 020 3608 3976
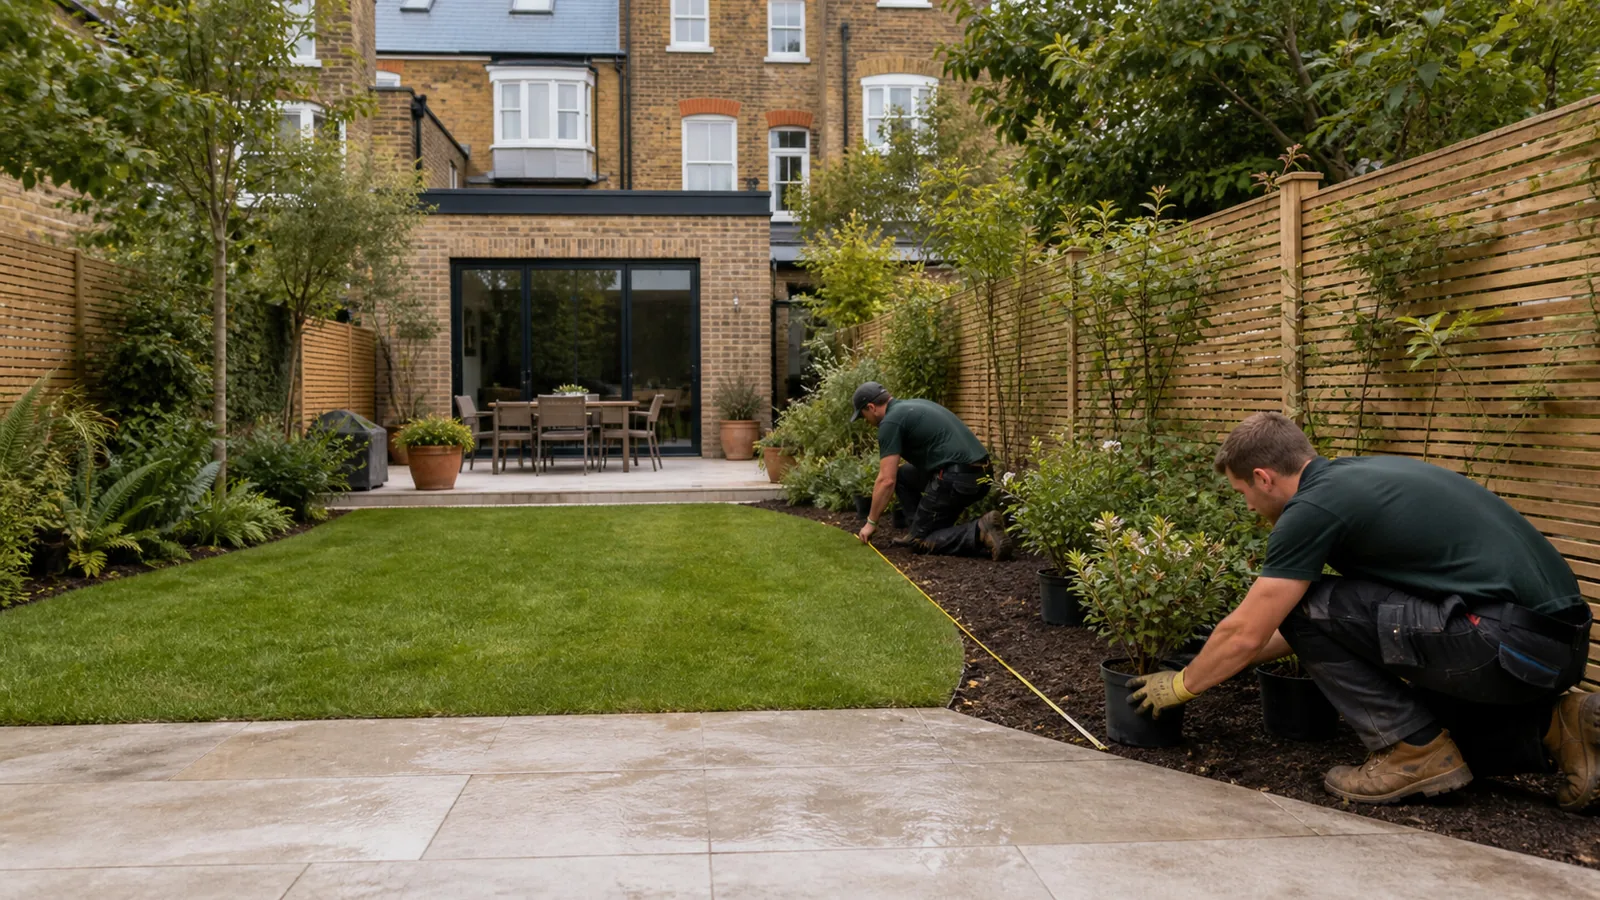
GARDEN PLAN · FOREST GATE
A Practical Garden Transformation for Forest Gate
Planting is selected for light, soil, mature size and realistic aftercare.
Site measuredLevels checkedMaterials scopedAftercare planned
Levels and drainage before finishes in Forest Gate
The most attractive sketch will fail if water, soil and movement routes have not been resolved.
The survey examines finished levels beside doors and drains. Measurements include widths, changes in level and interfaces with doors, drains, walls and boundaries. These observations influence excavation, falls, edging and whether machinery or materials can reach the working area.
The practical sequence is to agree a planting palette, improve beds and create a manageable aftercare plan. Ground preparation is not hidden filler: sub-base depth, soil improvement, compaction and finished levels determine whether paving, turf and beds continue to perform after handover.
Hard landscaping is selected for load, slip resistance, drainage and visual scale. Paving and paths need consistent falls away from vulnerable thresholds. Edges should restrain surfaces cleanly without creating awkward mowing strips or inaccessible planting pockets.
Soft landscaping considers mature height, spread, light, soil and seasonal structure. Plant numbers follow the area available rather than a crowded instant-effect promise. Mulch and sensible spacing support establishment while leaving room for maintenance access.
Before work in Forest Gate, the customer confirms access, parking, water availability and any known service routes. Movable furniture and fragile pots are cleared. Boundary decisions, neighbour access and permissions are resolved before construction depends on them.
Handover covers watering, mowing or cutting schedules, weed control and settlement checks. Hidden ground conditions can change excavation and material requirements. A new garden is an installed living system, not a static room that needs no follow-up care.
Pricing follows the measured design, labour, materials, disposal, access and ground condition. Gardening rates may guide smaller preparatory or maintenance work, while substantial landscaping needs a project quotation with clearly stated inclusions and exclusions.
For this rental garden refresh in Forest Gate, the priority is a practical seating area with permeable routes. The initial brief separates must-have functions from optional finishes, records who uses the space and identifies features worth retaining. Accurate dimensions and photographs help define a buildable scope.
BUILD + GROW
Construction and horticulture share one programme
Paving, edging and levels establish the framework. Soil improvement, turf and planting follow without compromising roots, drainage or future maintenance access.
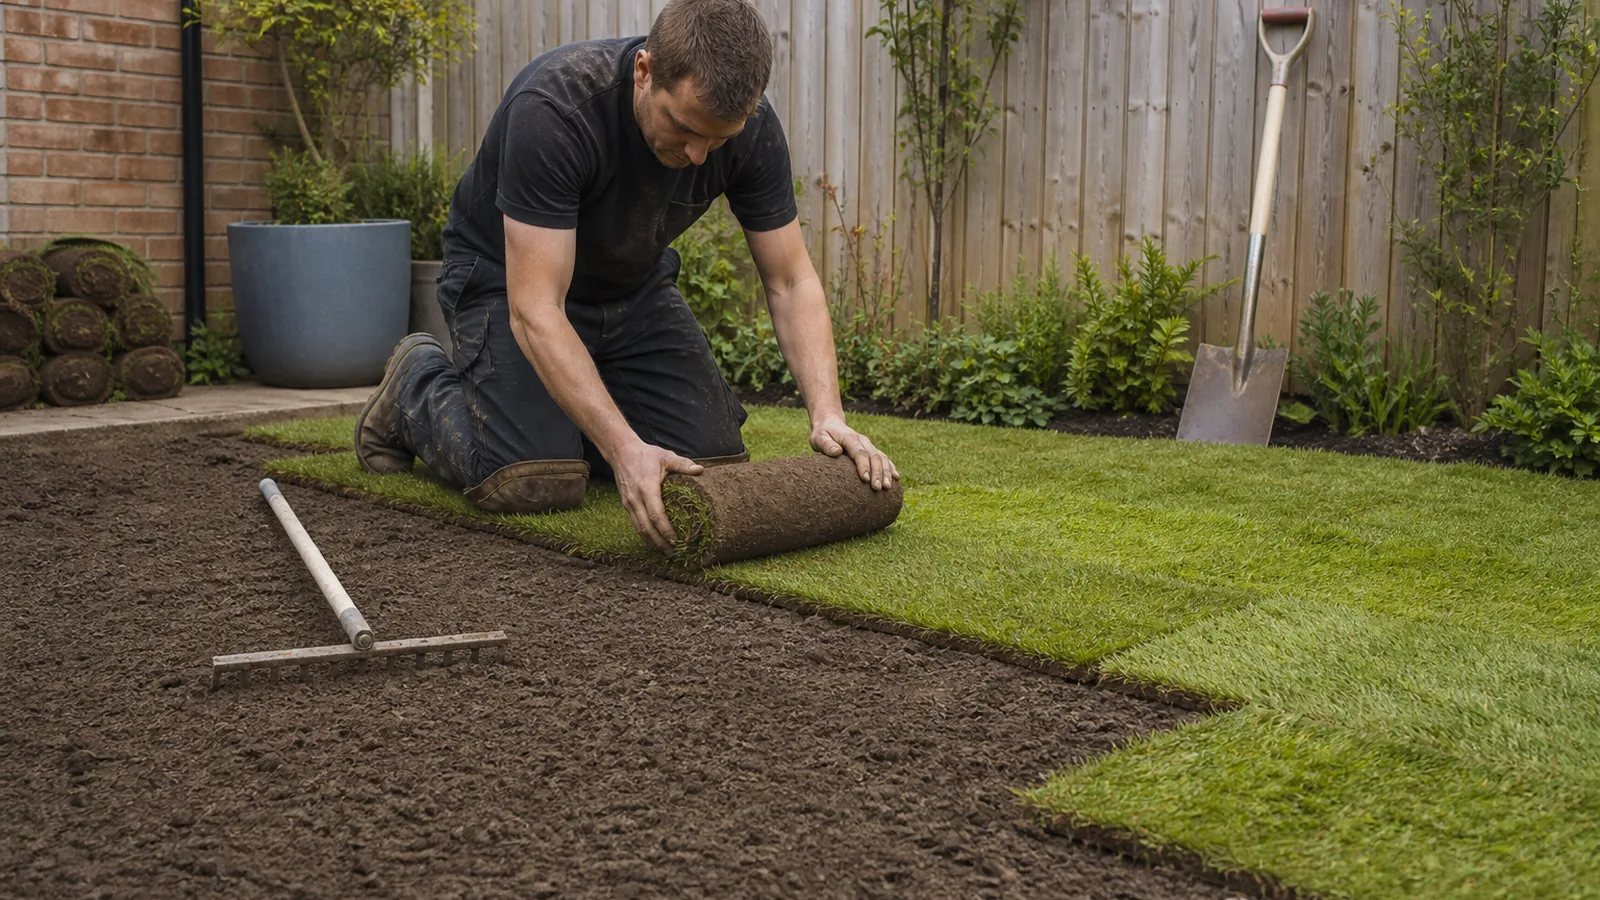
SITE LAYERS
Read the garden before changing it
Access, level changes, water movement, soil, boundaries and retained planting determine which ideas are buildable.
- Survey dimensions and constraints
- Structure paths, lawn, beds and seating
- Prepare sub-base, soil and drainage
- Install hard then soft landscaping
Landscaping facts for Forest Gate
| Area | Forest Gate |
|---|---|
| Planning focus | Drainage-aware garden renewal |
| Site checks | Dimensions, access, levels, drainage, soil, boundaries and retained features |
| Possible scope | Ground preparation, turf, planting, beds, paths, paving and edging as agreed |
| Typical sequence | Survey, design scope, preparation, construction, soft landscaping and handover |
| Pricing basis | Measured scope, labour, materials, disposal, access and ground condition |
| Customer preparation | Confirm access, known services, permissions, water supply and items to retain |
| Aftercare | Watering, establishment, mowing, weeding and settlement checks as applicable |
Landscaping and gardening prices
| Item | Standard price |
|---|---|
| Team of two gardeners — first hour | £83 |
| Team of two gardeners — subsequent hour | £65 |
| Green waste — black bag | £5 |
| Green waste — jumbo bag | £55 |
Minimum terms apply. One black bag of green waste is included with the applicable gardening service. Full landscaping is normally quoted from the measured design, materials, labour, access, disposal and ground conditions. Prices apply within the M25 and exclude congestion charges where relevant.
Landscaping questions for Forest Gate
Can you create a low-maintenance garden in Forest Gate?
Yes, but low maintenance is not no maintenance. Plant choice, spacing, mulch, edging and realistic seasonal care are planned together.
Can existing trees stay in the design in Forest Gate?
Healthy retained trees can shape the layout. Roots, canopy, shade and protection during construction need consideration before excavation.
Do you provide a garden design before work starts in Forest Gate?
The required design detail depends on the project. Measurements, levels, drainage, retained features, materials and planting should be agreed before installation.
What happens if the ground is waterlogged in Forest Gate?
Drainage and finished levels must be assessed. Saturated soil can delay safe work and may require changes to preparation or the proposed surface.
How should I care for a newly landscaped garden in Forest Gate?
Follow the watering, mowing, weeding and establishment instructions given at handover. New turf and plants require consistent early care.
How is a landscaping project priced in Forest Gate?
Substantial landscaping is quoted from the measured design, materials, labour, disposal, access and ground conditions. Smaller gardening work may use the published hourly rates.
Related garden planning and coverage
Use nearby GEO links only for another service address, or continue to gardening, turf and tree services when those are separate requirements.
Send the garden dimensions before choosing finishes
Share the Forest Gate postcode, measurements, photographs, access width, levels, drainage concerns, intended uses and features to retain. Call 020 3608 3976 · Request a quote
