Layout and levels
Paths, seating, beds and lawn areas are planned around movement, thresholds and falls.
Alesta · Landscaping in London
Considered landscaping for London gardens, with levels, access, drainage, materials, planting and maintenance expectations established before construction begins.
☎ Call 020 3608 3976Site before specification
A visual concept only becomes a workable garden when levels, drainage, sunlight, soil, access and intended use support it. London plots can have narrow side passages, shared boundaries, mature roots and limited material storage, all of which shape the build sequence.
We define the areas being changed and distinguish landscaping from routine maintenance, specialist tree work and structural engineering. The proposal then connects materials and planting to realistic installation and aftercare.
Paths, seating, beds and lawn areas are planned around movement, thresholds and falls.
Defined paving, edging, gravel or timber features are specified with suitable foundations.
Plant choices respond to aspect, mature size, soil conditions and maintenance preference.
Watering, establishment and ongoing maintenance needs are explained at handover.
Common reasons customers call
Unused corners, awkward routes or poorly positioned beds limit everyday use.
Loose paving, persistent puddles or degraded edging needs a properly scoped remedy.
A new or cleared plot needs balanced zones, planting and material choices.
The garden needs a simpler design aligned with available time and access.
Why Alesta for landscaping
Access, levels, drainage, boundaries and existing services are considered before quoting.
Selections respond to use, weather, maintenance and compatibility with the property.
Ground preparation, construction and planting follow an agreed sequence.
Hidden conditions and client variations are explained and priced before the scope expands.
A site-led process
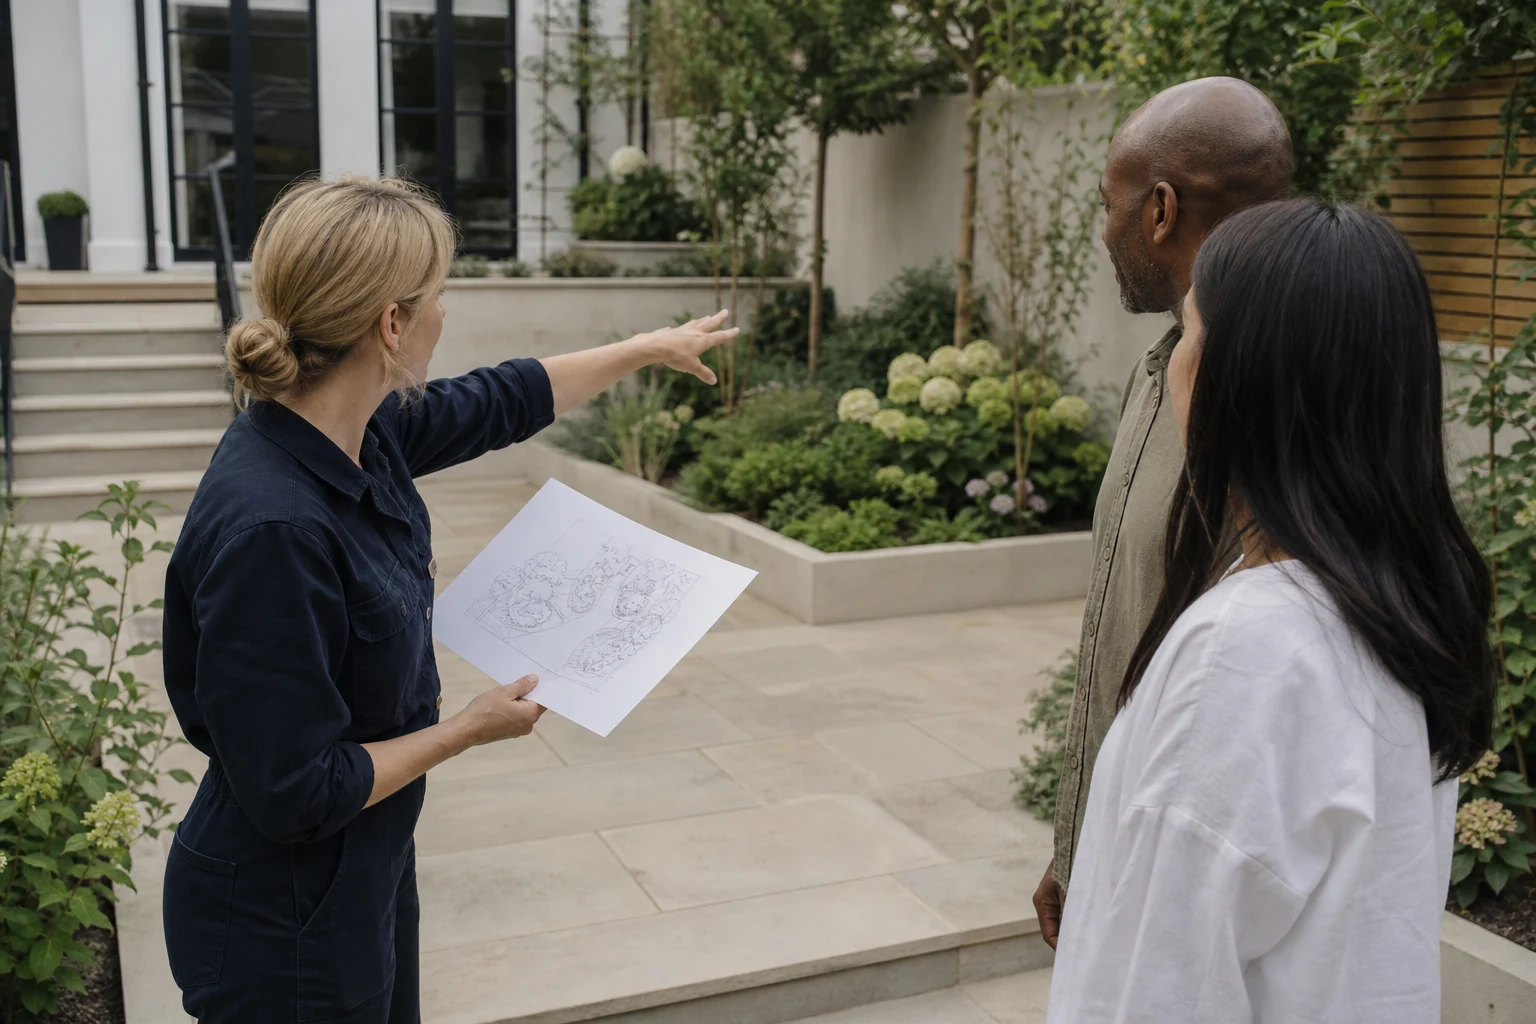
The first stage is understanding how the garden is used and why the existing arrangement falls short. We discuss access, seating, play, storage, pets, privacy, planting preferences and the amount of maintenance the household realistically wants. A site assessment considers dimensions, orientation, levels, thresholds, surface water, soil, mature plants, boundaries and visible services. Photographs help with an initial conversation, but construction pricing depends on measurements and ground conditions.
The agreed concept is translated into defined work areas and material assumptions. Paving type, edging, sub-base, lawn method, soil improvement, bed preparation and planting sizes are stated rather than left as generic allowances. Waste removal, skips, parking suspension, shared access and material storage are planned for the London location. Structural retaining walls, major drainage design, protected trees, planning matters and specialist lighting or irrigation are identified as separate professional inputs where required.
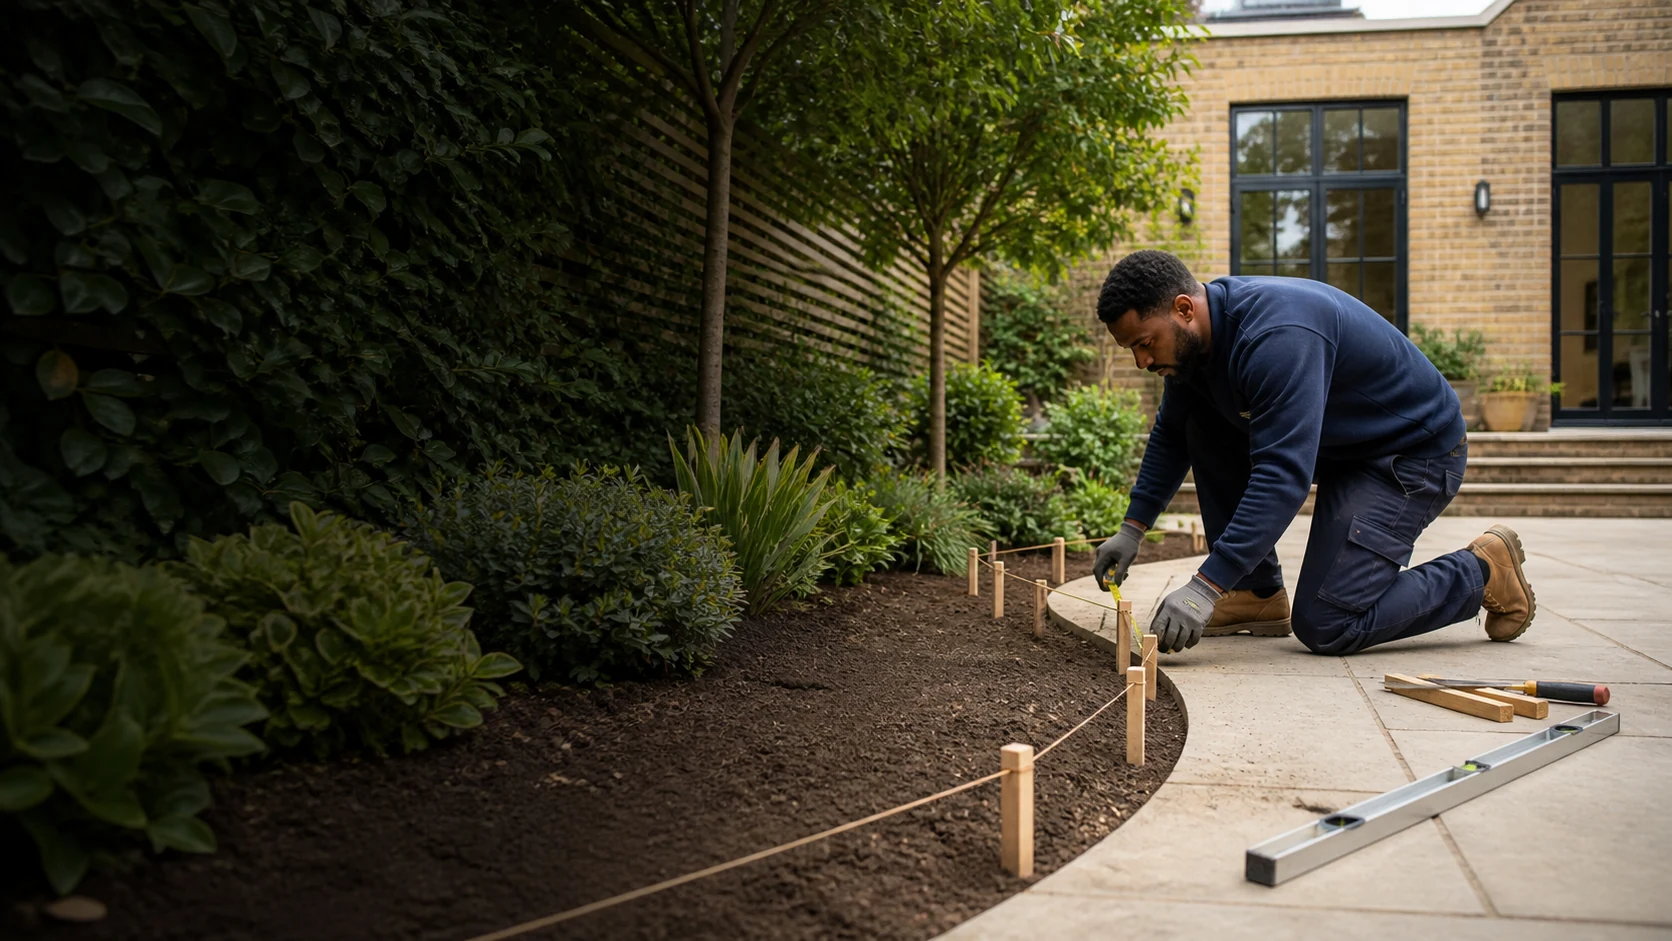
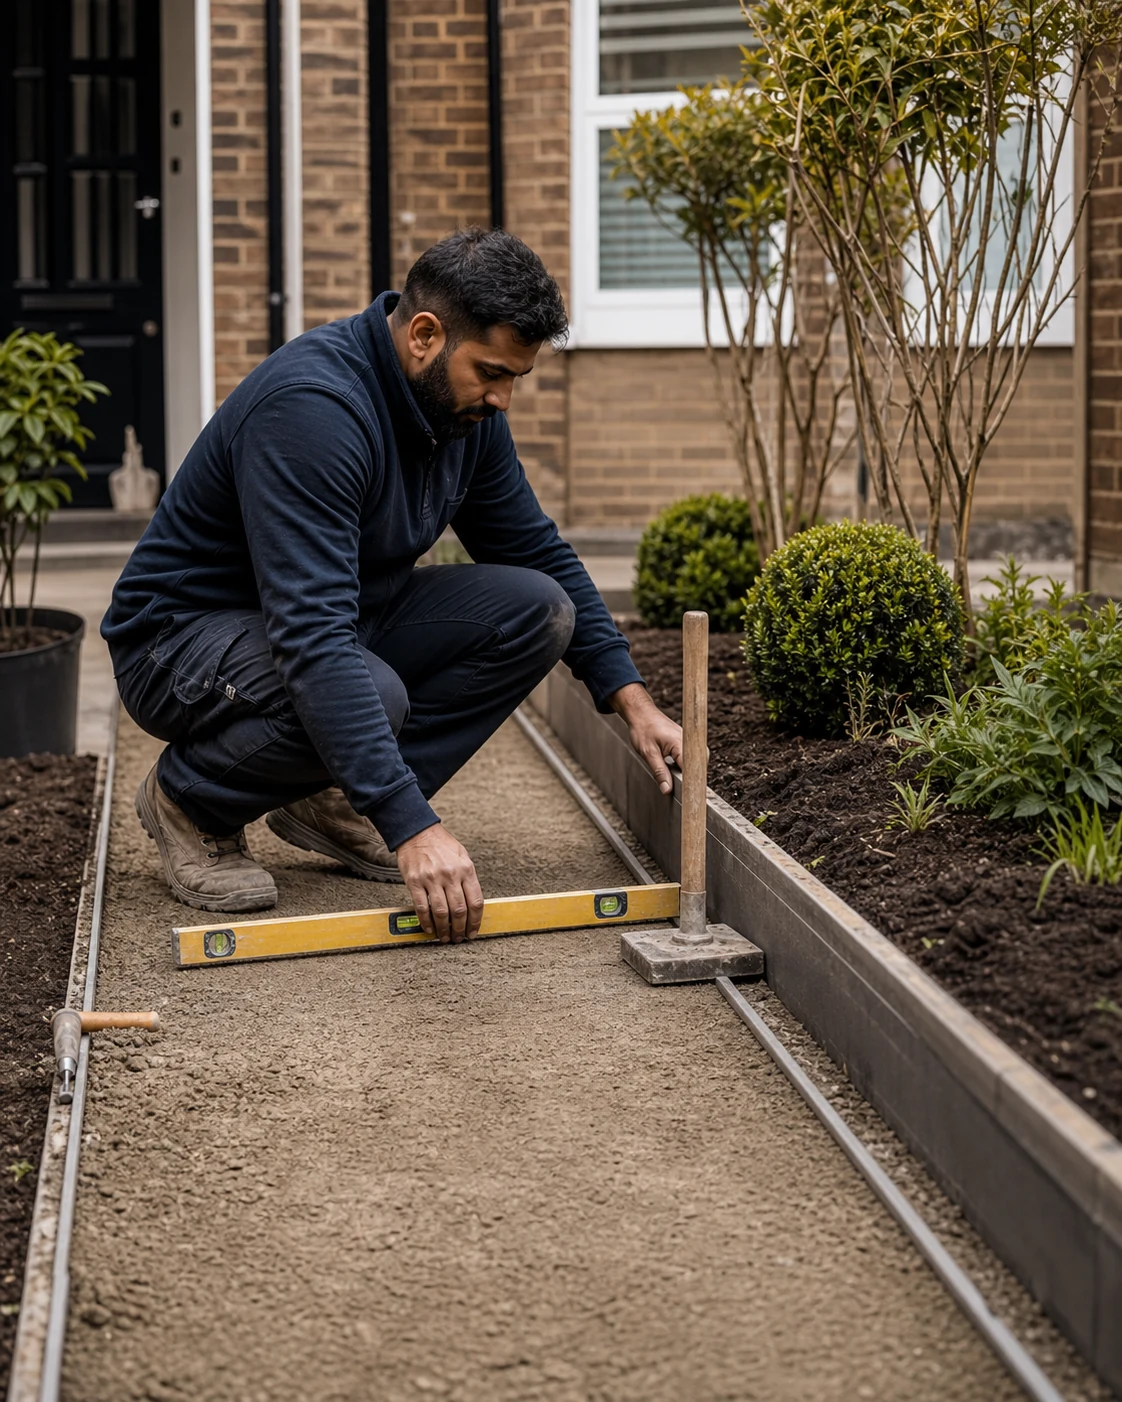
Construction follows a deliberate sequence. Existing elements within scope are removed, reusable items protected and formation levels established. Excavation and base preparation are matched to the proposed surface and ground. Falls are checked so new work does not direct water toward the building or a neighbour. Edges, paths and other hard elements are installed before vulnerable planting. If buried concrete, roots, unknown drainage or unstable ground is exposed, the evidence and options are discussed before extra work proceeds.
Soil and planting areas are prepared to the agreed depth and specification, then turf, seed or plants are installed in suitable conditions. The team completes finishing, removes included waste and explains immediate restrictions such as keeping off new turf or allowing joints and foundations to settle. Plants are living material and require watering and establishment care; no landscape remains maintenance-free. Handover therefore covers the completed scope, material care, watering priorities and any phased work best scheduled for another season.
Clear pricing
Landscaping is priced from the site, design, quantities, access, ground preparation, materials, waste and specialist requirements.
| Service scope | Price | What affects the final price |
|---|---|---|
| Small defined garden improvement | Quoted after assessment | Area, preparation, planting, edging, access and waste |
| Paving, lawn or multi-zone project | Quoted after site survey | Dimensions, levels, foundations, materials and drainage |
| Complete garden transformation | Detailed project quotation | Design, demolition, trades, logistics, planting and programme |
Pricing context: Landscaping cannot be priced responsibly from garden size alone. A written scope and site assessment are required; planning, engineering, tree surgery and specialist services are excluded unless listed.
How the service works
We review use, levels, access, drainage, planting and maintenance expectations.
The scope sets quantities, preparation, logistics, exclusions and sequence.
Work is delivered in stages, then aftercare and any seasonal follow-on are explained.
Landscaping FAQ
Useful answers about design, access, drainage, planting, permissions and pricing.
☎ Call 020 3608 3976The level of design depends on the project. Small defined changes may use an agreed layout, while a full transformation needs measured plans, specifications and sometimes specialist design input.
Often, but access width, steps, internal routes and parking affect equipment, material handling, waste removal, programme and cost. These are assessed before work starts.
Surface falls and ordinary landscape drainage considerations form part of relevant work. Complex flooding, sewer connections or structural drainage may require specialist investigation and design.
Potentially, if their condition, dimensions and removal method make reuse practical. Reuse is identified before dismantling and cannot be guaranteed for fragile materials.
Some paving, structures, boundary changes, listed properties or protected locations can require permission. The property owner remains responsible for obtaining required approvals unless professional support is expressly included.
Hard landscaping can be scheduled in many seasons, subject to weather and ground. Planting and turf establish best under suitable temperature and watering conditions, so the programme may be phased.
Design complexity, area, excavation, levels, access, drainage, foundations, material choice, planting, waste, parking and specialist inputs all affect the quotation.