Clarify connecting corridor
 020 3608 3976
A CLEAR ROUTE BETWEEN WORKING ROOMS
The floor that needs attention may also be the only way to the kitchen or bathroom. Describe those connections before deciding how much of the home to include.
A Walton-on-Thames enquiry benefits from a simple room sketch: doors, connecting corridors and any entrance that must remain usable. Actual attendance at the address still needs confirmation.
Connecting corridor · Essential passage · Door clearance
WALTON-ON-THAMES · PROPERTY BRIEF
A corridor can serve several occupied rooms even when it looks like a small extra.
Someone may need a bathroom while adjoining floors are being attended to.
Clear the door swing and identify fixed stops.
Show which pieces will stay where they are.
WALTON-ON-THAMES · CONSTRUCTION

Synthetic specification
For synthetic coverings, explain whether one continuous piece runs through several doors.
A small measured area is not necessarily a minor access constraint.
Wool and blends
A wool hallway and synthetic bedroom may require different assessment despite sharing a threshold.
Do not assume that a freshly treated route is immediately ready for normal traffic.
Shorter pile
Low pile can make a busy crossing look smoother without identifying whether soil is present.
Do not wedge open a fire door to create a convenient route.
Deeper finish
Deeper pile at a doorway deserves a clear furniture boundary and room-use discussion.
A whole-room description does not imply heavy furniture handling.
Movable textiles
Moveable rugs should be listed apart from the fitted route underneath.
Read the separate rug service ↗WALTON-ON-THAMES · HOW WE CLEAN
The inspection follows the agreed doorway boundaries, with wear and isolated spots recorded independently.
Fibre, backing, fitting and colour stability are reviewed even if the same-looking carpet continues into another room.
Preparation protects adjoining surfaces and maintains the agreed access arrangement; suitable dry vacuuming precedes wet work where required.
Compatible spot preparation and the chosen extraction or lower-moisture method are applied only inside the accepted footprint.
Moisture recovery and suitable grooming are completed without assuming that a doorway makes different installations behave identically.
Guidance addresses ventilation, essential crossings and returning belongings so household movement follows the actual floor conditions.
WALTON-ON-THAMES · QUOTATION
Measure the requested footprint even where several doors interrupt it. These starting rates remain subject to the accepted scope and minimum visit conditions.
Clarify connecting corridor
Include essential passage
| Area | Detail to include | Starting guide |
|---|---|---|
| Small room | Connecting corridor | From £30 |
| Two to three rooms | Essential passage | From £75 |
| Connecting doorways | Door clearance | Ask for a quote |
| Partly furnished rooms | Furniture boundary | Separately agreed |
An alternative entrance must not be assumed from an exterior photograph.
Published carpet-service pricing ↗WALTON-ON-THAMES · ILLUSTRATED SEQUENCE
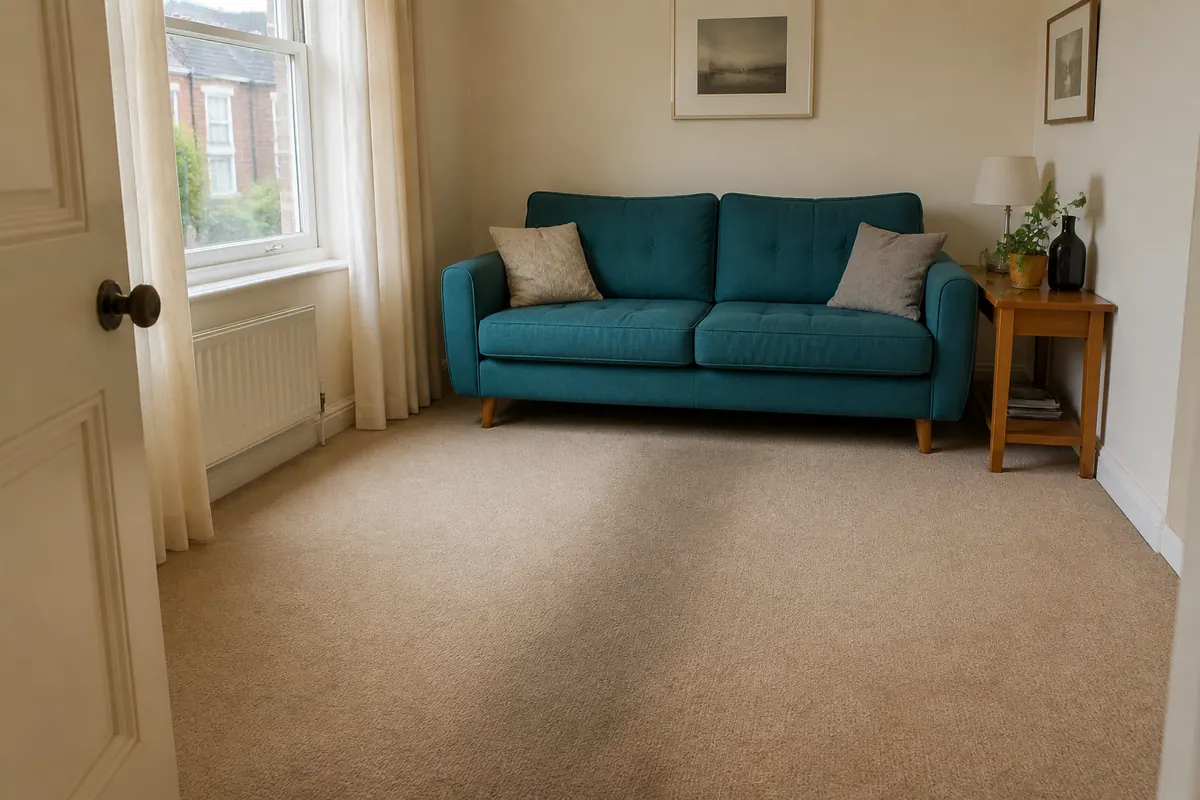
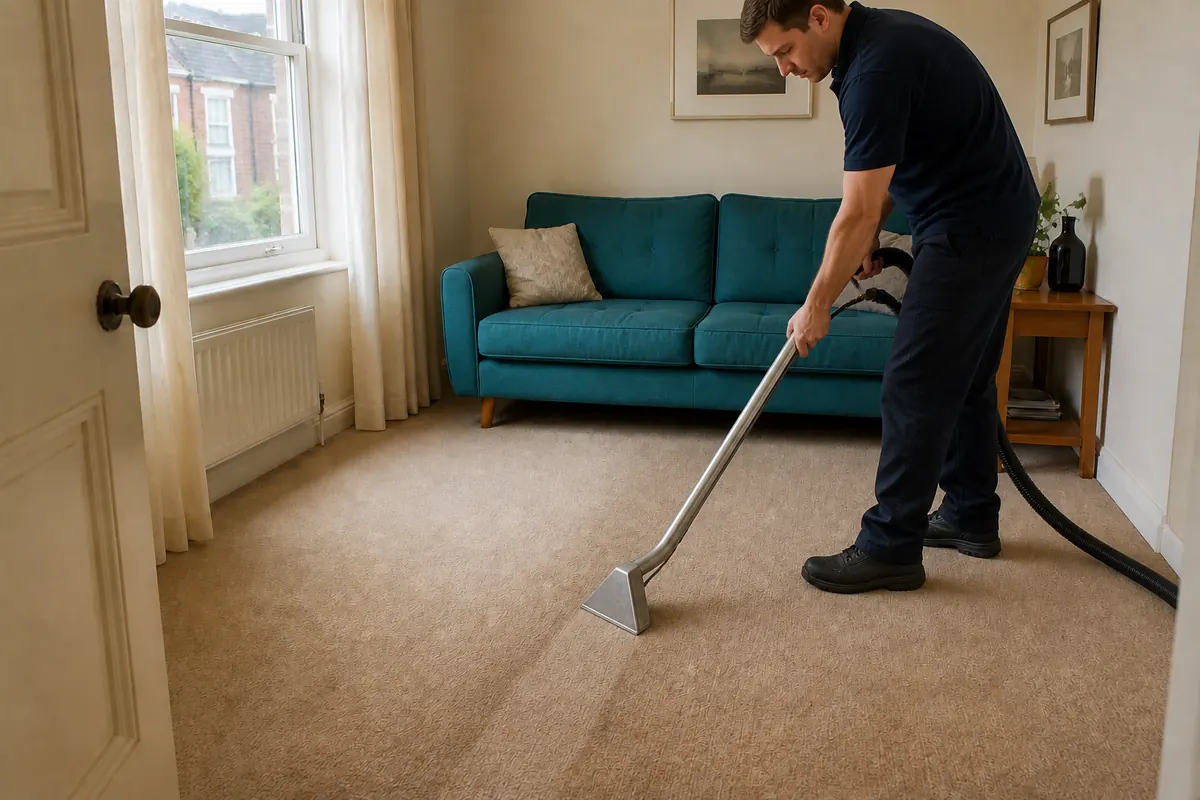
The AI sequence keeps the same illustrated room to explain a visit. It does not establish a real Walton-on-Thames result or when a route becomes usable.
 Before
A corridor can serve several occupied rooms even when it looks like a small extra.
 During
A sofa can divide a room into reachable and unreachable strips.
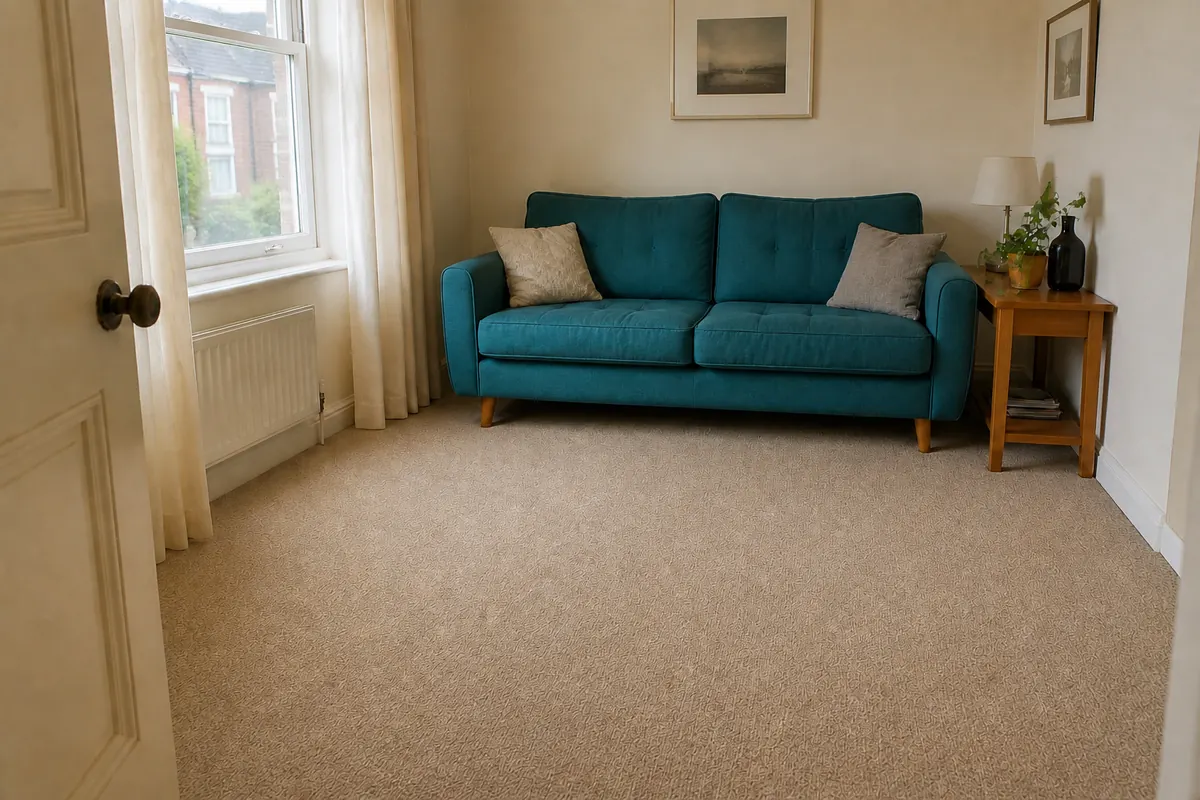 After
AfterThe route out matters when people and equipment leave the property.
WALTON-ON-THAMES · CONDITION NOTES
Belongings placed behind a door can restrict entry more than their size suggests.
A corridor can serve several occupied rooms even when it looks like a small extra.
Someone may need a bathroom while adjoining floors are being attended to.
Do not wedge open a fire door to create a convenient route.
A sofa can divide a room into reachable and unreachable strips.
A second door may help, but only if it genuinely leads to the intended rooms.
The route out matters when people and equipment leave the property.
Sequencing cannot remove the need to follow aftercare instructions.
WALTON-ON-THAMES · SCOPE AT A GLANCE
The guides start at £30 for a small room or £75 for two to three rooms. Quote the connected footprint accurately and confirm the minimum visit rather than pricing from door count.
Use and observed condition matter. Review the busiest passage alongside care guidance instead of selecting the same interval for every room.
Explain the complete route and requested areas, then obtain an attendance estimate. A narrow corridor is not automatically a short appointment.
Normal traffic should follow advice for the completed treatment and conditions. Finishing the work does not automatically mean every connecting route is dry.
No. Some lines involve abrasion or flattening as well as soil, and cleaning cannot promise to restore worn fibres.
WALTON-ON-THAMES · DEFINE THE REQUEST
Use the doorway connections to explain included floor and essential passage; a route used for entry need not be treated.
WALTON-ON-THAMES · ADDRESS AND ENTRY
Confirm attendance at the Walton-on-Thames postcode before organising access.
Enquire for Walton-on-ThamesUse the area reference alongside your full postcode and connecting corridor details.
Google Maps is requested only after you choose to load it.Open the Walton-on-Thames area mapWALTON-ON-THAMES · AGREED EXPECTATIONS
A small measured area is not necessarily a minor access constraint.
Do not assume that a freshly treated route is immediately ready for normal traffic.
A whole-room description does not imply heavy furniture handling.
Sequencing cannot remove the need to follow aftercare instructions.
WALTON-ON-THAMES · QUESTIONS
Confirm attendance at the Walton-on-Thames postcode before organising access.
Ask about connecting corridorA clear hand-drawn layout is enough to explain which rooms connect.
Yes, request that distinction; access requirements still need to be discussed.
Explain the household need rather than prescribing how the work must proceed.
Only if access and later movement have been considered with the proposed scope.
Not automatically. It is an access detail, not a published discount.
List loose mats separately and identify any fitted threshold covering.
Avoid blocking the working or exit route; agree a suitable location first.
A simple sketch naming the rooms reached through each doorway can explain the route.
WALTON-ON-THAMES · SEND THE DETAILS
Start with the postcode, dimensions and connecting corridor. Add essential passage and separate entrance where relevant.
Walton-on-Thames · Attendance requires direct confirmation
