Clarify reduced headroom
 020 3608 3976
SLOPING CEILINGS AND LOW-CLEARANCE CARPET AREAS
Carpet can continue beneath a sloping ceiling long after comfortable standing room ends. The useful measurement is not just total area, but which part can be reached safely in the actual arrangement.
If the Basingstoke request involves a loft-style or sloping-ceiling room, describe its access and low-clearance sections. Include the stair route as well as the dimensions upstairs.
Reduced headroom · Eaves storage · Roof-window exposure
BASINGSTOKE · PROPERTY BRIEF
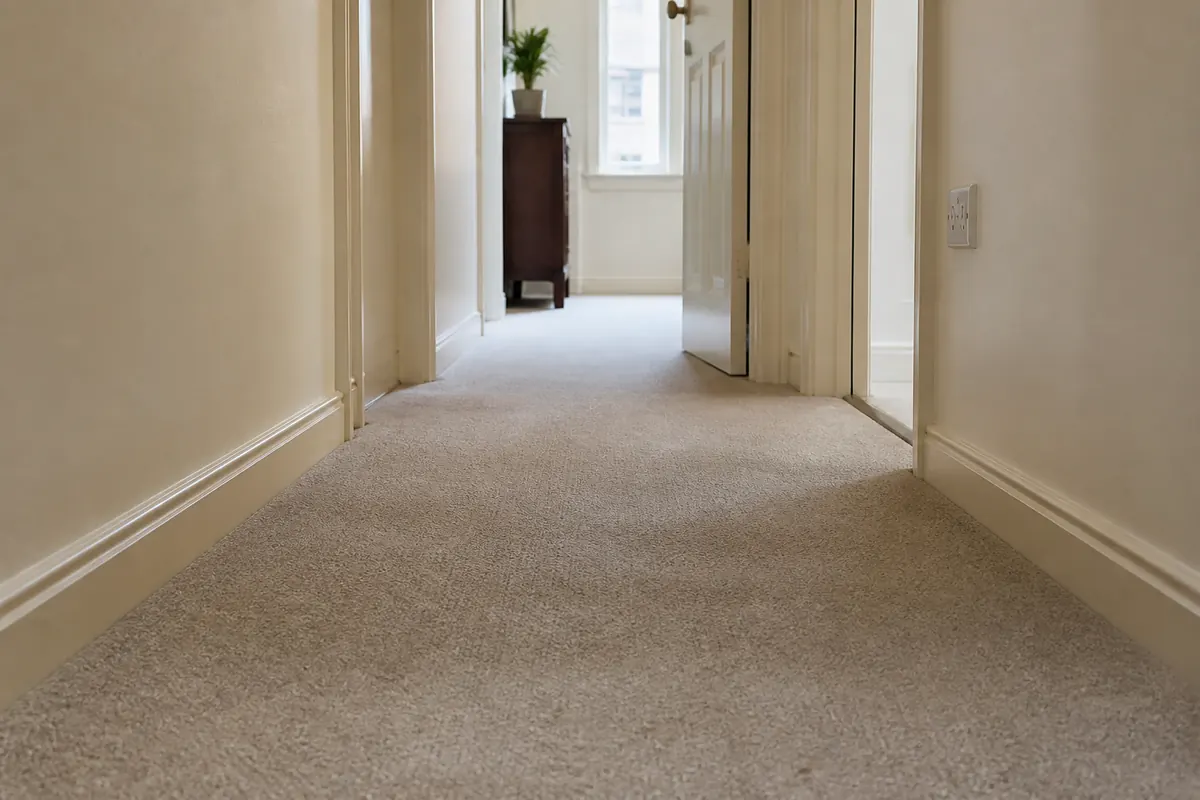
The ceiling shape can limit the usable working position.
Boxes can obscure a strip where the roofline meets the floor.
Describe visible contrasts without calling them removable stains.
Explain the steps and entrance to the requested area.
BASINGSTOKE · CONSTRUCTION

Synthetic specification
Synthetic carpet under a roof slope can still have backing or colour limitations.
Visible carpet is not proof that every part is safely reachable.
Wool and blends
Wool needs its own care assessment regardless of the room geometry.
A quotation does not include dismantling built-in storage.
Shorter pile
Low pile near eaves storage may reveal wear once boxes move.
Cleaning cannot promise to reverse faded colour.
Deeper finish
Deeper pile can hide loose material along a restricted edge.
The room label alone does not establish practical access.
Movable textiles
A loose rug beneath a low cabinet is a separately described item.
Read the separate rug service ↗BASINGSTOKE · HOW WE CLEAN
Low headroom, exposed contrasts and visible wear are reviewed alongside the realistically reachable footprint.
Material, backing and colour response determine suitability even where part of the floor lies below a slope.
Agreed storage boundaries, safe movement and adjacent finishes are protected, with required dry vacuuming completed.
Compatible spot preparation and the chosen extraction or lower-moisture approach remain within assessed access limits.
Appropriate recovery and grooming complete treatment without forcing access or promising to reverse roof-window fading.
Ventilation and normal use are discussed for the actual openings and layout, without a fixed drying promise.
BASINGSTOKE · QUOTATION
A total floor measurement can overstate safely reachable carpet under a slope. Confirm the accessible scope and minimum visit before treating a starting guide as a quotation.
Clarify reduced headroom
Include eaves storage
| Area | Detail to include | Starting guide |
|---|---|---|
| Small room | Reduced headroom | From £30 |
| Two to three rooms | Eaves storage | From £75 |
| Window-side carpet | Roof-window exposure | Ask for a quote |
| Stair access to room | Access stair | Separately agreed |
No unsafe squeezing or furniture handling is assumed.
Published carpet-service pricing ↗BASINGSTOKE · ILLUSTRATED SEQUENCE
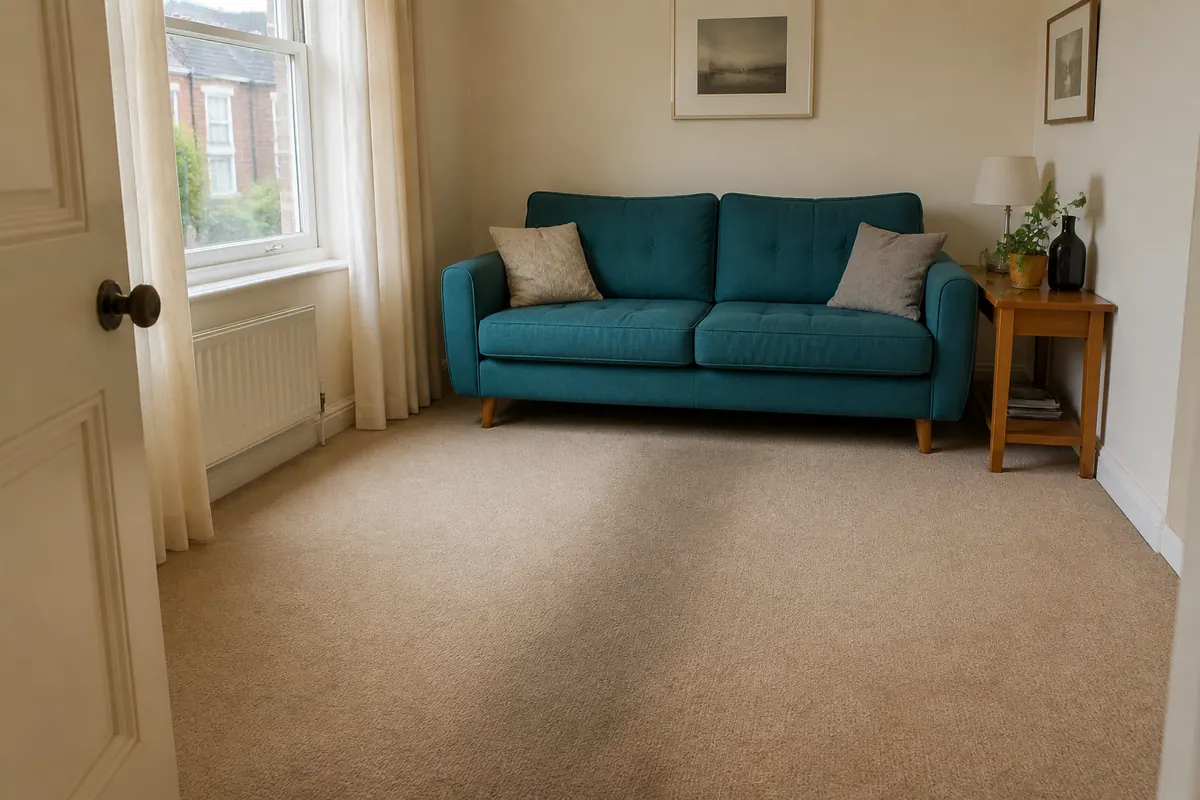
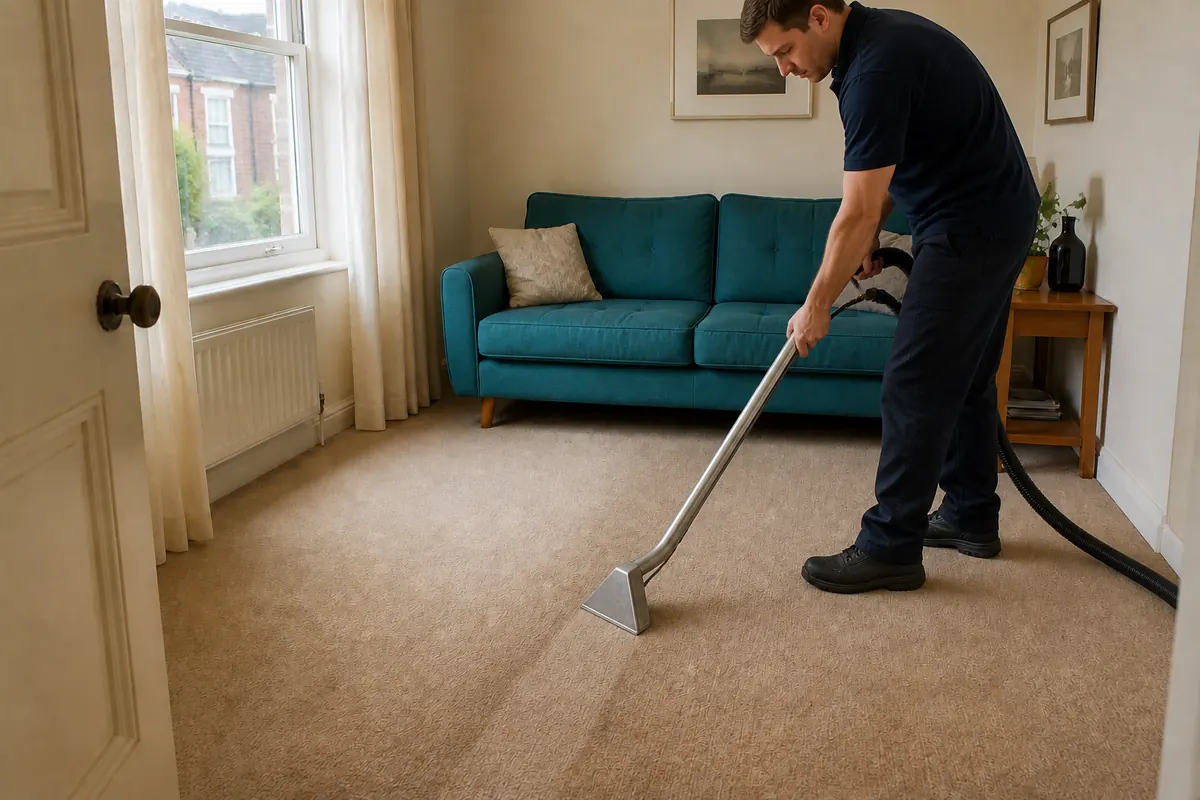
These AI room views are not a Basingstoke loft clean. They establish no access clearance or restoration of roof-window fading.
 Before
The ceiling shape can limit the usable working position.
 During
A room may have a route that matters as much as its floor size.
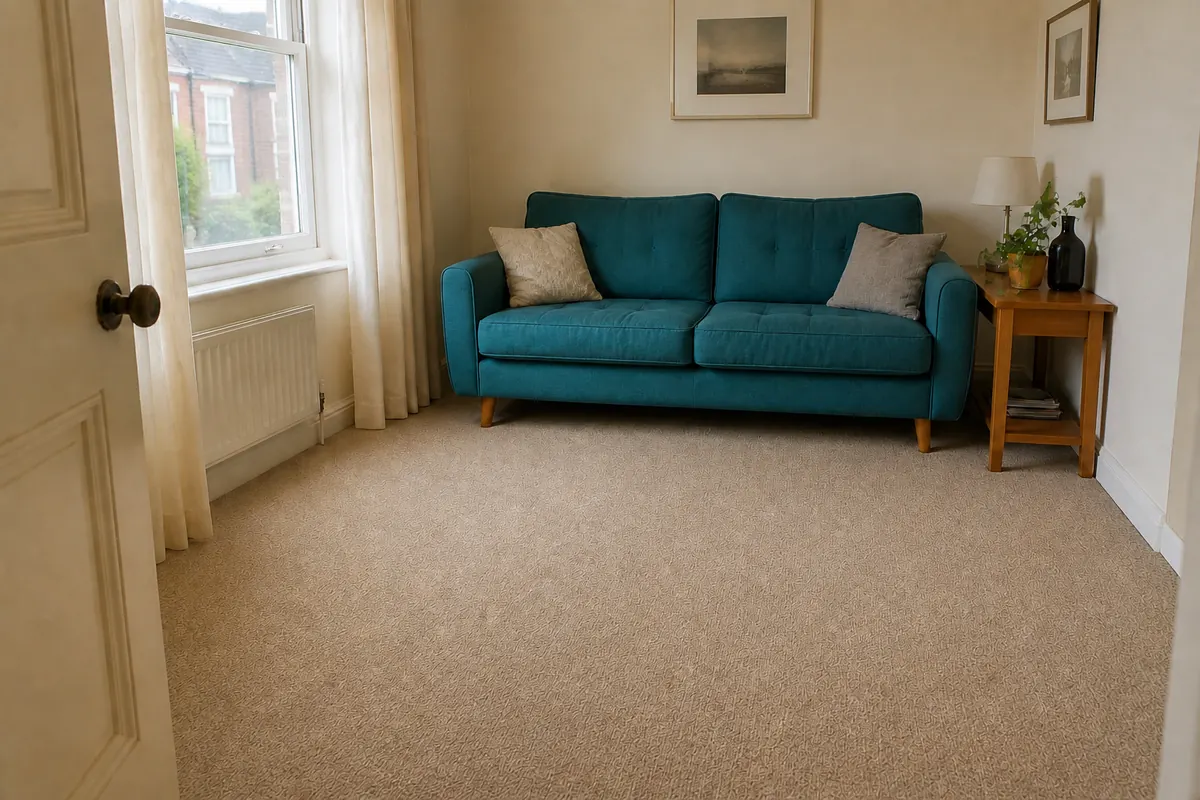 After
AfterThe practical ventilation arrangement belongs in the aftercare discussion.
BASINGSTOKE · CONDITION NOTES
Daylight can affect sections differently depending on coverings and layout.
The ceiling shape can limit the usable working position.
Boxes can obscure a strip where the roofline meets the floor.
Cleaning cannot promise to reverse faded colour.
A room may have a route that matters as much as its floor size.
A short cabinet can still cover much of the usable footprint.
The practical ventilation arrangement belongs in the aftercare discussion.
A roof window does not guarantee a particular drying duration.
BASINGSTOKE · SCOPE AT A GLANCE
Small rooms start from £30 and two to three from £75. Confirm reachable dimensions and minimum visit conditions; total floor area is not a guarantee of safe reach.
Consider actual soil, use and the covering’s instructions. Restricted access alone does not prescribe a cleaning interval.
It can affect the workable scope. Supply clearance and entrance information before requesting an attendance estimate.
No. Material, method and actual airflow matter; follow the advice given for the completed treatment.
No. Fading, physical wear and some staining may remain after suitable cleaning.
BASINGSTOKE · DEFINE THE REQUEST
List low headroom, eaves storage and free floor independently so the quotation does not assume an empty rectangular room.
BASINGSTOKE · ADDRESS AND ENTRY
Confirm attendance at the Basingstoke postcode before organising access.
Enquire for BasingstokeUse the area reference alongside your full postcode and reduced headroom details.
Google Maps is requested only after you choose to load it.Open the Basingstoke area mapBASINGSTOKE · AGREED EXPECTATIONS
Visible carpet is not proof that every part is safely reachable.
A quotation does not include dismantling built-in storage.
The room label alone does not establish practical access.
A roof window does not guarantee a particular drying duration.
BASINGSTOKE · QUESTIONS
Confirm attendance at the Basingstoke postcode before organising access.
Ask about reduced headroomGive the full dimensions and identify the restricted-access portions separately.
No. Describe them so safe access can be assessed.
Do not assume it; mark built-in boundaries clearly.
Show relevant steps and entry constraints for the route to the room.
No. Explain the doorway, floor route and headroom too.
Define the intended accessible footprint around its fixed base.
Yes. Include ordinary-light images without assuming a removable cause.
No. Obtain a postcode-specific response for the described work.
BASINGSTOKE · SEND THE DETAILS
Start with the postcode, dimensions and reduced headroom. Add eaves storage and low furniture where relevant.
Basingstoke · Attendance requires direct confirmation
