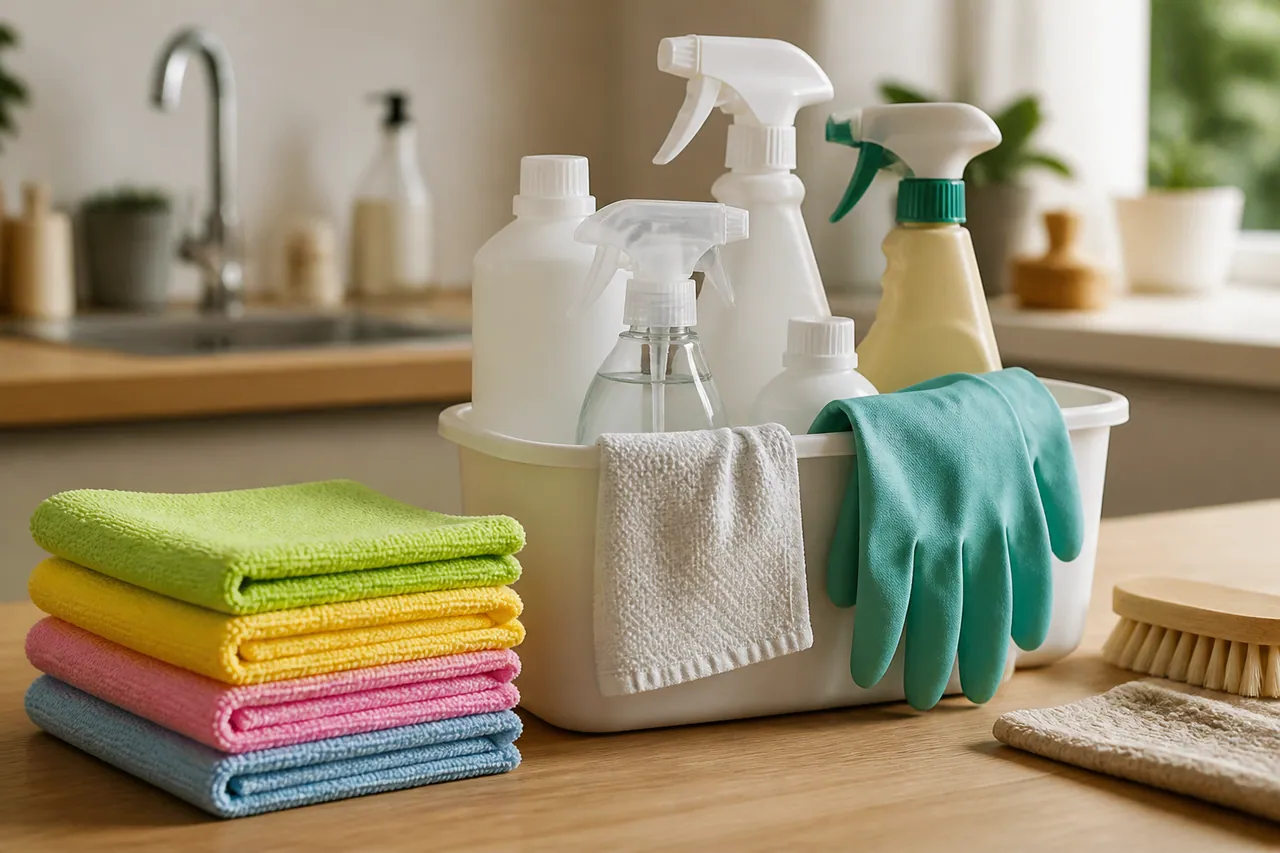
Cooking surfaces need a catch-up
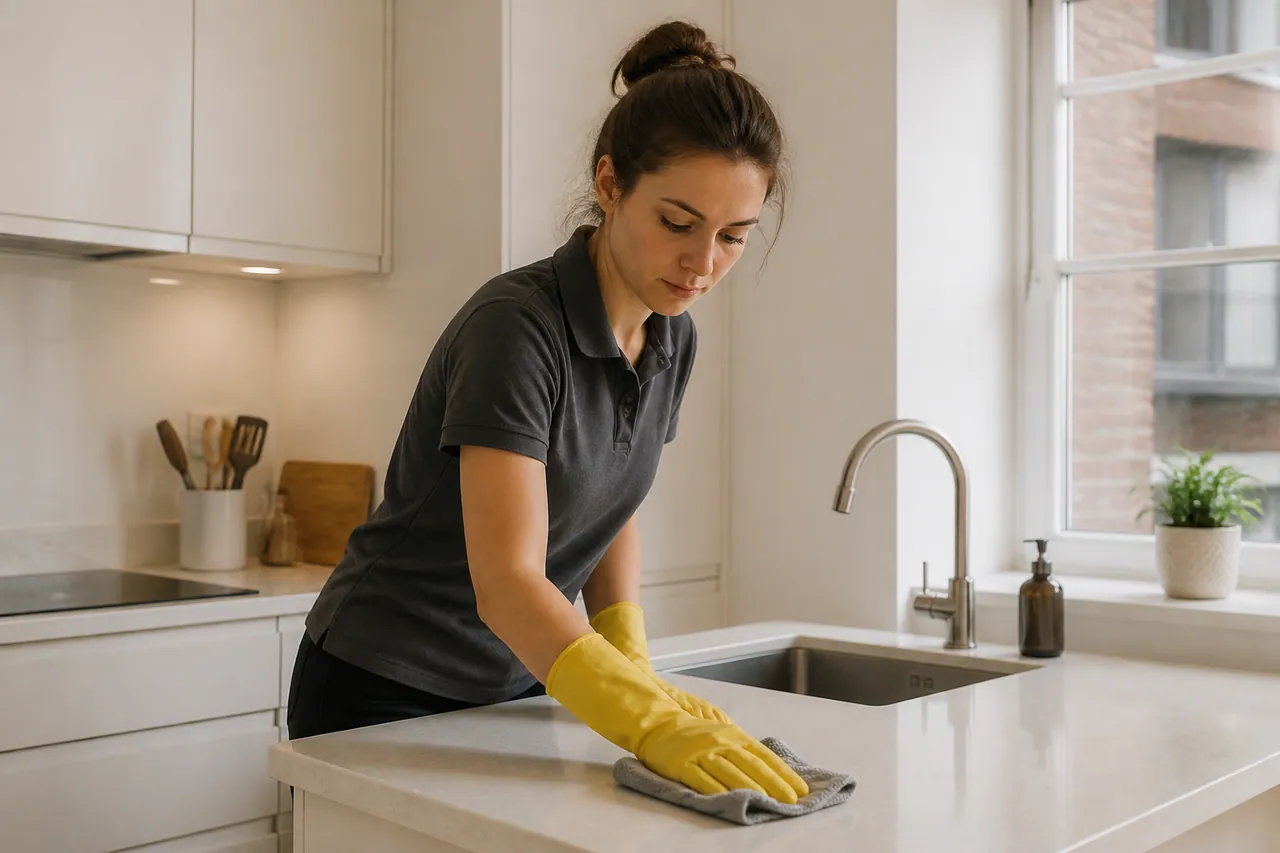
Describe residue on the counter and cabinet exteriors.
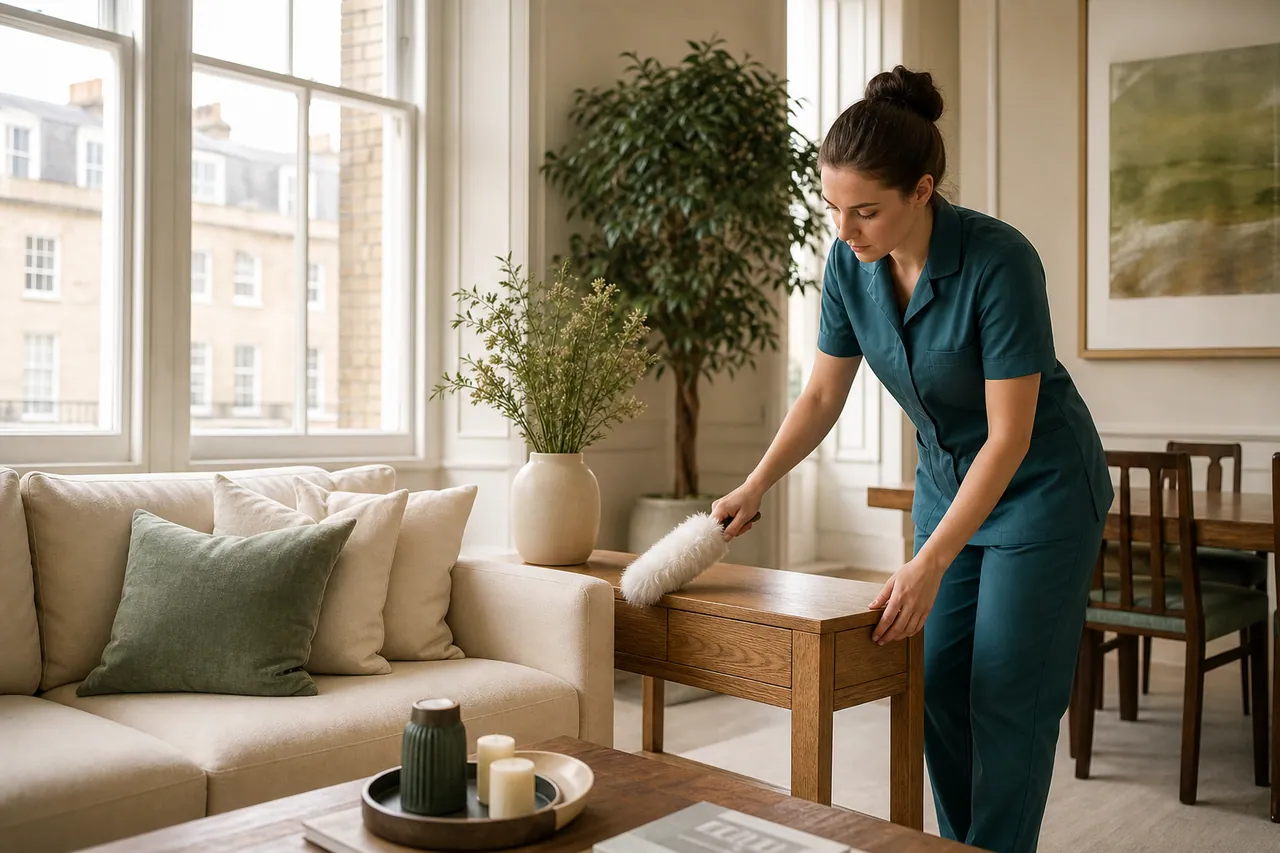
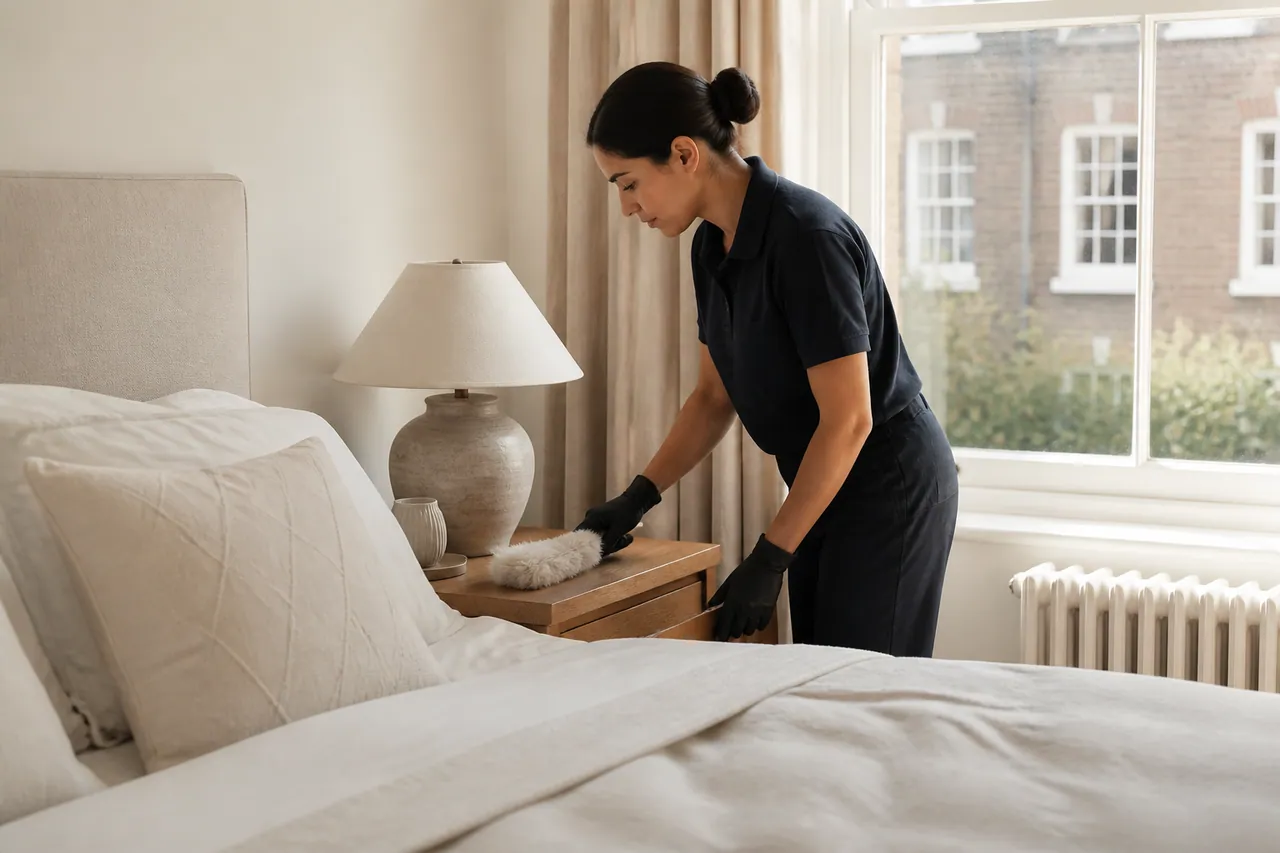
These domestic scenes are illustrative and do not depict a Beckenham customer visit.
WHERE DAILY LIFE COLLECTS
Describe residue on the counter and cabinet exteriors.
Put papers and personal items away so the surface is ready.
Choose reachable furniture faces and ledges around the seating.
Identify what must remain untouched and prepare the surrounding furniture.
Mention transitions between hard flooring and carpet so suitable care is considered.
Add that room explicitly rather than assuming it follows from the social-space request.
BECKENHAM / SOCIAL SPACES
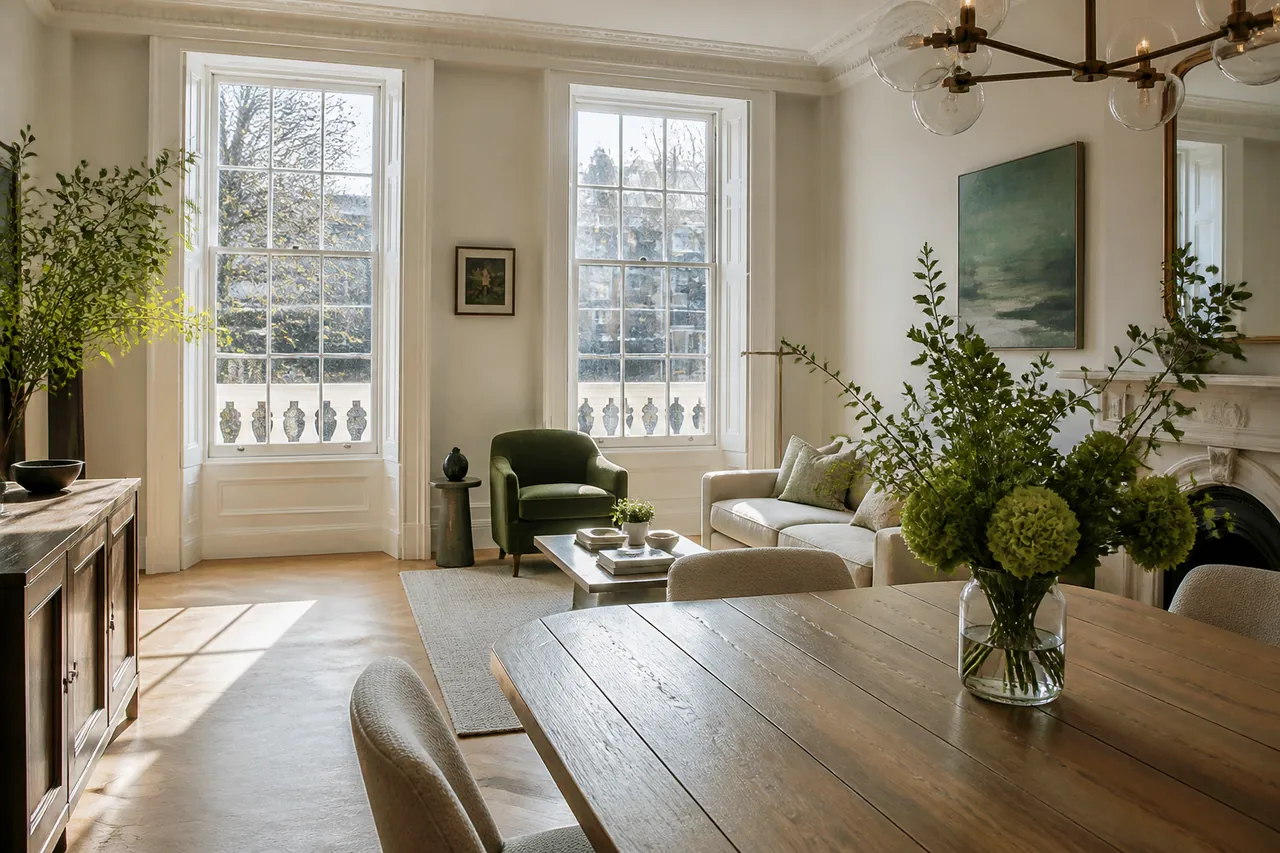
For your Beckenham home, identify how the kitchen, dining place and sitting area connect. Name each surface that needs attention and explain any work equipment or personal items sharing the room. This keeps the refresh centred on useful domestic tasks.
Prepare tables selectivelyA whole-room clear-out is not the aim. Put away belongings from the furniture you want approached and identify what should remain untouched.
Show the floor around furnitureDescribe the available route and changes in covering so suitable floor attention can be considered.
CONNECTED AND SEPARATE ROOMS
Choose the layout considerations relevant to your own property.
Distinguish the cooking counter from dining and resting furniture within the shared room.
Identify material changes and the surfaces used for each function.
Explain where the kitchen and sitting area sit and how they are reached.
List that room explicitly so its furniture is not overlooked.
Share care guidance for tables, fronts or flooring before treatment.
Prioritise the room you use most and leave others optional if appropriate.
FOLLOW DAILY LIFE
Choose a function to make the social-room request more precise.
Identify counters and exterior fronts that need attention after food and utensils are put away.
A wide photograph can show how the zones connect; closer images explain the surface condition.
Discuss the connected spacesFROM KITCHEN TO SITTING ROOM
Describe the separate domestic functions even where they share an open room.
COOKING ZONE
Internal oven work requires a separate assessment from these exterior tasks.
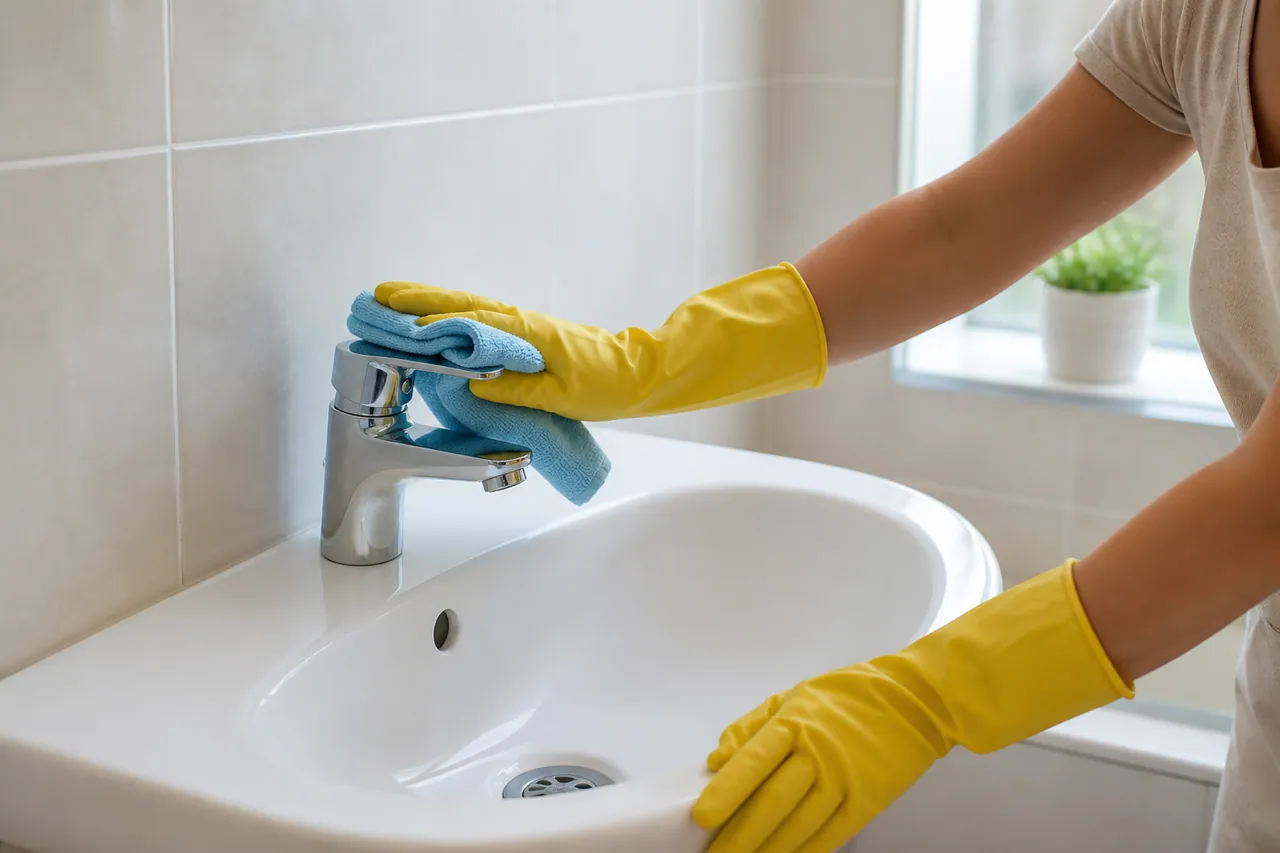
AN INCLUDED BATHROOM
Known material restrictions should accompany the room description.
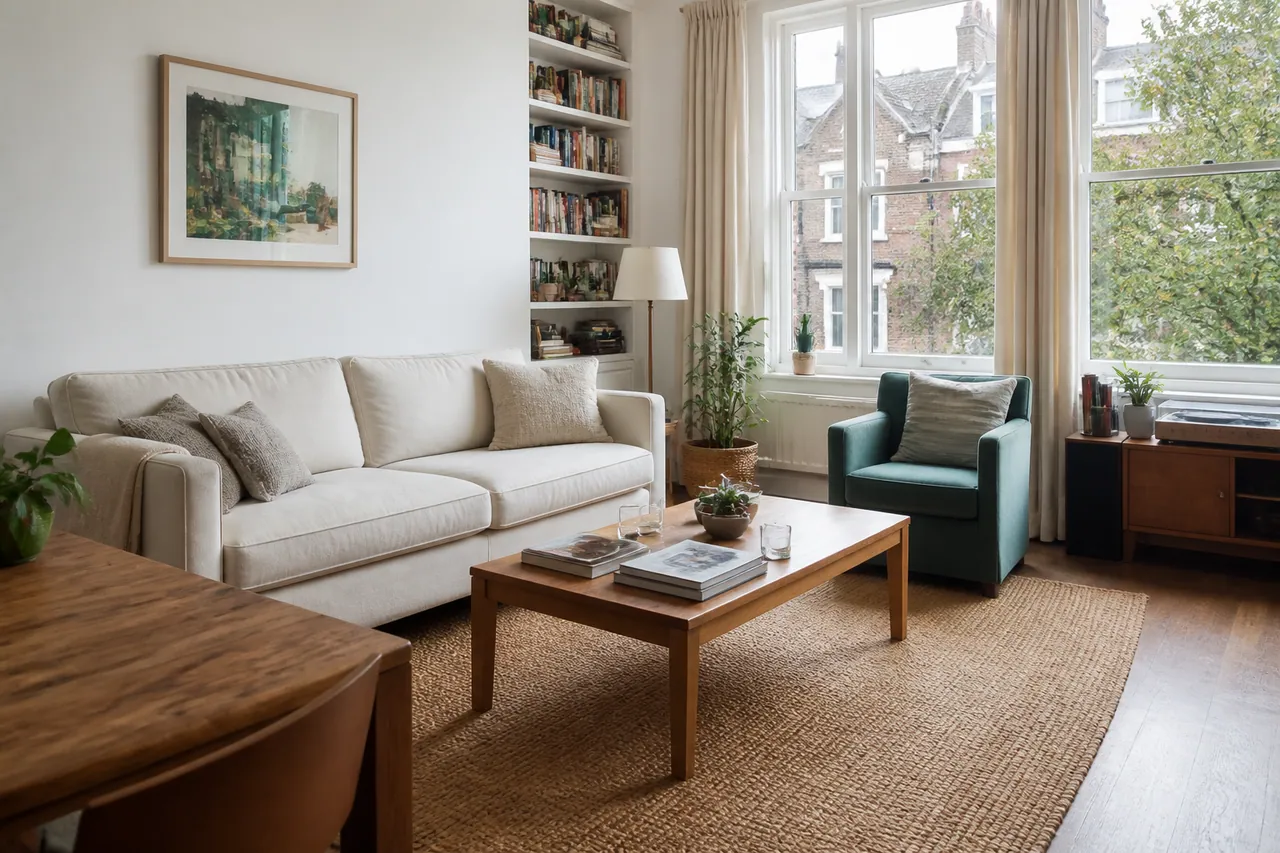
SOCIAL SPACE
Upholstered seating needs a distinct treatment enquiry rather than an assumed extension of exterior cleaning.
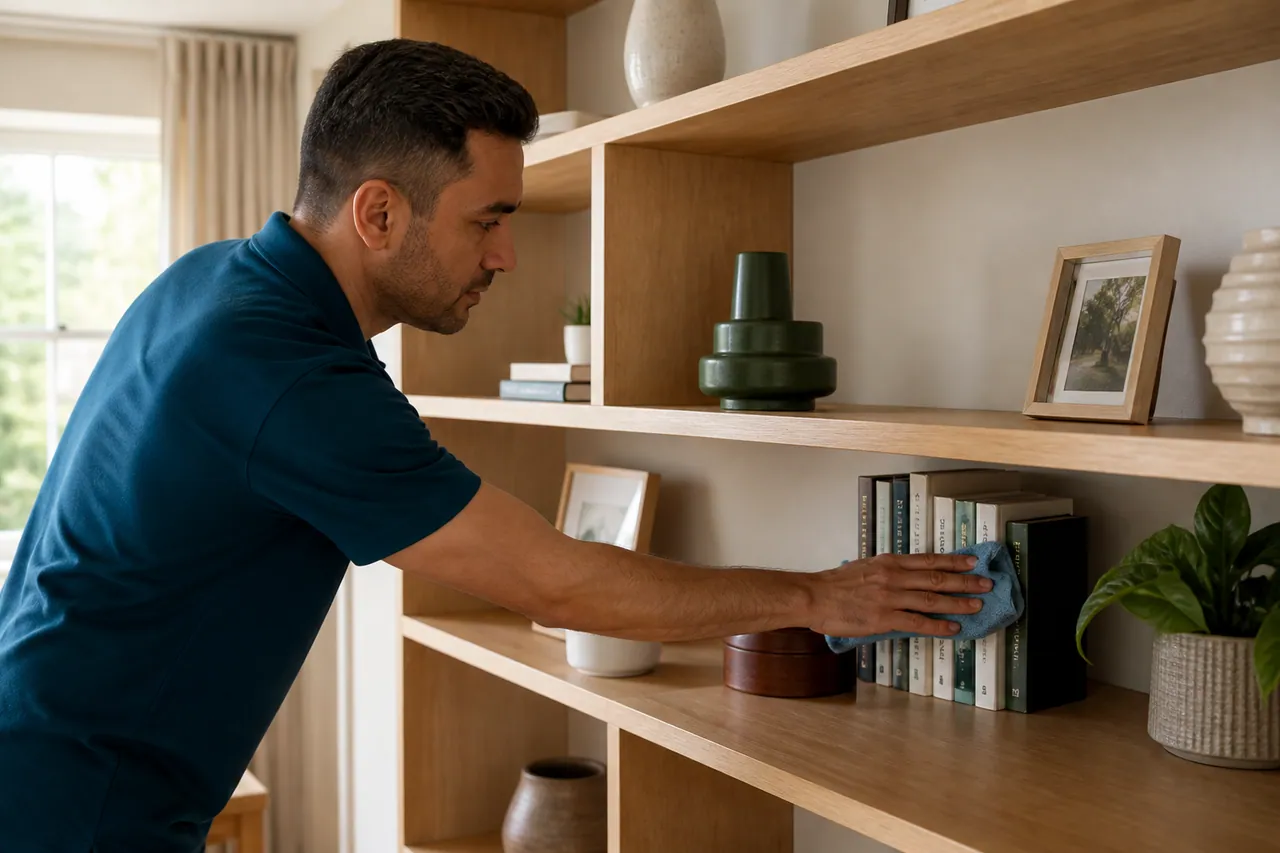
AN OPTIONAL BEDROOM
Private possessions and laundry remain separate from ordinary room-surface attention.
THE WORK IN CONNECTED ROOMS
A kitchen and living area can contain several materials and functions even when they share one space.
| Zone | Useful details | Pricing |
|---|---|---|
| Kitchen | Surface condition and exterior tasks | Reviewed assessment |
| Dining and sitting | Furniture, possessions and floor types | Individual quotation |
| Specialist item | Oven or textile requirement | Separate review |
Different coverings may need different care. Describe each surface rather than treating the whole connected room as one uniform floor.
DETAIL ACROSS THE SOCIAL ROOMS
BRING THE MAIN ZONES TOGETHER
THE SOCIAL-ROOM BASICS
Explain the condition of each zone rather than asking for a light pass everywhere.
REQUEST SEPARATELY
Different requirements should be visible before the proposed visit is confirmed.
COOK / CONNECT / UNWIND
The useful result is attention to the surfaces around normal living, without promising a new interior.
Show the exterior kitchen detail that needs a catch-up.
Clear the table and reachable ledges for suitable attention.
Discuss the domestic work and any separate material-care needs.
BECKENHAM HOME DETAILS
Include entrance information and a contact alongside the photographs of your social spaces.
Find the street and supply the full property details.
The Google map appears after you request it.PLAN THE CONNECTED SPACES
Explain where cooking, dining and relaxing happen.
Photograph current condition and material differences.
Check tasks and any specialist exclusions.
Put away documents and secure equipment from working surfaces.
Check the requested details across the connected rooms.
SOCIAL-ROOM QUESTIONS
No empty-room assumption is needed. Prepare the requested surfaces and routes, and explain what stays in position.
Yes, especially within an open room. Identify its furniture and surrounding floor so the request is clear.
Secure personal equipment and documents yourself. Do not expect the team to organise a work area.
Explain the difference in condition so the proposed work reflects the actual need.
No specialist fabric treatment should be inferred. Identify the chair material and ask separately about textiles.
Name or photograph each covering and show where the surfaces change.
Include it in the enquiry with its own fixtures and condition details for assessment.
Not automatically. Internal oven treatment requires a separate request and quotation.
Cleaning is not restoration. Point out wear or damage before suitable attention is considered.
BECKENHAM / THE SOCIAL SIDE OF HOME
Describe the kitchen, eating and sitting spaces you want attended to, with photographs of the surfaces and floor materials.
Call about the main living spacesSend your social-room details ↗