Minimum visit terms apply
 020 3608 3976
BROMLEY · ACCURATE ROOM DESCRIPTIONS
A large lounge is not automatically a small-room quotation.
Give approximate measurements and explain recesses, connected areas and furniture that stays. A room name alone does not establish the amount of carpet involved. The enquiry should make the requested footprint understandable without pretending a quick sketch is a professional survey.
Useful dimensions · Visible boundaries · Confirmed scope
BROMLEY QUOTATION PREPARATION
Mark the longest straight sides first and label the units. For an L-shaped outline, draw two adjoining rectangles and give the dimensions of each; avoid counting their overlap twice. You do not need a scale drawing. The purpose is to make an approximate footprint understandable before anyone treats a room label as a price category.
Add doors, recesses and fixed pieces to the sketch. Note a bay separately if its shape is difficult to describe, and use a photograph to clarify it. An approximate measurement is useful without being a survey: flag any estimate you could not take safely, and leave the confirmed quotation to the agreed scope.
Write metres or feet beside the figures rather than leaving the reader to guess.
A marked approximation is clearer than an apparently exact but unreliable dimension.
AREA AND CONSTRUCTION
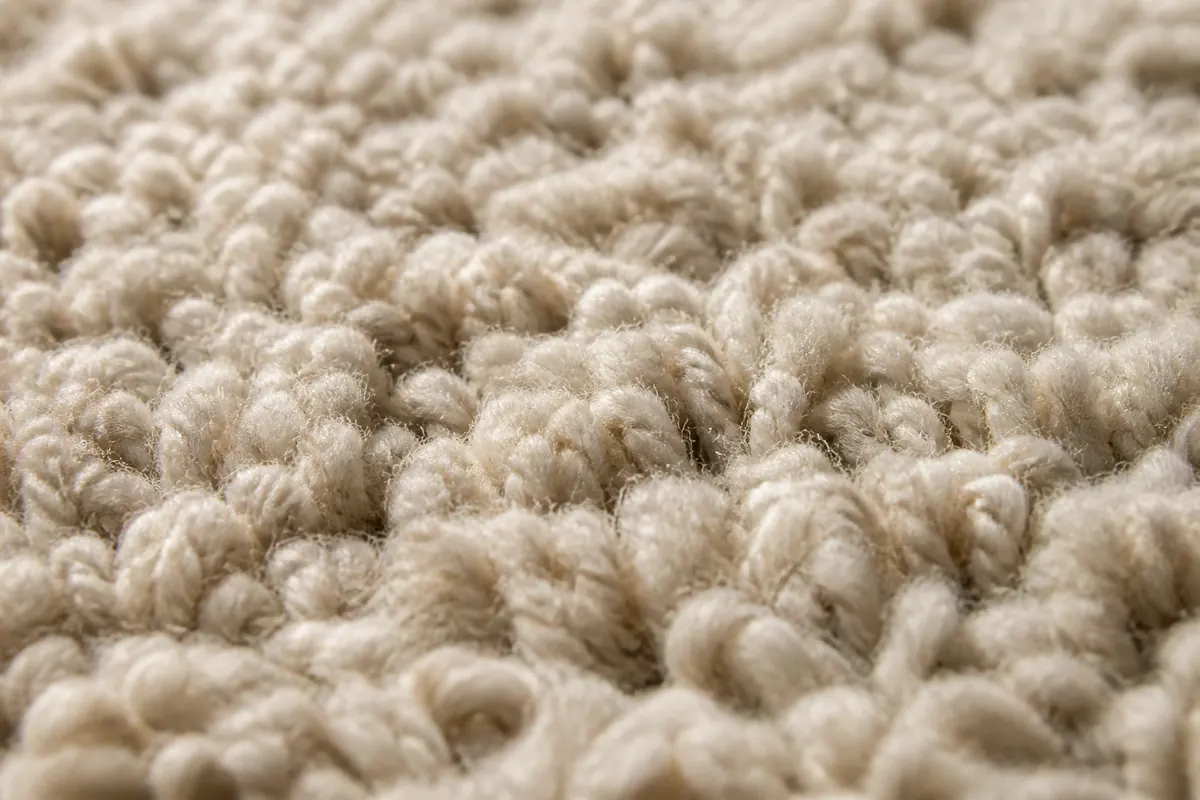
Synthetic covering
A large synthetic installation may have different wear across its area. Identify the principal concerns rather than supplying dimensions alone.
Backing and earlier products remain relevant.
Wool carpet
The footprint does not replace manufacturer guidance or assessment of the installed material.
Size cannot select a method.
Low pile
A broad room can contain one heavily used route. Describe it separately from the rest of the floor.
Cleaning does not guarantee texture restoration.
Deeper pile
A large footprint can still have restricted access. State what remains in position and discuss practical preparation.
Do not assume an empty rectangle.
Loose rugs
A rug's dimensions do not make it part of fitted-carpet room pricing automatically.
Read the rug-care information ↗CLEANING THE DEFINED AREA
The requested rooms are reviewed for condition and installation differences, not judged solely by their dimensions.
Backing, seams and stability inform the suitable method for each included covering.
The agreed furniture boundaries and surface protection are observed before appropriate dry vacuuming.
Compatible pre-treatment leads into controlled passes adjusted to the pile rather than identical settings across the measured area.
Moisture removal and any suitable grooming complete the accessible footprint.
The technician identifies remaining marks and gives drying and furniture-return guidance for the completed work.
BROMLEY · AREA-BASED ENQUIRIES
Published starting prices do not define every larger or irregular room. Send dimensions and boundaries so the final scope can be agreed without relying on a category name alone.
Minimum visit terms apply
Actual area must be confirmed
| Requested footprint | Provide | Guide |
|---|---|---|
| Small room | Approximate dimensions | From £30 |
| Two or three rooms | Separate room outlines | From £75 |
| Large or irregular space | Extensions and complete area | Request quotation |
| Partial accessible scope | Furniture and boundaries | Confirm individually |
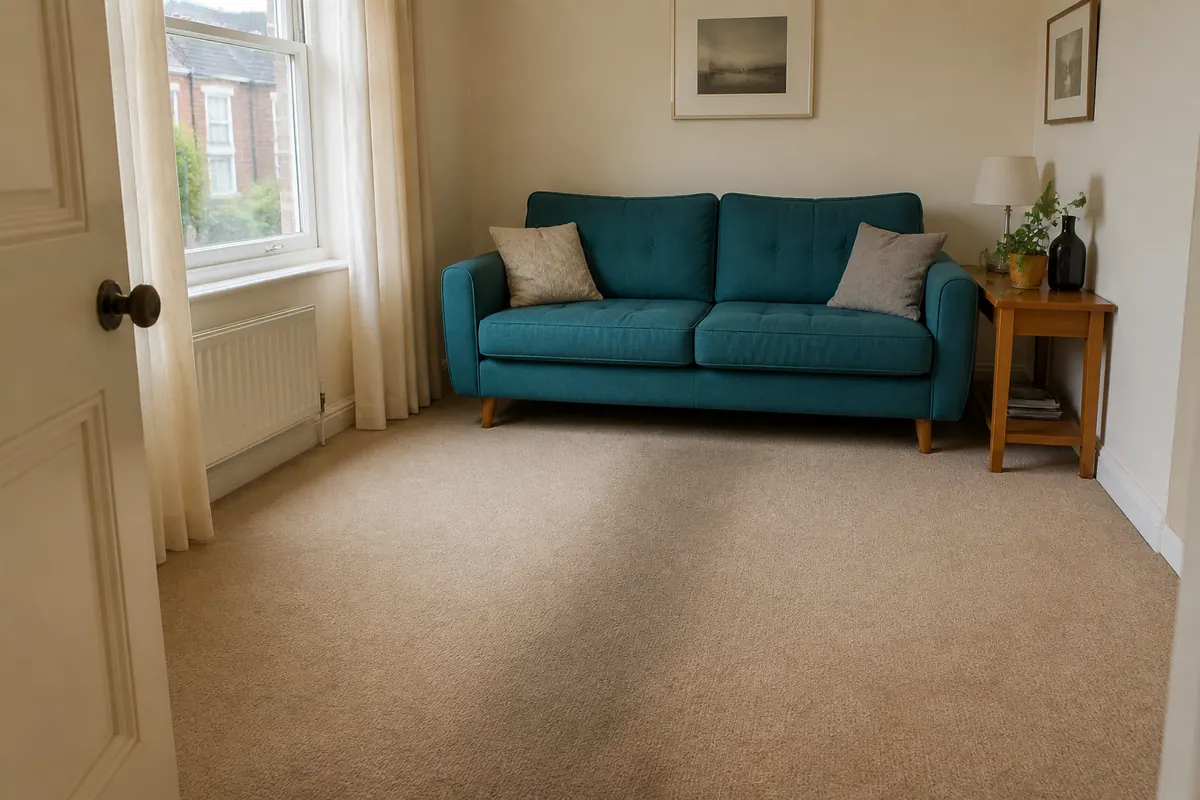
Images help explain condition and layout, but perspective can obscure size. Use approximate dimensions alongside them and ask for the confirmed quotation.
Read published carpet prices ↗ILLUSTRATIVE ROOM CARE
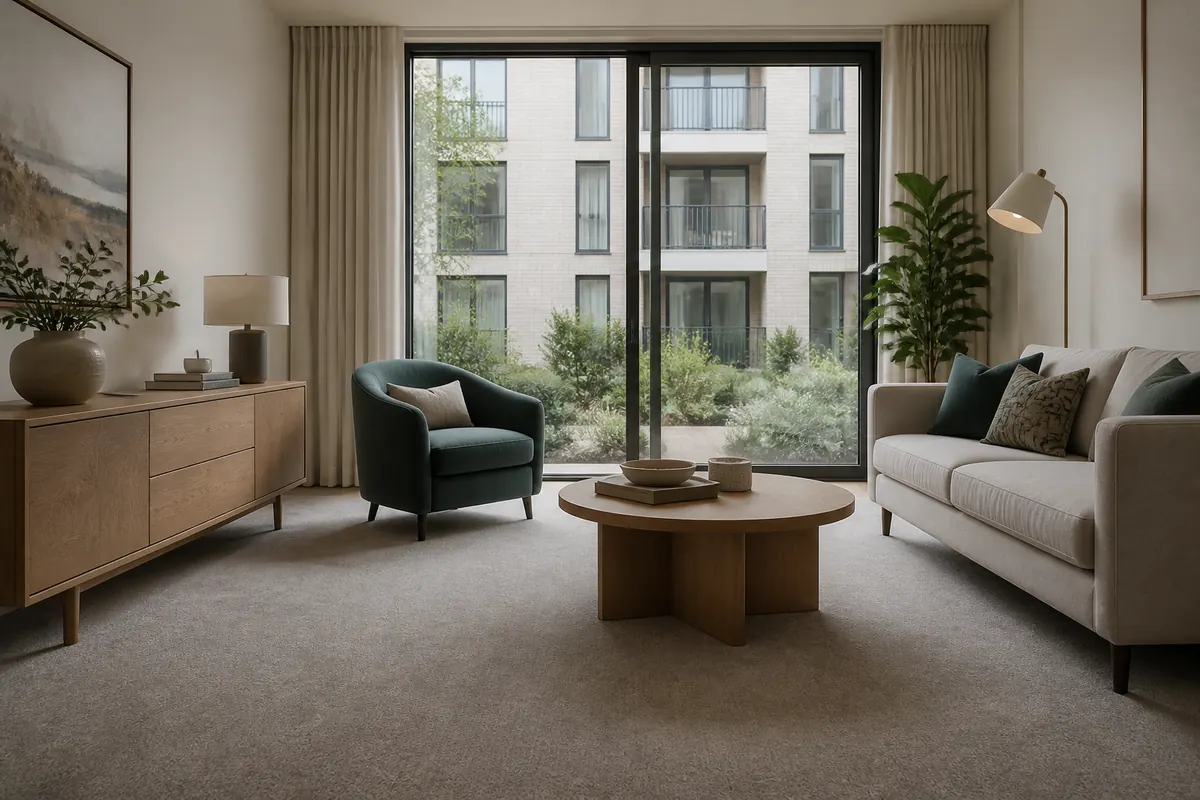
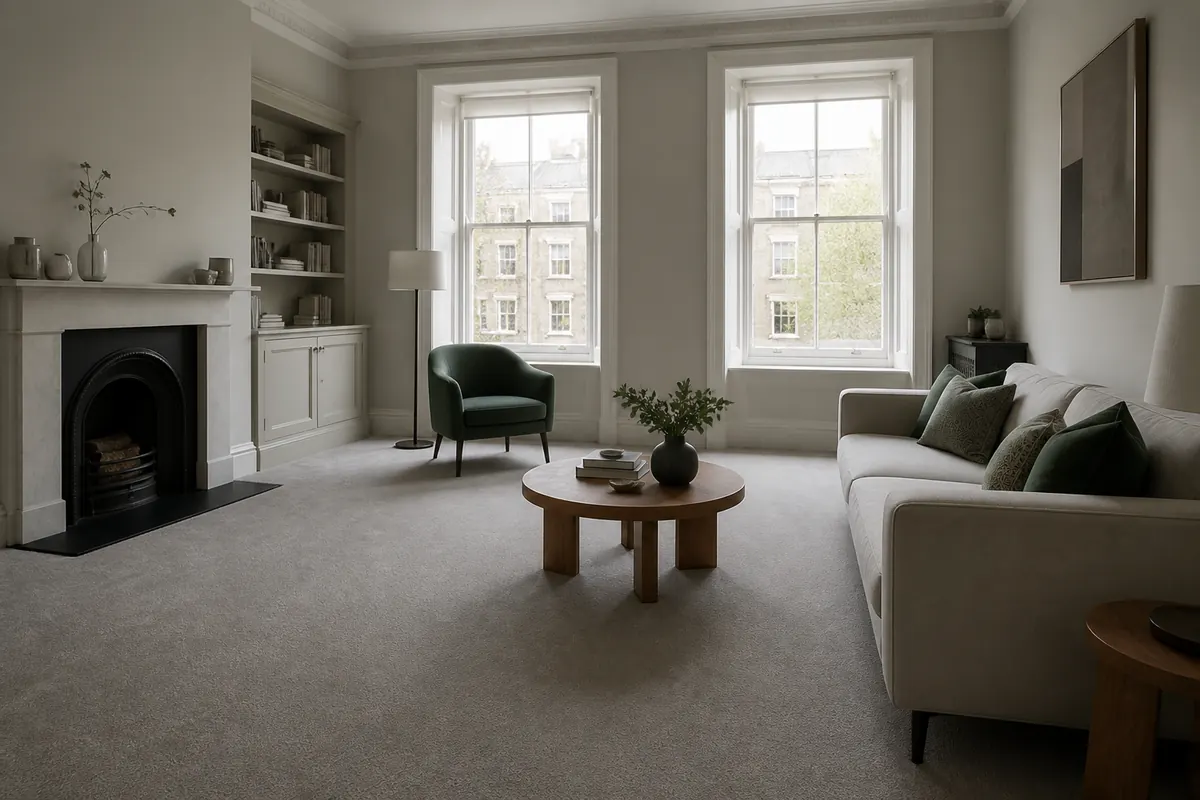
AI views depict one room. They are not a Bromley property survey or evidence of a fixed price for a similar-looking space.
 Before
Provide dimensions and visible concerns.
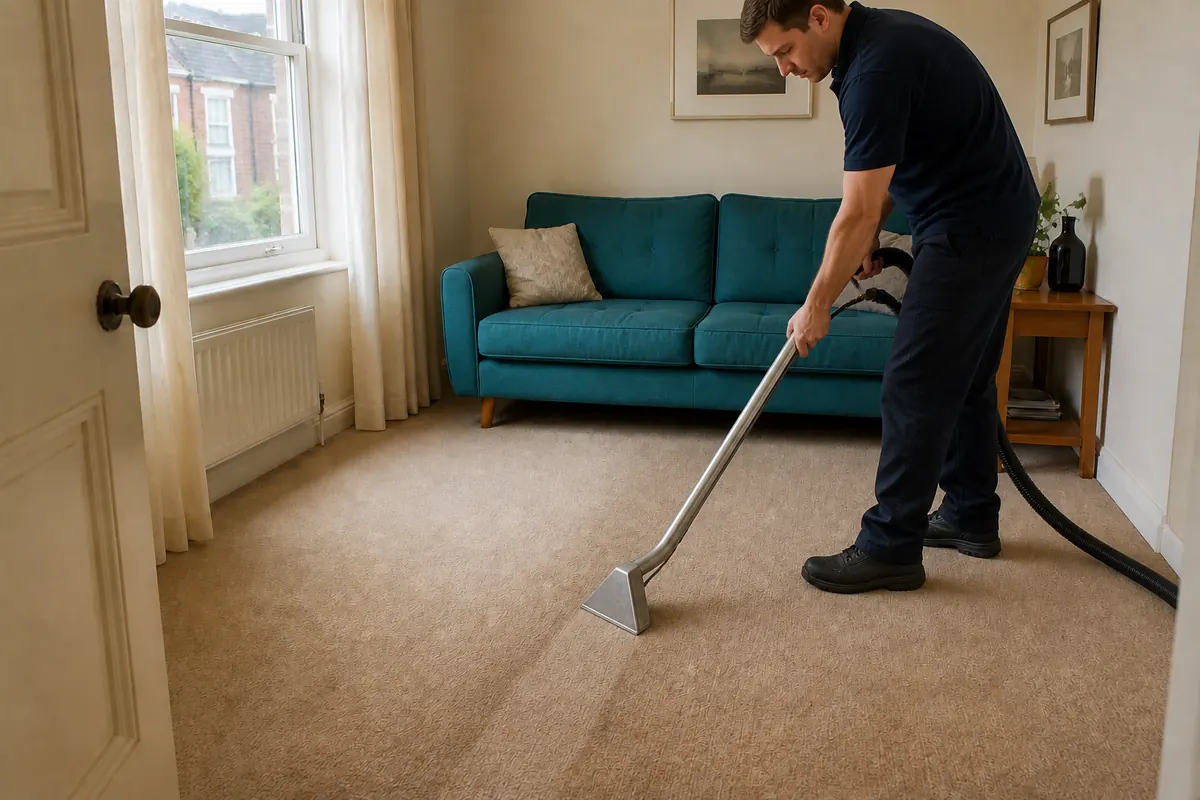 During
The actual scope guides the work.
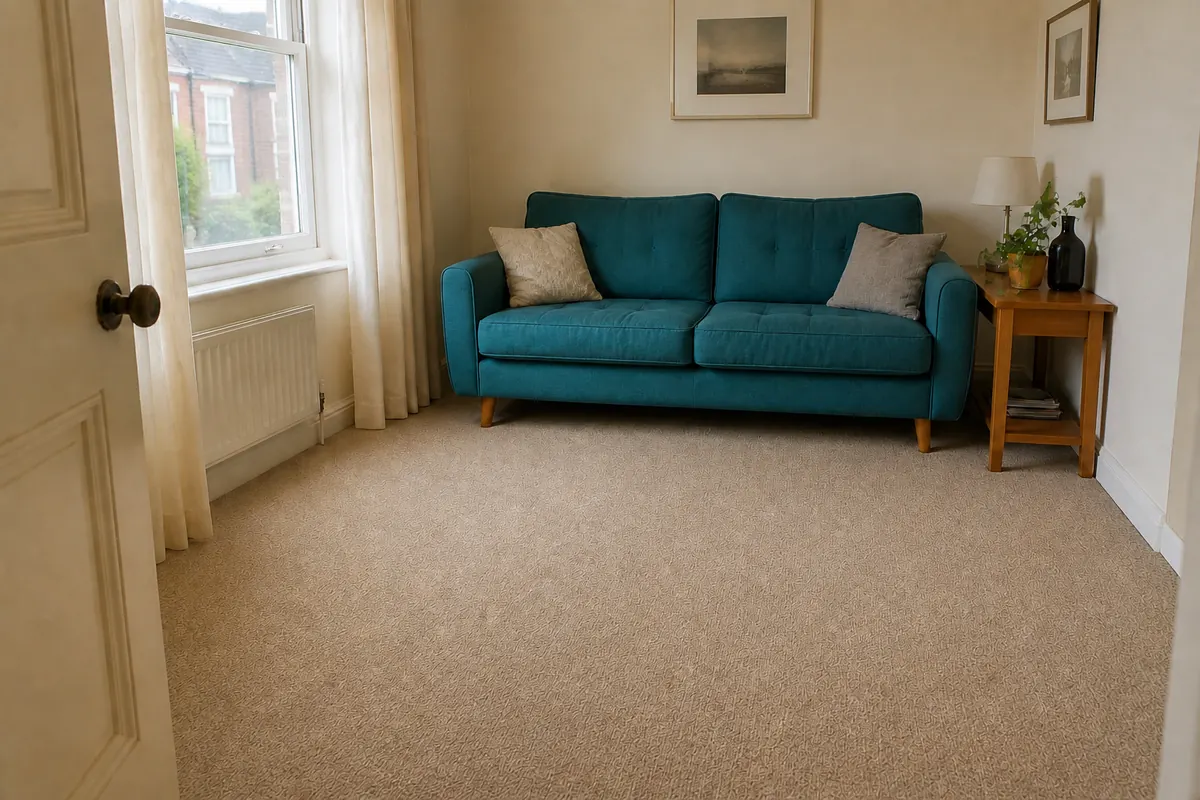 After
AfterFollow the relevant aftercare advice.
MEASUREMENT GAPS
A simple outline should make these details visible.
Add its approximate dimensions.
State whether it is requested.
Describe it rather than making an assumed price deduction.
Ask for confirmation of the actual scope.
Support it with measurements.
Identify the boundaries.
Approximate measurements support the enquiry; they do not replace assessment or a confirmed quotation.
ROOM-SIZE ANSWERS
Published starting rates are £30 for a small room and £75 for two to three, subject to minimum visit terms. Send the complete outline and obtain a quotation for the actual requested footprint.
Size alone does not decide frequency. Use, condition and material guidance are more useful than a rule based only on square footage.
They help describe quantity, but condition, access and the suitable method also matter. Request an attendance estimate for the complete scope.
No simple size-only rule is given. Fibre, treatment, moisture recovery and room conditions determine the relevant aftercare guidance.
That cannot be guaranteed. Wear, exposure and different existing concerns can affect appearance across the same footprint.
OUTLINE THE REQUEST
List only the carpeted surfaces requested for treatment.
BROMLEY · QUOTATION DETAILS
Attach approximate dimensions to the address enquiry and label the relevant spaces. Photographs can clarify an irregular outline before the scope is confirmed.
Label the outline clearly rather than supplying an unexplained total.
Enquire for a Bromley roomUse the map for location context only.
Google Maps loads when requested.Open area mapCLEARER QUOTATION INPUTS
Larger or irregular spaces are described individually.
Restricted access is not hidden in a calculated total.
Area alone does not choose treatment.
Approximate dimensions are labelled clearly so the quotation request can be understood.
BROMLEY · MEASUREMENT QUESTIONS
Dimensions support a quotation; they do not replace inspection of condition or the agreed work.
Discuss your floor sketchEither can be described clearly. Label the units and avoid mixing them within an unexplained set of figures.
Sketch the two adjoining parts and label their lengths and widths. Indicate the join so an overlapping section is not counted twice.
Show its shape in the sketch and add a photograph. Mark any approximate figure rather than implying survey-level precision.
Show the cabinet and explain that it stays. Ask how the accessible footprint affects the quotation instead of calculating a discount yourself.
Use them as a clearly identified reference if relevant, but explain changes, recesses or surfaces that the listing does not describe.
They help clarify the outline and access. A small labelled drawing is enough; architectural plans are not required.
Do not take unsafe steps to obtain a dimension. Describe the obstruction and mark the figure as approximate.
No. Construction, condition, stain work and practical arrangements also matter, so the figures are part of the enquiry rather than a complete quotation.
YOUR BROMLEY FOOTPRINT
Send the postcode, approximate outline and furniture that limits access.
Bromley · Confirm the actual quotation
