
Record the existing installation
Room use, existing circuits, earthing, consumer-unit position and requested additions are recorded. The brief separates essential replacement from optional improvements.
A room-by-room rewiring plan for Rainham properties, covering access, circuit design, disruption and the finish expected after electrical work.

A Rainham rewire may need landlord, freeholder or managed-building coordination. Access permissions and communal-area protection are confirmed before work affects shared spaces.
Room use, existing circuits, earthing, consumer-unit position and requested additions are recorded. The brief separates essential replacement from optional improvements.
Cable routes and accessory heights are confirmed alongside occupied rooms and decorative finishes. This turns the survey into a practical sequence for the installers.
Floor and wall access is opened only where planned, then new wiring and boxes are secured before finishes close the routes. Any unavoidable design change is agreed and logged.
Accessories and protective devices are fitted, circuits are labelled and required electrical tests are completed before final handover information is issued.
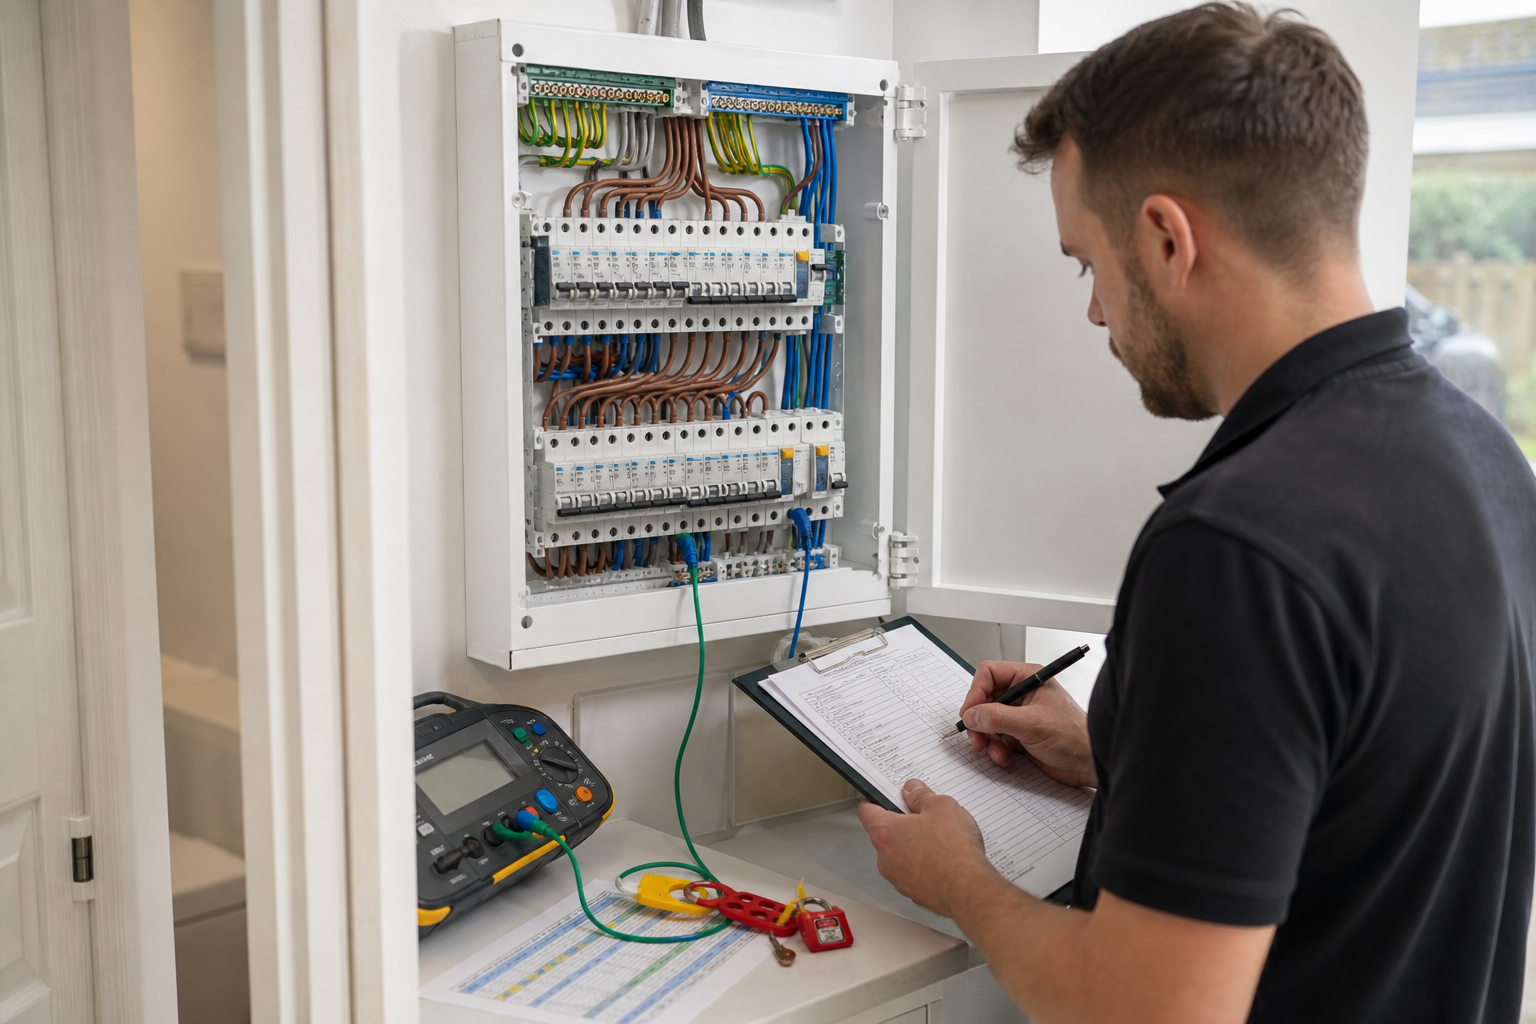
These decisions change labour, access and materials more than the postcode alone. Agreeing them early keeps the quotation meaningful.
Budgeting for rewiring in Rainham should allow for electrical installation and for any separate making-good. The bands below are guides before a site survey.
Selected circuits or a defined renovation area with accessible routes.
Planned power, lighting, consumer-unit work, second fix and verification.
More circuits, floors, specialist loads or staged occupied working.
Answers remain visible in the server-rendered page source.
Duration varies with size, access, occupancy and making-good arrangements. A staged schedule is more reliable after the survey and circuit brief are complete.
They can be designed into the project, but coverage and interconnection should be stated explicitly rather than assumed within general lighting work.
Sometimes, but occupied work needs a staged programme, protected routes and agreed daily power availability. Vacating can reduce disruption for larger scopes.
It is assessed as part of the design. Compatibility, protective devices, earthing and the number of required circuits determine whether replacement is included.

Enter your postcode to see estimated arrival time for your area.
Estimated arrival times are approximate and may vary depending on traffic and technician availability.