
Steps and distance affect practical carrying access.
Plan the visit in the order it will actually happen
Electrician Services in Bow
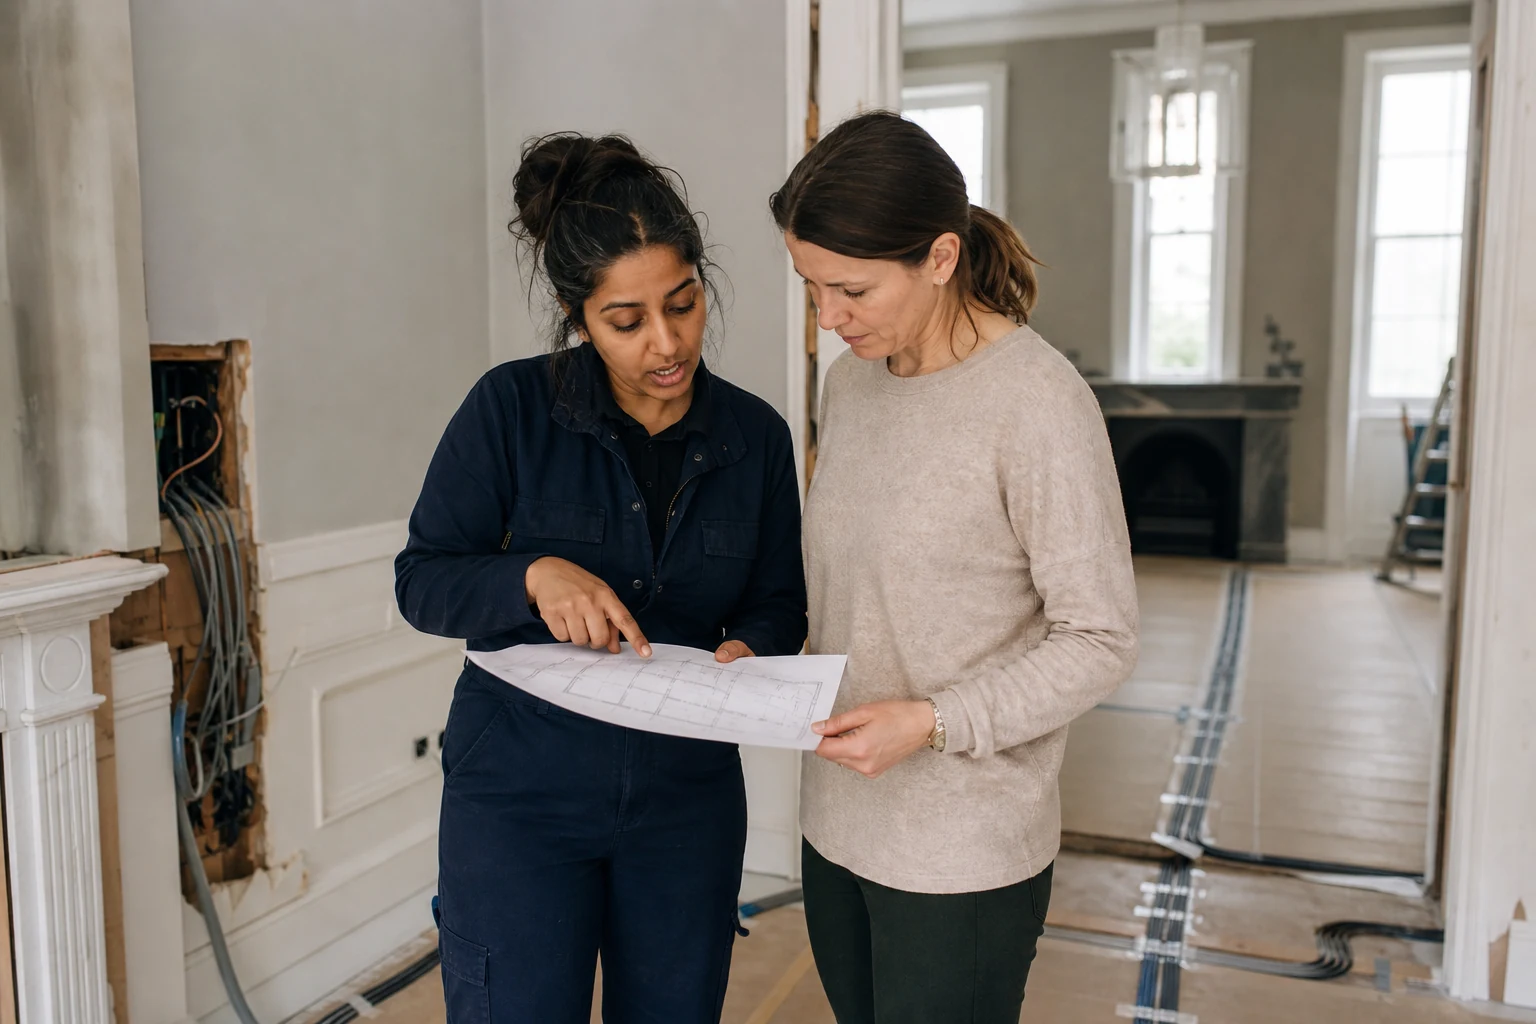
A useful Bow brief follows the electrician’s journey: arrival at the boundary, unloading, entry to the house, access to electrical equipment and movement to the final room or outbuilding. Write those stages in order and name any step that depends on a code, key or another person. This sequence exposes practical gaps before the appointment, particularly when a drive, garage or garden building is part of the request.
- Start the plan at the road rather than the work area
- Assign every gate and door to a key holder
- Keep the main house open for outside-building tasks
- Schedule vehicle movements before tools are unloaded
NeedFault · Repair · Installation · Upgrade
AreaLighting · Sockets · Circuit · Consumer unit
PropertyFlat · House · Managed property
Next stepAssessment · Planned work
BriefObserved problem or new demand
CoverageHouse, garage or loft space
ArrivalDrive and gate route prepared
DecisionAssessment before firm remedy
Choose by the work required
Electrical service routes for Bow
Begin with the outcome required, while allowing inspection to refine the route to that outcome. Apply that distinction to the Bow address.
| Problem or requirement | Relevant service | Important boundary |
|---|---|---|
| Intermittent loss, tripping or unexplained circuit behaviour | Electrical fault finding | Investigation comes before a reliable repair decision. |
| A damaged accessory or a planned new position | Switches and sockets installation | The existing circuit, box and proposed use need checking. |
| A fixed light or control that no longer behaves normally | Light fixture installation and repair | The fitting, controls and fixed wiring must be considered together. |
| Questions about the existing consumer unit | Fuse box replacement | Replacement should follow evidence rather than appearance or age alone. |
| A wider enquiry involving more than one electrical area | Electrician services | Inspection findings define which work is appropriate and who controls it. |
Bow property context
Electrical planning across Bow flats and houses
For a taller building, give the tower or core, flat number, reception process and delivery route. Confirm who can unlock risers or shared cupboards and whether a contractor slot is required. In a house, explain side or garden access and protect busy family areas. Ventilation, lighting and outlet requests need equipment data and room context. Any quote should distinguish building coordination, investigation, installation and later finishing.
| Property situation | Electrical consideration | Effect on the visit |
|---|---|---|
| Bow apartment tower | Resident entry may not suit contractor equipment. | Book reception and service-lift time. |
| Unit with shared riser access | Keys can be held outside the residential team. | Identify the manager responsible for technical spaces. |
| Balcony or allocated parking bay | Use of the space does not always confer alteration authority. | Confirm permission before treating the area as part of the job. |
| Mixed residential and commercial address | The work may cross separate operating areas. | Coordinate all occupiers who control the route. |

Fault notes before diagnosis
Describe what changes in Bow
Timing and affected circuits guide the opening checks, but do not prove what has failed. For Bow, keep the account factual.
| Symptom | Appropriate next step | Why assessment matters |
|---|---|---|
| One floor experiences intermittent loss | List working and failed points throughout the home. | Floor layout does not define the serving route. |
| A decorative light behaves unpredictably | Record the sequence and leave it switched off if practical. | Fitting, lamp and controls need separate review. |
| An outlet near joinery is damaged | Avoid use and clear the surrounding cabinet. | External damage may not show hidden condition. |
| Power is wanted in a garden room | Provide a layout and equipment list. | Intended equipment, distance and access affect planning. |
A quotation needs a defined scope
What can change the price in Bow
A transparent scope explains what could alter labour, materials or surface access after testing. The Bow property details provide the comparison point.
| Factor | Why it changes the work | Useful evidence |
|---|---|---|
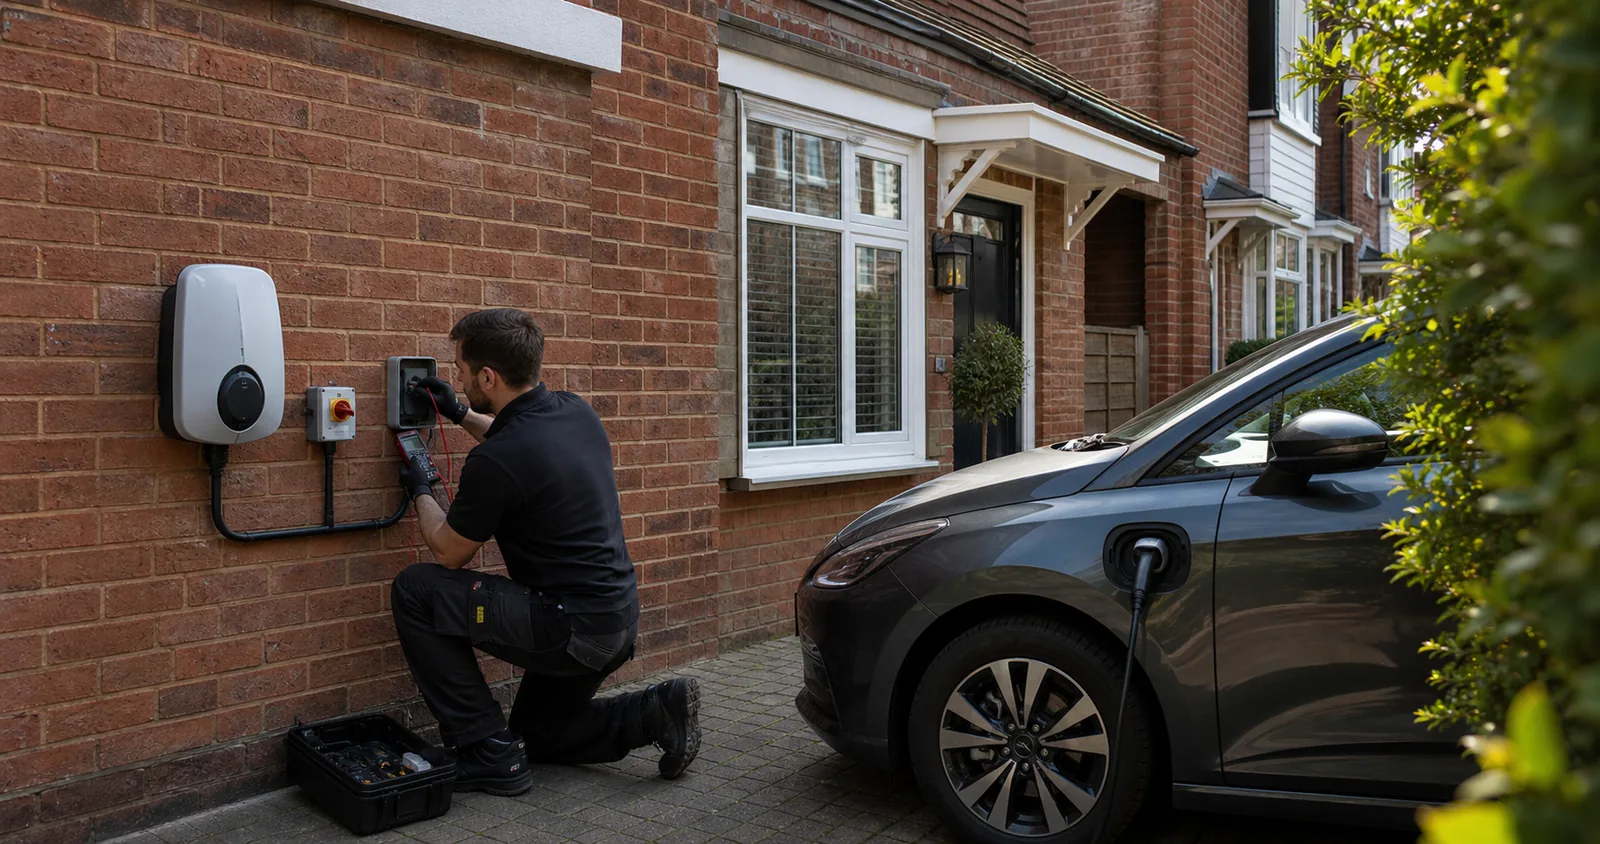
| Gate operation | The visit does not begin with tools stranded at the boundary. | Entry code, opening direction and a reachable contact for arrival. |
| Vehicle placement | Parking remains practical while the work zone stays available. | Usual bays, unloading point and movements needed during the work. |
| Structure relationship | The quotation includes every relevant endpoint and route between them. | A labelled map connecting house, annex, garage and garden room. |
| Carrying surface | Access preparation reflects the actual journey rather than straight-line distance. | Photographs of steps, gravel, narrow paths and internal alternatives. |
| Installation stage | Unknown routes can be resolved before product and labour commitments. | Separate allowances for assessment, permissions, materials and final work. |
Answers that help organise attendance
Before electrical work is booked in Bow
Yes, close enough to the visit to catch an access problem.
Appearance alone does not settle installation suitability.
Include gates, steps, surfaces and carrying distance.
Show steps, surfaces, narrow turns and the final doorway.
No, scope should follow the condition and intended work found.
Yes, with a numbered list and clear priorities.
The accepted quote should allocate making good explicitly.
Before the visit
Set up straightforward access for Bow
- Write the exact unit identity beside the postal address.
- Confirm who opens each shared and private door.
- Agree a visit period with affected residents or businesses.
- Keep stairs, corridors and customer routes outside the work zone.
- Prepare separate notes for private and communal observations.
- Leave fans, lights and accessories assembled.
- Name the landlord or owner who can approve changed scope.
Safety boundary
Electrical symptoms need safe boundaries
For a Bow address: Photos and notes can help plan a visit, but they cannot confirm a fault. Do not probe wiring, open a consumer unit or bypass protection. Seek urgent help when there is immediate danger.
Bow electrical FAQ
Questions that clarify access, evidence and boundaries in Bow
How do I direct an electrician to a Bow unit?
Give the building, unit, floor, contractor door and an arrival contact.
What helps explain apartment power loss?
List every affected and working area plus the timing of the event.
Why should obsolete room drawings be removed?
Similar-looking versions invite the electrician or another trade to rely on the wrong dimensions. A single dated plan gives everyone the same basis for discussion.
Why mention fitted furniture?
Cabinetry can restrict working space and acceptable routes to a new point.
What helps with an outlet proposal?
Show furniture layout, intended use and two acceptable positions.
Should loft storage be moved?
Clear access while leaving cables and fixed panels untouched.
When should future alterations be placed into phases?
Use phases when one room or building affects the route or decision for another. The quote can then link later work to actual findings and permissions.
What should a remote owner decide beforehand?
Set the approval contact, cost limit and reporting method.
When is an assessment stage sensible?
Use it when a cause or concealed route remains uncertain.
How are quotations for a multi-building Bow property compared?
Match the gate, vehicle plan, structures, carrying route, investigation and materials. Confirm that no quote treats an annex or garden room as an unpriced extra.
Other local assessment guides
Electrical coverage around Bow
Use findings—not assumptions—to shape the work
Map the Bow property before attendance
Share the gate, parking, building list and observed facts so every part of the electrical brief is reachable and clear.
