
No, include the room layout and nearby finished surfaces.
Treat every finished room as its own consent decision
Electrician Services in Dulwich
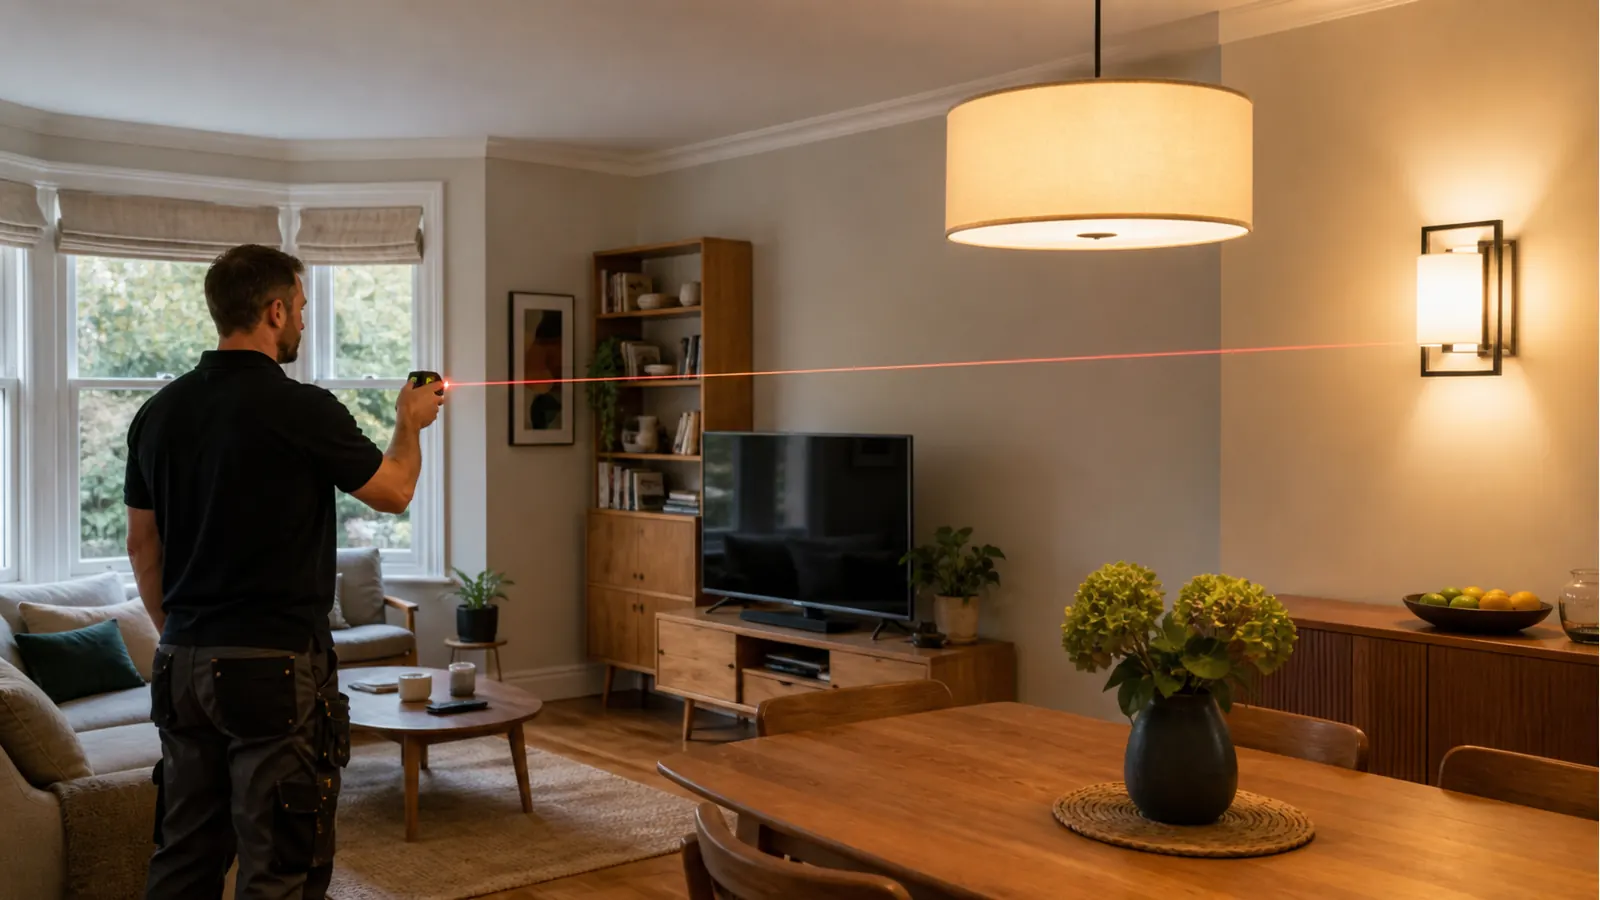
A beautifully finished room can still be straightforward to assess when the practical limits are stated early. For a Dulwich visit, make one entry for each space in the brief. Show the affected point or preferred fitting position, nearby furniture and the surfaces the owner does not want opened. Add an alternative location that would genuinely work for the household. This allows the electrician to discuss evidence and routes without treating a desire for minimal disruption as permission to alter any surface.
- Give each room a separate finish note
- Mark protected plaster, timber and fitted furniture
- Offer an alternative point that remains useful
- Name who approves openings and later decoration
NeedFault · Repair · Installation · Upgrade
AreaLighting · Sockets · Circuit · Consumer unit
PropertyFlat · House · Managed property
Next stepAssessment · Planned work
Room purposeHousehold use described before position
Finish limitNo-opening areas marked in writing
Second choiceAlternative locations remain practical
Repair ownerSurface restoration has a named party
Dulwich property context
A finish-and-use brief for each room
Use wide photographs so the work point can be understood beside doors, furniture and retained details. Product information belongs with the room where it will be used, not in a general shopping list. If a fault is being reported, keep its timeline separate from decoration notes; a protected wall does not explain an electrical symptom. For a planned outlet or light, indicate acceptable movement from the preferred position. In managed or rented property, record whether the occupier, owner or building party controls the relevant surface.
| Property situation | Electrical consideration | Effect on the visit |
|---|---|---|
| Reception room with retained plaster details | The preferred point may sit beside a surface reserved from opening. | Mark the protected area and provide a workable second position. |
| Study arranged around fitted shelving | Furniture can restrict both the useful outlet position and the working area. | Show the desk layout and clear only the relevant shelving zone. |
| Converted flat with common stairs | Private finish consent does not cover the communal carrying route. | Confirm protection requirements with the building contact separately. |
| Kitchen or rear room recently decorated | Electrical access and final decorative repair belong to different scopes. | State permitted openings and assign the making-good work. |
A quotation needs a defined scope
What can change the price in Dulwich
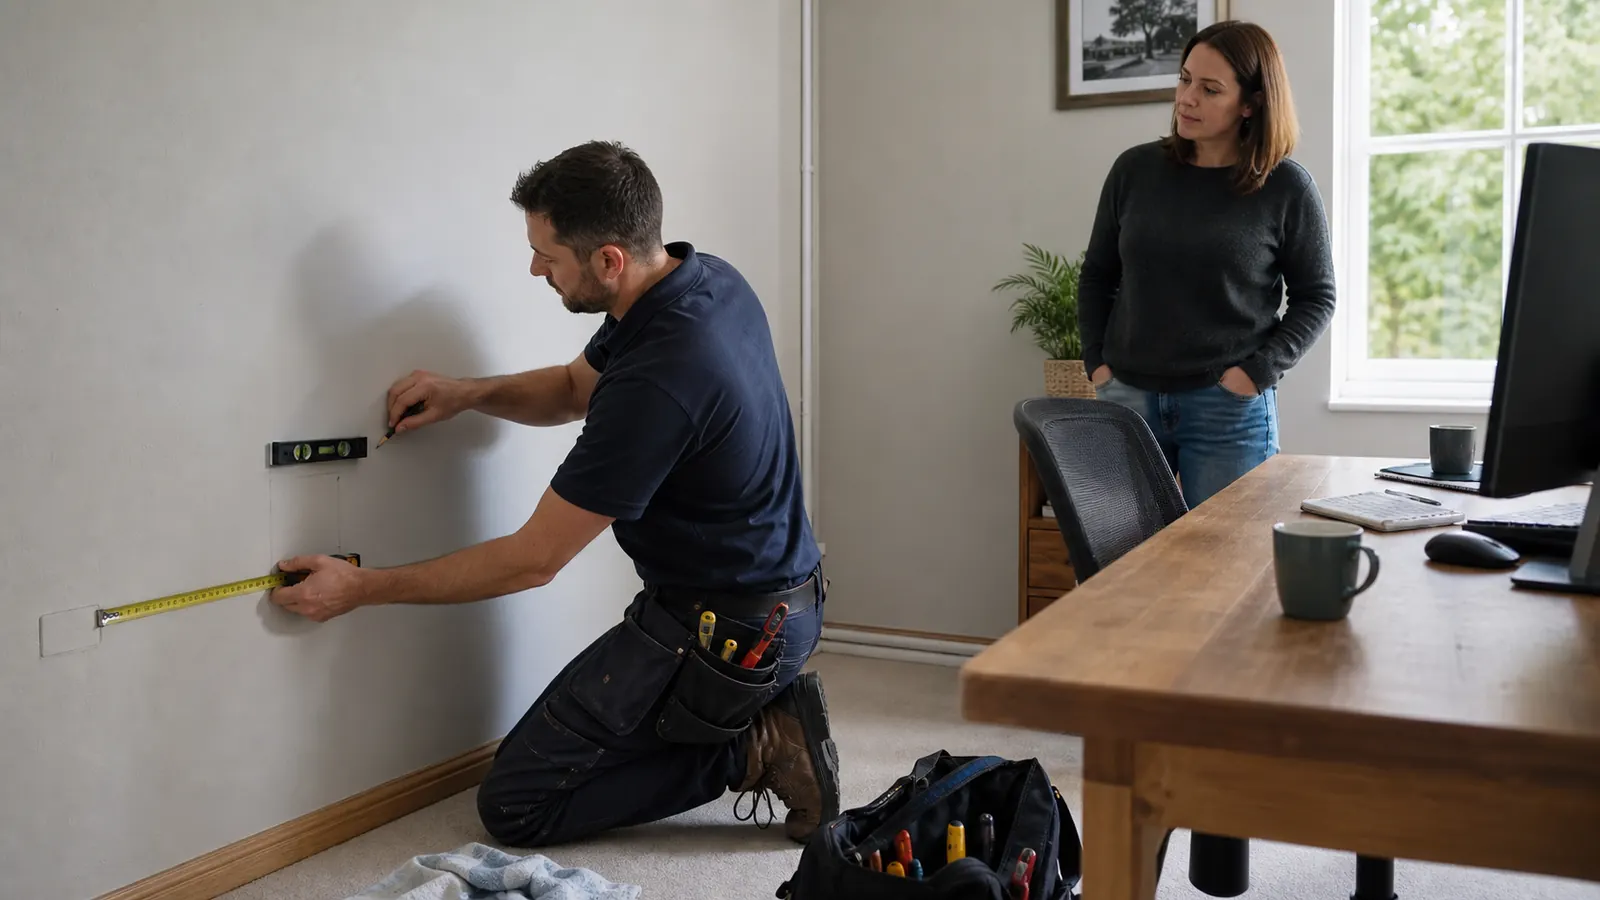
The quotation should show assumptions and exclusions alongside the proposed electrical task. The Dulwich property details provide the comparison point.
| Factor | Why it changes the work | Useful evidence |
|---|---|---|
| Room use | The position serves the way the space is actually used. | Furniture plan, intended equipment and desired outcome. |
| Protected material | Sensitive finishes are visible before routes are discussed. | Wide images and a written no-opening boundary. |
| Alternative position | Assessment can produce choices rather than a dead end. | A second point or product acceptable to the owner. |
| Access authority | Consent is requested from the party able to give it. | Occupier, owner and communal permissions kept distinct. |
| Reinstatement | The electrical price is not confused with final finishing. | Named person or trade for plaster, joinery and decoration. |
Choose by the work required
Electrical service routes for Dulwich
Treat each service as a boundary: its suitability follows the installation and the evidence available. Apply that distinction to the Dulwich address.
| Problem or requirement | Relevant service | Important boundary |
|---|---|---|
| An unexplained fault in a room with protected finishes | Electrical fault finding | Finish constraints shape access, while testing evidence defines any remedial work. |
| A loose accessory or a better-positioned point for the room | Switches and sockets installation | Furniture, intended use, box and acceptable surface access need joint review. |
| A failed fitting or a carefully selected lighting change | Light fixture installation and repair | Product, support, switching and the surrounding finish form one brief. |
| A consumer-unit query raised during interior improvements | Fuse box replacement | Decorative work or board appearance does not establish replacement need. |
| Several electrical tasks across differently finished rooms | Electrician services | Each room keeps its own purpose, access limit and finishing responsibility. |

Before the visit
Gather records and arrange entry in Dulwich
- Photograph the whole room rather than only the electrical point.
- Label finishes that must not be opened without approval.
- Move freestanding furniture from the immediate work area.
- Leave fitted joinery and electrical covers undisturbed.
- Attach current product details to the relevant room entry.
- Choose a usable fallback position for each planned addition.
- Confirm who approves access and who completes surface repair.
Fault notes before diagnosis
Describe what changes in Dulwich
Note changes across time, rooms and normal use so the electrician can select relevant checks. For Dulwich, keep the account factual.
| Symptom | Appropriate next step | Why assessment matters |
|---|---|---|
| A wall light flickers beside decorative plaster | Record the controls and timing while keeping the fitting assembled. | The finish changes the access discussion, not the possible electrical causes. |
| A socket behind fitted furniture becomes loose | Stop using it and create access without removing the accessory. | The visible movement cannot describe the connection behind the faceplate. |
| Several points change after a room was refurbished | Provide the work date, affected points and any documents already held. | The timing is relevant evidence but does not establish blame. |
| A new ceiling fitting is being considered | Send the full specification and identify an acceptable alternative product. | Weight, support, controls and room proportions all affect suitability. |
Brief answers for property preparation
Before electrical work is booked in Dulwich
Only clear the route and the space around listed tasks.
Leave it intact unless the authorised owner agrees after assessment.
It keeps the household goal workable when the first route is unsuitable.
Wait until its support, controls and dimensions have been considered.
No, report the date without claiming it caused the problem.
Use the manager or owner responsible for that shared space.
Only if the accepted scope states that responsibility clearly.
Safety boundary
Do not turn a warning sign into a DIY test
For a Dulwich address: If an accessory is hot, damaged or arcing, leave it alone and keep others away. Repeatedly resetting a breaker or RCD does not establish the cause; the relevant circuit may require assessment.
Dulwich electrical FAQ
What residents often need to establish first in Dulwich
What belongs in a Dulwich room finish brief?
Include a wide room view, the task position, furniture, intended use and protected materials. Add the person who can approve any change to that boundary.
How should delicate plaster or timber be marked?
Describe the material plainly and shade the no-opening area on a photograph or sketch. Avoid making claims about what lies behind it.
What makes an alternative socket position genuinely useful?
It should still serve the intended equipment without trailing leads or blocking furniture. Give a small acceptable zone rather than a token second choice.
How is a loose point behind fitted shelving prepared?
Stop using the outlet and remove movable contents from the relevant section. Leave the shelving, faceplate and any fixed panel in place.
Why keep fault notes separate from finish instructions?
The appearance of a room affects access and reinstatement, while timing and electrical observations guide assessment. Combining them can imply an unsupported cause.
What information helps with a new decorative fitting?
Provide dimensions, weight, controls, lamp details and the intended room position. Identify another acceptable product if the first cannot be supported appropriately.
Who authorises work near a communal wall or hallway?
Confirm whether the freeholder, manager or another owner controls that fabric. Permission inside the flat does not automatically extend beyond it.
When should making good be priced separately?
Use a separate allowance or trade when specialist plaster, joinery, paint matching or an uncertain opening boundary is involved. State the handover point clearly.
What happens if assessment rejects the preferred route?
The electrician can explain practical alternatives against the recorded finish limits. The owner then decides which revised position and reinstatement plan to accept.
How are Dulwich electrical quotations compared fairly?
Check the same rooms, products, protected surfaces, access permissions and restoration duties. Confirm that every alternative position meets the original household use.
Neighbouring service information
Electrical coverage around Dulwich
Bring useful evidence to the electrical conversation
Give each Dulwich room a clear finish boundary
Share room use, protected surfaces, practical alternatives and the reinstatement owner so electrical options can be assessed without vague consent.
