
Breakfast and meal preparation
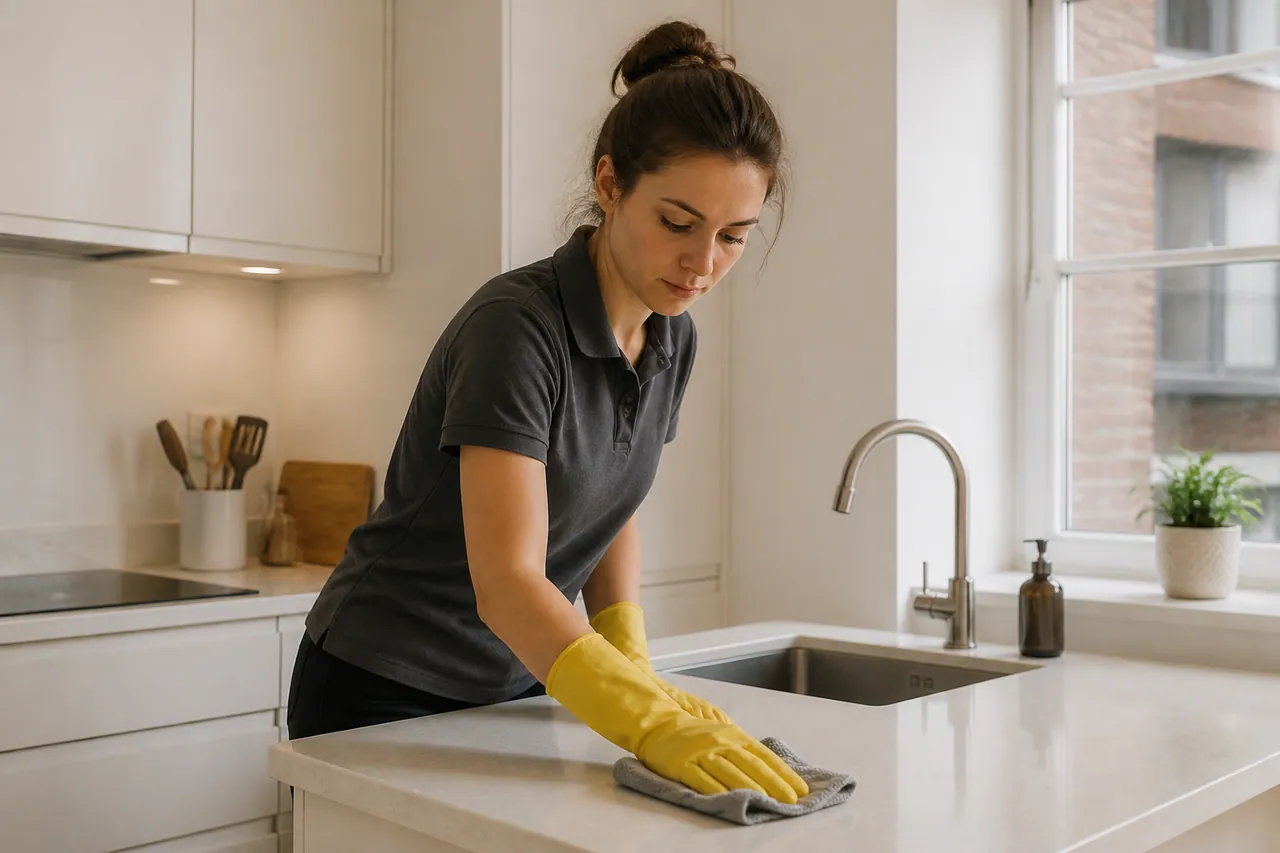
The counter, cupboard fronts and sink can receive attention as separate parts of the cooking area.
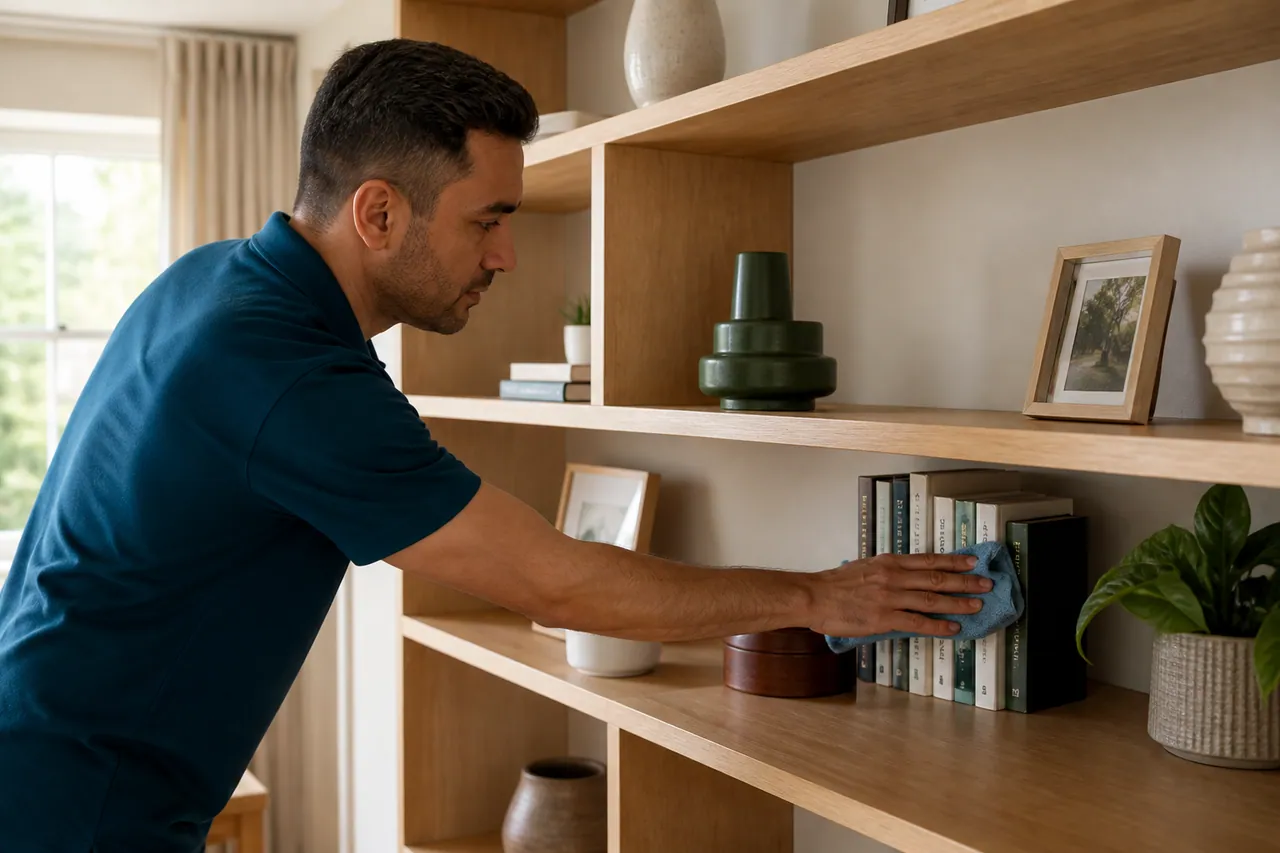
Images depict illustrative domestic settings rather than completed customer appointments.
WHERE HOUSEHOLD LIFE HAPPENS
The counter, cupboard fronts and sink can receive attention as separate parts of the cooking area.
Prepared furniture exteriors and the surrounding floor belong to the dining space, even without a dividing wall.
Reachable ledges and side tables can need a catch-up around everyday furnishings.
Shoes and bags can conceal the floor you want cleaned; put them away before attendance.
Describe fixtures individually rather than assuming every washroom needs equal attention.
Choose the sleeping areas needing attention after the household has prepared personal belongings.
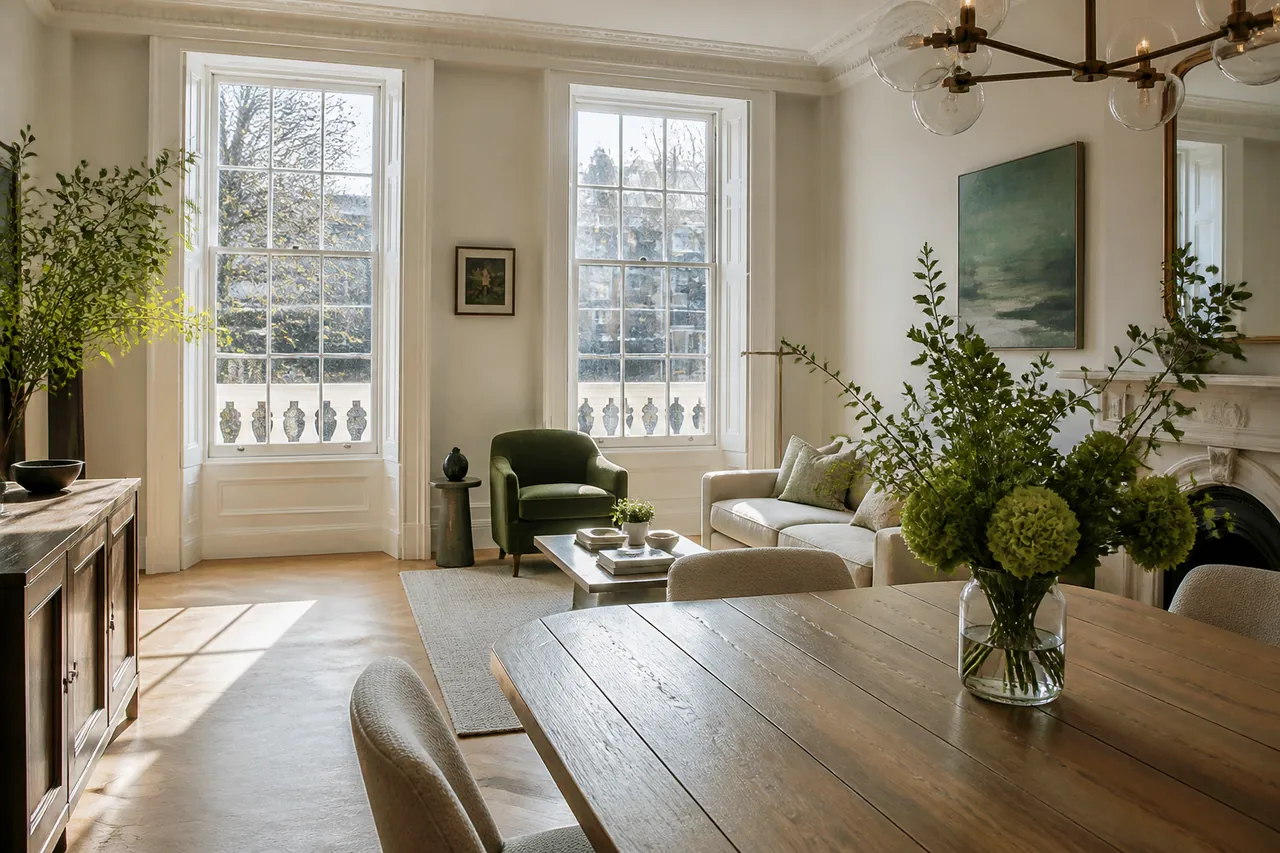
CHISWICK / COOKING, EATING AND RELAXING
In your Chiswick home, the kitchen may open into a dining area or sit separately from the main sitting space. Explain the actual arrangement and identify the domestic surfaces used at each stage of the day, from food preparation to time around the table.
Notice the material changesA counter, dining tabletop and floor can need different consideration even within the same open interior. Share known finish guidance rather than treating the whole area alike.
Make the walking area availablePut shoes, bags and loose household items into their usual storage before the requested flooring is approached. Substantial furniture should remain outside any movement assumption.
A LIVING-SPACE REFRESH
FOLLOW THE WAY YOU LIVE
Room use helps explain priorities; condition and material determine the suitable work.
MEALS EVERY DAY
Internal appliances and stored cupboard contents are not part of an exterior-surface request.
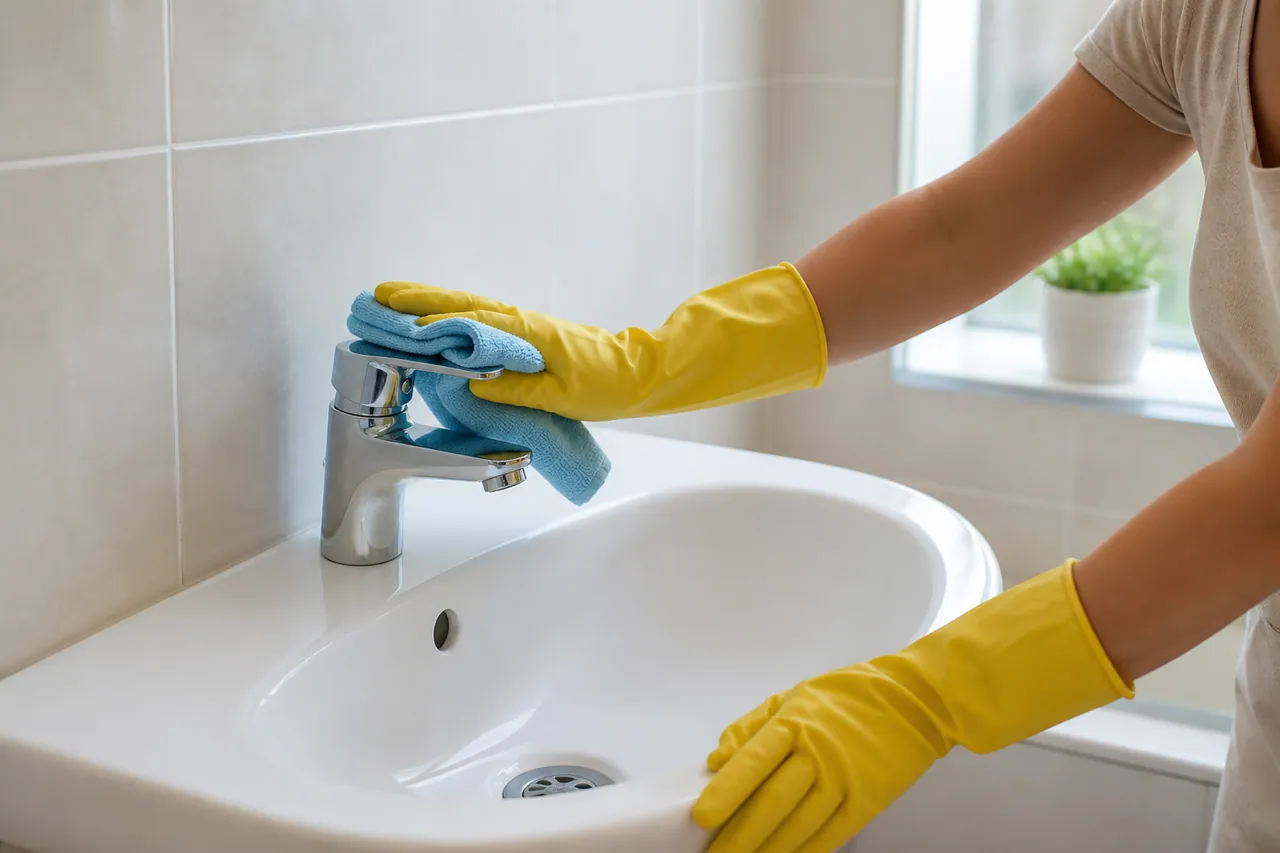
THE BUSY BATHROOM
Stains in damaged grout or worn fittings may not respond to ordinary cleaning.
THE MAIN SITTING ROOM
Sofa fabric and fitted carpet treatment require separate consideration.
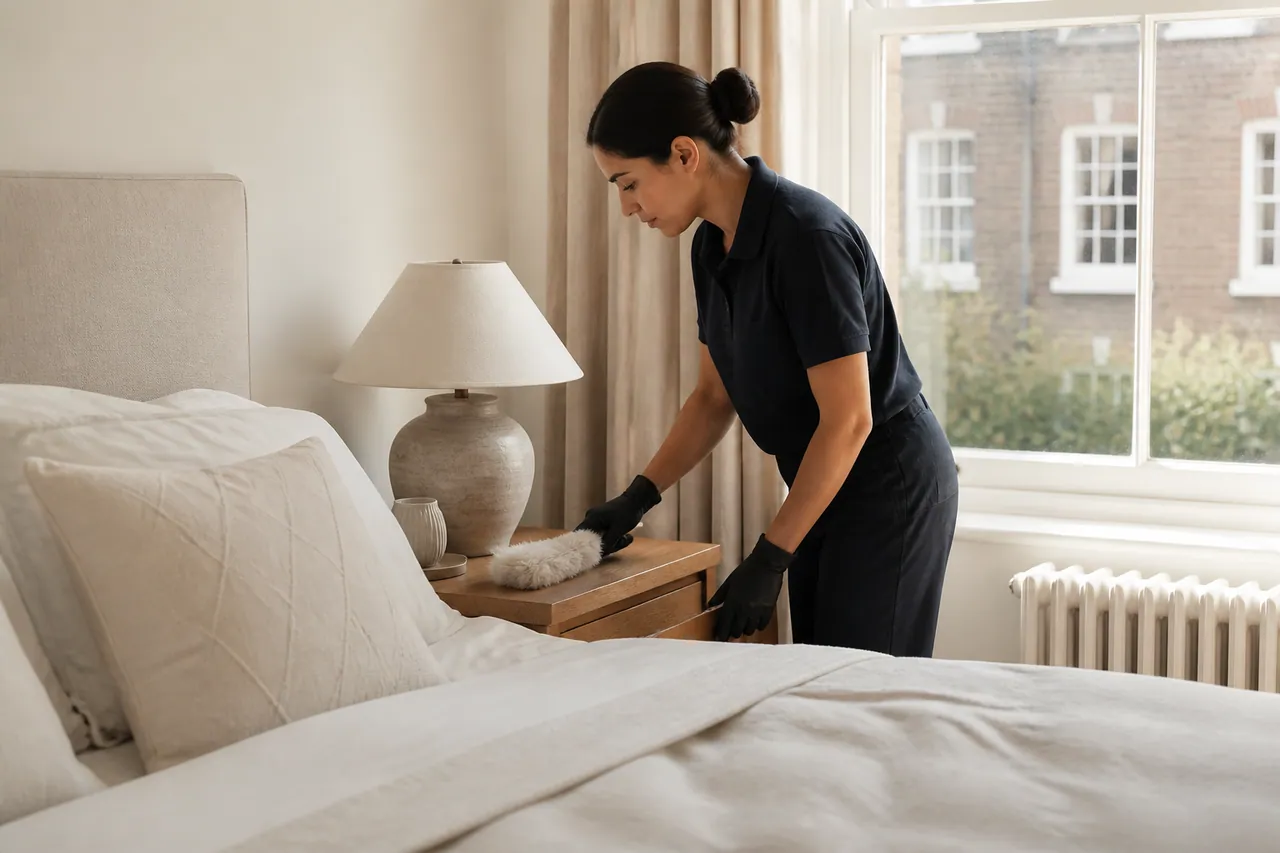
BEDROOMS BY CHOICE
Private storage, laundry and bed-making are not implied by these household tasks.
DAILY USE / HOUSEHOLD ATTENTION / READY TO USE
A useful refresh follows the way the household cooks, eats and relaxes, with the different surfaces identified.
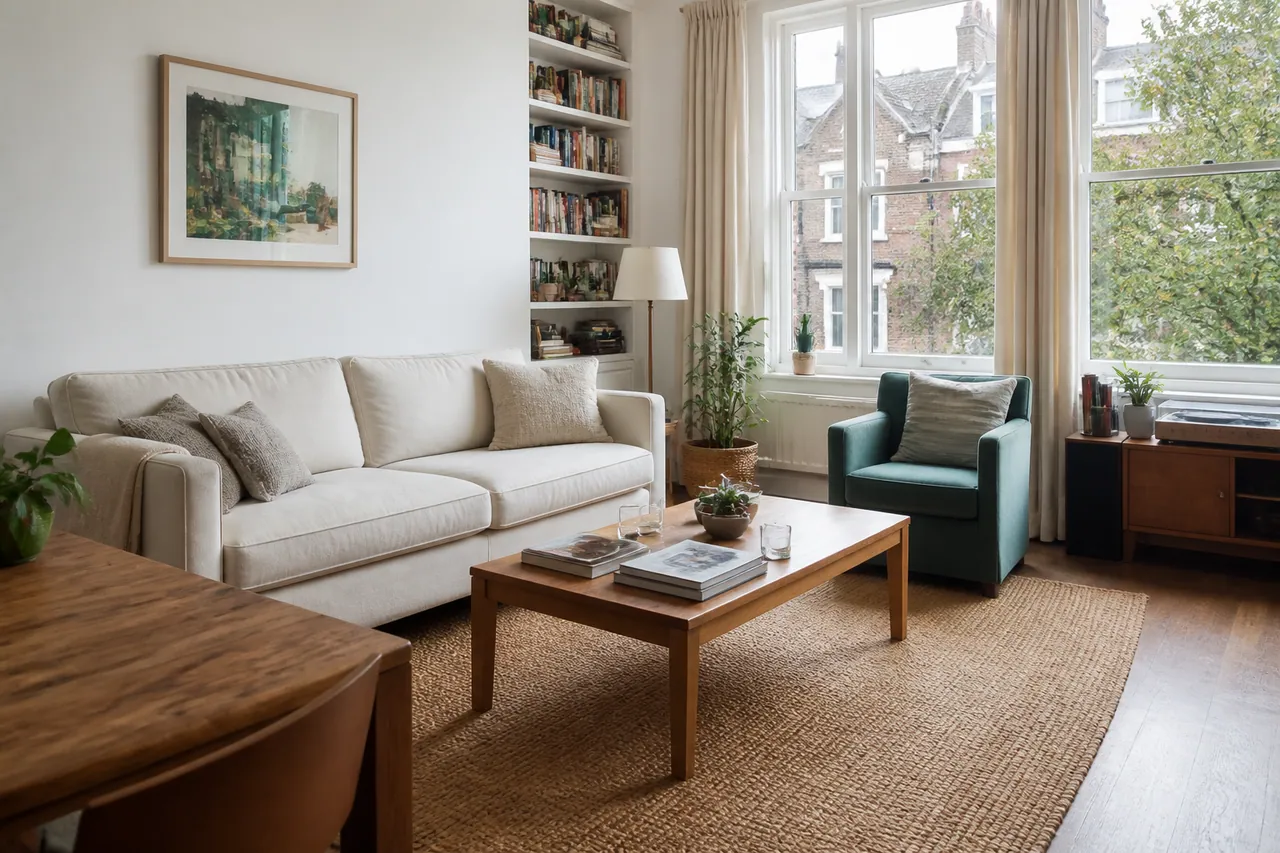
A counter, table and floor route can show different kinds of accumulated soil.
Known finish restrictions and practical reach shape the suitable domestic work.
Discuss the requested attention and any remaining limitations before the household returns to its usual routine.
SELECT A LIVING ZONE
Pick a zone for useful enquiry details, not a pre-priced package.
Identify the seating area, tables and floor sections that see daily use. Distinguish fabric treatment from furniture-exterior cleaning.
A photograph of each selected area gives more context than the total bedroom count.
Discuss these roomsLIVING PATTERNS IN DIFFERENT LAYOUTS
Choose the description that helps explain your own interior.
Identify the food-preparation area and surrounding living surfaces within the shared footprint.
Explain whether dining happens inside it or elsewhere so the task locations are clear.
Locate the main living functions and the route between them.
Name the eating space explicitly alongside the kitchen surfaces.
Share restrictions for furniture, countertops and flooring where their care differs.
Give the frequently used space its own description rather than treating occasional furniture as identical.
MAKE A ROOM LIST
ORDINARY DOMESTIC ATTENTION
Give a condition note beside each room to show where extra attention may be needed.
OTHER REQUESTS
Do not treat a broader room selection as automatic inclusion of every possible task.
PAY ATTENTION TO THE ROOM LIST
A floor plan identifies space; photographs explain the cleaning that space needs.
| Room selection | Information needed | Price approach |
|---|---|---|
| Main living spaces | Furniture, floor covering and current condition | Reviewed before booking |
| Chosen upper rooms | Exact rooms and access between levels | Assessment-based quote |
| Specialist items | Fabric or appliance requiring treatment | Additional quotation |
An open living area can contain cooking, dining and sitting functions. Describe each relevant part rather than expecting one label to explain it.
PREPARE THE MAIN LIVING SPACES
Explain where cooking, dining and sitting happen.
Include current condition and relevant finish guidance.
Check selected tasks and the quotation.
Put personal items away from the requested surfaces.
Check the domestic attention and any remaining material limits.
YOUR CHISWICK ADDRESS
Provide the full postcode and entrance information alongside the selected room list.
Use the map to orientate the address.
The external map remains unloaded until selected.EVERYDAY-SPACE QUESTIONS
Identify cooking surfaces, eating furniture and surrounding flooring separately, even without walls between them.
Describe the material and the exterior attention wanted. Put dishes and personal items away beforehand.
Show the reachable furniture exteriors and floor. Heavy movement and fabric treatment are separate considerations.
Identify each covering and known care restrictions rather than treating the connected interior as uniform.
Clear the particular surfaces requested so ornaments and personal belongings do not need handling.
Describe their actual condition and use. The fixtures may need different attention.
Prepare loose household belongings yourself unless another arrangement has been confirmed.
Name any sleeping areas or other upper-level tasks explicitly rather than assuming inclusion.
Cleaning does not replace lost coatings or repair damage. Point out existing wear before treatment is considered.
CHISWICK / THE ROOMS YOU RELY ON
Tell us where you cook, sit and spend time, then identify the household jobs that would make the visit useful.
Call about a room-led cleanSend your selected rooms ↗