Rooms connect through another space
Mention the route and whether it also needs attention.
KEEP THE DETAILS TOGETHER
Surfaces, reach and location belong in one enquiry.
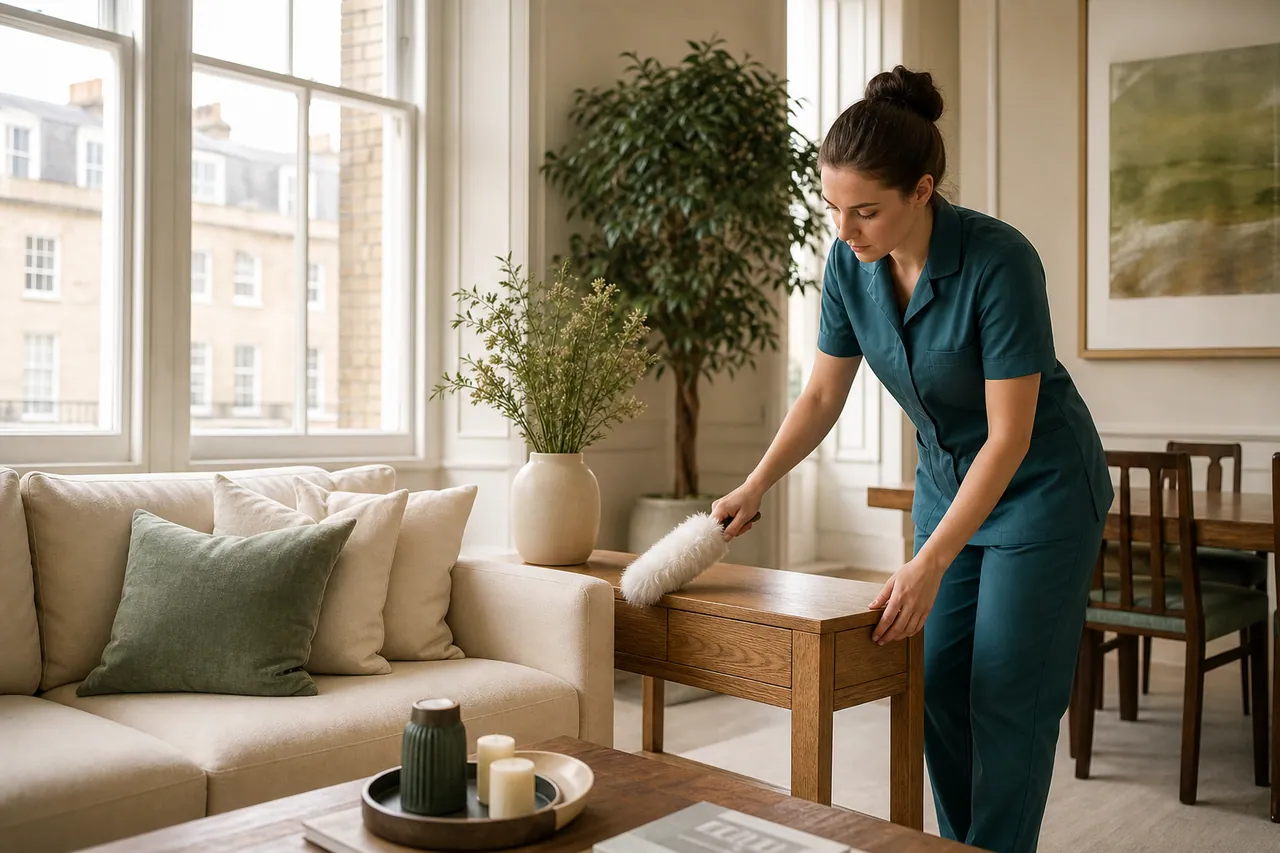
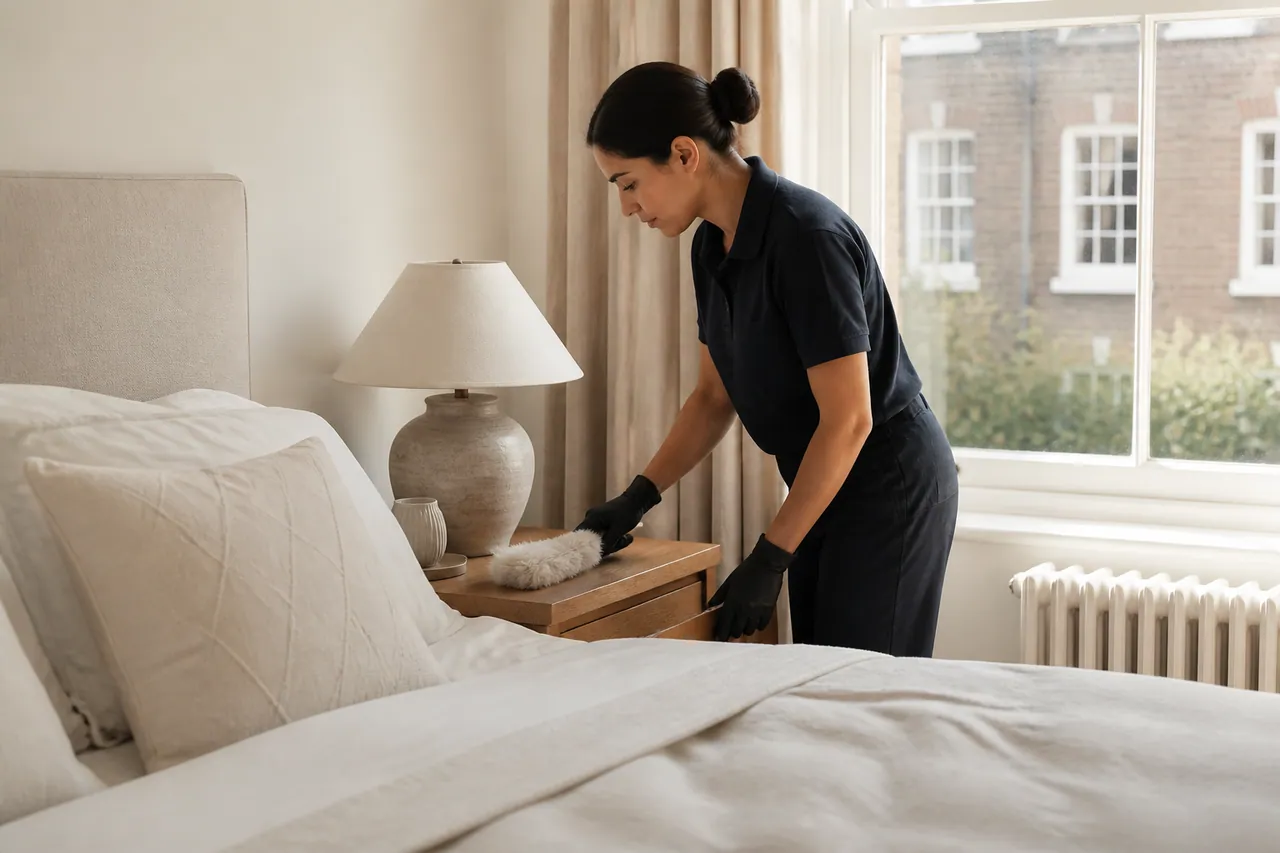
Prepare the property details ↓Illustrative interiors do not represent completed customer appointments.
WHEN A ROOM TOTAL IS NOT ENOUGH
Mention the route and whether it also needs attention.
Describe their fixtures separately.
Identify the selected rooms within the larger layout.
Show the arrangement as it will remain.
Locate it clearly within the room list.
Provide the complete postcode before relying on attendance.
MILTON KEYNES / ADDRESS AND LAYOUT
Send the complete Milton Keynes postcode and preferred date, then describe the included room arrangement. Identify priority surfaces and any restrictions on reaching them. Availability and practical details need confirmation for this request.
Keep the layout description simpleExplain internal levels or connecting rooms where relevant without assuming a technical plan is needed.
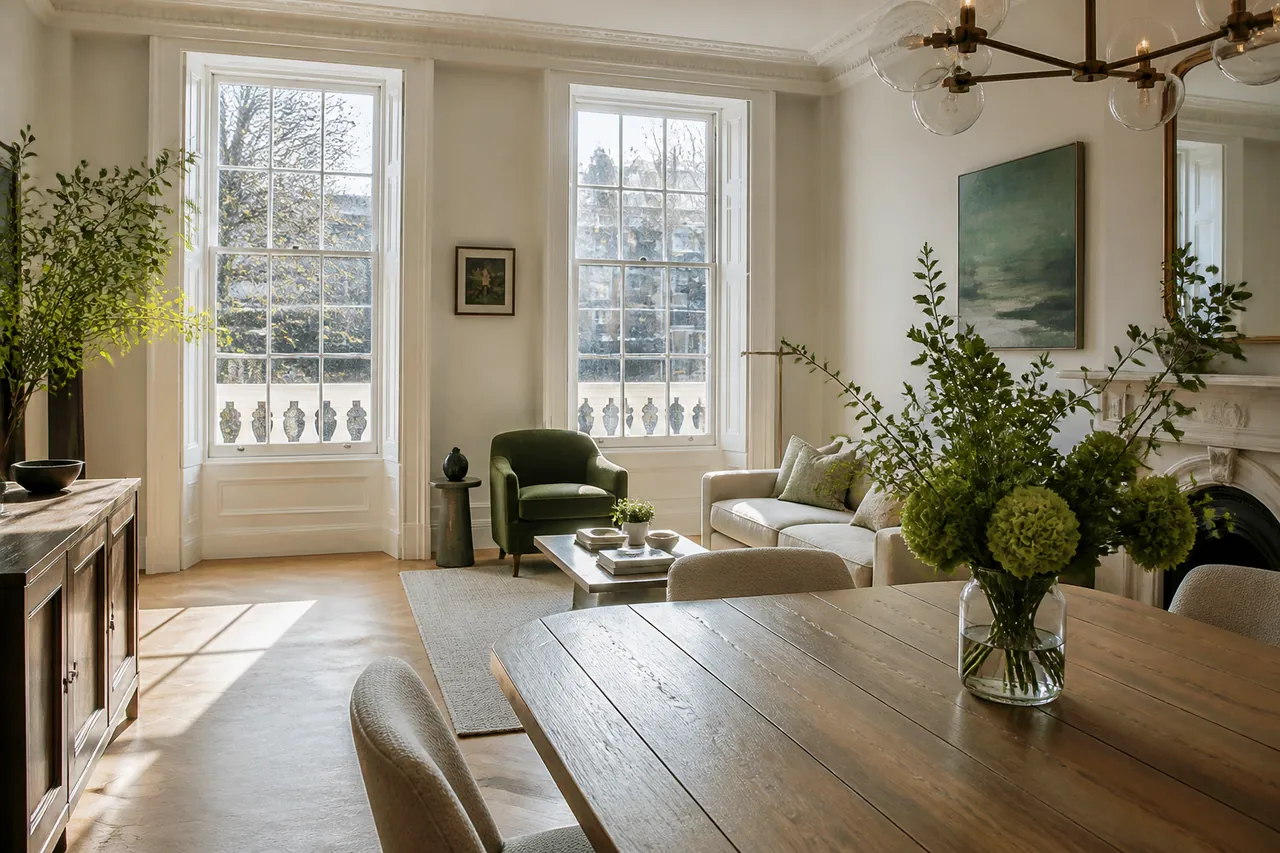
Separate visible rooms from included tasksPhotographs may show areas outside the request. Identify where attention is actually wanted.
LAYOUTS OF DIFFERENT SIZES
Choose the example closest to the actual arrangement.
Explain the functions within the combined space.
Identify selected rooms and bathrooms.
Describe internal levels and connections.
Mark included spaces within the wider layout.
Mention restrictions on particular surfaces.
Show fixed furniture around accessible areas.
CONNECT THE INFORMATION
Select a topic for the enquiry rather than an automatic whole-home package.
Describe how the selected rooms connect, including any internal levels relevant to the request.
A simple written description can accompany photographs; technical drawings are not necessary.
Send the layout informationATTENTION WITHIN THE LAYOUT
Describe suitable accessible domestic surfaces and their condition.
COOKING SPACE
Internal appliance attention needs a separate request.
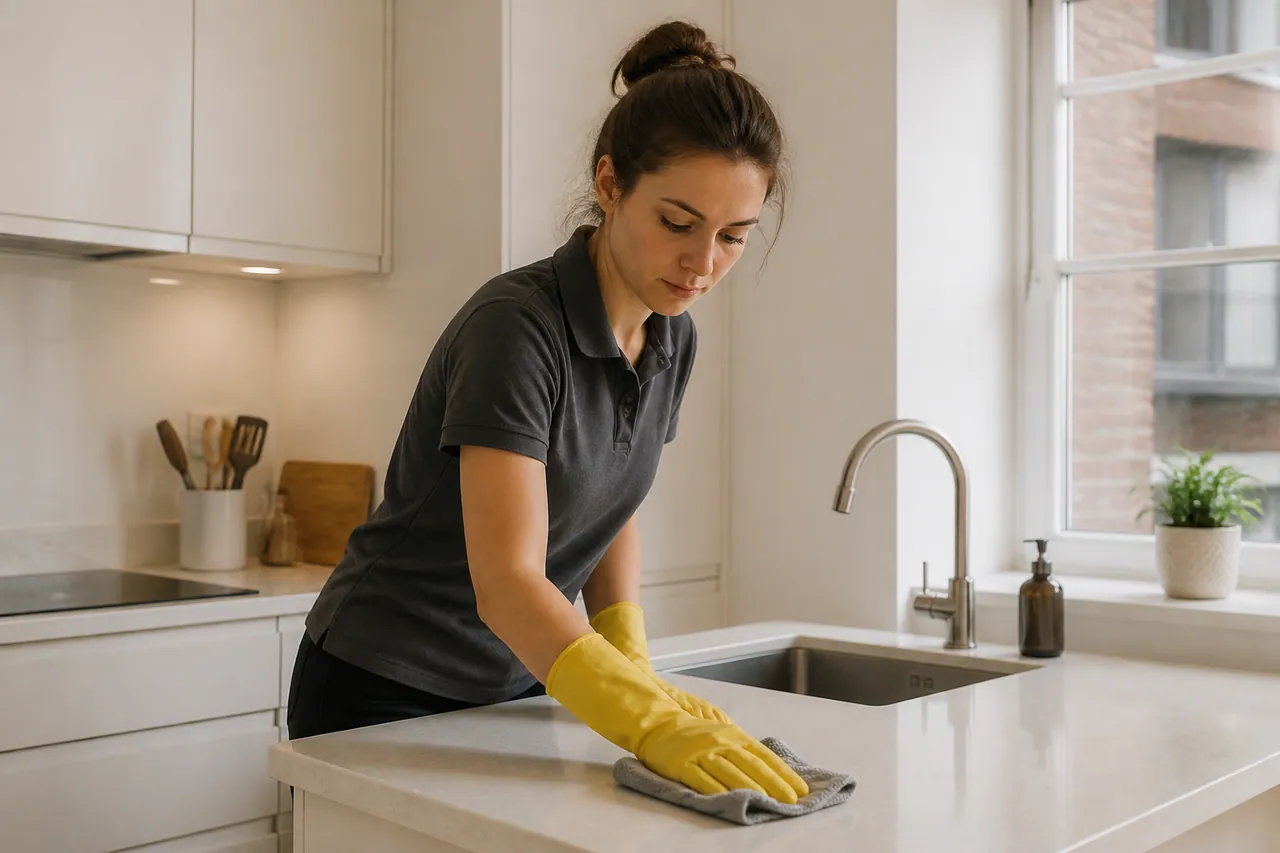
WASHING SPACE
Identify condition and material restrictions individually.

LIVING SPACE
Fabric treatment and heavy moving remain distinct.
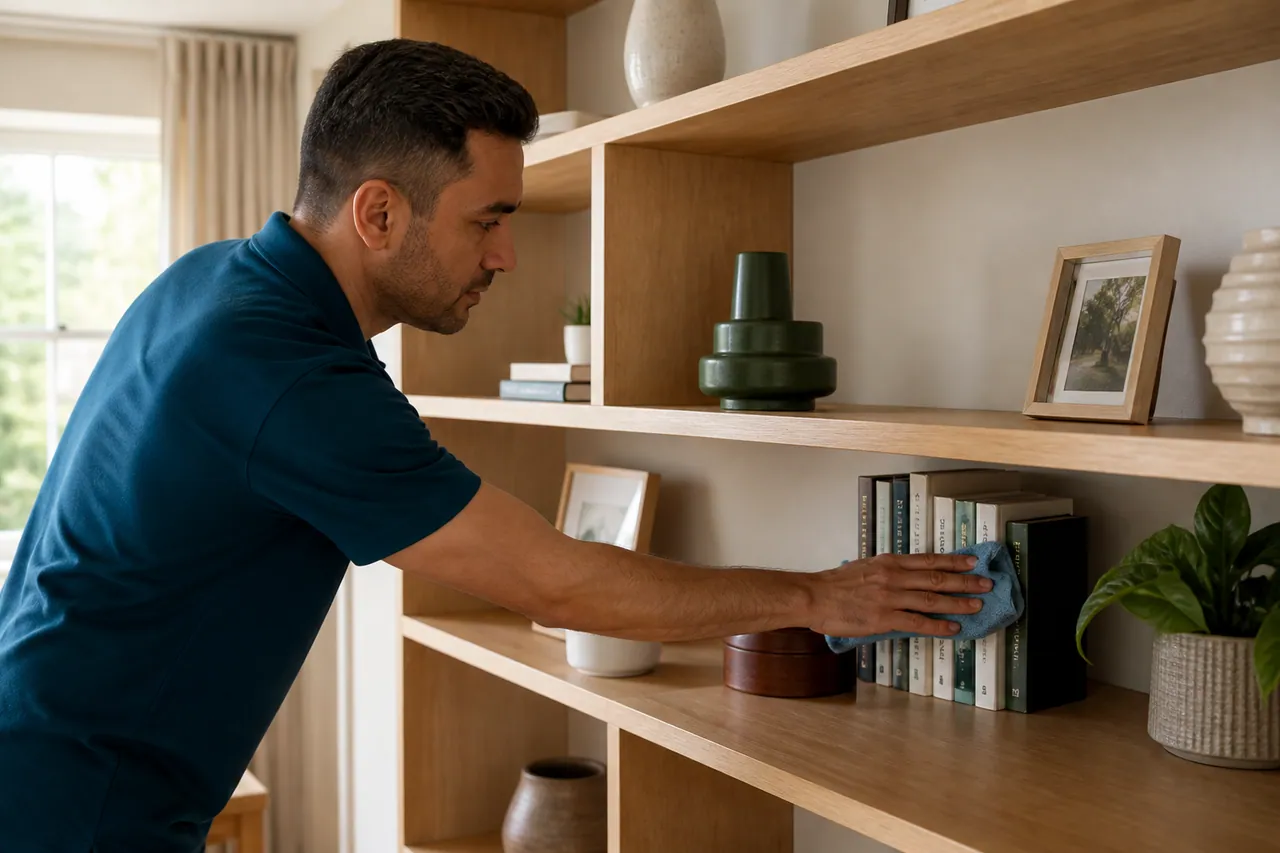
SLEEPING SPACE
Private storage and linen are not automatically included.
LAYOUT WITH TASK DETAIL
The proposal should reflect the selected attention rather than a bare property total.
| Request | Property detail | Price basis |
|---|---|---|
| Selected rooms | Surfaces and connections | Following review |
| Several areas | Condition and accessible layout | Tailored quotation |
| Specialist treatment | Fabric or appliance concern | Independent assessment |
A room shown in the layout need not be included unless you request attention there.
SURFACES WITHIN THE LAYOUT
ROOMS AND ATTENTION TOGETHER
DOMESTIC ATTENTION
Explain condition beside the location.
ADDITIONAL DETAILS
Keep these visible in the property description.
LOCATE / DESCRIBE / REVIEW
Clear preparation connects each requested surface with its place in the home.
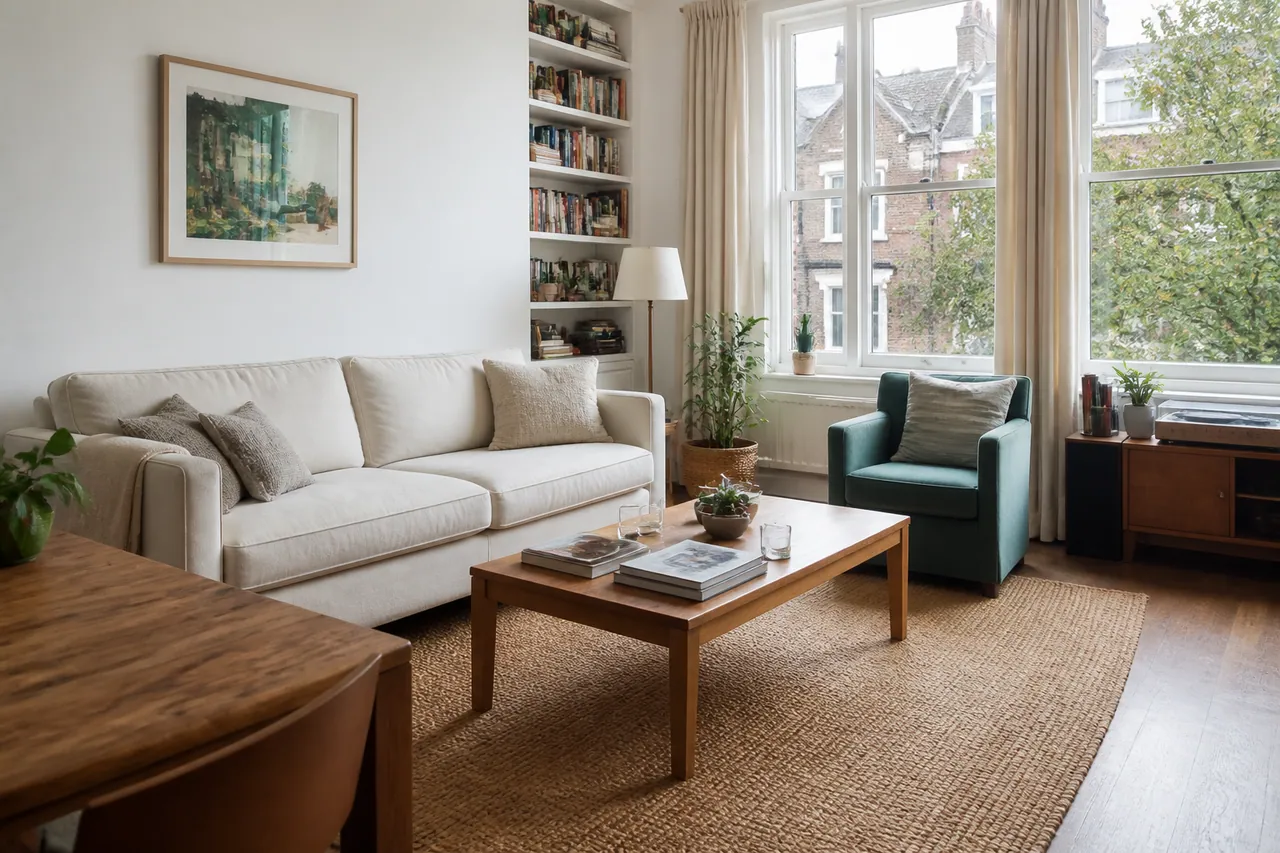
Explain the relevant room connections.
Clear belongings and identify fixed obstacles.
Discuss accepted attention and limitations in context.
MILTON KEYNES ADDRESS CHECK
Request availability for your actual property before relying on a proposed appointment.
Optional geographic context for the enquiry.
Google is contacted after selection.A PROPERTY-SPECIFIC ENQUIRY
Ask about the preferred date.
Identify selected rooms.
Show condition photographs.
Confirm tasks and quotation.
Expose the accepted areas.
PROPERTY-DESCRIPTION QUESTIONS
The actual address and arrangements need checking rather than assuming coverage from a city name.
A clear written description and photographs can explain the selected layout.
Identify where attention is wanted; images may show excluded areas too.
Explain them where they affect the selected rooms or access.
Particular surfaces, bathrooms and condition are needed as well.
Show the accessible area around fixed pieces.
Identify fabric or appliance treatment independently.
Availability and the proposed arrangements must be checked.
Review the accepted proposal and quotation for your property.
MILTON KEYNES / PUT THE DETAILS TOGETHER
Show where the selected attention belongs for an individual assessment of the request.
Call about the property detailsSend the layout-led enquiry ↗