
The entrance leads into the sitting room
Identify whether both floor areas need attention or only the destination room.
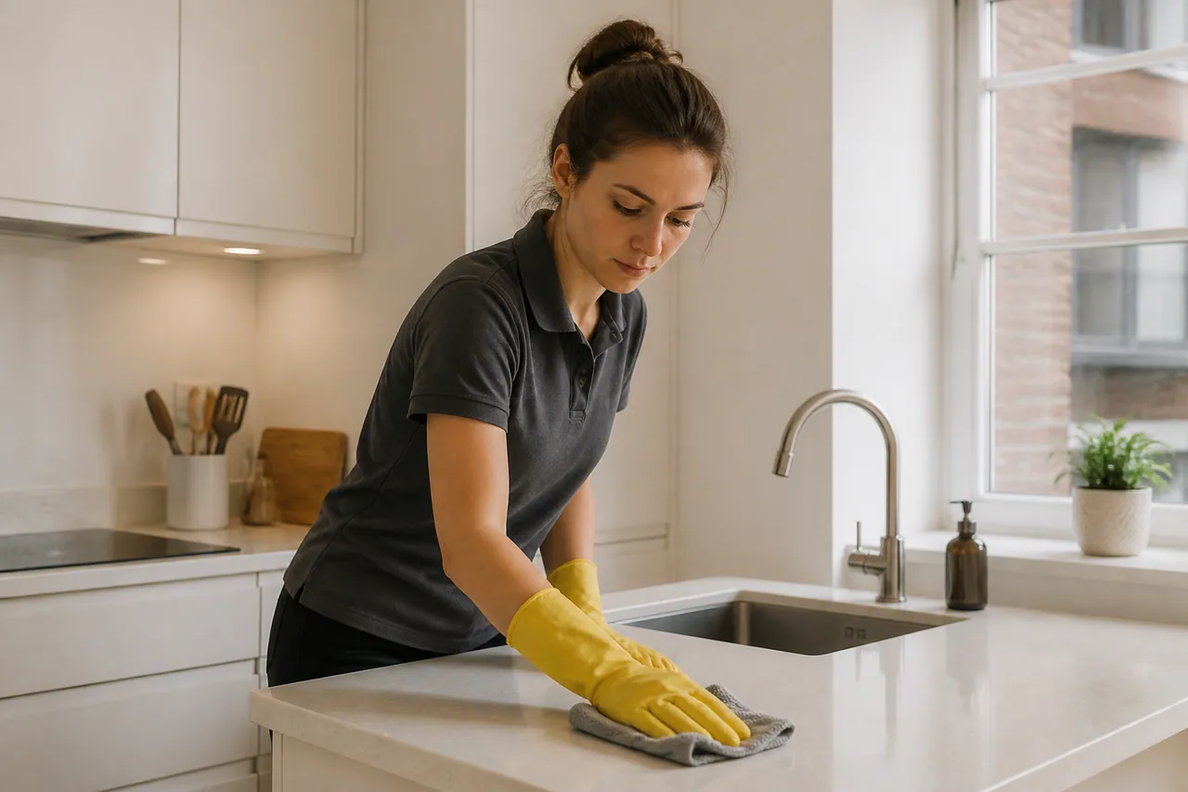
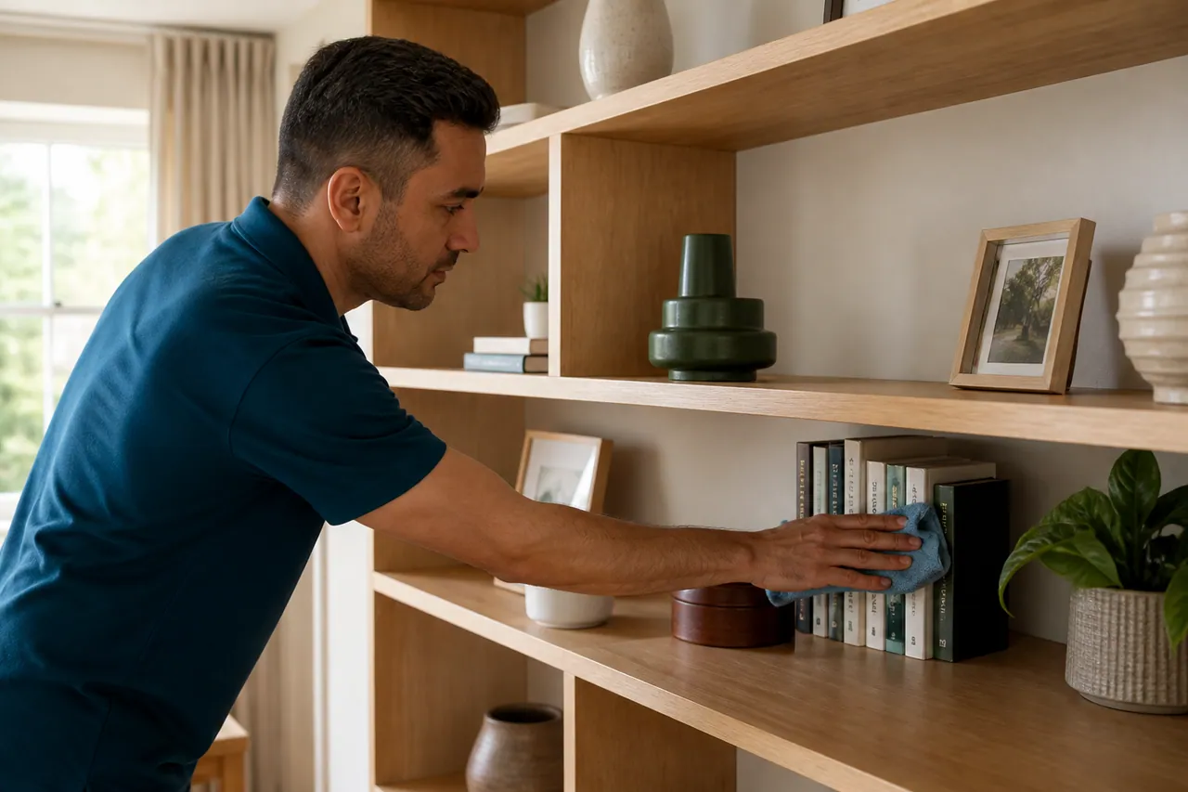
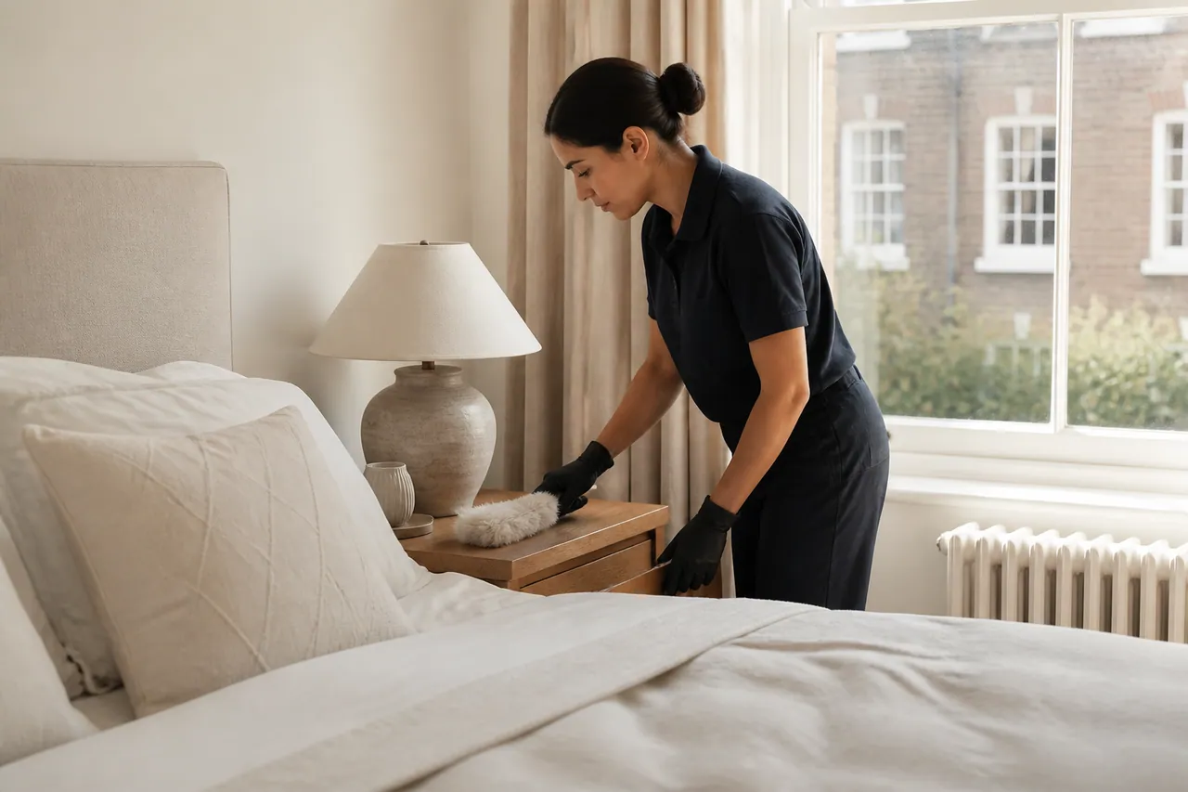
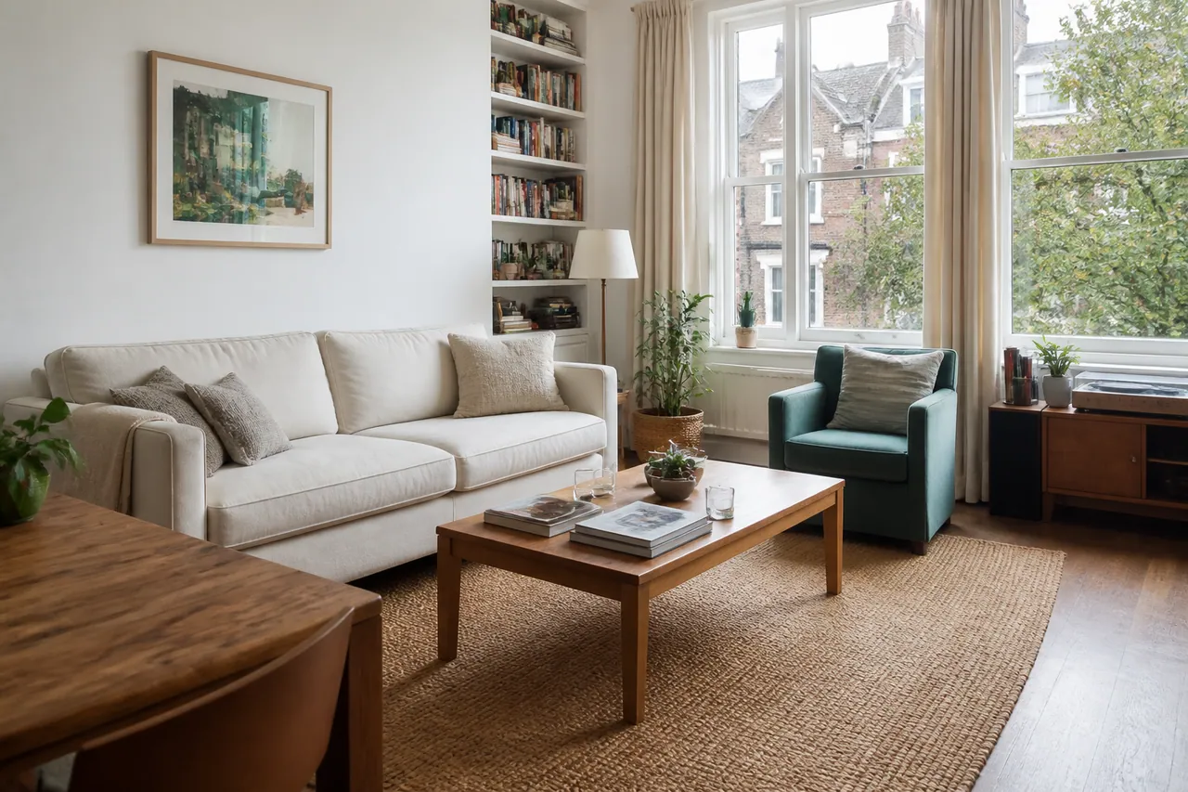
Illustrative interior photography, not a claim about the layout of a Richmond customer’s property.
WHEN ROOMS CONNECT
Identify whether both floor areas need attention or only the destination room.
Describe the shared or separate floor surfaces around both functions.
Name their locations and fixtures individually.
Explain which rooms belong in the visit and how they are reached.
Add the stair surfaces explicitly rather than assuming access means cleaning.
Clear the available indoor route and distinguish those items from domestic surface work.
DETAIL ALONG THE INDOOR ROUTE
LAYOUTS WITHOUT ASSUMPTIONS
Choose the details relevant to your own Richmond property.
Identify the domestic zones and any floor transitions between them.
List selected rooms and the corridor surfaces needing attention.
Describe the internal stairs and rooms on each level.
Locate the included bathrooms and bedrooms rather than relying on totals.
Flag finish restrictions along the route as well as inside rooms.
Keep excluded wings or rooms clear so the request remains specific.
RICHMOND / YOUR PARTICULAR LAYOUT
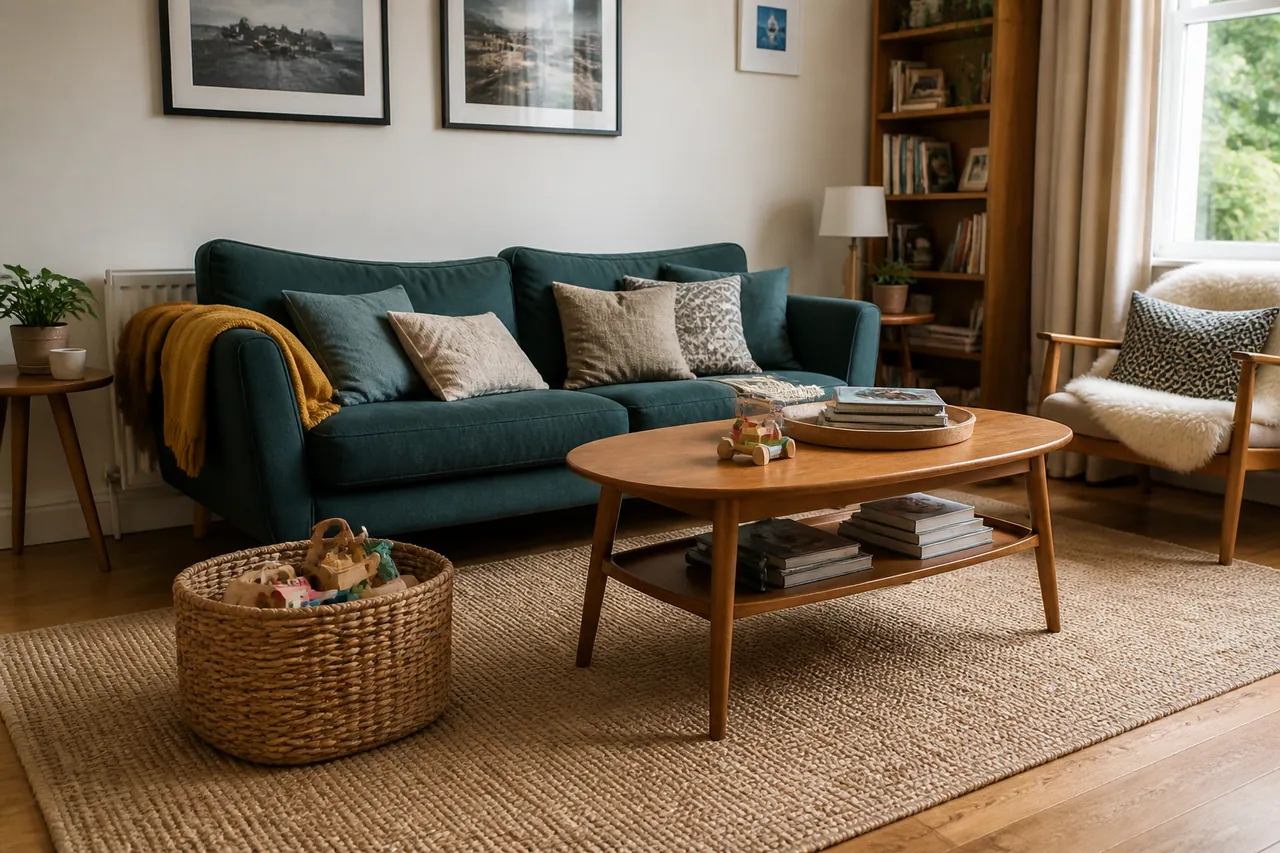
For your Richmond home, note the entrance, the selected rooms and any changes of level between them. Explain whether connecting halls and stairs need attention themselves. This makes a more useful interior picture than assumptions based on the neighbourhood.
Identify every included bathroomUse a floor or room description to distinguish facilities. Their condition and fixture count may differ.
Keep stored items out of the routeIf outdoor equipment is indoors, explain what can be moved by the household before attendance. Domestic cleaning should start with a usable interior area.
AN INTERIOR WALK-THROUGH
Use the household guide to identify selected tasks and connect them to the actual layout.
COOKING LEVEL
Internal appliances need an explicit separate request alongside the exterior work.
BATHROOM LOCATIONS
Condition can differ between bathrooms; avoid assuming identical work from identical labels.
MAIN LIVING SPACE
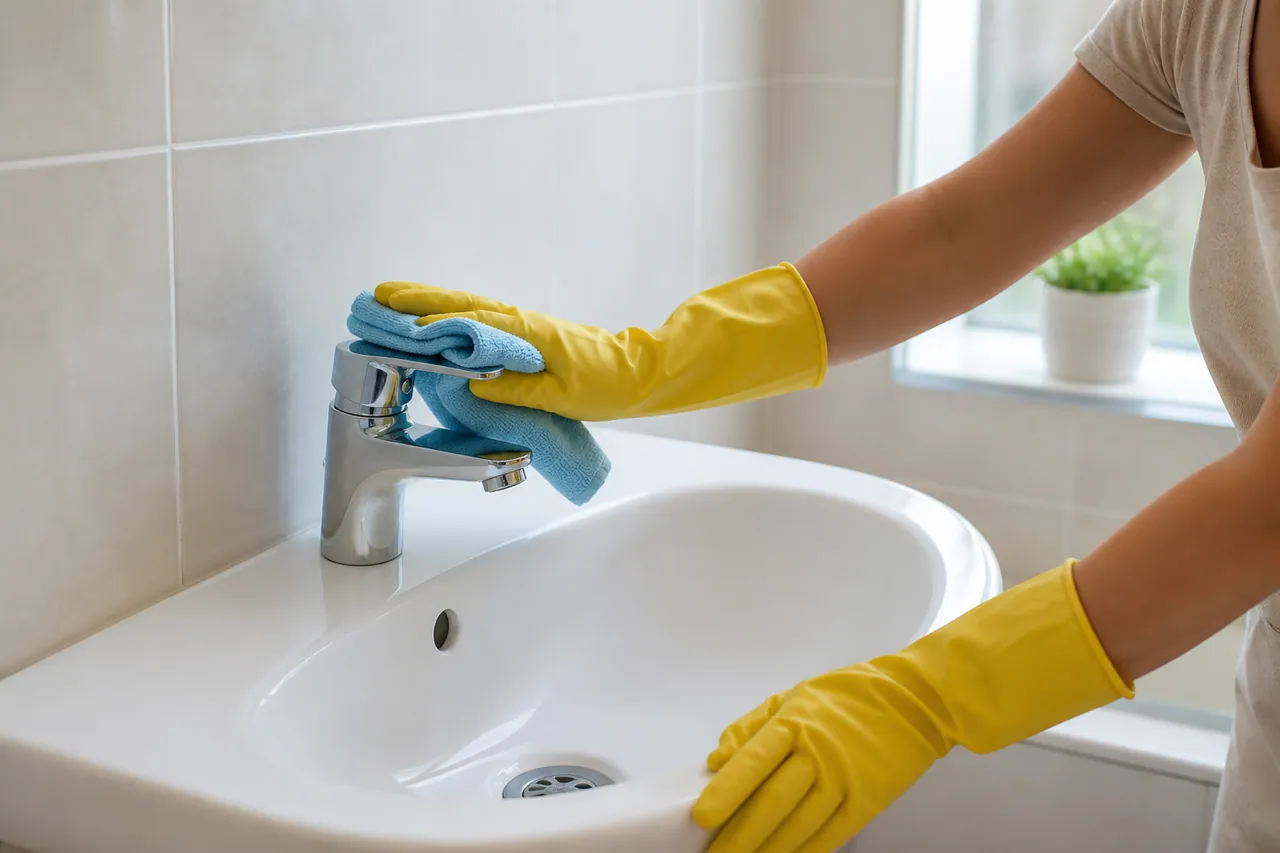
Specialist textile treatment remains distinct from ordinary domestic floor care.
UPPER OR SEPARATE ROOMS
Laundry and private storage are separate from these exterior-surface tasks.
FOLLOW THE INDOOR ROUTE
Choose a prompt to describe how the selected spaces connect.
Describe the indoor floor covering and the route into the main living area.
A short room list by level can make the intended selection easier to understand.
Discuss the interior routeMAP THE INTERIOR REQUEST
Locate each selected space and bathroom.
Say which halls and stairs also need attention.
Check tasks, exclusions and the quotation.
Clear stored items from the available working areas.
Use the original selection to discuss the completed work.
THE INTERIOR AS A WHOLE
The number of levels explains movement, while the surfaces and fixtures explain the work.
| Selection | Layout details | Price basis |
|---|---|---|
| Rooms on one level | Fixtures and connecting areas | Reviewed request |
| Rooms across levels | Location and practical routes | Individual assessment |
| Additional treatment | The distinct item or exterior task | Separate quotation |
Two bathrooms on different floors need clearer identification than a simple total. Locate each room so the selected tasks are understood correctly.
ROOMS PLUS ROUTES
DOMESTIC WORK TO IDENTIFY
Distinguish the rooms being approached from connecting areas also needing cleaning.
ANOTHER REQUIREMENT
Different tasks may need another service or a separately assessed arrangement.
ENTER / CONNECT / REVIEW
The work should match the selected rooms and connecting surfaces without assuming every doorway is included.
Clear belongings from the permitted entrance and path.
Keep each location and its requested domestic tasks identifiable.
Discuss the included surfaces and any remaining limitation by room.
RICHMOND ADDRESS
Include the full postcode and entrance details with your indoor room list.
Find your street and provide the full address.
The optional Google map loads after activation.INTERIOR-LAYOUT QUESTIONS
No. Identify the particular rooms and connecting surfaces you want assessed.
Use a floor or clear location description and list the fixtures in each.
Not automatically. Say whether you want their surfaces cleaned as a task.
Specify that selection so the proposal identifies the requested floor area clearly.
The household request here concerns interior tasks. Ask separately about exterior requirements.
Explain it and prepare the route yourself where possible. Equipment movement should not be assumed.
Yes, they help explain equipment access and room location alongside the actual cleaning condition.
Share known material and care restrictions before suitable attention is considered.
You can make another enquiry; this visit does not require the whole property to be included.
RICHMOND / THE INSIDE PICTURE
Send the room list, levels and current condition for a household refresh assessed around your own interior.
Call about a room-by-room cleanSend the interior layout details ↗