Clarify alcove footprint
 020 3608 3976
ALCOVES, BAY SHAPES AND RECESSED FLOOR AREAS
A room with recesses is more than its longest rectangle. Identify the fitted sections beside a projecting wall or within an angled bay so the enquiry describes the floor you actually want treated.
If your Kilburn request includes an alcove or recessed area, sketch the shape and any fixed bases. Measure the recess separately if a single length and width would miss it.
Alcove footprint · Projecting wall · Angled bay
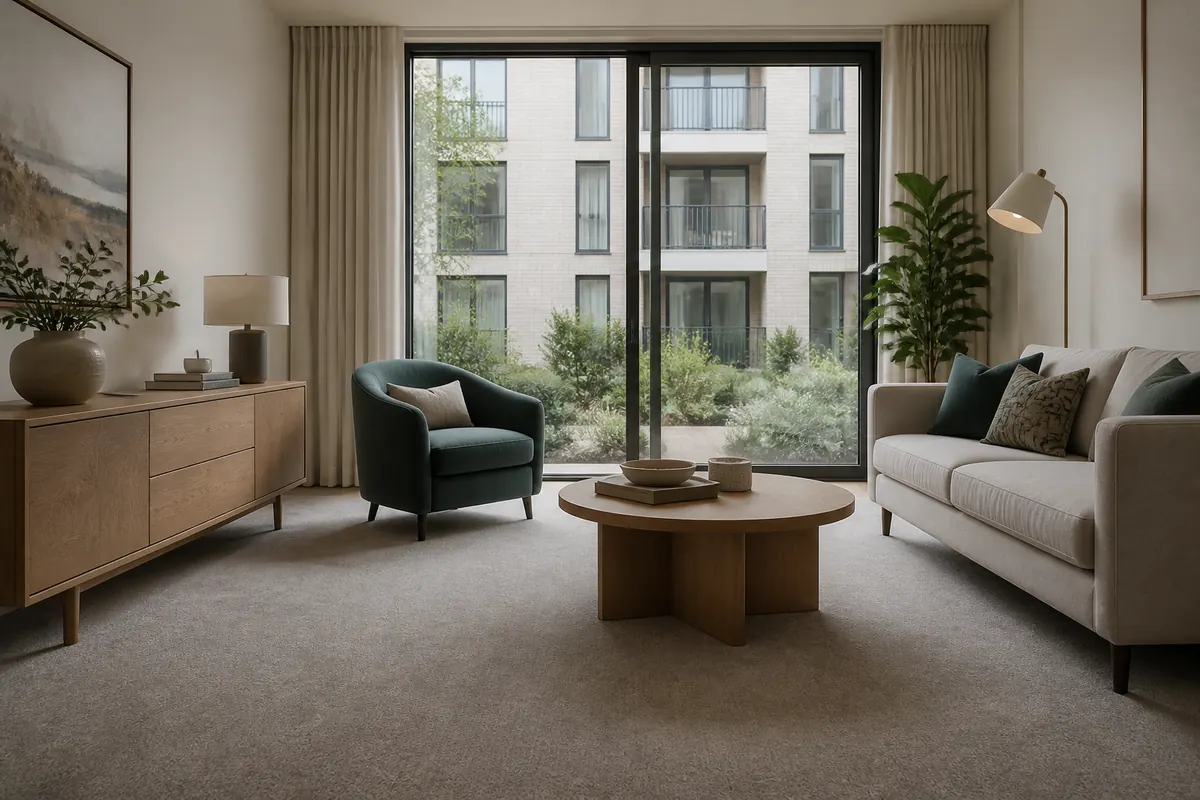
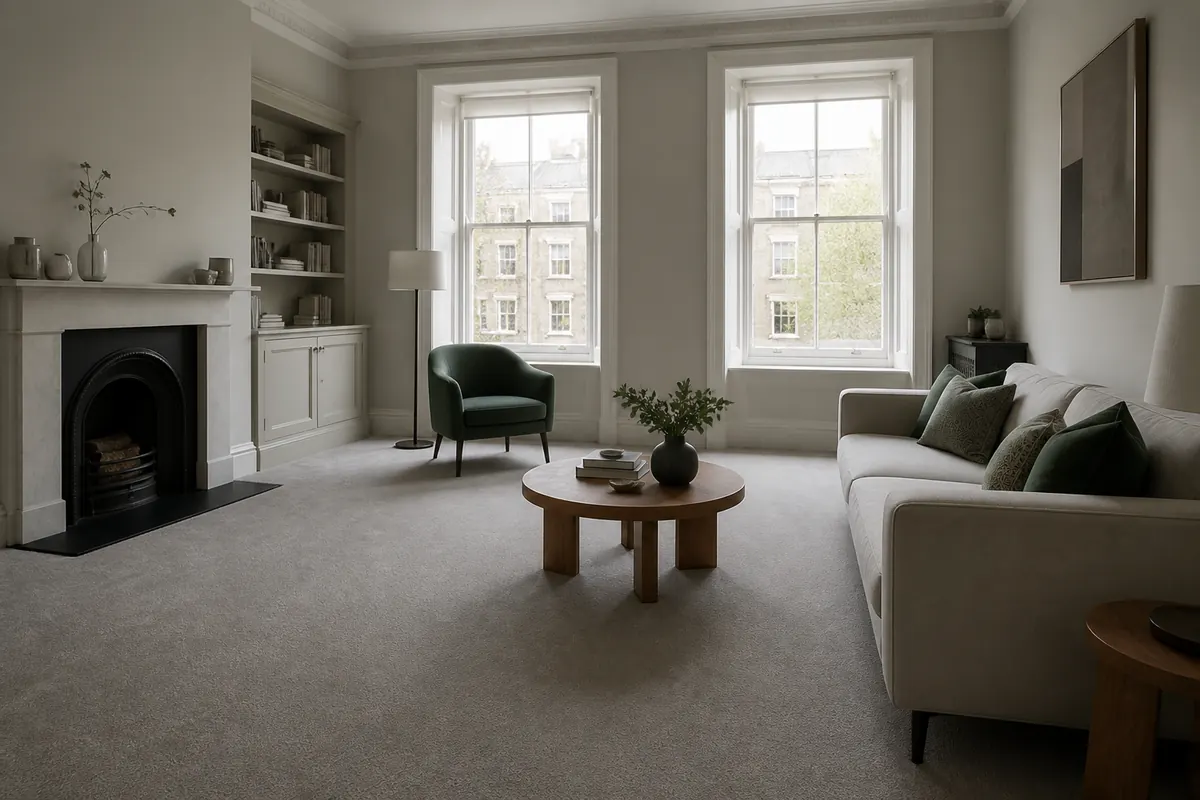
KILBURN · PROPERTY BRIEF
A recess can extend beyond the dimensions quoted for the central floor.
A chimney breast or another projection can divide an edge into separate strips.
Photograph the shape from the main room.
Mark the visible boundary and any space that remains unreachable.
KILBURN · CONSTRUCTION
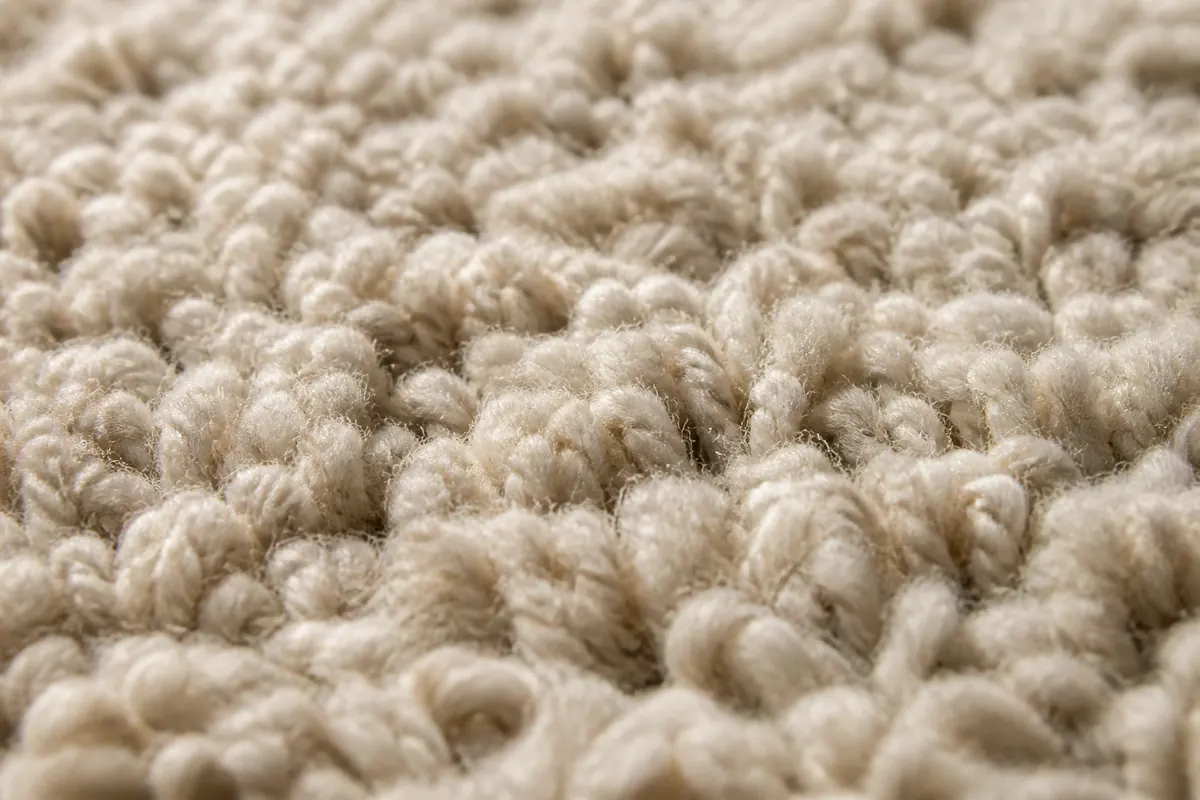
Synthetic specification
Synthetic covering in an alcove still needs construction and colour checks.
The longest room dimensions do not explain every offset.
Wool and blends
Wool within a bay should be assessed alongside its available care information.
A room label cannot establish the accessible perimeter.
Shorter pile
Low pile can reveal a fixed-base outline without establishing its cause.
Do not represent an angled section as a measured square if it is not.
Deeper finish
Deep fibres may conceal small deposits in a protected recess.
No built-in furniture dismantling is included by assumption.
Movable textiles
A loose textile fitted visually into a bay is still a separate rug item.
Read the separate rug service ↗KILBURN · HOW WE CLEAN
Offsets, protected corners and visible wear are recorded beside the central area rather than hidden in one rectangle.
Fibre, backing and colour response guide suitability, including any different insert within a recess.
Fixed bases are kept as agreed, adjacent finishes protected and suitable vacuum preparation completed without built-in furniture removal.
Compatible pre-treatment and controlled extraction or the selected lower-moisture approach follow the actual carpet shape.
Appropriate recovery and grooming address accepted edges without promising to reverse protected colour differences.
Handover covers remaining condition, ventilation and replacing display items or coverings after treatment.
KILBURN · QUOTATION
Dimensions should explain recesses and offsets rather than treating every floor as a rectangle. Starting guides require minimum visit confirmation and a clear accessible footprint.
Clarify alcove footprint
Include projecting wall
| Area | Detail to include | Starting guide |
|---|---|---|
| Small room | Alcove footprint | From £30 |
| Two to three rooms | Projecting wall | From £75 |
| Bay carpet | Angled bay | Ask for a quote |
| Recesses beside fixed bases | Fixed base | Separately agreed |
A difference in appearance is not always removable material.
Published carpet-service pricing ↗KILBURN · ILLUSTRATED SEQUENCE
The AI sequence is not a Kilburn alcove case. It demonstrates neither measured access to a bay nor guaranteed removal of protected-corner shading.
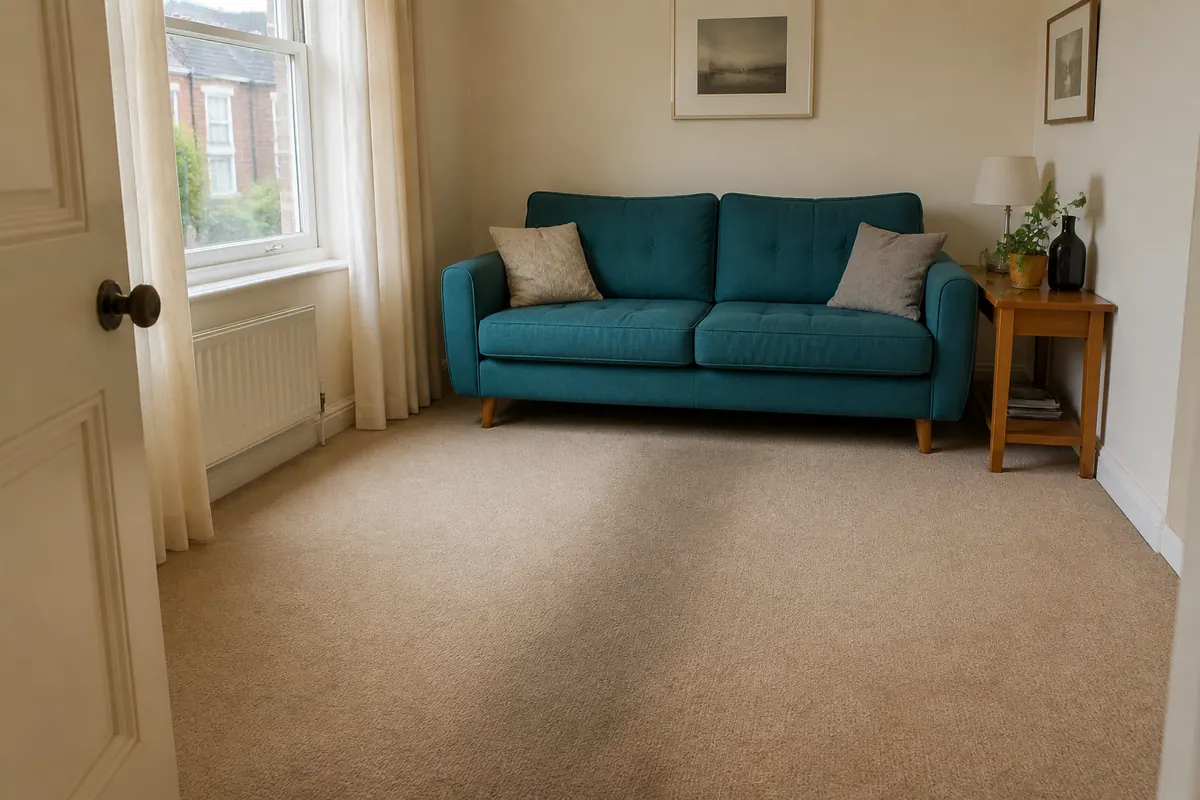 Before
A recess can extend beyond the dimensions quoted for the central floor.
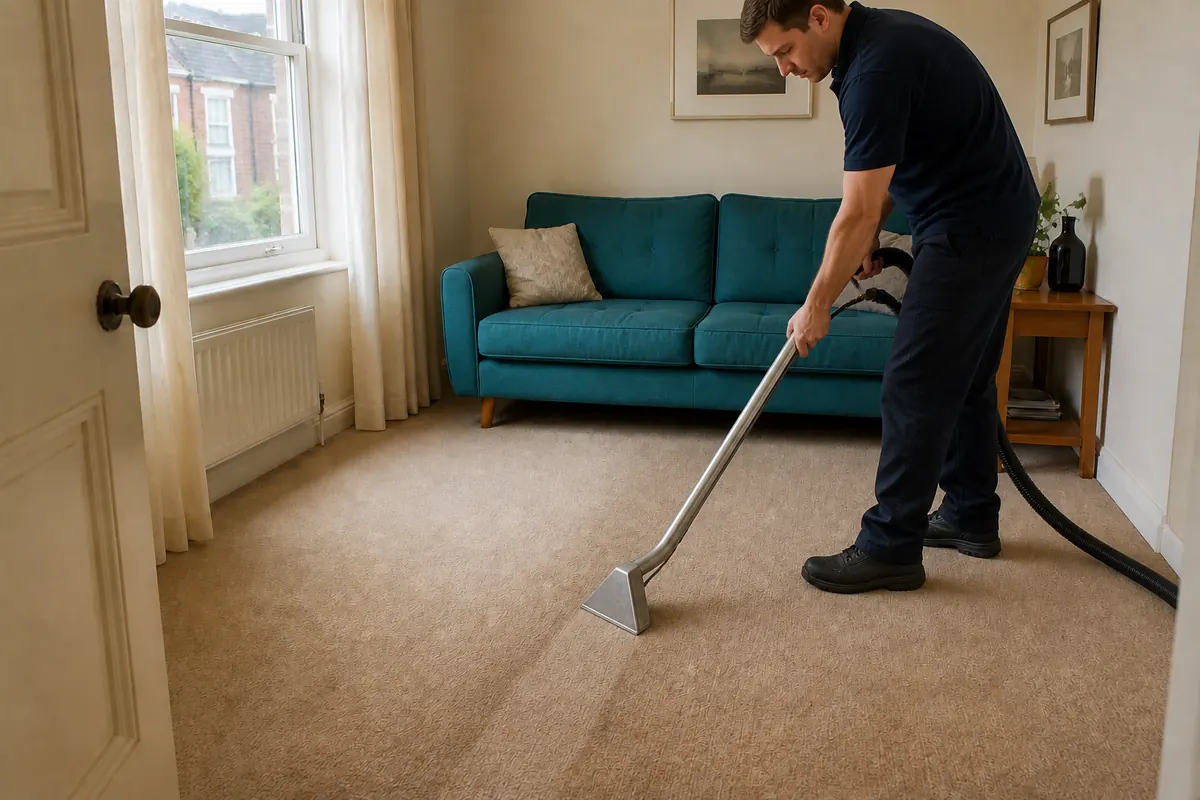 During
A bench or cabinet may cover part of a recess permanently.
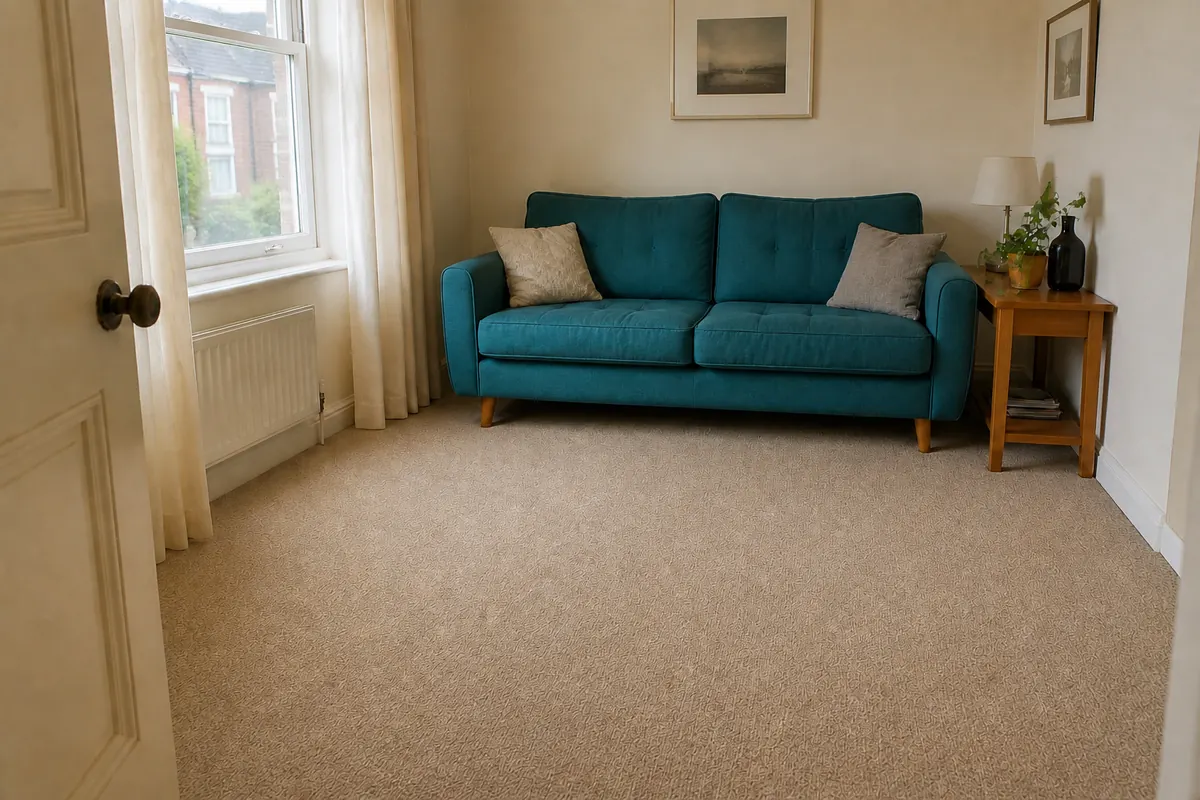 After
AfterA display or small stand can obscure the treated corner again.
KILBURN · CONDITION NOTES
A bay may narrow or widen rather than form a simple rectangle.
A recess can extend beyond the dimensions quoted for the central floor.
A chimney breast or another projection can divide an edge into separate strips.
Do not represent an angled section as a measured square if it is not.
A bench or cabinet may cover part of a recess permanently.
A protected corner can have different soil or exposure from the central route.
A display or small stand can obscure the treated corner again.
Readiness should not be inferred solely from a tidy arrangement.
KILBURN · SCOPE AT A GLANCE
Yes. Guides start at £30 for a small room and £75 for two to three; include offsets and fixed bases, then confirm the minimum visit and total.
Use observed condition and product care guidance. A protected corner may have different use from the central route without needing an invented fixed schedule.
Supply the sketch and furniture boundaries before requesting an estimate; floor shape can matter beyond a room count.
Follow advice for the selected treatment and drying conditions before covering or placing items on the surface.
No. Fading, pressure or permanent wear can differ from removable soil.
KILBURN · DEFINE THE REQUEST
Mark each offset separately so a sketch captures the requested shape without adding inaccessible space.
KILBURN · ADDRESS AND ENTRY
Send the full Kilburn postcode and confirm the proposed appointment.
Enquire for KilburnUse the area reference alongside your full postcode and alcove footprint details.
Google Maps is requested only after you choose to load it.Open the Kilburn area mapKILBURN · AGREED EXPECTATIONS
The longest room dimensions do not explain every offset.
A room label cannot establish the accessible perimeter.
No built-in furniture dismantling is included by assumption.
Readiness should not be inferred solely from a tidy arrangement.
KILBURN · QUESTIONS
Send the full Kilburn postcode and confirm the proposed appointment.
Ask about alcove footprintYes. Add approximate width and depth to the overall room sketch.
Include a view from the main room so the shape is clear.
No such handling is assumed; identify their fixed footprint.
Label them independently rather than doubling one estimate.
A clear sketch can explain the practical shape without a formal drawing.
Yes, especially where their condition differs from the central traffic route.
Mark its base and explain the intended reachable boundary.
Send the postcode, approximate dimensions, shape sketch and visible condition.
KILBURN · SEND THE DETAILS
Start with the postcode, dimensions and alcove footprint. Add projecting wall and localised deposit where relevant.
Kilburn · Scope and appointment to be agreed
