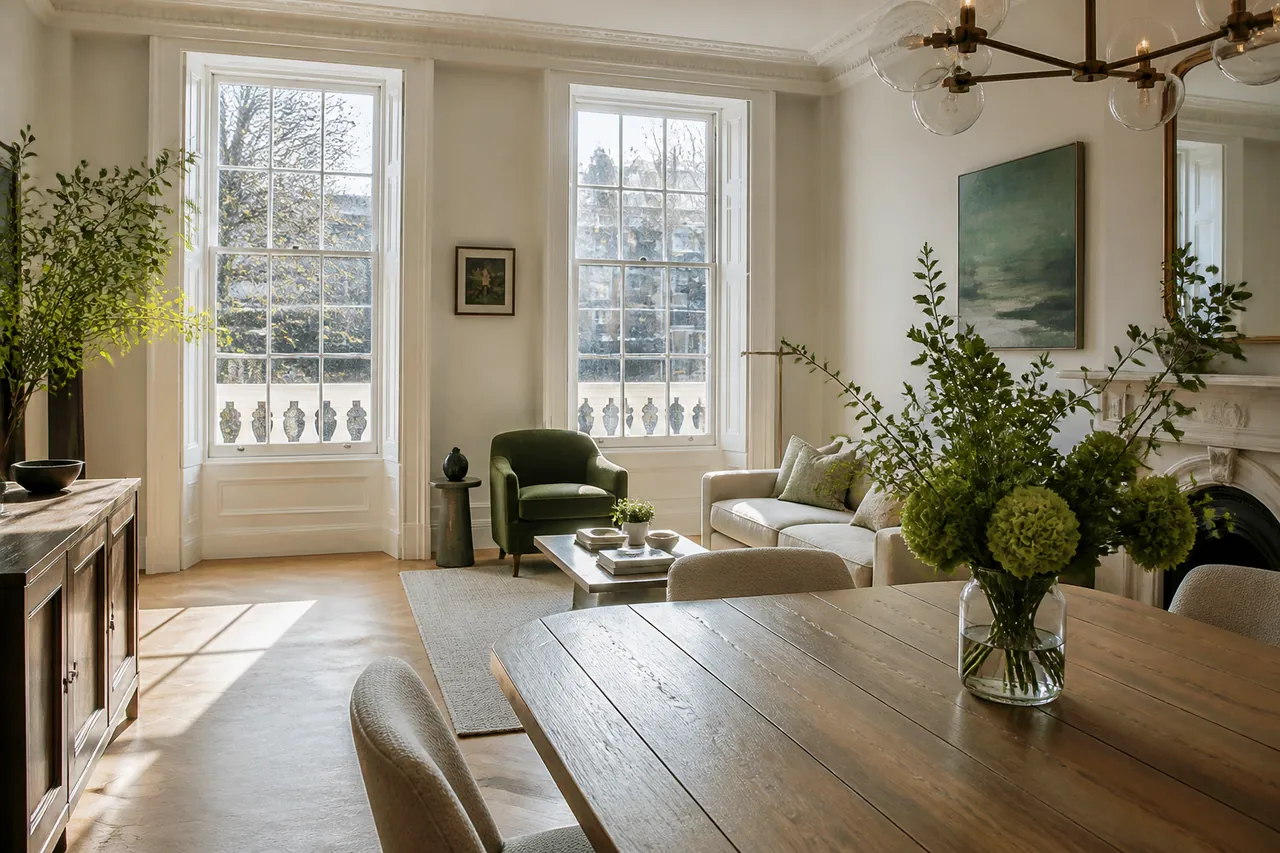
A kitchen used every day
Grease and contact marks can accumulate even with only a short counter.
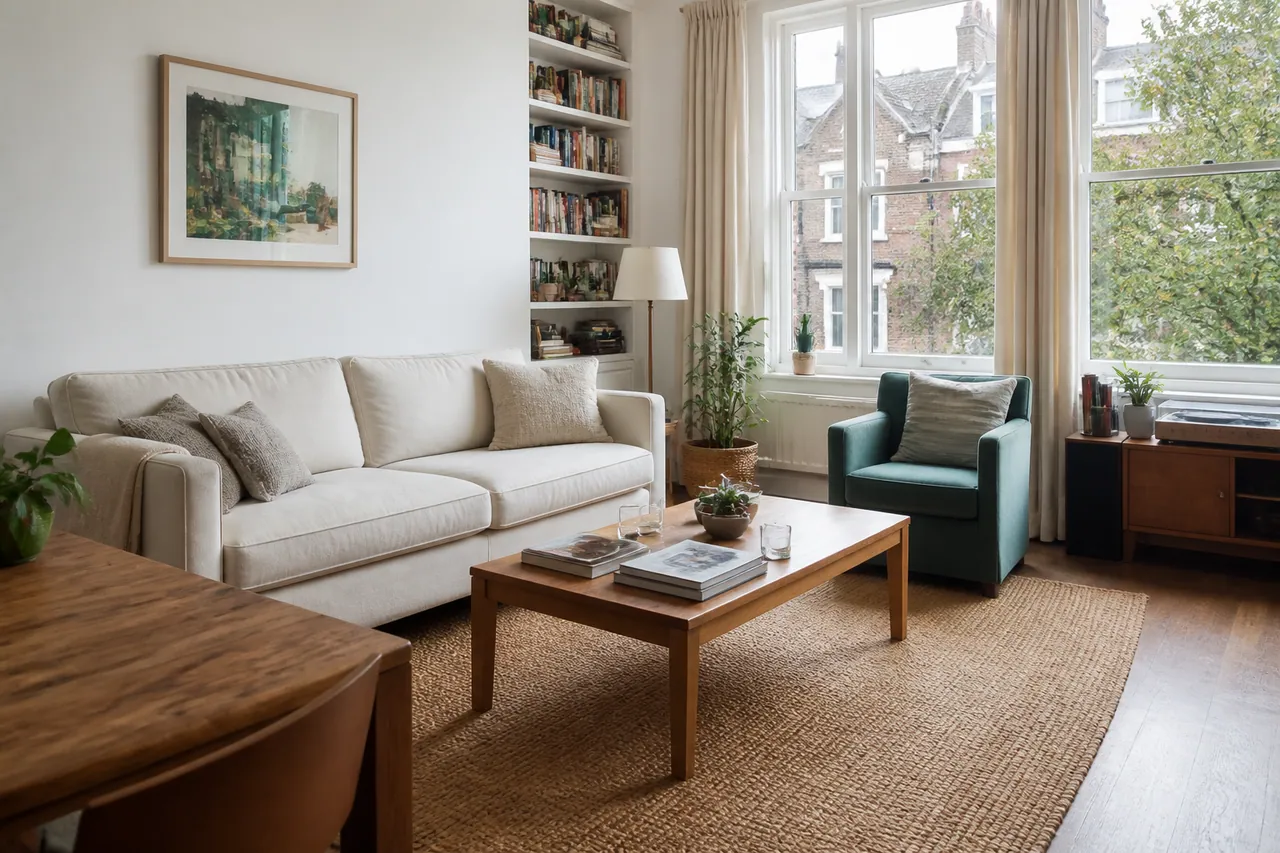
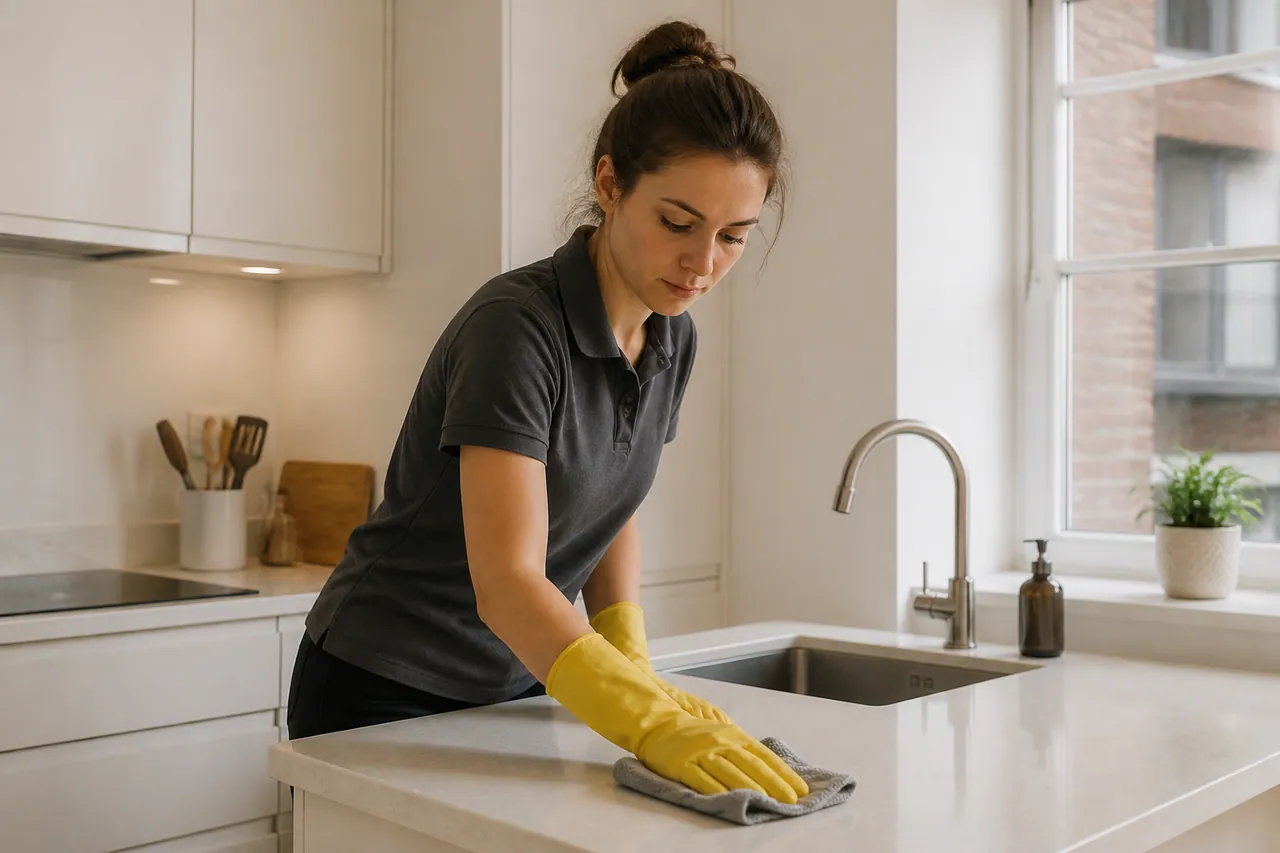
Illustrative apartment photography; these are not images of a completed Marylebone job.
WHEN SIZE HIDES THE WORK
Grease and contact marks can accumulate even with only a short counter.
Clear possessions and identify the surface needing attention.
List fixtures and deposits instead of estimating effort from its dimensions.
Show the available gaps so inaccessible areas are not promised.
Identify the particular finishes and marks you want considered.
Describe cooking, resting and working areas separately within the shared footprint.
MARYLEBONE / APARTMENT ENQUIRIES
For a Marylebone home, explain where cooking, eating and working overlap. A compact layout can carry substantial daily use, so identify each surface you want considered rather than relying on the apartment’s overall size.
Describe shared entry separatelyGive the floor and any lift or stair procedure. Access to the building is not necessarily access to the flat itself.
Identify finish differencesA painted cabinet, glass panel and timber floor need different consideration. Share known care restrictions without guessing a material from its appearance.
DETAIL INSIDE A SMALL FOOTPRINT
DETAIL INSIDE THE FOOTPRINT
A room can be small and still contain several distinct household tasks.
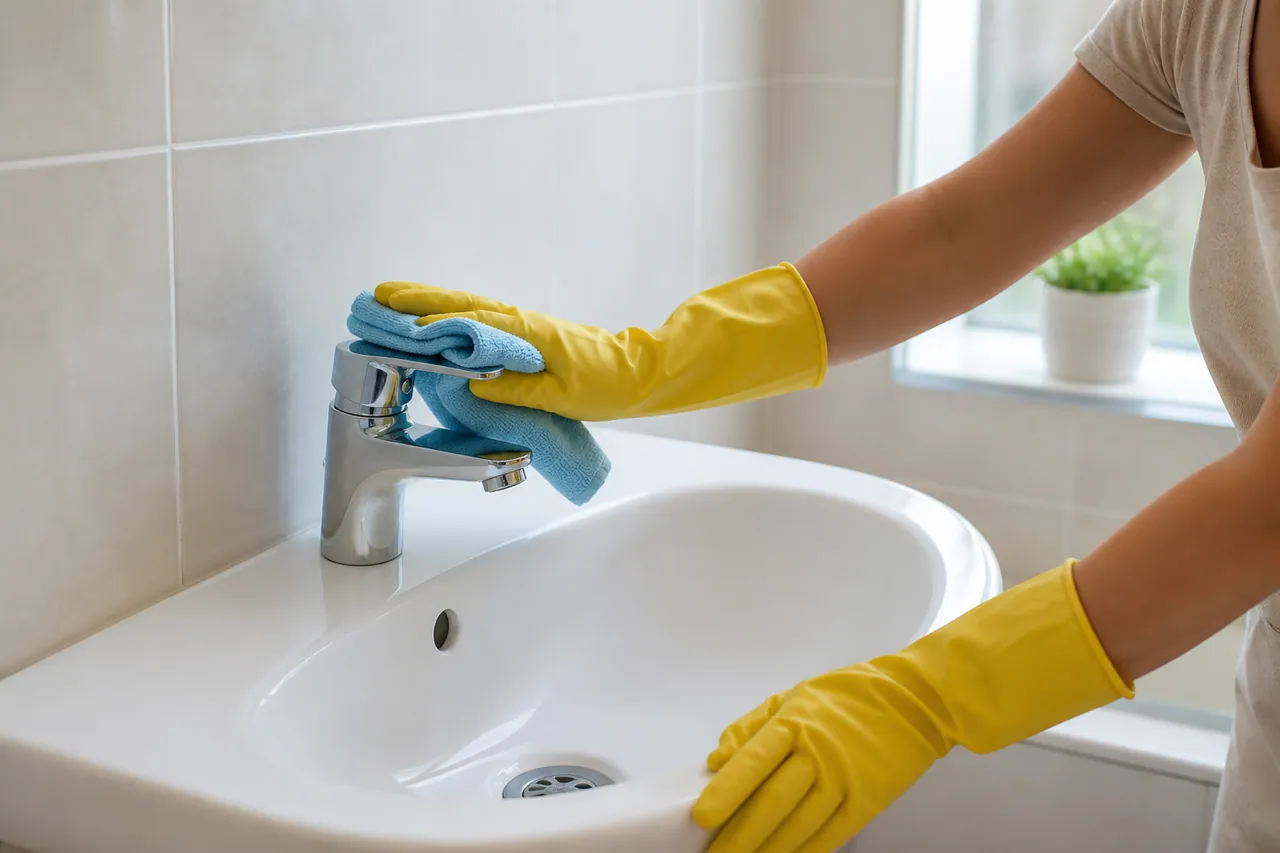
CONCENTRATED COOKING
The appliance interior remains a separate request regardless of the kitchen’s size.
FIXTURES CLOSE TOGETHER
Small dimensions do not make unsuitable products appropriate; finish restrictions still apply.
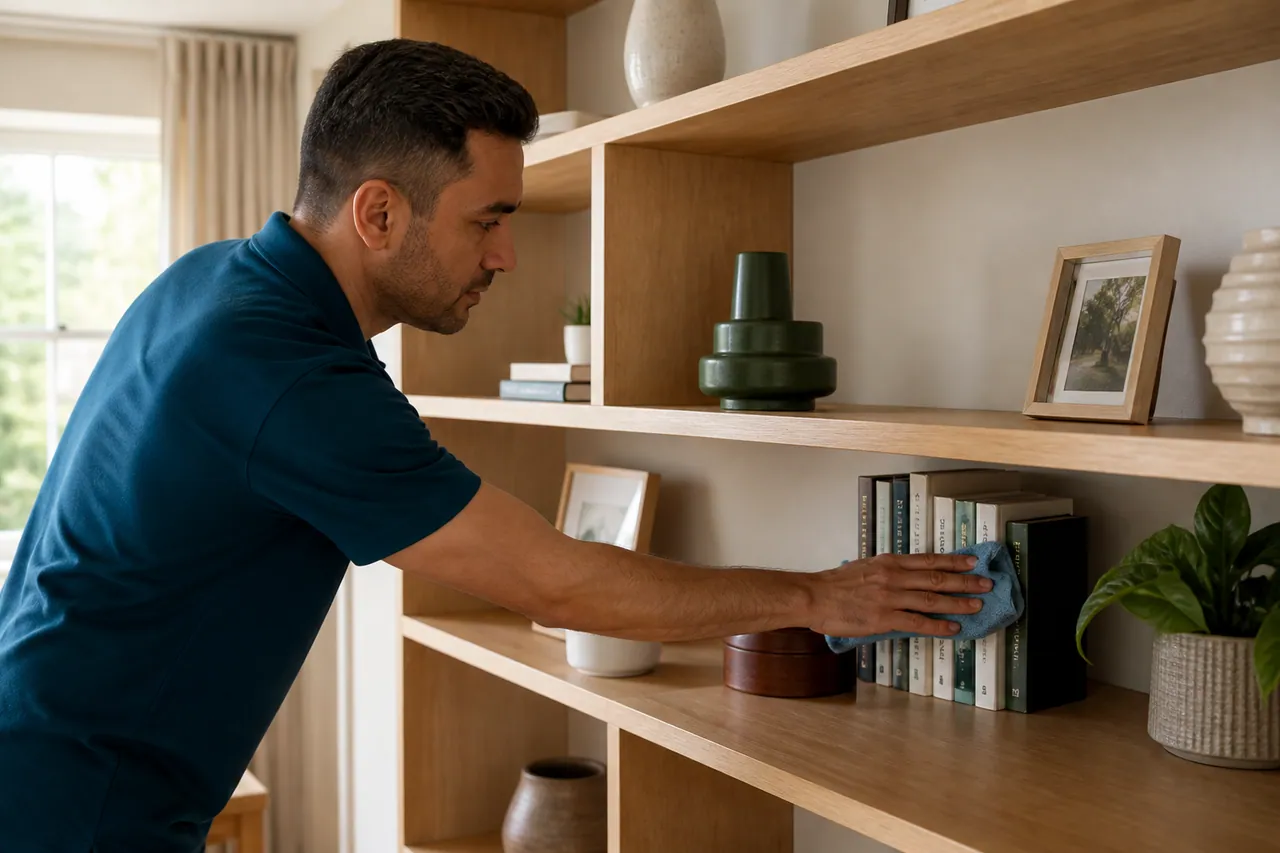
ONE ROOM, SEVERAL USES
Textile treatment and organising a work desk should not be assumed from living-room cleaning.
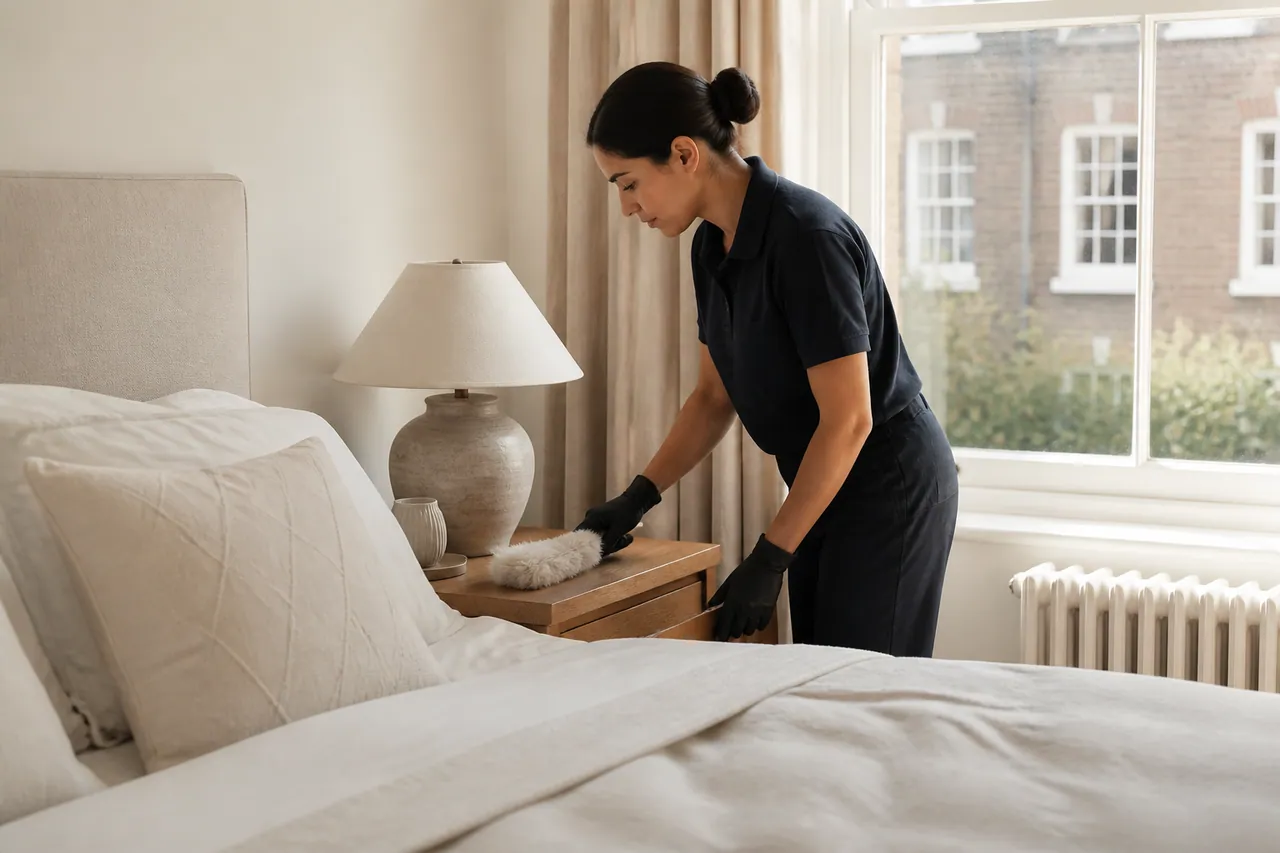
COMPACT SLEEPING SPACE
A narrow gap limits cleaning access; heavy bed movement is not automatically included.
LOOK / DESCRIBE / CHECK
A useful refresh attends to real detail without equating a small space with an effortless result.
Identify the fittings and surfaces that see daily activity.
Use photographs to explain detail that a floor plan cannot show.
Discuss remaining wear or restrictions without expecting every finish to become new.
LOOK INSIDE THE ROOM
Choose a prompt to describe the apartment accurately rather than estimate by size.
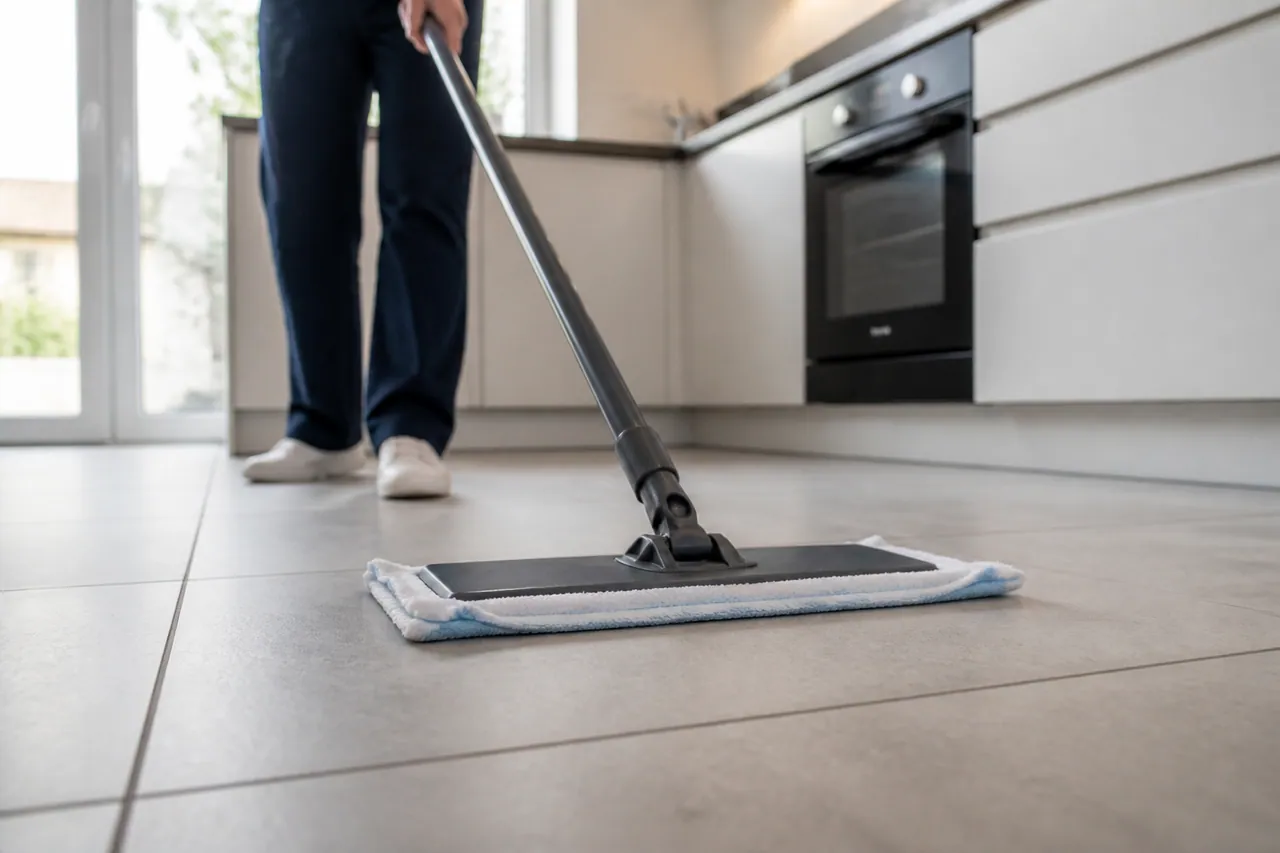
Photograph the counter, fronts and sink closely. Concentrated daily use can matter more than the kitchen’s dimensions.
Include both an overall view and close details where condition is difficult to see.
Discuss the apartment tasksCOMPACT DOES NOT MEAN IDENTICAL
These prompts concern your particular home, not a claim that every Marylebone property is an apartment.
Separate the cooking surfaces from the sleeping and sitting functions.
Explain whether the main work is concentrated in the kitchen or spread across the home.
Include the internal route and any stairs requiring attention.
Use the same detail-led approach for the particular spaces being requested.
Flag wear and care restrictions; compact size does not remove material limitations.
Describe the individual fixtures and use of each room rather than treating the whole property as uniform.
COUNT THE USEFUL TASKS
EVERYDAY SURFACES
Explain the condition alongside the dimensions so the proposal reflects real work.
DISTINCT REQUIREMENTS
None becomes automatic simply because the property has fewer rooms.
PRICE THE DETAIL
The quote should reflect the fixtures and surfaces that need attention, not a guess based on the word studio.
| Task group | Useful information | Assessment |
|---|---|---|
| Kitchen and bathroom | Fittings, deposits and finish types | Condition-led price |
| Living and sleeping areas | Functions, furniture and exposed floor | Individual quote |
| Specialist treatment | The item and requested attention | Separate review |
An attractive overall room view may hide deposits around a tap or marks on a cabinet. Include details that explain the actual task.
AN APARTMENT-LED ENQUIRY
Explain mixed-use areas and the furniture arrangement.
Include close views of deposits and sensitive finishes.
Check that the proposal describes more than a room count.
Clear possessions and keep the entry route usable.
Check the surfaces requested and discuss any limitation.
MARYLEBONE LOCATION
Send the complete address, floor and entry procedure alongside the apartment photographs.
The map supplements your entry instructions.
The optional map contacts Google after selection.SMALL-HOME QUESTIONS
No duration is promised from that label. The actual tasks, condition and proposed arrangement need assessment.
Send an overall view plus closer images of fronts, worktop and sink deposits that explain the work.
Yes. Explain its separate surfaces and daily use even if there is no dividing wall.
Do not assume it. Describe reachable gaps and ask about any movement explicitly.
Its fittings and deposits can require more work than its dimensions suggest. Show the current condition.
Name the mirror or glass surface you want considered and mention known care restrictions.
Say it is uncertain and provide images or available care information rather than guessing.
Not automatically. Specific empty interiors require a separate confirmed request.
Yes. Name the included spaces clearly so the proposal reflects your actual selection.
MARYLEBONE / LOOK AT THE DETAIL
Send close-up condition, room functions and access information for a realistic one-off cleaning assessment.
Call about apartment cleaningSend your apartment photographs ↗