
It removes ambiguity from upper, lower and half-level descriptions.
Show the journey through every change of level
Electrician Services in Crystal Palace
A pin on a map does not explain how tools reach a top-floor flat, a lower rear room or a garden workspace. Before a Crystal Palace appointment, describe the journey from the nearest practical stopping point to each task. Include exterior steps, half-landings, shared doors and any point where another person holds the key. Numbering the levels avoids arguments about what ‘upstairs’ means. The route plan prepares access without pretending to reveal how concealed circuits run.
- Start the route at the actual unloading point
- Number floors and half-landings in travel order
- Assign every communal door to a key holder
- Keep lower rooms and garden buildings open together
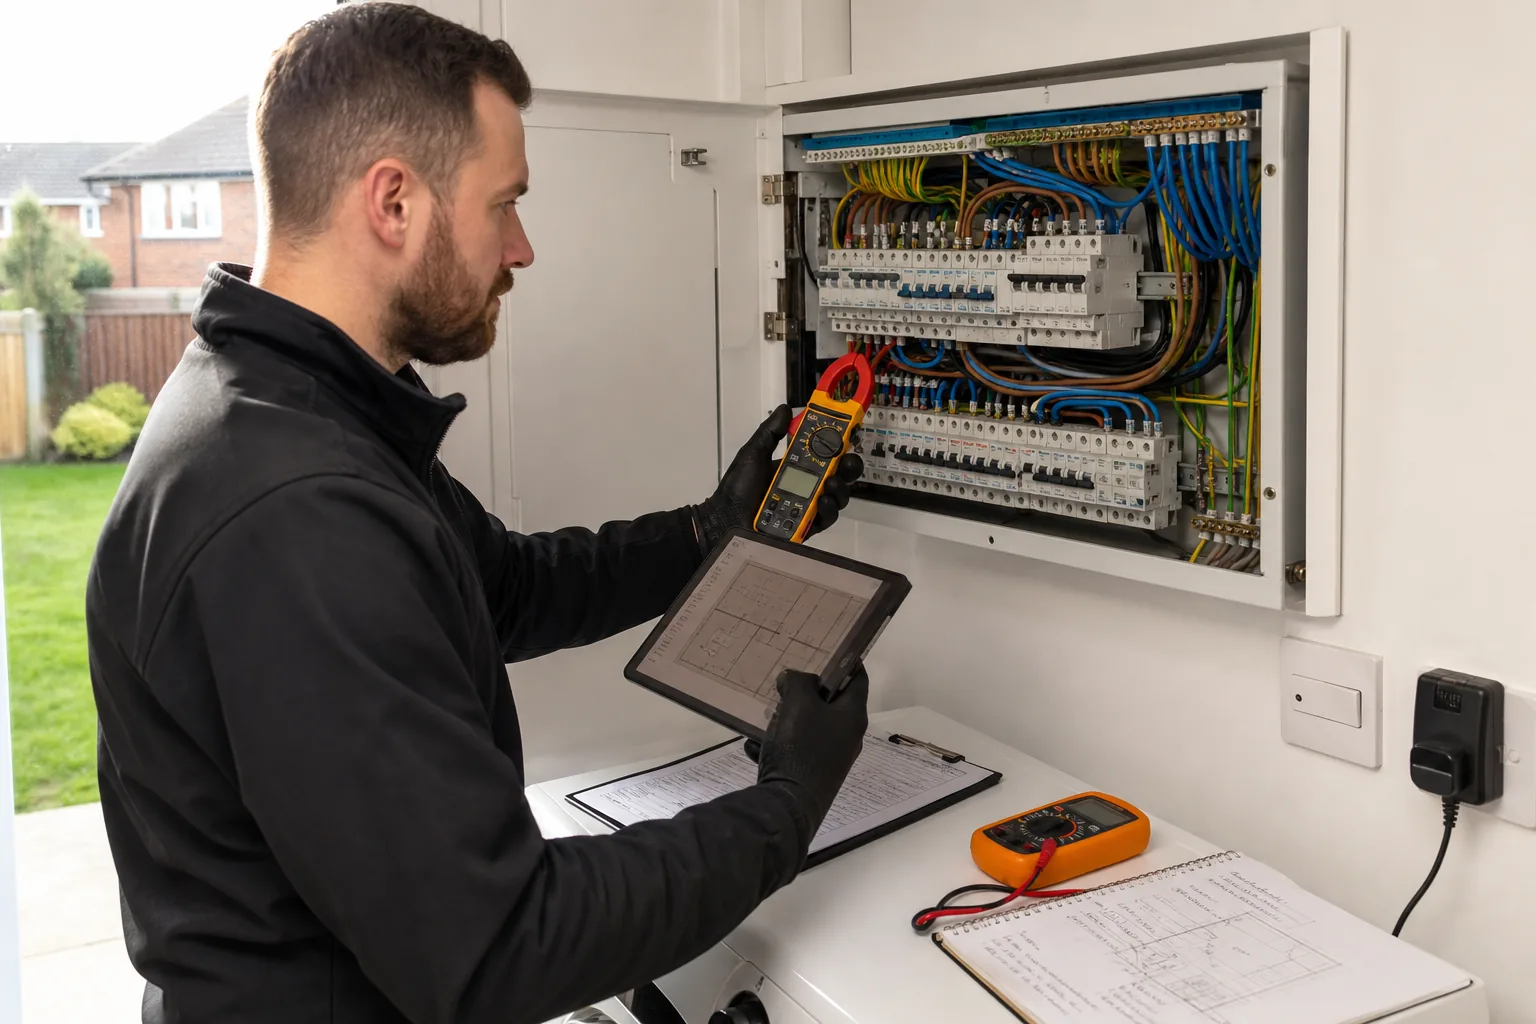
NeedFault · Repair · Installation · Upgrade
AreaLighting · Sockets · Circuit · Consumer unit
PropertyFlat · House · Managed property
Next stepAssessment · Planned work
Street startVehicle or pedestrian arrival clearly shown
Level sequenceSteps and landings given simple numbers
Shared thresholdEach controlled door has an owner
Final pointThe work area is cleared and labelled
Crystal Palace property context
A practical section drawing for a multi-level home
Sketch the property from the side rather than attempting an architectural plan. Place the street, entrance, consumer unit and relevant rooms on their relative levels. Add the route to a rear garden, cellar or loft only when it forms part of the request. In a conversion, mark landings and cupboards outside the flat separately from private rooms. For a fault, list what worked above and below the reported area. For planned additions, show furniture and intended use at the endpoint, while leaving route choice for assessment.
| Property situation | Electrical consideration | Effect on the visit |
|---|---|---|
| Upper flat reached by external and internal stairs | The carrying route may involve several turns before the private door. | Send photographs in walking order and clear each landing. |
| House arranged around a split-level rear addition | Room names alone can hide steps between the board and the work point. | Give every level a number and identify the connecting doorway. |
| Converted property with a communal cupboard | The resident may control the flat without holding the shared-area key. | Book the cupboard with the owner, agent or appointed holder. |
| Garden room below the main living floor | Gates, outdoor steps and two building entrances must be available at once. | Unlock the complete path and remove loose objects from it. |
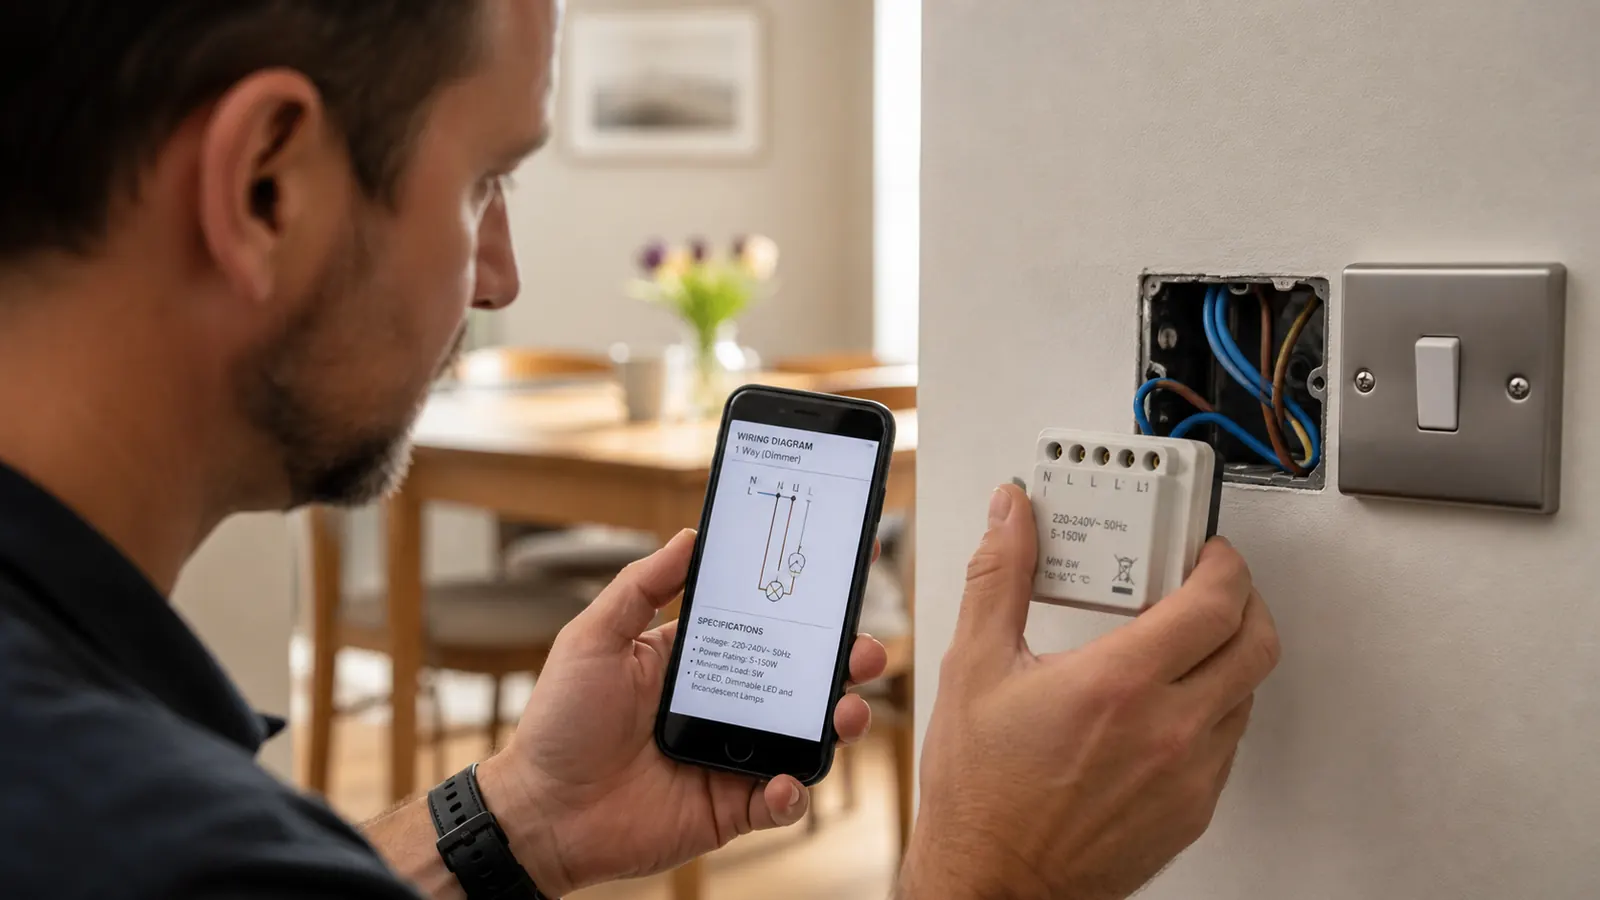
Choose by the work required
Electrical service routes for Crystal Palace
Match the service to what is known now, with room for test findings to change the recommendation. Apply that distinction to the Crystal Palace address.
| Problem or requirement | Relevant service | Important boundary |
|---|---|---|
| An intermittent or partial loss that seems to follow a floor | Electrical fault finding | Level notes guide accessible checks; evidence found during attendance determines repair. |
| A damaged accessory or a new point for stated equipment | Switches and sockets installation | Position, furniture and a workable route are considered before installation is defined. |
| Failed stair lighting or a proposed room fitting | Light fixture installation and repair | Support, controls and safe working access need to be reviewed together. |
| A consumer-unit concern raised during wider household work | Fuse box replacement | Neither location, appearance nor a photograph establishes replacement need. |
| A task list spread across floors and outside space | Electrician services | Every endpoint retains its own priority, route and expected outcome. |
Fault notes before diagnosis
Describe what changes in Crystal Palace
Record when the change appears and which areas are involved; the cause still needs assessment. For Crystal Palace, keep the account factual.
| Symptom | Appropriate next step | Why assessment matters |
|---|---|---|
| Power is unavailable on one numbered level | List failed and normal points on the levels immediately above and below. | The floor boundary describes the effect but not the concealed relationship. |
| A stair light behaves differently at two controls | Write down the ordinary control order and leave both switches fitted. | The switching sequence matters alongside the visible fitting. |
| A landing socket is loose behind stored belongings | Stop using the point, move the storage and do not tighten it. | Movement at the faceplate cannot show the condition behind it. |
| Additional power is requested in a lower workspace | Provide product details, a room plan and an acceptable alternative position. | Equipment use and the route between buildings both shape a useful proposal. |

Before the visit
Make the relevant areas ready in Crystal Palace
- Walk the route once from the agreed arrival point.
- Number each floor and half-landing on a simple sketch.
- Remove belongings from stairs and narrow turning points.
- Arrange communal keys with the people who actually hold them.
- Open the main home and any included garden building.
- Leave switches, sockets and fixed fittings assembled.
- Keep one person available to approve a changed access plan.
A quotation needs a defined scope
What can change the price in Crystal Palace
Compare written boundaries and evidence rather than a headline description of the room. The Crystal Palace property details provide the comparison point.
| Factor | Why it changes the work | Useful evidence |
|---|---|---|
| Arrival level | Tool carrying begins from a realistic point. | The lawful stopping option and first set of steps. |
| Internal order | Occupier and electrician use the same level names. | Numbered floors, half-landings and consumer-unit position. |
| Communal passage | Private entry is not mistaken for complete access. | Named holder for each shared door or cupboard. |
| Lower endpoint | The garden room stays connected to the main brief. | Gate, path, second entrance and equipment list. |
| Opening boundary | Alternative routes can be discussed transparently. | Surfaces withheld from opening and the reinstatement owner. |
Short answers for an informed brief
Before electrical work is booked in Crystal Palace
Only label a critical dimension when it has been checked accurately.
Confirm every communal area with its own responsible holder.
Move enough to provide a clear passage and working approach.
No. Record normal operation and leave the controls intact.
Relevant equipment at both ends may need to be reached.
Use the owner authorised to approve surfaces and scope.
Place the responsible trade or person in the accepted quotation.
Safety boundary
Do not turn a warning sign into a DIY test
For a Crystal Palace address: If an accessory is hot, damaged or arcing, leave it alone and keep others away. Repeatedly resetting a breaker or RCD does not establish the cause; the relevant circuit may require assessment.
Crystal Palace electrical FAQ
Points worth agreeing before anyone attends in Crystal Palace
What should a Crystal Palace level sketch include?
Begin at the practical arrival point, then add steps, entrances, numbered floors and half-landings. Mark the consumer unit and every room included in the enquiry.
How should a fault affecting one floor be described?
List lights, outlets and fixed equipment that failed there, plus comparable points above and below that remained normal. Do not infer the hidden route.
What helps when exterior steps are part of the approach?
Show the rise, narrow turns, gate and surface condition in walking order. Clear leaves, bins and loose possessions before the appointment.
How is shared access handled in a divided house?
Name every common door or cupboard and assign its key to a resident, freeholder or manager. Confirm the release time rather than relying on assumption.
What details matter for a stair-lighting problem?
Note which control was used, the sequence followed and the fittings affected. Keep the switches and lights in their ordinary fitted condition.
How much landing storage should be moved?
Clear the electrical point, the immediate working area and all turns needed for tools. Furniture elsewhere can remain if the agreed route stays usable.
What supports a request for power in a lower garden room?
Provide the intended equipment, internal layout, gate arrangement and level changes from the house. Include a second acceptable endpoint if one exists.
Why might assessment lead to more than one route option?
Protected finishes, inaccessible areas or the relationship between levels may rule out an initial preference. Options can then reflect conditions actually observed.
Who decides whether a finished wall or floor may be opened?
The relevant owner should state the permission boundary and the person responsible for reinstatement. That decision remains separate from electrical assessment.
How can Crystal Palace quotations be compared fairly?
Match the numbered levels, communal releases, endpoints, investigation and making-good allocation. Check that the lower or upper room is not treated as an incidental extra.
Related location guidance
Electrical coverage around Crystal Palace
Move from a symptom note to an assessed scope
Map the Crystal Palace journey before attendance
Share the arrival point, numbered levels, common-door holders and lower endpoint so the electrician can reach every agreed task deliberately.
