
Clear the kitchen properly
For a full kitchen clearance, decide which furniture and suitable household goods leave and which appliances need separate suitability discussions.
Chiswick / Storage for a Kitchen Project
Keep a working household outside the kitchen project.
For storage during a Chiswick kitchen project, identify the dining furniture and household boxes that need to leave while retaining your daily-use essentials.

What changes at home?
For a full kitchen clearance, decide which furniture and suitable household goods leave and which appliances need separate suitability discussions.
If only the dining space is affected, exclude the rest of the kitchen contents from the collection list.
A delayed installation can extend the waiting period. Ask about changes to duration before treating a provisional finish date as fixed.
When eating and living arrangements move to another room, keep that temporary setup distinct from the goods awaiting return.
Collection is part of the storage plan
Show the dresser’s route from its room, including any sharp turn into a passageway.
Describe whether the work removes or narrows the usual exit and provide the current usable route.
Agree who will be present if contractors are also using the property at collection time.
Check vehicle loading arrangements separately from tradespeople’s parking; one does not imply availability for the other.
Record the dresser’s height and any turn between the kitchen and the exit.
Flats and apartments: identify a usable preparation area outside the kitchen work. Mansion blocks: check shared-route arrangements during the project. Houses: describe the dresser’s path through adjacent rooms. Rental or managed properties: agree access if contractors will be present.

Chiswick, before collection day
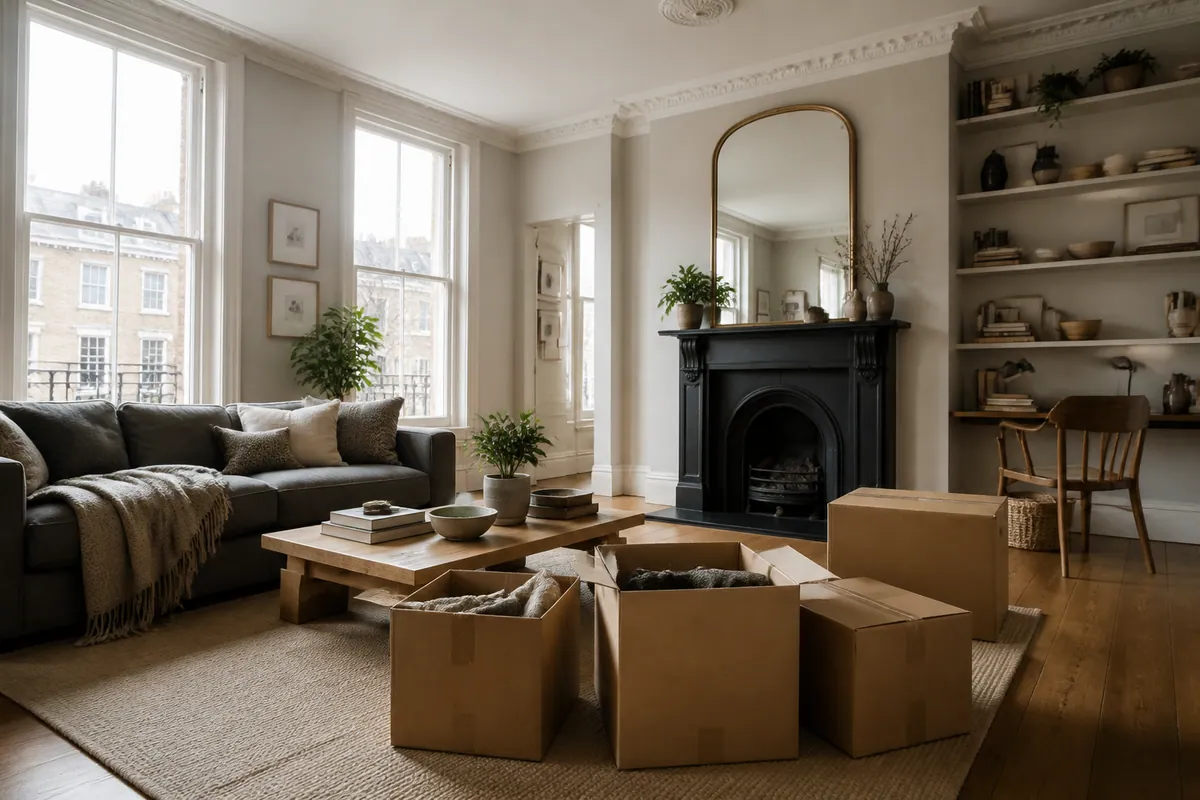
A kitchen project in Chiswick may affect a dining area as well as the room being altered. Make the storage list follow the work area, rather than treating every nearby cupboard as part of the clearance.
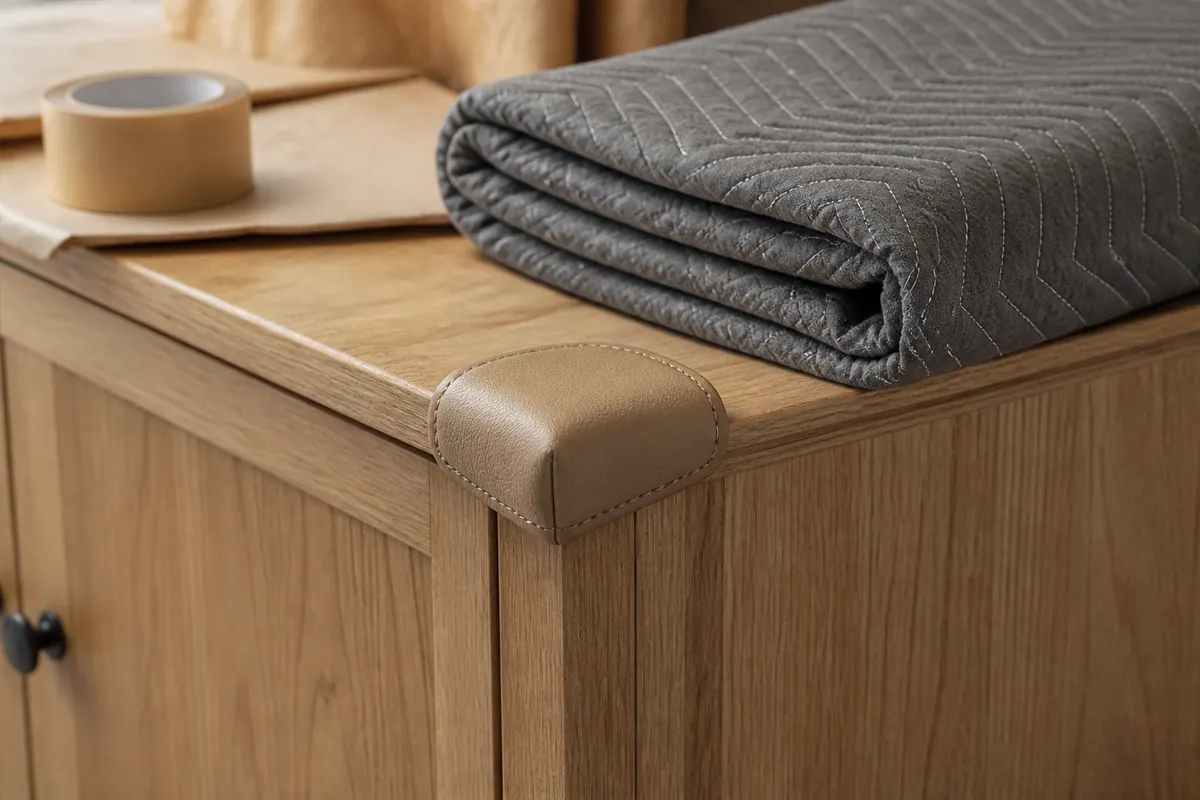
The freestanding dresser deserves a separate line with its height, width and condition. Crockery and kitchenware require content descriptions and suitable preparation; they should not be mixed with tools or project materials simply because the boxes are nearby.
Retain a practical everyday set before packing starts. The aim is to make space for the project without repeatedly needing to recover ordinary items from the stored load.
Plan the route out of your property ↓Choose your starting point
Household boxes and furniture can belong to the same kitchen project while needing different preparation. Choose the relevant prompt for each part.
Inventory focus
Count the Chiswick kitchenware cartons after retaining a daily-use set. Explain fragile contents and exclude food or project materials from an ordinary household storage list.
Add this to your inventory ↓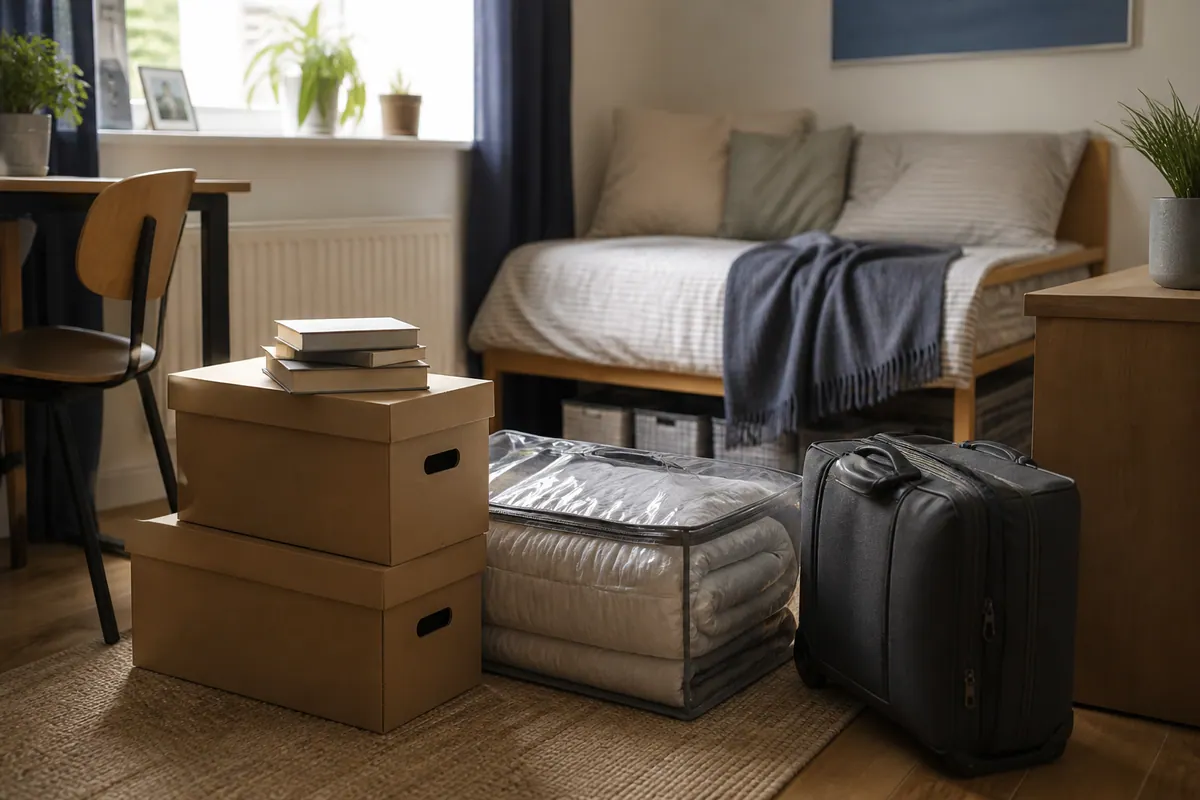
A useful first conversation
List the dining pieces and packed contents actually leaving, with dresser dimensions and fragile-item notes. The builder records a brief, not a measured unit allocation.
Dimensions before estimates
A tall dresser and several kitchen cartons use space differently. Their dimensions, fragility and preparation determine the assessment, not the kitchen’s floor area.
Describe a small selected kitchenware and furniture load.
Count the cleared dining pieces, not kitchen floor area.
List adjoining rooms only where their goods also leave.
Separate furniture from fragile contents throughout the complete inventory.
Food, project materials and unusual equipment need different treatment; do not include them as ordinary kitchen cartons.
Plan the return before the departure
The items needed to make the kitchen usable may not be the same as those completing its appearance. Distinguish essential household cartons from furniture that can wait.
Need earlier
Need later
Keep essential documents and personal necessities with you. Partial kitchen returns are subject to agreed notice and charges, not an open-access promise.
Keep crockery references specific so a request does not rely on opening unidentified kitchen boxes.
Record dresser shelves and any detached parts under the same inventory identity.
Decorative or occasional kitchen belongings can form a later group if separate access is agreed.
One connected arrangement
Choose the kitchen-project belongings that must leave.
Check the dresser’s route through the existing home.
Retain daily cooking essentials before packing the rest.
Agree collection around the actual work-area access.
Confirm suitability and the expected project interval.
Request return when the kitchen can receive its contents.

The timetable can change
| Planning point | A shorter gap | A longer arrangement |
|---|---|---|
| Typical purpose | A kitchen clearance with a defined expected finish | A project whose installation sequence remains unsettled |
| Preparation | Prepare fragile contents for the agreed short interval | Check the material needs if the waiting period extends |
| Retrieval | Return the practical household set when usable | Consider later furniture separately from immediate kitchen needs |
| Duration | State the programme as an estimate pending confirmation | Ask how delays affect term and delivery notice |
| Quotation | Quote the kitchen load and agreed transport | Identify costs for extended holding or staged return |
The installation programme is planning information, not a substitute for duration, notice and insurance terms.
Scope first. Quote second.
Clarify the collection, suitable packing and expected term, then discuss return transport. Project delays or multiple returns should have a stated treatment in the quotation.
| Service scope | Price approach | Main factors |
|---|---|---|
| Volume & access assessment | Assessment from the kitchen-related inventory | Dresser size, dining furniture and fragile carton contents |
| Collection & placement | Collection based on the current work-area route | Preparation space, loading and the agreed handling tasks |
| Ongoing storage | Price for the proposed project duration | Suitable conditions and any extension request |
| Final retrieval / delivery | Return scoped to the kitchen’s readiness | Receiving access and any separate furniture stage |
A kitchen project can change both dates and access. Clarify how revisions, packing materials and coverage are dealt with before agreeing the total.
Direct answers before you book
Describe the furniture and suitable household contents obstructing the project, alongside the anticipated work period.
No. Keep food and other unsuitable goods out of ordinary household storage and check facility restrictions.
Identify it individually and ask about acceptance and preparation. An appliance counter is not confirmation of suitability.
State the quantity and fragile nature of the contents, then agree suitable materials and packing responsibilities.
Its construction and route need assessment. Do not assume dismantling can or should occur on arrival.
Choose your everyday eating and cooking essentials before closing the storage cartons.
Provide the expected programme, then confirm readiness and a delivery appointment separately.
Ask about extension notice and costs before booking, and update the team when the timetable changes.
Only under agreed authority and access instructions. Explain who is responsible in the booking discussion.
Raise that need early. The chosen retrieval process and any additional charge must be confirmed.
No specialist environment is implied. Declare sensitive items so suitable conditions can be discussed.
Keep the move connected
Connect storage to a household move if the project also changes address.
Discuss a limited transport stage for selected dining pieces.
Agree preparation for fragile kitchen contents and furniture surfaces.
Arrange the dresser and dining furniture return when access is ready.
Alesta customer feedback / Furniture removal & packing
“I used Alesta Services for furniture removal and packing when I moved houses. The team was incredibly careful with my belongings and made the whole process seamless.”
James W. · Existing Alesta review, not a storage testimonial for Chiswick.
Chiswick / Service area
Give the Chiswick collection postcode and explain how kitchen work affects access. For connected household arrangements, see Storage Services.
Identify where the furniture will return and which access may change during the project; the storage location is confirmed through the quotation.
A little space. A clear next step.
For storage during a Chiswick kitchen project, identify the dining furniture and household boxes that need to leave while retaining your daily-use essentials.

Enter your postcode to see estimated arrival time for your area.
Estimated arrival times are approximate and may vary depending on traffic and technician availability.