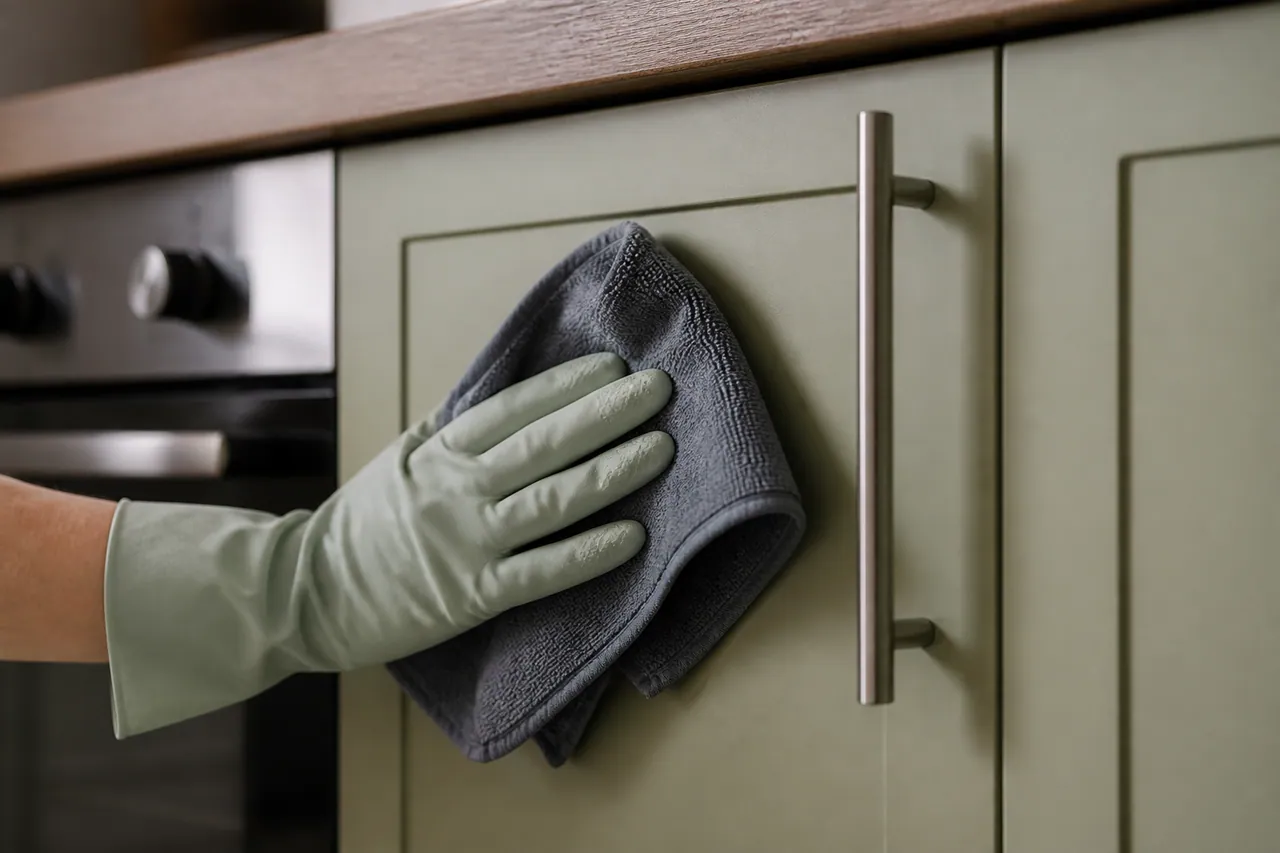
Kitchen and hallway
A busy entrance leads straight into food preparation. Describe both surfaces and the traffic between them, rather than requesting an undefined downstairs clean.

MAKE THE ROUTE WORK
An occupied room or narrow landing belongs in the brief.
Choose your starting point ↓Images illustrate household cleaning; they do not document a customer’s results.
WHAT NEEDS TO FIT TOGETHER?
A busy entrance leads straight into food preparation. Describe both surfaces and the traffic between them, rather than requesting an undefined downstairs clean.
Tell us which bathroom must remain available. Its condition may differ substantially from the other, even when the fittings look similar.
Once belongings have been removed, explain the newly accessible surfaces. Storage removal itself should not be assumed to be cleaning work.
Name the bedrooms and landing that need attention, while being clear about downstairs rooms that are outside the request.
List the reachable furniture exteriors and flooring. Papers, toys and personal items need a place before surfaces can be approached.
Work calls, meals and school returns can affect access. Give the relevant windows so the proposal can acknowledge those constraints.
LAYOUT BEFORE LABELS
A room count cannot explain the route through a home. A short description of levels, doors and occupied spaces helps make the quotation more realistic without assuming a particular layout from the postcode.
In an open-plan home, identify where cooking ends and seating begins. Different surfaces may need different methods within the same room.
Include the hallway in the request if it needs work. Explain whether it provides the only route between the bathroom and living area.
Mention stairs, the landing and what is included on each floor. Those connecting areas should not disappear between separate bedroom requests.
Specify which rooms remain in use and which are available throughout. A closed door should have a clear meaning in the agreed instructions.
Describe stone, timber or unusual coatings and share any care guidance. Appearance alone does not establish which cleaning method is suitable.
Explain any extra corridor, rear room or separate entrance. The practical route matters more than a broad description such as large family home.
STREATHAM / CONNECTING THE ROOMS
For your Streatham address, describe where equipment can enter and how it reaches the requested rooms. A stair turn, a crowded passage or a room occupied for part of the day can change the sensible order. Include these details with the task list, not as an afterthought on arrival.
Keep one essential space availableIf the household needs continuous access to a bathroom or kitchen, say so. The proposed sequence can then be discussed honestly; it should not rely on everyone being able to leave without notice.
Does everything on one floor need to be included?No. Identify the individual rooms and connecting surfaces you want assessed. A downstairs request should not silently expand to every cupboard, utility area or staircase.
WHICH PART NEEDS PLANNING?
These prompts help describe your property. Selecting one does not reserve a visit or calculate a price.
Sketch the route from the entrance to the rooms requiring attention. Mention a hallway that everyone uses, so it is not treated as an isolated space.
Add the selected detail to your photographs and room list. We can then discuss an achievable proposal for the requested date.
Send the practical detailsQUOTE THE ACTUAL REQUEST
Ask for an assessment of the spaces and tasks you have described. The agreed price should relate to that request, not a guessed allowance per bedroom.
| Extent of request | What the assessment needs | How it is priced |
|---|---|---|
| Selected spaces | Condition photographs and the priority surfaces in each room | Following review |
| Connected floors | Included landings, stairs, room availability and safe entry | For the agreed work |
| Specialist requirement | Material, size and the particular treatment being requested | Outside the ordinary scope |
A lightly used bedroom and a kitchen with accumulated grease do not represent the same workload. Surface type, reachable area, furnishing and equipment access also affect the proposal. Explain parking or unloading arrangements without assuming a space is reserved.
DEFINE THE TASKS WITHIN EACH ROOM
Once the rooms are named, explain the surfaces and condition in each. The confirmed scope determines what is included and what can be reached safely.
FOOD PREPARATION SPACE
Empty internal storage or appliance work is not implied by these tasks. Describe it separately, and request specialist oven cleaning separately where needed.
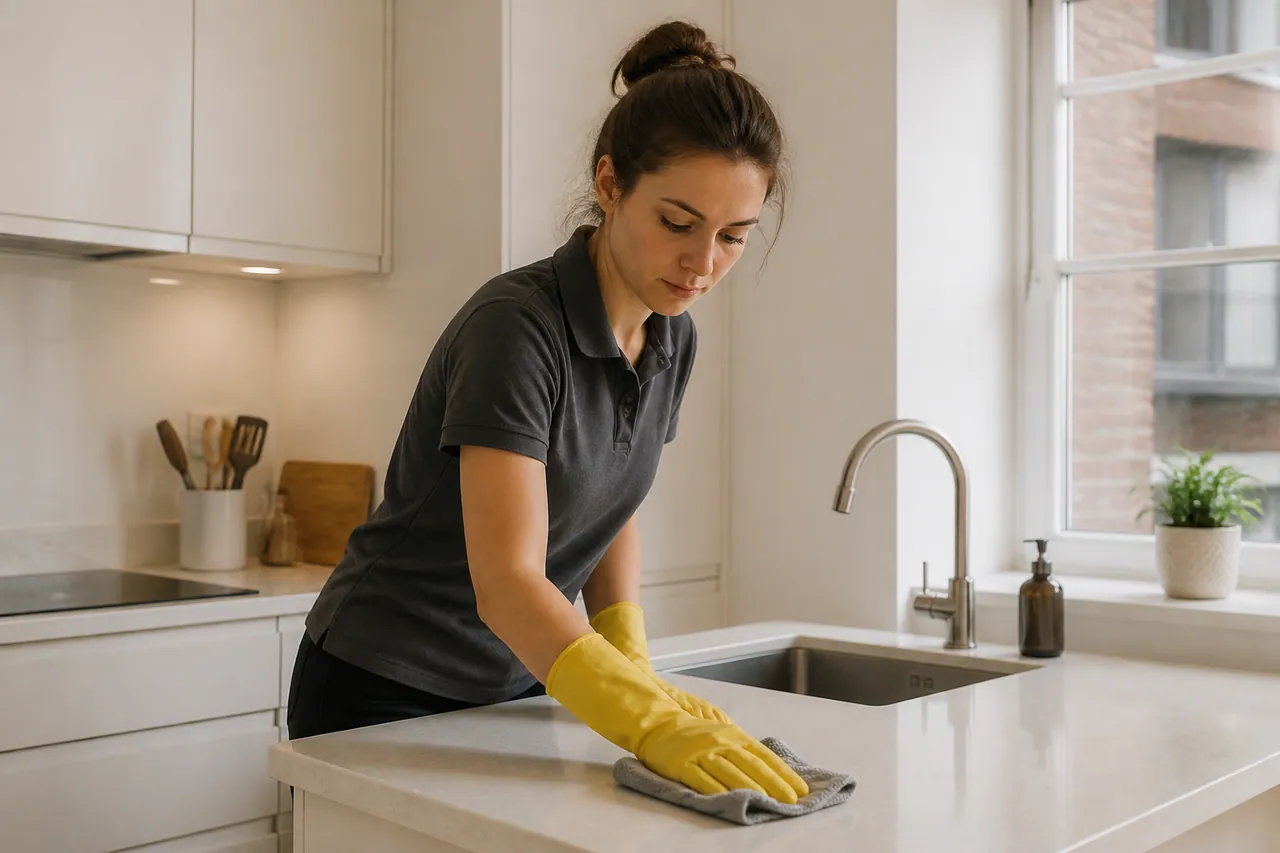
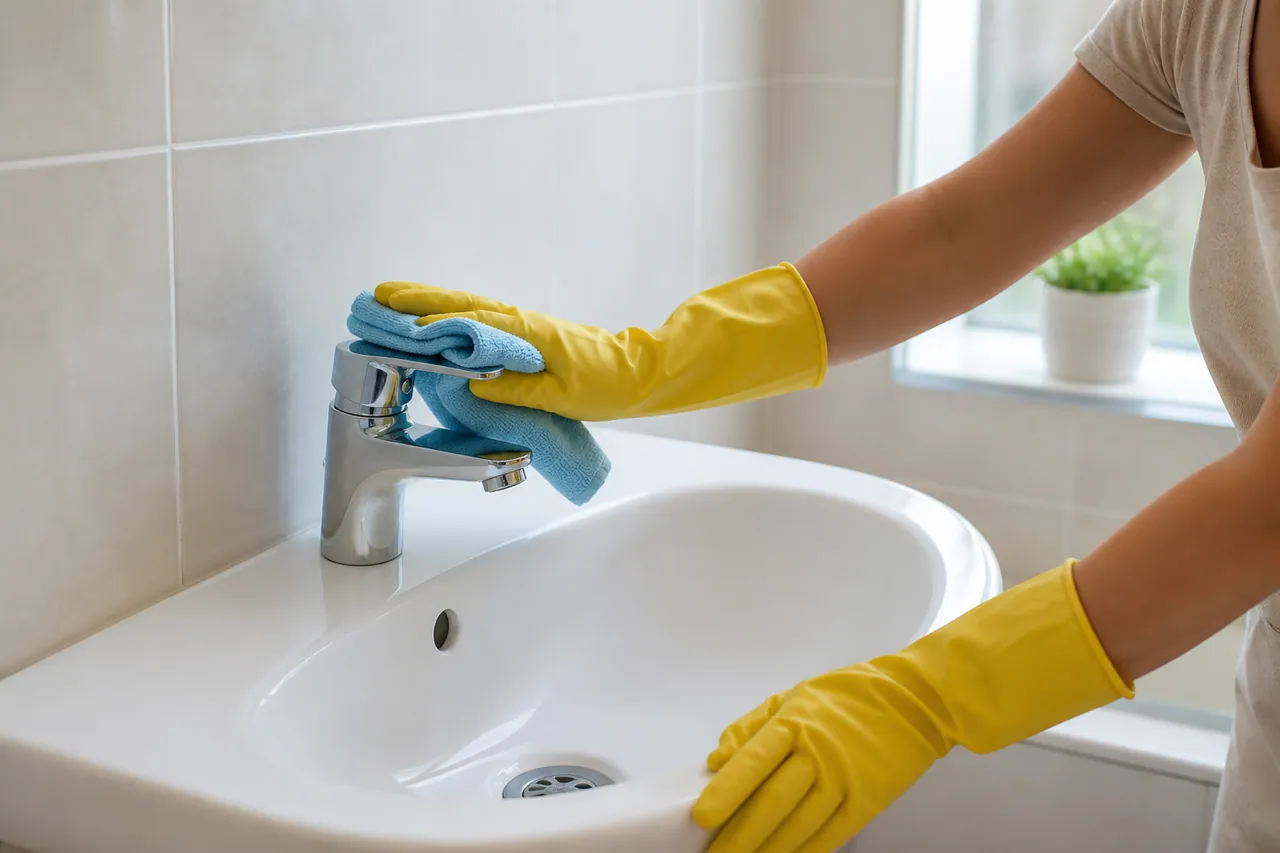
WASHING AND SANITARY FITTINGS
Share any damaged seals, worn grout or product restrictions. Cleaning is not a repair, and an inaccessible edge should not be promised from a photograph.
SHARED EVERYDAY SPACE
Ordinary floor care is different from specialist carpet or upholstery treatment. Moving heavy units or sorting belongings is not assumed in the request.
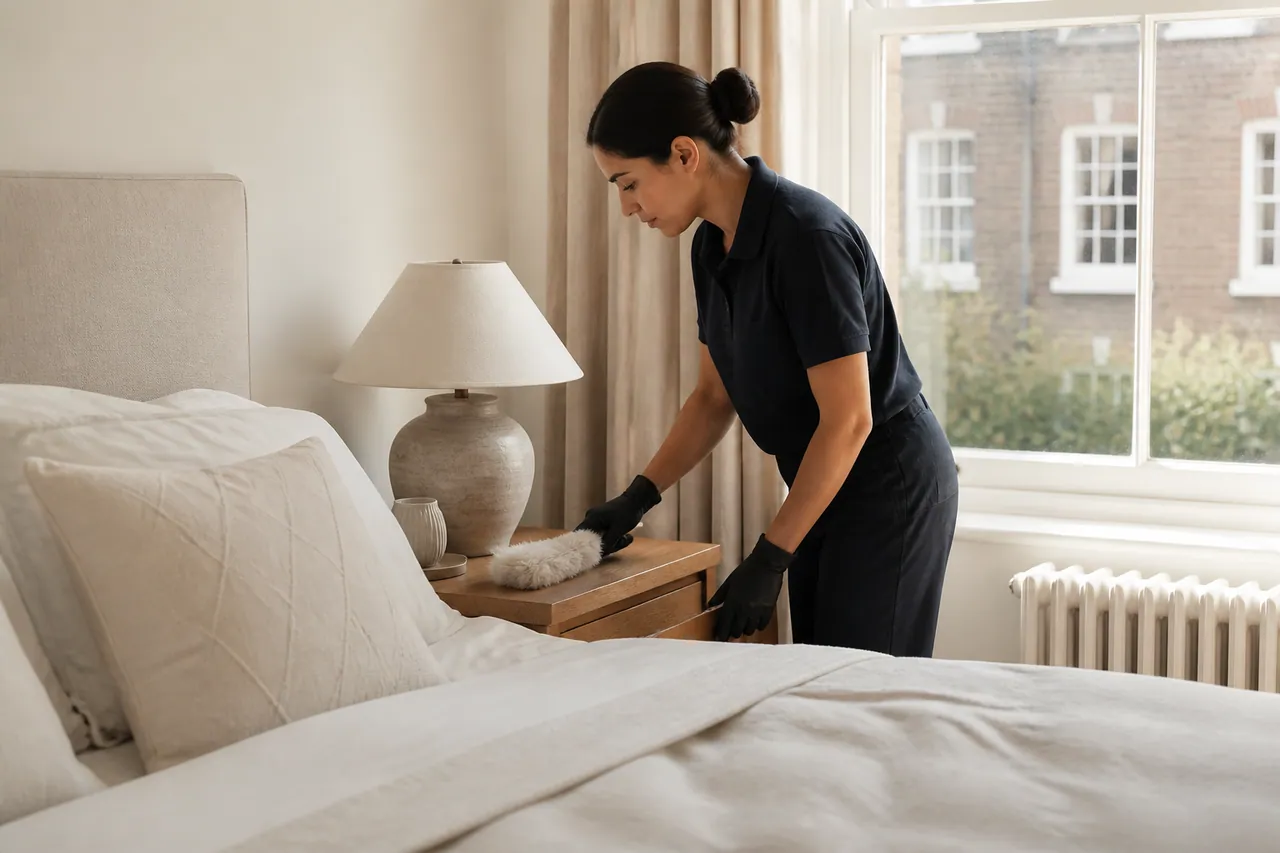
RESTING SPACES
Decide where clothes, chargers and paperwork will go beforehand. Do not rely on the team opening drawers or relocating private possessions to find a surface.
TWO PARTS OF THE BRIEF
THE HOUSEHOLD REQUEST
Specify where each task belongs. General words such as thorough do not identify an extra room or hidden interior.
ITEMS REQUIRING DISCUSSION
A separate requirement may involve different equipment or a different service. Ask whether it is feasible before adding it to your expectations.
THE SPACES BETWEEN ROOMS
NOTICE / ORGANISE / REVIEW
The purpose is to address the agreed cleaning tasks, not to make an occupied home look unused or remove existing wear.

Note what needs cleaning as you move between rooms. Keep repairs, clutter and specialist treatment on separate lists.
Discuss occupied rooms and essential routes while the plan can still be adjusted. Avoid relying on a last-minute room swap.
Use the agreed list during the final discussion, including any limits discovered and any advice about using the floors afterwards.
ARRANGING THE VISIT
Send the property postcode, room list and a short account of how the spaces connect.
Photographs of priority surfaces help distinguish a light catch-up from more involved work.
Discuss timing windows, entry, sensitive finishes and specialist requests before accepting the proposal.
At arrival, explain any changes to room access or condition so the team can discuss their effect.
Check the specified tasks and ask about limitations or suitable aftercare before closing the appointment.
THE ADDRESS COMES FIRST
Include your full postcode and entrance instructions when asking about availability. The area view cannot show the access arrangements inside your building.
The map stays unloaded until requested.
Loading this map makes a connection to Google.DETAILS WORTH RESOLVING
Explain that layout before booking. A sensible working sequence should recognise the shared route and the proposed floor method. Ask when the area can be used again rather than assuming all rooms remain accessible throughout.
Provide the call time and describe the requested tasks. We can assess whether the preference is feasible, but do not treat a desired room deadline as confirmed until it is part of the agreed plan.
Yes. Identify it clearly and state whether the adjacent landing is included. This prevents the scope being inferred from the number of doors or the total bedroom count.
Put aside loose shoes, bags and other manageable belongings that obstruct safe entry. Tell us about fixed or heavy items; do not attempt an unsafe move or assume the team will relocate large furniture.
Standard tools and suitable materials are normally brought for agreed tasks. Mention restrictions and unusual finishes in advance so suitability can be checked; the team should not have to guess from an unlabelled surface.
Ask before the visit and have any agreed interiors empty and safe to reach. An arrival-day request can change the workload and price, so it is not automatically absorbed into the original scope.
Yes, especially if you know they are scratches, coating damage or persistent staining. Existing wear is different from removable dirt. An assessment cannot promise that cleaning will restore a damaged finish.
Contact us as soon as you know. Its tasks may not be interchangeable with another room’s work; any revised scope, timing or price needs discussion rather than a silent substitution.
Discuss the access arrangement and name a contact who can answer questions about the work. Entry alone does not settle decisions if the condition or room availability differs from the information supplied.
STREATHAM / CONNECT THE DETAILS
Send the postcode, a few condition photographs and the spaces that must stay available. Add your preferred date so availability and a practical scope can be discussed together.
Call 020 3608 3976Enquire about my room list ↗