
ACTON · PLAN THE ROOM CHANGEOVER.
Acton Rug Cleaning with a Practical Move-Out Run Sheet
In an open-plan Acton flat, the rug is part of the route between kitchen, sofa and front door. A useful run sheet says when that route can close, what must be moved, which marks matter and how the room needs to function after handover.
- Sketch the route from kitchenette to entrance across the rug
- Separate the greasy walking lane from the fresh food drop
- List chairs, side tables and media cables that block clearance
- Reserve the lift and loading window before confirming timing
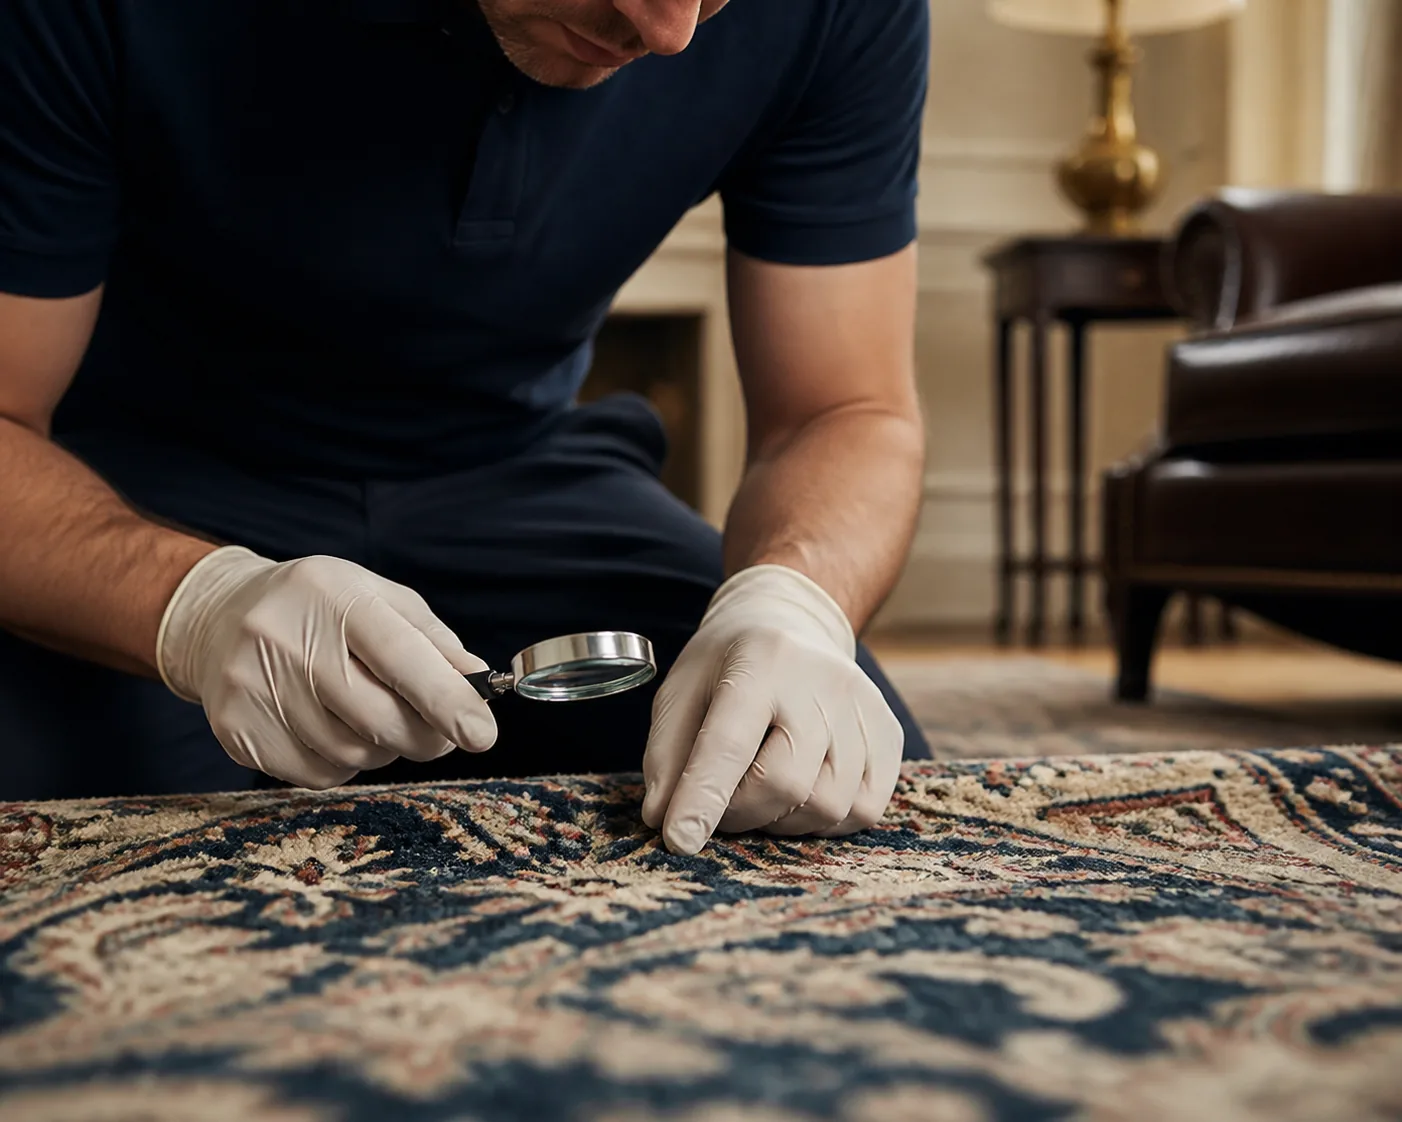
THE ROOM CHANGEOVER
Plan around a space that still has to work
An open-plan room cannot lose its main route without notice. The Acton plan identifies a clear start point, a temporary home for light furniture, safe access to kitchen and balcony doors, and the earliest realistic return to normal use.
Example run sheet. A synthetic rug sits between the sofa and island in a fifth-floor apartment. Breakfast residue is near one chair; a darker footfall band runs toward the hall. The service lift is bookable from 10:00 to 12:00.
Operational consequence. Four dining chairs can move to the bedroom, but the island and sofa stay. The engineered boards are photographed after lifting, and the corridor must remain unobstructed for neighbours.
Acton changeover run sheet
Job anchor. Identify the synthetic rug by room position and size, not by a vague colour name.
Priority order. Put the recent food drop before the older circulation lane.
Start condition. Photograph rug, boards, skirting and adjacent cable cover before anything moves.
Access window. Give loading-bay opening time, lift reservation and concierge contact.
Neighbour route. Mark the shared corridor width that must stay open.
Clear-down. List chairs, plants, toys and loose electronics by destination room.
Fixed items. Record sofa feet, island overhang and any object that cannot be shifted.
Utilities. Keep ventilation controls and electrical points available throughout the visit.
Kitchen boundary. Stop cooking activity and protect the food-preparation side of the room.
Resident plan. Decide where occupants and pets can stay without crossing the work area.
Spill note. State food type, time, blotting and any cleaner used since the event.
Traffic note. Trace the darker lane from entrance rather than labelling all of it a stain.
Hold point. Do not reopen the route until the handover instruction permits it.
Rebuild order. Rug clearance comes before chair, table and cable return.
Quote variables. Area, access slot, condition and approved additions stay itemised.
Completion sign-off. Record remaining marks, floor status and when normal circulation can resume.
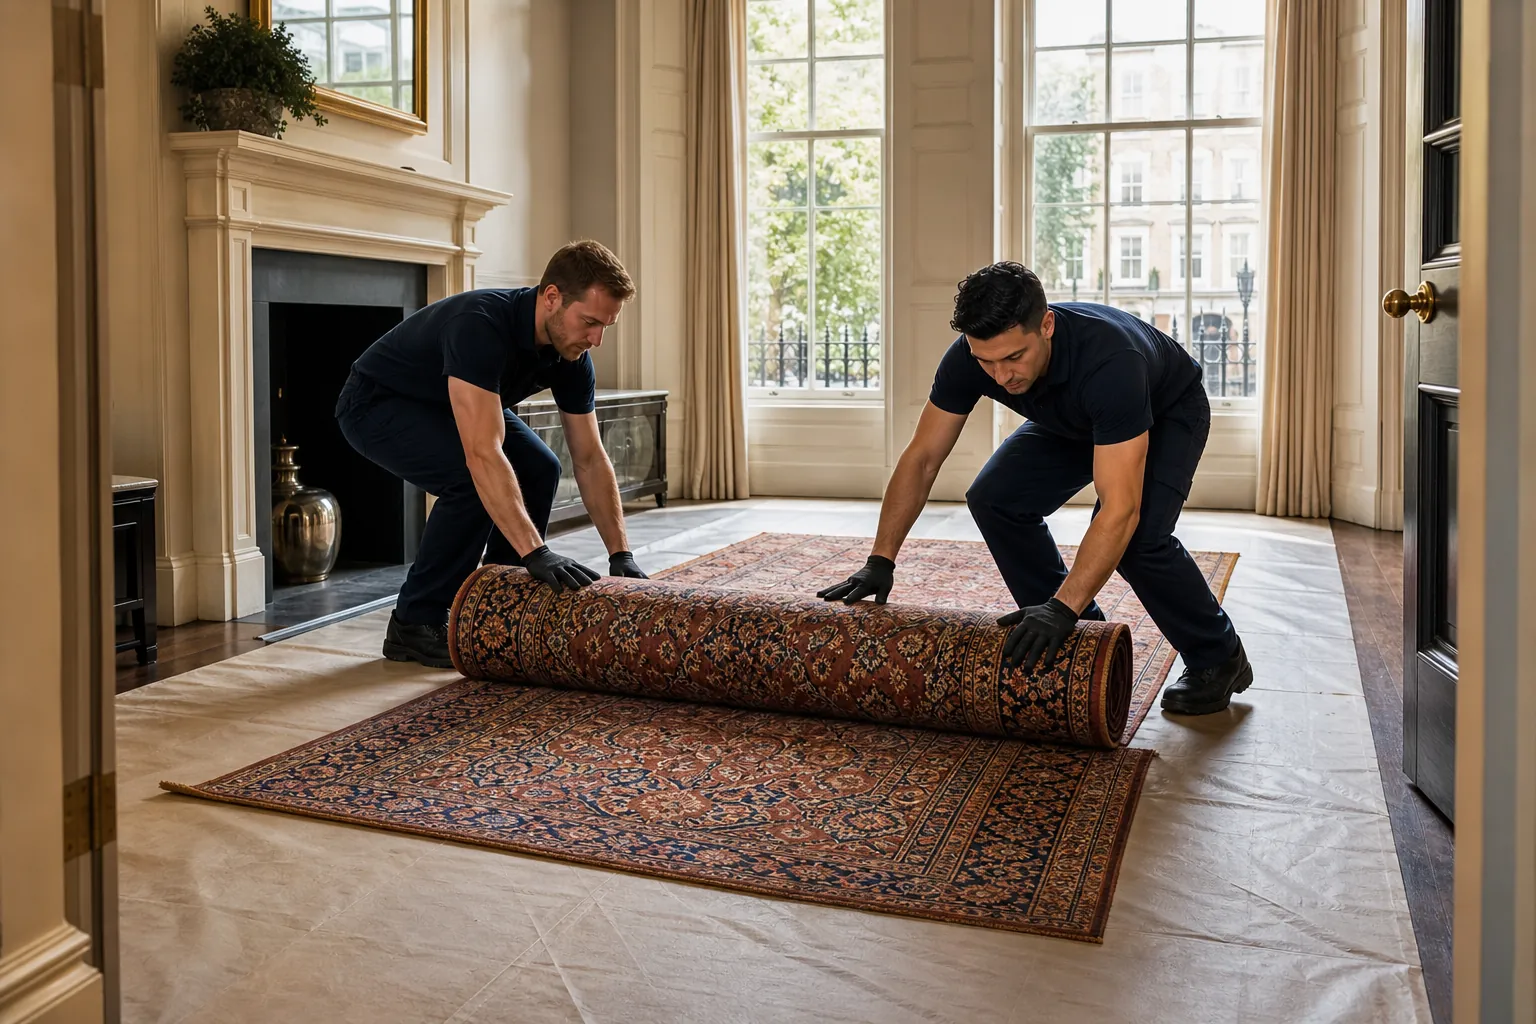
TWO PROBLEMS, TWO WORK LINES
Do not merge the breakfast drop with the walking lane
The fresh residue has a time and known source; the darker route has accumulated through repeated use. Separate photographs and notes prevent the urgent incident from hiding abrasion or long-standing change.
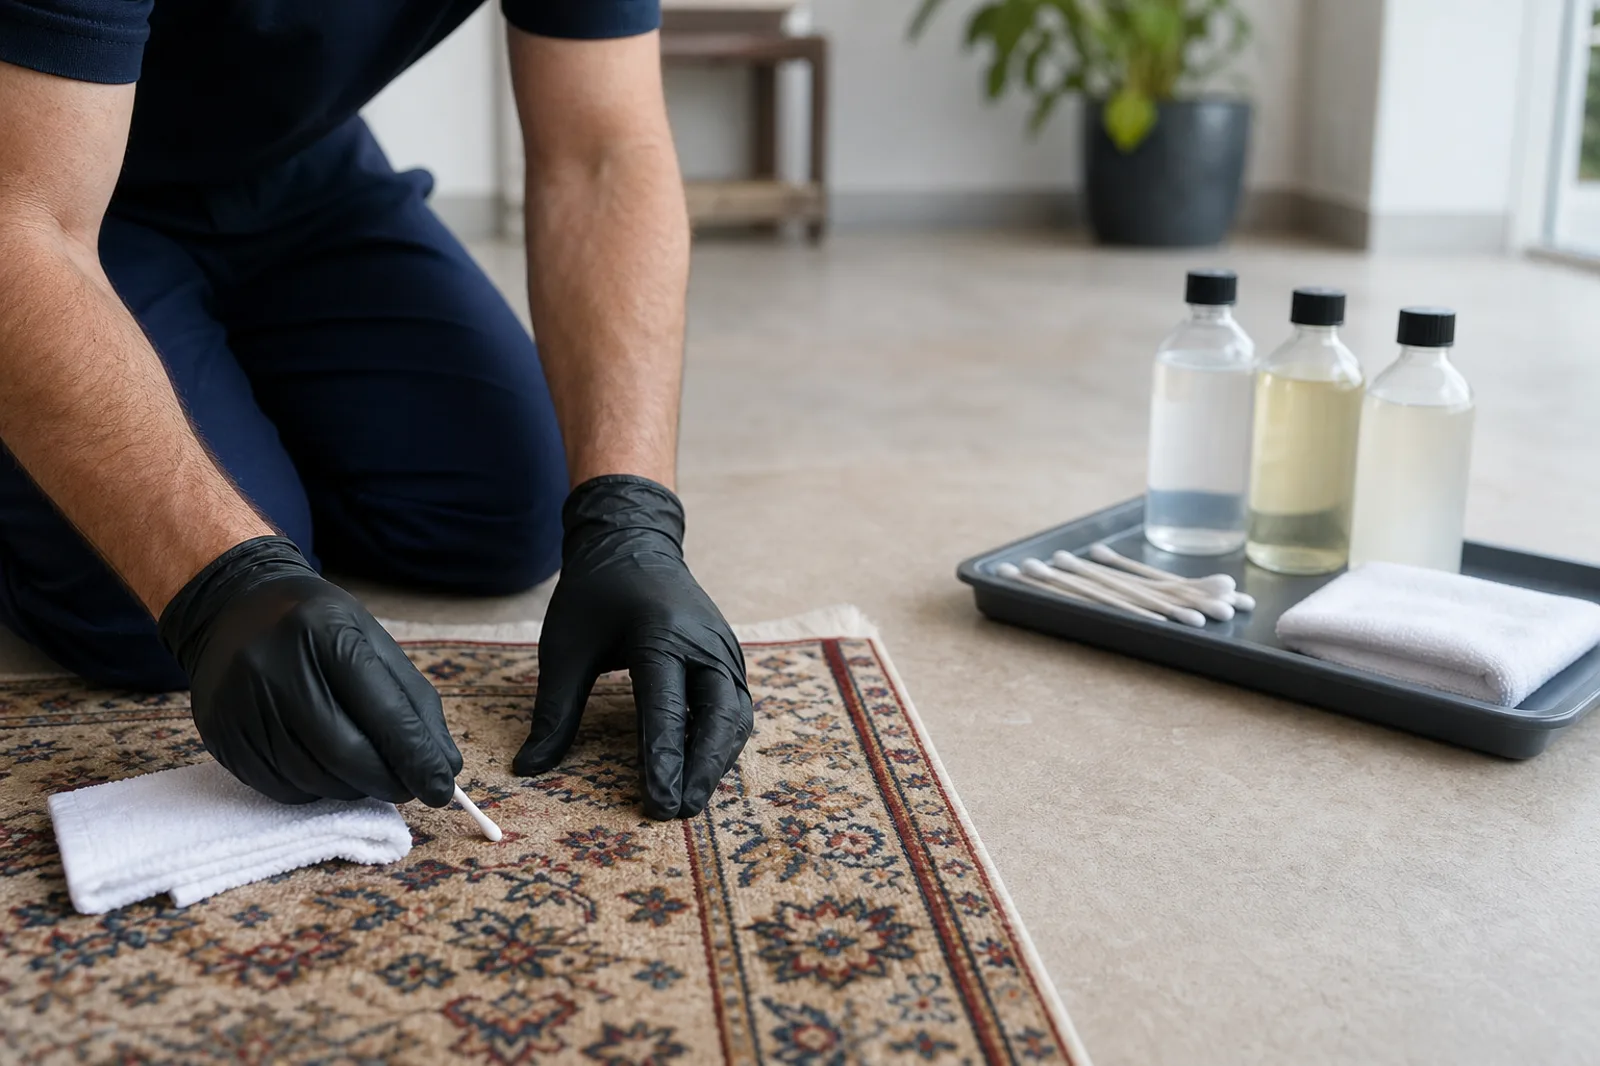
KEEP THE RUN SHEET HONEST
Past action belongs in the incident log
Record paper-towel blotting, dish soap, stain spray or machine use with approximate times. If odour appears later, say whether it is strongest on the face, reverse or flooring instead of guessing its cause.
- Give the new incident its own timestamp
- Photograph the older lane from both directions
- Inspect boards only after safe lifting is agreed
- Carry unresolved outcomes into the completion note
FOUR GO / NO-GO CHECKS
The schedule pauses when the textile raises a question
Operational planning cannot override material evidence. These checks decide whether the proposed work can proceed as written.
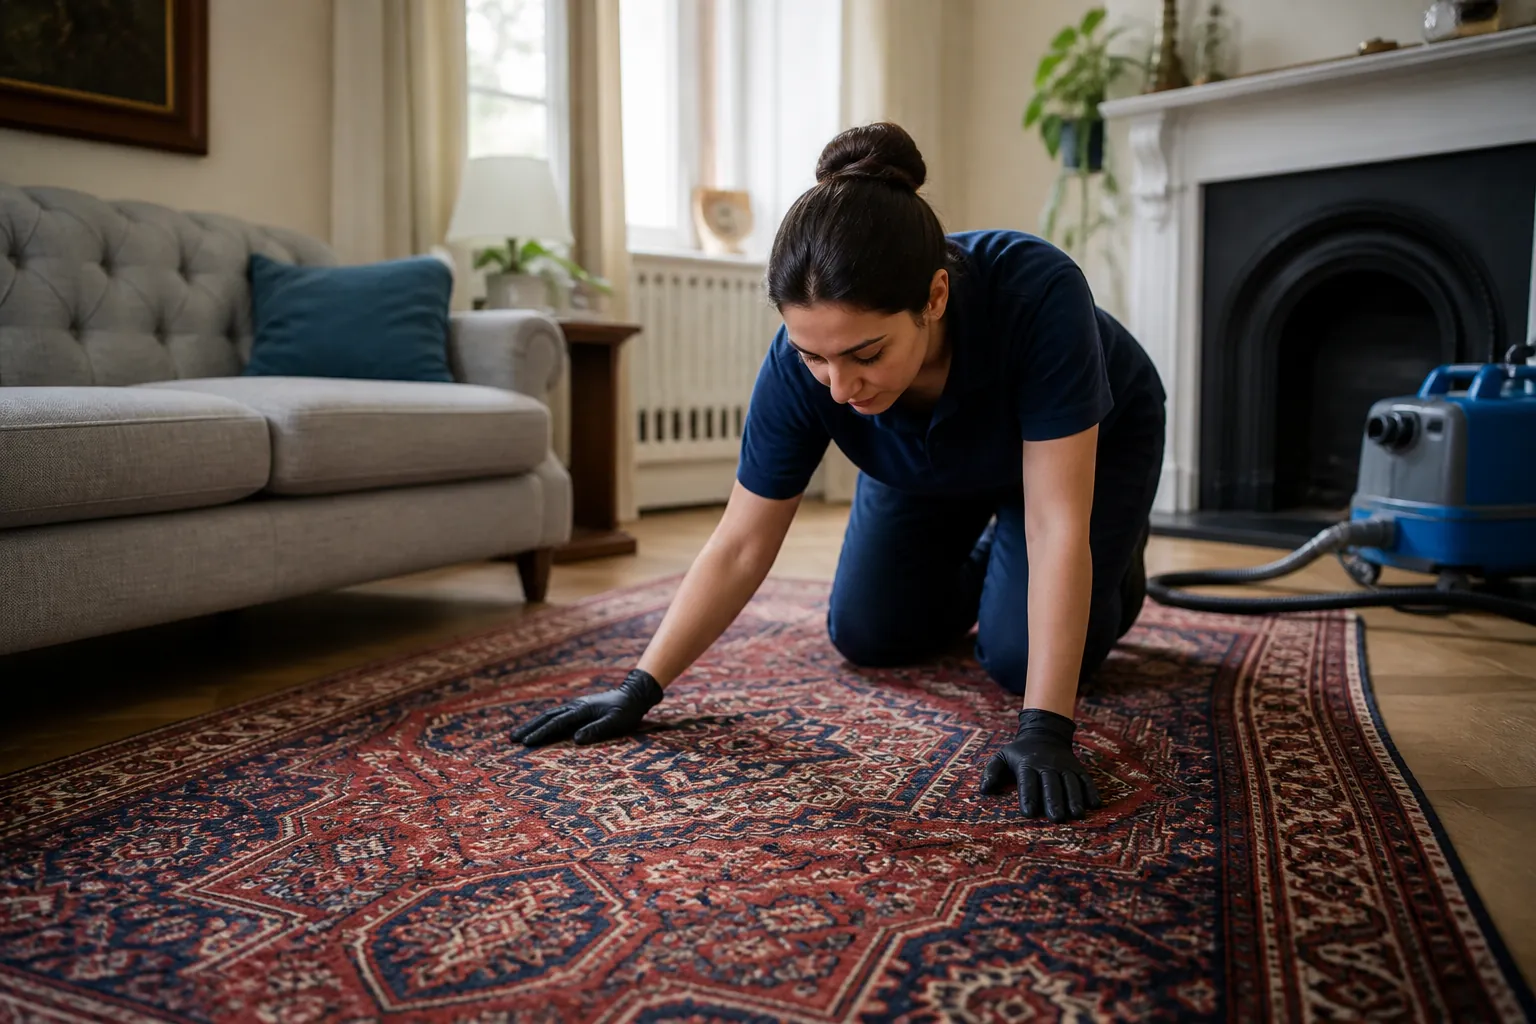
Label versus observed face
Conflicting clues trigger further identification instead of a convenient assumption.
Transfer and contrast
A test result can change the proposed handling of coloured areas.
Coating and floor contact
The underside may limit moisture, rolling or placement on engineered boards.
Edges under movement
Loose binding can change both the cleaning scope and the carrying plan.
THE ACTON VISIT CLOCK
Seven handoffs keep the open-plan room organised
Each step has a practical output, so residents know exactly when the room changes state.
-
01
Open access
Confirm bay, lift, corridor and resident contact
-
02
Clear room
Move listed light items to their allocated places
-
03
Verify rug
Check backing, edges and both condition zones
-
04
Agree limits
Confirm exclusions before execution begins
-
05
Execute
Follow the selected sequence for this synthetic rug
-
06
Inspect room
Review textile, boards and the clear walking route
-
07
Release space
Issue re-entry time and furniture rebuild order
SEND THE PRE-VISIT RUN SHEET
Put timing and room logistics beside the rug evidence
A single ordered message is easier to schedule than disconnected photos and access notes.
- Acton address, building contact and preferred day
- Loading-bay and lift reservation windows
- Rug length, width and complete overview
- Walking-lane image with room direction marked
- Food-incident image, time and known contents
- Backing, label and edge photographs
- Movable-item list with temporary destinations
- Fixed obstacles and routes that must remain open
- Products used plus required room re-entry time
Four scheduling gates
Can access be booked after the appointment?
No. Building restrictions need to be confirmed before the arrival window is accepted.
May the kitchen remain in use?
Only if the agreed room plan keeps preparation safely apart from the work zone.
When can residents cross the rug again?
The release point is set by the actual handover condition, not by a preset clock.
Who rebuilds the room?
The accepted quote states which light pieces are included and what the resident must leave out.
ACTON AREA BANDS
The run sheet explains what dimensions cannot
Measured area selects a guide band. The confirmed amount also accounts for the two condition zones, building slot, textile checks and any accepted room-reset work.
ASSEMBLE THE OPERATIONS NOTE
Choose facts needed before the room closes
Selections organise the visit request. They do not identify a stain or bypass inspection.
ACTON RUN-SHEET QUESTIONS
Practical answers for a shared open-plan room
What belongs in the first room photograph?
Show the entire rug, kitchen edge, sofa, entrance route and all items that restrict clearance.
Why split the food incident from the walking lane?
They have different histories and may require different inspection decisions, even where the two areas overlap.
When are the engineered boards checked?
They are photographed at room clear-down and reviewed again before the final layout is rebuilt.
Which building restriction can stop the visit?
An unavailable service lift, expired loading slot or blocked shared corridor can make safe handling impractical.
Must every dining chair leave the room?
The move list defines what goes, what stays and where each movable piece waits during the work.
What should I do with a fresh food drop?
Remove safe solids, blot without rubbing, avoid adding chemistry and report the contents and time.
Can I book dinner in the room that evening?
Do not rely on a fixed return time; actual material response and handover condition decide room release.
Where should a pet stay?
Choose a closed room that does not require crossing the rug or shared work route.
In what order does furniture return?
Follow the completion note: confirm the rug, then return approved light items without reopening restricted zones.
Does the £68 minimum include extra room setup?
Not automatically. The minimum starts the visit; additional preparation must appear in the accepted scope.
PUT THE ACTON VISIT ON ONE SHEET
Connect rug evidence, access timing and room return
A complete run sheet lets the quotation address the textile without overlooking the building or the way residents use the room.
