
Starting guide for one straightforward small assembly.
ENFIELD · PROTECT THE NEXT BUILD AREA
Multi-room furniture assembly in Enfield
A completed small unit can block the next large frame.
When several rooms are being furnished, the order of construction needs to respect the space available. For Enfield assembly, identify the biggest wardrobe and bed frames, then list the smaller pieces sharing their rooms.
- Give the main wardrobe’s full configuration.
- Show clear floor for long bed rails.
- Keep the next assembly area available.
- Explain different access routes between floors.
LARGE STRUCTURES WITH SPACE TO BUILD ↗
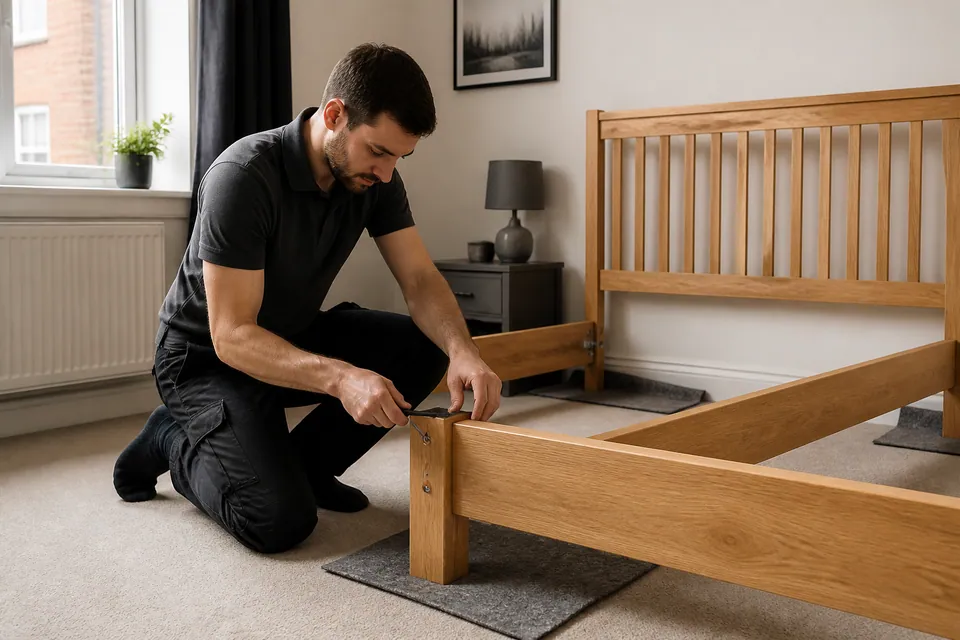
Biggest frame.
Companion pieces.Plan their shared working area.
Companion pieces.Plan their shared working area.
WARDROBEFrame plus interior options
BEDLong rails and mechanisms
STORAGECount the smaller modules
BOX ↗BUILD ↗ALIGN ↗READY ✓
PROJECT STAGES FOR EACH PRODUCT
Account, construct, review in place
Delivery checks and final review apply to every assembly in the list.

Confirm complete package sets.
Connect labelled cartons to the correct product.

Use the prescribed construction sequence.
Keep fittings organised by their model and manual.

Review the assembled item individually.
Check alignment, movement and necessary safety provisions.
Illustrative stages, not evidence documenting a real Enfield customer’s multi-room project.
MULTI-ROOM SEQUENCING ANSWERS
Keep the construction areas available
- What price bands guide an Enfield project?
- For budgeting, small furniture starts at £30, beds/desks/medium storage are typically £60–£150, and large wardrobes or multi-item projects start at £300. Models, scope and access establish the quotation.
- What should the full furniture list contain?
- Include beds, wardrobes, drawers, bedside units, desks, chairs, tables and suitable freestanding storage with quantities.
- Should small items be unpacked ahead of the larger ones?
- Keep packages intact and identifiable; check complete deliveries without filling the working floor with loose parts.
- Can several rooms be considered in one request?
- Yes. Provide the entire list and each destination so shared space and access can be assessed.
- Can all wardrobes be built in the largest room?
- Do not assume finished frames can reach other rooms. Large furniture is normally built where it stays.
- What if one build lacks a required component?
- Identify its shortage; correct manufacturer replacements may be needed for completion.
- Does the project include all wall restraints automatically?
- No. Agree suitable work for each requirement after wall, fixing, concealed-service and permission checks.
- What floor area should remain clear?
- The area needed for the product’s panels, prescribed construction sequence and safe handling, not just its final footprint.
- Will all packaging leave after a multi-room job?
- Only if removal is agreed. Otherwise disposal is arranged separately.
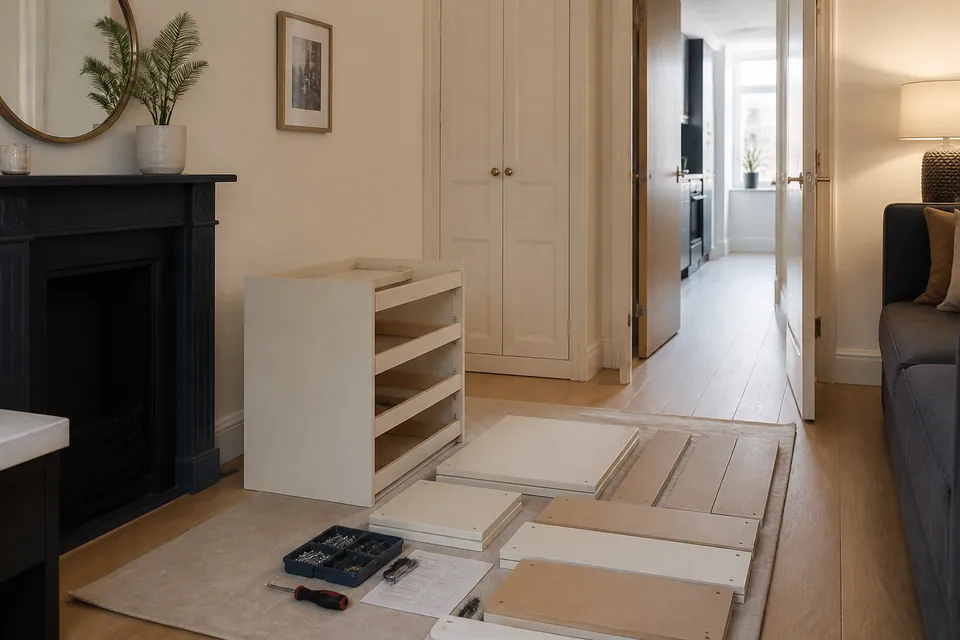
ENFIELD PROJECT SEQUENCING
Show what the next build will need
A bed’s finished position may overlap the temporary area required by a wardrobe. Identify all large products before using the available floor for completed smaller pieces.
Explain access changes between rooms and floors, plus current carton locations. Carrying, old-item clearance and packaging disposal need separate agreement.
Several rooms look similar?Label their photographs and assign products explicitly; access and usable space can still differ.
GUIDE PRICES FOR THE FULL PROJECT LIST
Enfield assembly cost guidance
A room count cannot establish a furniture quotation. These bands provide a starting point before the actual models, scope and access are assessed.
Typical band for beds, desks and medium storage.
Starting category for large wardrobes or multiple products.
| Requested furniture category | Price guide | Details affecting the quote |
|---|---|---|
| Small furniture item | From £30 | Small-model construction and complete parts |
| Bed, desk or medium storage | Typically £60–£150 | Mechanisms, modules and room-entry access |
| Large wardrobe or multi-item project | From £300 | All builds, large interiors and agreed restraint scope |
What defines the larger project cost?
- Every frame and companion-item quantity
- Complete carton sets and assembly requirements
- Door hardware, runners and mechanisms
- Access between floors and working areas
- Suitable anchoring included by agreement
Furniture supply, delivery, carrying, existing-item moving and packaging disposal need separate agreement where requested. Confirm the entire scope and quoted total before booking.
MAKE THE LARGE STRUCTURES VISIBLE FIRST
Prepare your Enfield assembly inventory
List the main frames and their companion products together, with a destination for each.
Specify the biggest
furniture configurations.
Send wardrobe options, bed mechanisms and desk modules, then count smaller matching pieces.
LARGE MODELS · ACCESSORIES · REPEATSCheck deliveries
by complete product.
Reconcile package labels with expected sets and report missing or damaged cartons.
PACKAGE COMPLETENESS · DELIVERY ISSUESShow the floor
needed for each build.
Include retained furniture, stairs or lifts and room-specific access. Identify requested carrying from current box positions.
WORKING AREAS · FLOORS · ROUTESBUILD AN INVENTORY THAT EXPLAINS THE SPACE
Which frames and smaller pieces are involved?
Use these prompts to specify products for assessment. The complete agreed request determines the work.
BEDROOM / STORAGE
Wardrobes
Give the largest wardrobe’s doors, interiors and packages, with its room and restraint instructions.
Send the main-frame specifications ↗Wardrobes
Identify every wardrobe configuration and its construction area. Include all optional packs and manufacturer anchoring requirements.
BEDROOM / FRAME & MECHANISMSBeds
Supply each bed model and storage design. Show where rails and base components can be arranged.
BEDROOM / SMALL FURNITUREBedside units
Count bedside pieces and keep their fitting sets distinct. Explain which bedroom each belongs to.
STORAGE / RUNNERS & ALIGNMENTChest of drawers
Specify chest model, drawer count and anti-tip instructions, allowing room for front movement.
DINING / LIVING SPACETables
Include table extension mechanisms and space for protected handling of the top.
HOME OFFICE / WORKSPACEDesks
List desk modules and cable features, with the intended sitting and storage-clearance arrangement.
DINING / HOME OFFICEChairs
Give full chair quantities and models. Office mechanisms and dining constructions differ.
LIVING ROOM / MODULAR STORAGEStorage units
Describe storage units, fronts and prescribed inter-unit connections or restraints.
SUITABLE FREESTANDING FURNITUREFreestanding shelving
Suitable freestanding shelving needs references and anchoring information. Fitted or wall-mounted shelving requires separate assessment.
MORE THAN ONE ROOMMulti-item projects
Provide every model, quantity and room, showing the largest working areas before smaller products occupy them.
THE LARGEST PANELS SET A WORKING-SPACE NEED
Keep smaller furniture out of that area
Completing bedside cabinets first may consume the only floor suitable for wardrobe panels. Give the full room inventory so these construction needs can be considered together.
Use the manufacturer’s manual and finished dimensions to check ceiling height, openings and sockets. Frame raising and rear access may need extra clearance.
Substantial furniture is generally built in its final room. Moving or dismantling existing pieces, and modifying new components, requires separate agreement.
LARGE-FRAME BUILD AREA / EXAMPLE
WARDROBE
Preserve construction and opening space
Maintain a safe route past the work ↑
Illustration of layout relationships, not product-specific clearanceSEQUENCE AROUND REAL WORKING FLOOR
Furniture assembly across
your Enfield rooms
BEDROOMReserve wardrobe-panel space
Reserve wardrobe-panel space
before the bed fills it.
A complete bedroom list helps explain competing construction areas. Include bedside units and existing furniture, not just the largest purchase.
Photograph the wardrobe wall and clear floor for its panels.
Share the multi-room build areas ↗Each bedroom needs its own space check.
Matching products do not guarantee matching access. Allocate every set to its room and show the working floor available there.
Label bedroom photographs with their destination names.
LIVING ROOMKeep living storage clear of the passage.
Cabinet fronts and nearby seating affect the usable layout. Raise any requested existing-item handling separately.
Show the proposed cabinet position with the route through the room.
HOME OFFICEInclude the workstation’s smaller modules.
Pedestals and drawers can reduce chair space. Supply their details with the desk and show the complete arrangement.
Photograph the desk corner, sockets and chair clearance.
DINING AREADon’t reduce a dining set to one item.
Give table features and every chair quantity, with protected floor for handling the tabletop.
Show the final dining position and its construction area.
STRUCTURES AND FITTINGS BOTH COUNT
Size alone does not establish the build order
Interior options and moving mechanisms add work beyond the largest visible panels.
| Furniture type | Construction details to identify | Useful specifications |
|---|---|---|
| Wardrobe | Frame dimensions, door system and interiors | Complete wardrobe selection and final room |
| Bed | Long-frame construction and storage mechanisms | Bed model and layout area |
| Desk | Pedestal, runners and cable components | Desk options and working position |
| Storage | Shelf systems, fronts and module connections | Storage configuration and instructions |
VERIFY → ALLOCATE SPACE → BUILD → REVIEW
Follow the product sequence within the room plan
- 01
Check
Check the model, selected fittings and delivered packages against its instructions.
- 02
Prepare
Protect the required working area and organise components without blocking the next space.
- 03
Assemble
Construct supported panels in the manufacturer’s specified order.
- 04
Align
Review frame squareness before aligning doors, drawers and runners.
- 05
Check
Check stability and normal operation, identifying outstanding parts or restraint work.
EACH BUILD NEEDS ITS FINAL ADJUSTMENTS
Finishing the list
includes checking each frame.
Door and drawer movement depends on the structure supporting it. Review individual products rather than equating the last empty carton with completion.

Doors + hinges
Set door gaps using the designed hinge adjustments.

Drawers + runners
Verify proper runner engagement and unobstructed drawer movement.
Check structure before adjusting fronts.
Review suitable levelling features and fittings. Assess mechanisms and stability according to the manufacturer’s intended normal use.
TRACK RESTRAINT REQUIREMENTS BY ITEM
One project can need
several separate safety assessments.
Identify each manufacturer’s anchoring requirement and the wall at its destination. A single bracket or fixing choice may not suit every product.
- Match anti-tip instructions to the relevant model.
- Assess each wall and suitable fixing hardware.
- Consider concealed services before drilling locations are agreed.
- Confirm relevant permission for the proposed attachments.
Suitable wall restraint must be agreed explicitly. Do not treat furniture requiring anchoring as usable while that condition remains outstanding.

A missing component
needs its own record.
Identify the affected product and damaged or absent manufacturer part. Completion may require the correct replacement.
Retain labels and model references. Do not exchange unrelated fittings between builds to make progress appear complete.
COORDINATE ROOM ACCESS AND DECISIONS
Multi-room furniture builds for
Enfield homes and rentals
Confirm who opens the property and which rooms are available. Identify a contact for layout, delivery or restraint questions.
Homeowners
At home, show retained furniture and the floor needed for the biggest builds. Agree existing-item handling separately.
Landlords
For a furnished rental, provide the full room inventory and access arrangements. Resolve relevant fixing decisions before the planned work.
Tenants
If renting, check permissions for required anchors. Multi-room scope does not remove manufacturer safety requirements.
THE ENFIELD PROJECT DESTINATIONS
Send the postcode and room list.
Describe access differences between floors.
Include stairs or lifts, entry arrangements, current carton locations and any carrying requested for the agreed work.
Send address and room-by-room access ↗Furniture Assemblers Near Enfield
ENFIELD
Service-area map
The map loads Google Maps after selection.QUESTIONS ABOUT MULTI-ROOM SEQUENCING
Show the large build areas.
Count the smaller products too.
An Enfield furniture enquiry should make the construction needs of each room visible before the order of work is considered.
Which products should I describe first?
Identify the biggest wardrobes and bed frames, then list every smaller companion item. Include models, quantities and destinations for the complete request.
Should I fill clear corners with assembled small units first?
Keep the floor needed for larger panels available. Show the full room inventory; existing-item moving or dismantling needs separate agreement.
How are guide prices applied to several rooms?
The products define the scope: small items start from £30, beds/desks/medium storage are typically £60–£150, and large wardrobes or multi-item work starts from £300. Exact models and access determine the quote.
What if wardrobe deliveries are complete in only one room?
Record package status against each product. Report missing or damaged cartons and keep labels so the available work is accurately described.
Can the largest room be used to build all the wardrobes?
Not without considering transfer routes. Usually build each large unit in its final room, since assembled frames may not pass doors or turns.
Why show space for bed rails before construction?
Long components need laying-out area before becoming the finished frame. Storage mechanisms may add requirements, so supply the model and manual.
Should all rooms’ boxes be emptied before the visit?
Keep packages intact and identifiable. Confirm deliveries and clear working floor rather than mixing loose components across the property.
Can small bedside and office items join the project?
Include them initially with models and quantities. The agreed scope should reflect every assembly, not only the main room structures.
What access information matters for an Enfield multi-floor project?
Describe stairs, lifts and room-specific routes, with current carton positions. Identify carrying requested rather than assuming it is included.
Can all wardrobes share one restraint method?
Assess each product and wall using manufacturer instructions, suitable fixings, concealed-service checks and relevant permission. Agree the work; required anchoring must be satisfied before use.
What happens if one item is missing a critical part?
Identify that product and component clearly. Completion may require its correct manufacturer replacement; unrelated fittings should not be substituted.
KEEP THE BIGGEST BUILD AREAS VISIBLE
Send the full inventory with room allocations.
Include large models, smaller quantities and access between floors for your Enfield assembly enquiry.
