
Identify the desk
and its attachments.
Include the manufacturer’s reference for the frame, return and pedestal; a photograph of the desktop alone leaves these details uncertain.
MODEL · QUANTITY · INSTRUCTIONSSHOREDITCH · WORKSPACE FURNITURE
Give each workstation a workable place.
A desk order can include a return, pedestal and cable tray as well as the main frame. For a Shoreditch workspace, list these furniture components separately so the assembly enquiry covers what has actually arrived.

A USEFUL WORKSPACE BRIEF
A rough desk layout helps explain which cupboards must open and where people need to walk.
Include the manufacturer’s reference for the frame, return and pedestal; a photograph of the desktop alone leaves these details uncertain.
MODEL · QUANTITY · INSTRUCTIONSFlag any outstanding chair or drawer-module packages. Avoid combining hardware from otherwise similar workstations.
PACKAGE COUNT · DELIVERY COMPLETENote the floor, lift arrangements and where deliveries are stored. Carrying boxes from reception needs agreement rather than assumption.
FINAL POSITION · SPACE · ACCESSMATCH THE ITEM TO THE JOB
Select the relevant category, then supply its exact specification. The agreed work follows the product, not the category name.
For a wardrobe beside a workspace, show the door clearance, internal modules and prescribed restraint arrangement, with all package numbers.
Send my furniture specification ↗A wardrobe enquiry needs the complete cabinet reference, interior choices and carton total, plus a view of its destination wall.
BEDROOM / FRAME & MECHANISMSIdentify lift-up storage or underbed drawers: mattress dimensions alone do not describe the frame construction.
BEDROOM / SMALL FURNITURECount both bedside pieces and distinguish open shelves from drawer units; keep their fitting packets identifiable.
STORAGE / RUNNERS & ALIGNMENTDrawer fronts need adjustment after the carcass is checked. Provide the chest model and any anti-tip instructions.
DINING / LIVING SPACEMention folding leaves or extension rails and allow protected space to handle the tabletop.
HOME OFFICE / WORKSPACEShow whether a desk has a return, integrated pedestal or furniture cable tray, and leave room for the chair to roll back.
DINING / HOME OFFICEList every chair model and quantity; an adjustable office seat is not the same assembly as a dining chair.
LIVING ROOM / MODULAR STORAGEExplain the intended cabinet arrangement and include the manufacturer’s connecting and restraint details.
SUITABLE FREESTANDING FURNITUREFreestanding shelf units need model-specific stability checks. Built-in or wall-hung shelving is a separate enquiry.
MORE THAN ONE ROOMAllocate each product to a room and count its packages; a workstation set can contain several distinct assembly jobs.
WORK AROUND DAILY USE
Where a bedroom also contains a desk, keep a working area available for the wardrobe panels; the bed can otherwise occupy the only useful floor space.
Show the wardrobe position and desk corner in one wide photograph.
Discuss the room layout ↗A bed, cupboard and small workstation should be considered together so completed pieces do not obstruct the next assembly stage.
Include the floor between the proposed bed and wardrobe.
LIVING ROOMPosition a living-room cabinet so doors can open without meeting a sofa arm. Explain any existing furniture that prevents panel handling.
Photograph the cabinet wall with the neighbouring seating.
HOME OFFICEDraw the chair pulled out, the pedestal drawer open and the route past the workstation. This exposes conflicts that a desktop-only plan misses.
Send a view from the room entrance towards the desks.
DINING AREAChair assembly, table extensions and room to turn the tabletop all affect the plan. Give quantities rather than simply requesting a table booking.
Show the table destination before placing cartons there.
SHOREDITCH WORKSPACE NOTES
A furniture cable tray belongs on the item list if supplied with the desk. Monitors, network equipment and electrical work do not become included because they will use that desk.
For several workstations, identify which parts differ. A corner return and a plain desk can look similar in delivery packaging but require different handling.
ALLOW FOR THE BIGGEST PANELS
Tall office storage may arrive in manageable cartons yet become too bulky to turn through the doorway once assembled. Establish its destination before building begins.
A cabinet’s assembly instructions may require lying it down or raising it. Share ceiling height, panel dimensions and the clear floor in front of its position.
Building near the final position is usually appropriate. Cutting panels to fit, dismantling old units or relocating existing furniture requires separate discussion.
LOOK BEYOND THE DESKTOP
A pedestal with several drawers can add more assembly stages than a wider, simpler desk.
| Furniture type | Construction details | What to send |
|---|---|---|
| Wardrobe | Door tracks, hanging sections and cabinet height | Cabinet reference, carton numbers, destination |
| Bed | Storage base, slat system and lifting hardware | Bed instructions and a view around its position |
| Desk | Return orientation, pedestal and cable tray | Desk specification with optional modules |
| Storage | Adjustable shelves, runners and linked carcasses | Unit schedule and connecting instructions |
BUDGETING THE FURNITURE WORK
Use these categories to start a budget, then request a quotation for the actual desk, seating and storage list. Access and agreed scope affect the total.
Starting guide for a small, uncomplicated furniture build.
The usual guide bracket for a bed, desk or medium-sized storage item.
Entry guide for a substantial wardrobe or several coordinated builds.
| Service scope | Price guide | Details behind the total |
|---|---|---|
| Small furniture item | From £30 | The small item’s construction and supplied hardware |
| Bed, desk or medium storage | Typically £60–£150 | Furniture mechanisms, room access and final adjustment |
| Large wardrobe or multi-item project | From £300 | Large components, staffing needs and agreed restraint work |
Supply, delivery, existing-furniture moves and packaging removal are not automatic inclusions. Confirm these separately, alongside any dismantling, before approving the furniture assembly scope.
SHORT WORKSPACE ANSWERS
INVENTORY → LAYOUT → BUILD → ADJUST
Check each kit against its instructions before mixing any similar-looking components.
Protect the working surface and keep the access aisle available.
Support frames and panels in the order specified by the furniture maker.
Check the carcass before adjusting drawer fronts, cupboard hinges and movable fittings.
Check intended operation and stability, explaining unresolved components or restraint requirements.
DRAWERS THAT CLEAR THE FRAME
A pedestal drawer should not scrape its neighbour. Checking the frame and runners first avoids trying to disguise an assembly issue by shifting only the front.

Hinge adjustment follows a check of the cabinet’s squareness.

Verify runner engagement and smooth drawer travel without forcing the mechanism.
Use the product’s available levelling adjustments and specified fittings. Check furniture mechanisms in normal operation; the office equipment setup remains separate.
TALL STORAGE AND RESTRAINT
Office storage can need anti-tip restraint just as bedroom furniture does. Supply the manufacturer’s instructions; a bracket in the carton does not establish a suitable fixing for your wall.
Anchoring is only undertaken when suitable and agreed. If a required restraint remains unresolved, the cabinet must not be treated as ready for use against the manufacturer’s instructions.

Report an absent connector or damaged panel with its product reference. The affected stage may need to wait for the manufacturer’s correct replacement.
Do not borrow a screw from a neighbouring desk kit: apparently similar hardware may damage the joint or leave both products incomplete.
A WORKSPACE IN THREE STAGES
Delivery checks and final adjustments belong in the plan as well as construction.

Keep every furniture kit traceable to its labels.

Lay out the relevant hardware without mixing desk kits.
Check moving fittings and outstanding safety conditions.
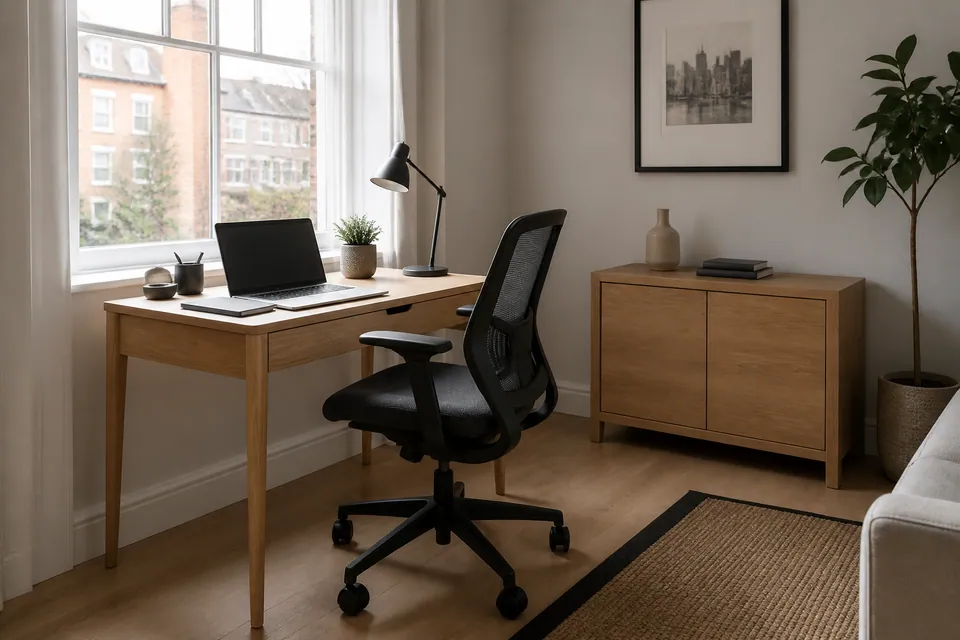
These are illustrative images, not photographs documenting a customer’s workspace transformation.
WHO IS ORGANISING THE ROOM?
The person booking should know which room is available, who can provide entry and whether existing furniture occupies the work area.
Explain how the room will be cleared of computers and personal belongings. Moving or dismantling the old desk must be agreed separately.
Provide the inventory and keyholder contact. Resolve any restraint permission before arranging assembly between occupancies.
Check property permission where anchoring is needed. A furniture assembly booking does not authorise drilling or other alterations to the rented room.
ASSEMBLY AT YOUR SHOREDITCH PROPERTY
Include a postcode, entry contact and any lift or stair restrictions. Say whether boxes are with reception, inside the flat or already beside the workstation position.
Send workspace and access details ↗Service-area map
Selecting the map loads Google Maps.WORKSPACE BOOKING QUESTIONS
A Shoreditch furniture enquiry is easier to assess when desks, returns, chairs and storage appear as individual products.
Include the main desk, return orientation, pedestal and any furniture-supplied cable tray. Send model references rather than treating the entire corner as one generic desk.
Arrange a clear, protected build area and remove personal electronics from it. Keep access between occupied workstations and flag any old furniture that needs separately agreed moving.
The guide is from £30 for a small item, typically £60–£150 for beds, desks or medium storage, and from £300 for a large wardrobe or multi-item project. These are not universal fixed charges: the quotation reflects models, access and scope.
Compare item and package references with the order. Similar desk cartons may contain different sections, so a total box count alone cannot establish that every kit is complete.
Do not rely on that. Its completed dimensions may prevent turning through the entrance, even when its flat panels fit. Assess assembly space in the final room first.
Yes. Lift hardware and storage construction affect sequencing and checks. Send the actual bed instructions and photographs of the surrounding floor, not just its mattress size.
Leave the packaging intact and identifiable. Confirm the shipment first, then clear belongings from the intended working area instead of scattering parts across it.
Provide it in the initial list with its attachments and carton count. Several rooms can be planned together, but the appointment must reflect the complete work rather than an undeclared extra.
State their present location, the destination floor and lift or stair constraints. Carrying is not assumed within an assembly quote and should be discussed explicitly.
Only following agreement and a suitability assessment. Manufacturer requirements, wall construction, compatible fixings, hidden services and relevant permission all matter; restraint is not automatically included.
The connector should be identified against the manufacturer’s parts list. A correct replacement may be necessary before completion; unrelated hardware is not an acceptable random substitute.
READY TO PLAN THE WORKSPACE?
Send the desk specifications, seating quantities and a photograph of the proposed working area.
