
A starting guide for one small, straightforward assembly.
ORPINGTON · A COMPLETE ROOM INVENTORY
Whole-room furniture assembly in Orpington
Give every bed, desk and cabinet a place in the plan.
Furnishing several rooms in Orpington can mean repeated small pieces alongside substantial bed frames and wardrobes. Separate the complete inventory from the deliveries still expected, then identify the rooms available for assembly.
- Count frames as well as mattresses ordered.
- Name the room receiving the biggest wardrobe.
- Flag cartons still awaiting dispatch.
- List shelving packs and drawer accessories.
THE WHOLE PROJECT IN VIEW ↗

Several rooms.
A full inventory.Make every build count.
A full inventory.Make every build count.
WARDROBEFull fitted-out specification
BEDFrame plus chosen extras
STORAGEComplete module list
BOX ↗BUILD ↗ALIGN ↗READY ✓
A PROJECT HAS MORE THAN ONE MILESTONE
Account, assemble, assess
Follow the status of each item rather than the size of the remaining box pile.

Verify complete package sets.
Record delivery gaps against their particular products.

Construct from the correct manual.
Keep each build’s components and fittings identifiable.
Review the finished assembly.
Check alignment, ordinary movement and safety requirements.
Illustrations show possible assembly stages, not the recorded progress of a real Orpington project.
LARGER-ORDER ESSENTIALS
Set the scope before the date
- What are the guide bands for an Orpington project?
- From £30 for a small item; typically £60–£150 for a bed, desk or medium storage; from £300 for a large wardrobe or multi-item project. Confirm a quote for the actual models, scope and access.
- What belongs on the assembly inventory?
- Include wardrobes, beds, desks, tables, chairs, bedside units, drawer chests and suitable freestanding storage you want assessed.
- Do unopened boxes need sorting?
- Keep them intact and labelled, but verify which product and expected package set each belongs to.
- Can one enquiry cover several bedrooms?
- Yes. Identify every product and destination room so the full project can be planned.
- Should the biggest wardrobe be built elsewhere?
- Usually no: transferring the assembled frame through the property may be impossible.
- What if only one item has missing parts?
- Identify that item and its shortage; it may require manufacturer replacements before completion.
- Are wall restraints included for the entire order?
- Not automatically. Each requirement needs suitable walls and fixings, service checks, relevant permission and agreed scope.
- Can the room’s final footprint guide preparation?
- Not on its own. The manual may require additional layout and manoeuvring space during construction.
- Can you take away a large packaging pile?
- Request and agree packaging removal specifically; it is not presumed because the order is large.
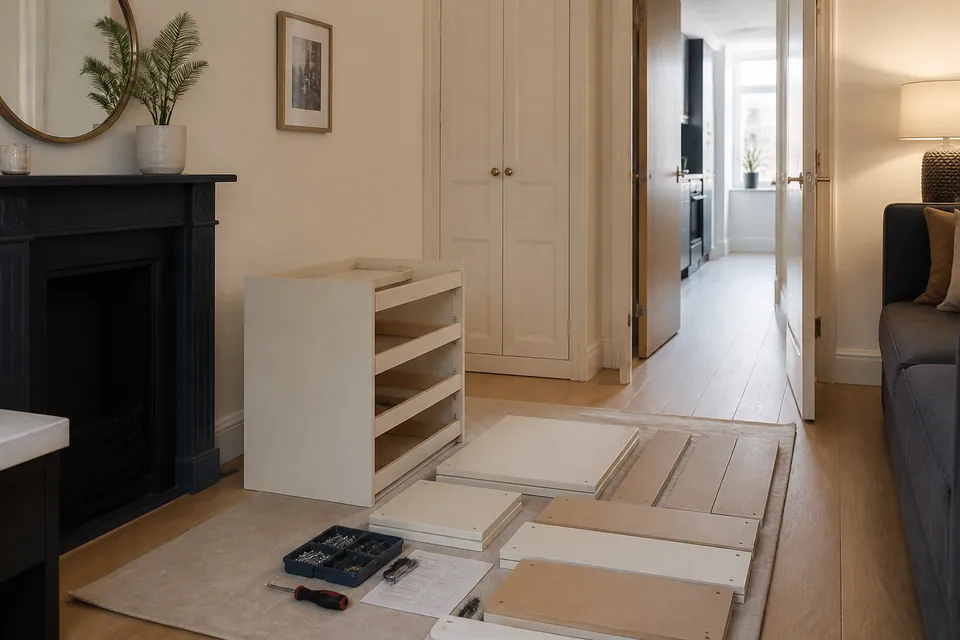
ORPINGTON PROJECT PREPARATION
Distinguish arrived, incomplete and expected
A room may look ready while one essential wardrobe carton is still due. Mark delivery status against each product so the planned work reflects what is actually available.
Describe room access and existing box positions across the property. Carrying, dismantling old items and removing packaging need to be identified and agreed separately.
Multiple identical products?Record the total and destination of each one; ‘bedside tables’ is less useful than a clear count by bedroom.
GUIDE BANDS, THEN AN ITEMISED SCOPE
Cost guidance for Orpington furniture projects
The number of bedrooms does not set the price. These bands give a starting framework; your full inventory, exact models and access determine the quotation.
The usual band for a bed, desk or medium storage build.
Larger wardrobe or multiple-item work starts in this guide category.
| Furniture scope | Price guide | Details behind the final quote |
|---|---|---|
| Small furniture item | From £30 | The specified small model and availability of its parts |
| Bed, desk or medium storage | Typically £60–£150 | Construction features, adjustment and handling route |
| Large wardrobe or multi-item project | From £300 | Complete inventory, interiors, large frames and agreed fixing tasks |
What makes a larger order different?
- Total products rather than rooms alone
- Complete package sets and build requirements
- Internal accessories and moving hardware
- The routes between deliveries and final rooms
- Assessed restraint tasks explicitly included
Do not assume a large order includes furniture delivery, moving existing pieces or waste removal. Define those requests separately and confirm the quoted work before booking.
PUT THE INVENTORY BEFORE THE SCHEDULE
Organise your Orpington project details
A complete list makes both large structures and repeated smaller assemblies visible.
List the models
without grouping away detail.
Specify each bed, wardrobe and desk, with quantities and optional fittings. Similar-looking products may follow different manuals.
EXACT ITEMS · REPEATS · EXTRASSeparate complete
from expected deliveries.
Compare package labels with the supplier’s information for each item. Tell us about absent cartons or visible damage before finalising arrangements.
PACKAGE RECONCILIATION · SHORTAGESAllocate working areas
room by room.
Show clear floor and the route to upper rooms, including lifts or stairs. Mention any carrying required from the current delivery position.
DESTINATIONS · BUILD SPACE · ACCESSCOUNT THE WORK ACCURATELY
Which products make up the project?
Use these prompts to build a precise inventory. The assembled scope is whatever is assessed and agreed, not everything suggested by a room name.
BEDROOM / STORAGE
Wardrobes
Give the largest wardrobe’s configuration, including doors and interiors, and account for all cartons. Supply its restraint instructions and intended position.
Add the full item specification ↗Wardrobes
For every wardrobe, list the actual frame and accessory combination. Identify its room and share enough detail to assess assembly space and manufacturer-required restraint.
BEDROOM / FRAME & MECHANISMSBeds
Record each bed’s model and whether it uses drawers or a lifting base. Include the floor available for its construction, not just the mattress position.
BEDROOM / SMALL FURNITUREBedside units
Count every bedside unit and indicate its bedroom. Keep matching products’ hardware organised as separate sets.
STORAGE / RUNNERS & ALIGNMENTChest of drawers
Specify chest sizes and drawer counts by model. Include the manufacturer’s anti-tip information alongside the construction details.
DINING / LIVING SPACETables
A table’s extension system belongs on the inventory. Show where its top can be safely handled while the base is attached.
HOME OFFICE / WORKSPACEDesks
Include each desk’s pedestal, drawers and cable fittings. Photograph the intended workstation with chair clearance in mind.
DINING / HOME OFFICEChairs
Repeated chairs each add an assembly. State quantities and distinguish office chairs from dining models.
LIVING ROOM / MODULAR STORAGEStorage units
Break storage combinations into their actual units and fitted options. Provide instructions for any manufacturer-prescribed joining or anchoring.
SUITABLE FREESTANDING FURNITUREFreestanding shelving
For suitable freestanding shelving, identify the model and required restraint. Treat fitted or wall-hung shelving as a separate enquiry.
MORE THAN ONE ROOMMulti-item projects
Send one master list assigning model, quantity, delivery status and room to each entry. This keeps a larger project assessable without overlooking small repeat pieces.
GIVE THE LARGEST BUILD PRIORITY
Do not fill the working floor too soon
A finished bed can occupy the only suitable area for laying out wardrobe panels. Tell us about every large item before smaller units are assembled into the available space.
Provide the biggest products’ dimensions and manuals. Check the room’s height, access openings and surrounding features against the assembly sequence, not just the final furniture layout.
Substantial frames are normally constructed in the room where they will stay. Altering a purchase or dismantling existing furniture to make room is a separate request.
BUILD AREA / PLANNING EXAMPLE
WARDROBE
Assembly and opening clearance
Keep a safe passage ↑
Schematic only; the furniture manual governs required clearanceSEQUENCE WITH THE AVAILABLE FLOOR
Assembling furniture throughout
your Orpington property
BEDROOMLeave space for panels
Leave space for panels
before filling the bedroom.
List every frame, wardrobe and bedside cabinet destined for a bedroom. The complete combination helps identify where assembly space may be shared or constrained.
Send a photograph showing the biggest wardrobe’s proposed position and working floor.
Provide the room inventory ↗Repeated bedrooms still need individual plans.
Rooms can have different dimensions and access even when their furniture matches. Assign each set to a destination and show the actual area available there.
Label room photographs so matching products do not obscure different layouts.
LIVING ROOMKeep living storage from occupying the passage.
Indicate where cabinets, tables and suitable shelving will stand. Show door and drawer openings, and note existing furniture that limits the assembly area.
Include the walking route beside the planned storage in the photograph.
HOME OFFICEAccount for the full workstation.
A desk’s companion pedestal and chair affect its usable space. Include all components rather than leaving the accessories outside the main room list.
Photograph the proposed sitting position, sockets and surrounding clearance.
DINING AREAInclude the entire seating quantity.
Do not count a table-and-chair purchase as one construction. Identify extension mechanisms, seat models and any additional bench separately.
Show sufficient floor to support the tabletop during its build.
THE INVENTORY NEEDS DETAIL
More than dimensions and box totals
Internal packs, moving fittings and repeated pieces all contribute to a project’s assembly scope.
| Furniture type | Work hidden within the model | Inventory information |
|---|---|---|
| Wardrobe | Interior combinations and hinged or sliding doors | Complete wardrobe selection, room and carton set |
| Bed | Base construction and storage mechanism | Each bed model and available layout space |
| Desk | Additional drawers and integrated cable components | Desk modules and destination workstation |
| Storage | Cabinet internals and prescribed inter-unit fittings | Unit-by-unit arrangement and supplied instructions |
INVENTORY → PREPARATION → BUILD → REVIEW
Keep the project organised through each build
- 01
Check
Match the current product to its manual, labelled packages and visible components.
- 02
Prepare
Prepare protected working space without mixing neighbouring products’ fittings.
- 03
Assemble
Follow that model’s required order of construction with panels properly supported.
- 04
Align
Adjust fitted doors and drawers after establishing a square main structure.
- 05
Check
Review the finished item’s stability and operation, noting unresolved components or safety work.
FINISH EACH PIECE PROPERLY
A large list still needs
individual adjustments.
The last item on the inventory does not replace checks on the first. Doors, drawers and mechanisms should be reviewed on their own assembled structures.

Doors + hinges
Use the designed hinge adjustments to set the doors against a square frame.

Drawers + runners
Check correct runner engagement and smooth normal travel of each drawer.
Review the structure before fine adjustment.
Where supplied, suitable adjustable feet help position the frame. Check moving features and stability as the product is designed to operate, without treating adjustment as a cure for incorrect construction.
RESTRAINT IS ITEM-SPECIFIC
Check each tall unit’s
safety requirements.
An inventory with several cabinets may contain different restraint instructions. Identify those requirements per model rather than assuming one fixing method suits every item and wall.
- Match restraint components to the correct manufacturer’s instructions.
- Assess the wall material and appropriate anchoring hardware.
- Consider concealed services at each proposed drilling point.
- Confirm relevant permission for the individual fixing locations.
Only suitable, agreed wall-fixing work is included. Any outstanding restraint must be made clear, and furniture must not be used against the manufacturer’s anchoring requirements.

One missing component
belongs to one model.
Identify exactly which product has a damaged panel or absent fitting. The correct manufacturer replacement may be needed before that assembly can finish.
Do not exchange unrelated fixings between products to complete the list. Retain labels and product references for accurate part identification.
A CONTACT AND A PLAN FOR EVERY ROOM
Larger furniture projects for
Orpington homes and rentals
Name the person who can confirm room allocations and provide access. Identify unavailable rooms or undecided wall-restraint arrangements before scheduling the work.
Homeowners
For a whole-home purchase, distinguish new furniture from pieces that remain. Agree handling or dismantling of existing items as a separate requirement.
Landlords
For a furnished property, provide the complete inventory and access arrangements. Confirm who can approve relevant restraint work during a changeover.
Tenants
For rented rooms, settle applicable anchoring permissions early. A multi-item booking does not override either property arrangements or manufacturer safety instructions.
LOCATING THE ORPINGTON PROJECT
Give the destination address.
Explain access to every build area.
Alongside the postcode, describe the floors, stairs or lifts, entry arrangements and current delivery locations. Identify any carrying you want considered in the quotation.
Send the property and inventory details ↗Furniture Assemblers Near Orpington
ORPINGTON
Service-area map
Google Maps is loaded only after selection.PLANNING A LARGER FURNITURE ORDER
Make the full scope visible.
Keep delivery status clear.
Use an itemised list to explain the Orpington work before discussing how it can be arranged.
What is the best way to submit a whole-room order?
Give every model a separate entry with quantity, destination and delivery status. List accessories such as drawer packs explicitly. Identify matching pieces individually by count rather than hiding them under a room name.
How much of the property should I prepare?
Show the working floor available in each destination room and clear loose belongings. Flag existing pieces that obstruct large-panel assembly; moving or dismantling them requires a separate agreement.
Does a larger order have a fixed room-based price?
No. Small furniture starts from £30, beds/desks/medium storage are typically £60–£150, and large wardrobes or multi-item projects start from £300. These guide bands do not replace a quote based on models, agreed scope and access.
Some wardrobe cartons have arrived; what should I report?
Check them against the expected package list and say precisely what is outstanding or damaged. Keep the labels readable. Without an essential carton, the affected wardrobe may not be completable.
Can large items be built in the biggest room then redistributed?
Do not rely on that approach. Finished wardrobes may fail to pass through routes that their flat components could use. Generally allocate a suitable build area within each final room and check the manufacturer’s clearance requirements.
Should all beds be listed separately if mattress sizes match?
Yes. One may be a simple frame and another a storage design, with different mechanisms and build sequences. Give the actual models and quantities, not just a count of mattress sizes.
Should I unpack everything before a multi-room visit?
Leave cartons intact and labelled. Confirm delivery completeness and clear work areas instead of spreading different products’ components through the property.
Can several desks and bedroom sets be assessed together?
They can when the full inventory is provided initially. Identify all frames, wardrobes, storage modules and repeated small items, with room allocations. The agreed sequence and duration must reflect the whole request.
What access information is needed for an Orpington project?
Describe the entrance route, upper floors, stairs or lifts and current carton positions. Mention room restrictions and requested carrying explicitly; delivery placement does not establish assembly-room access.
Can all wardrobes be anchored under the same agreement?
Their requirements can be discussed together, but suitability remains specific to each product and wall. Manufacturer instructions, appropriate fixings, concealed services and relevant permission must be checked. Required anchoring cannot be left optional, and is not automatically included.
Can work continue if one product has a shortage?
Identify the affected model and component clearly. That item’s completion may depend on a correct manufacturer replacement; do not substitute hardware from another set. Any remaining work needs to be understood within the agreed project arrangements.
MAKE EVERY BUILD VISIBLE
Share the inventory for all the rooms.
Include exact models, repeated items, expected deliveries and access for a properly scoped Orpington enquiry.
