HACKNEY · NEW FURNITURE LAYOUTS

Flat-pack assembly for new room layouts in Hackney

Settle the arrangement while it is still a drawing.

Building a cabinet in the wrong corner can create avoidable handling later. For Hackney assembly, show the layout you intend to keep and distinguish new construction from moving or dismantling existing pieces.

  • Mark every new item’s final position.
  • Show windows and radiators near cabinets.
  • Keep old hardware outside new kits.
  • Explain layout changes before work starts.
DECIDE BEFORE PANELS OPEN
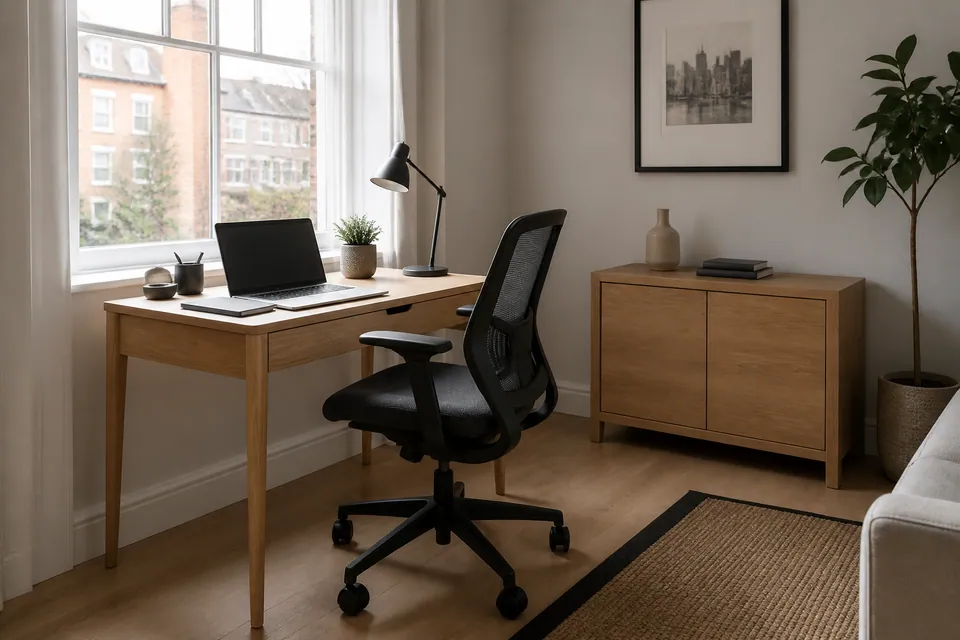
Desk and storage furniture arranged in a home office
A drawing can change.
A large frame is less mobile.
Confirm the destination first.
WARDROBEMultiple boxes
BEDFrame + mechanisms
STORAGEDoors + drawers
BOX BUILD ALIGN READY
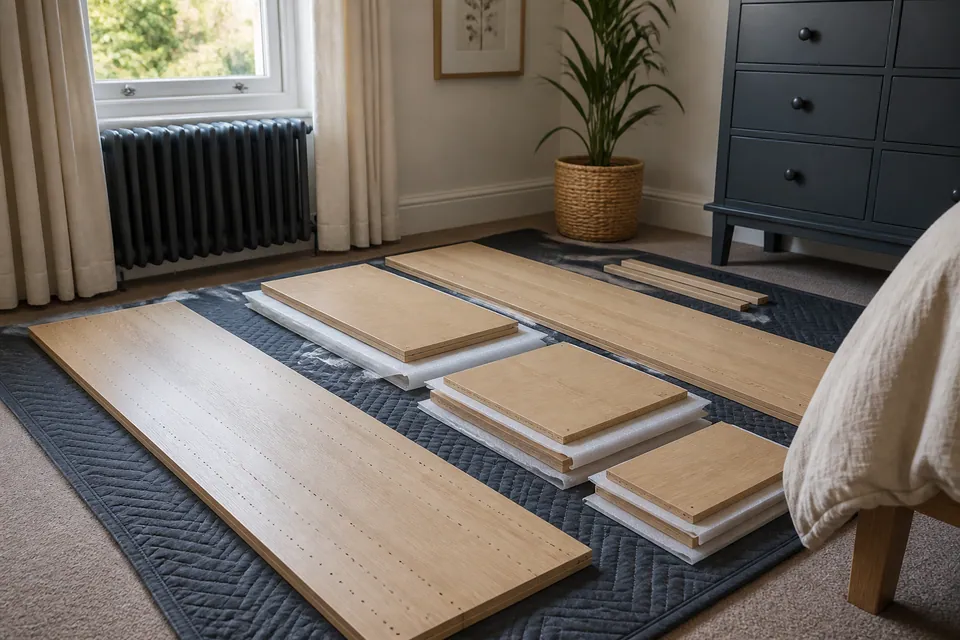
Large wardrobe panels prepared for assembly
The final corner should not be a late decision.

HACKNEY LAYOUT NOTES

Discuss openings before construction

A cabinet built in the wrong position may be difficult to move around obstacles afterwards. Mark its destination and show doors, drawers and restraint requirements in context.

Combine several furniture deliveries into one model list, but keep their kits separate. Similar packaging does not show that components belong to the same product.

Old furniture changing position?Request that handling explicitly rather than adding it silently to assembly.

PLAN THE ARRANGEMENT YOU WILL KEEP

Furniture assembly across
Hackney rooms

BEDROOM

Confirm the bedroom positions
before the large frames form.

Bed and wardrobe construction may need overlapping floor. Show final locations and the existing pieces that remain.

Photograph the proposed bedroom layout.

Share the final arrangement ↗

RESTRAINT AT THE NEW LOCATION

An earlier layout
does not establish today’s fixing.

Follow the new product’s anti-tip requirements at its intended wall rather than assuming an old bracket or hole remains suitable.

  • Identify the prescribed restraint components.
  • Assess wall material and compatible anchors.
  • Check concealed services before drilling.
  • Confirm relevant property permission.

Wall fixing must be suitable and agreed. Do not use required-restraint furniture contrary to its instructions while anchoring remains unresolved.

NEW KIT, CORRECT FITTINGSCam locks dowels and screws organised separately before furniture assembly

Identify missing hardware
without reaching into the old parts.

A damaged panel or absent component may require the manufacturer’s correct replacement before completion.

Random old screws or unrelated fittings can damage joints and should not be substituted.

FINAL POSITION SUPPORTS FINAL CHECKS

A correctly built frame
still needs adjustment.

Door gaps and drawer travel are reviewed against the structure in its intended location, not forced to suit a poor arrangement.

Manual adjustment of a concealed hinge on an oak cabinet door

Doors + hinges

Set hinges after checking the carcass.

Checking the travel of a drawer on its metal runners

Drawers + runners

Verify runner engagement and ordinary travel.

Review the furniture’s stance.

Use designed levelling features where supplied and make unresolved operational issues clear.

QUOTE NEW ASSEMBLY AND OTHER REQUESTS CLEARLY

Hackney furniture price guide

Actual models, access and agreed scope determine the quote. A new layout does not automatically include moving every existing piece.

SMALL FURNITURE ITEMfrom £30

Starting guide for straightforward small furniture.

BED, DESK OR MEDIUM STORAGE£60–£150

Typical range for beds, desks or medium storage.

LARGE WARDROBE / MULTI-ITEMfrom £300

Starting guide for large wardrobes or multiple builds.

Furniture assembly guide categories
Service scopePrice guideWhat informs the quotation
Small furniture itemFrom £30Small-product construction and fittings
Bed, desk or medium storageTypically £60–£150Mechanisms, adjustment and access
Large wardrobe or multi-item projectFrom £300Large structures, interiors and agreed restraint

What should the layout brief include?

  • Exact new models and quantities
  • Packages and construction stages
  • Drawers, doors and moving components
  • Working floor and requested carrying
  • Suitable restraint at chosen positions

Supply, delivery, old-item moving or dismantling and packaging disposal are not assumed. Confirm those requests separately from the new assembly work.

Quote my new furniture layout

TURN THE LAYOUT INTO A CLEAR BRIEF

Preparing Hackney flat-pack assembly

The final position should be clear enough to discuss normal openings and required restraint before construction.

01 / PRODUCT

Specify the new furniture
and its chosen options.

Send model references, dimensions and mechanisms rather than relying only on a sketch.

MODEL · QUANTITY · INSTRUCTIONS
02 / BOXES

Check all new packages
without mixing old fittings.

Retain labels and report incomplete or damaged deliveries.

PACKAGE COUNT · DELIVERY COMPLETE
03 / ROOM

Show room features
and access to the position.

Include nearby openings, existing furniture, stairs or lifts and any carrying request.

FINAL POSITION · SPACE · ACCESS

THE FURNITURE IN THE NEW PLAN

What is being assembled, rather than moved?

Identify exact new models and separately describe work on existing furniture.

BEDROOM / STORAGE

Wardrobes

Provide wardrobe configuration and restraint instructions, with its intended wall clearly marked.

Send the new-layout inventory

POSITION THE BIGGEST BUILDS FIRST ON PAPER

Large furniture in Hackney layouts

A wardrobe’s flat panels may pass a route that its completed frame cannot. Normally assess suitable construction near its final position.

Check the manufacturer’s sequence against floor, ceiling and nearby openings. Raising panels can require more space than the finished outline.

Resizing products, dismantling old pieces and rearranging existing furniture are separate requirements needing agreement.

THE NEW MODEL DEFINES THE WORK

A layout change can include different construction.

Drawers, interiors and mechanisms need more detail than a furniture outline.

Hackney new-layout specification notes
Furniture typeModel-dependent stagesInformation to send
WardrobeDoors and selected internal modulesWardrobe configuration and cartons
BedStorage base and moving hardwareBed reference and instructions
DeskReturn orientation and attached drawersDesk version and chosen layout
StorageCabinet links and adjustable shelvesUnit references and connecting details

NEW-LAYOUT ANSWERS

Decide the positions before building.

What cost guides apply to the new items?
Small furniture from £30, beds/desks/medium storage typically £60–£150 and large wardrobes or multi-item work from £300 guide the budget; exact models, access and agreed scope set the quote.
Can several new pieces be assessed together?
List each requested furniture model and final position, keeping existing-item handling separately described.
Should old and new hardware be stored together?
Keep new kits intact and identifiable; old fittings are not assumed compatible.
Can different rooms form one plan?
Yes, provide all models and destinations before sequencing.
Can a wardrobe be built then moved to the chosen corner?
Its completed dimensions may restrict movement; settle a suitable final-room position first.
What if a new connector is missing?
Identify the manufacturer component and arrange the correct replacement where needed.
How is restraint considered in a new layout?
Assess instructions, intended wall, appropriate fixings, concealed services and relevant permission before agreeing attachment.
Is the final furniture outline enough preparation?
The build sequence needs its own supported component space and clear access.
Does assembly include rearranging the old furniture?
Only if that handling is explicitly agreed; packaging removal also needs agreement.

LAYOUT → KIT CHECK → CONSTRUCTION → REVIEW

Build towards the confirmed position.

  1. 01

    Identify

    Match new models, instructions and complete packages.

  2. 02

    Prepare

    Protect working floor and preserve access around the chosen layout.

  3. 03

    Construct

    Support panels and follow the manufacturer’s sequence.

  4. 04

    Adjust

    Check frames before setting doors and drawers.

  5. 05

    Review

    Check normal operation and stability, explaining unresolved parts or restraint.

FROM LAYOUT DRAWING TO CHECKED FURNITURE

Confirm, construct, review.

The position is discussed before the panels are joined.

Sealed furniture packages kept together before assembly
BOXES

Confirm complete new kits.

Keep package references distinct.

Assembler working on a partially assembled freestanding wardrobe
BUILD

Build in suitable working space.

Follow the product’s component sequence.

Completed freestanding oak wardrobe with aligned doors
FINISHED

Review the intended layout.

Check normal movement and outstanding safety conditions.

Images illustrate assembly stages, not an actual customer’s room redesign.

WHO CONFIRMS THE NEW ARRANGEMENT?

Furniture assembly for
Hackney properties

Identify someone who can confirm destinations and separately requested work on existing items.

YOUR ROOM REARRANGEMENT

Homeowners

Describe moving or dismantling needs explicitly before scope agreement.

A RENTAL LAYOUT UPDATE

Landlords

Provide new models, keyholder and responsibility for restraint decisions.

YOUR RENTED SPACE

Tenants

Check relevant attachment permission for the chosen locations rather than assuming the layout authorises changes.

YOUR HACKNEY FURNITURE POSITIONS

Locate the rooms.
Explain access to the new layout.

Connect the new layout to the arrival route: provide the postcode, destination floor and entry contact, then describe stairs or lifts between the stored cartons and each marked furniture position. State any carrying request explicitly.

Send layout and access information ↗
HACKNEY

Service-area map

Google Maps loads through the selected map.

NEW-ARRANGEMENT QUESTIONS

Confirm the layout
while changes are still simple.

Hackney enquiries should separate new assembly from handling the furniture already in use.

Why decide the cabinet position before assembly?

A finished large frame may be difficult to move around obstacles. The chosen position also affects openings and restraint planning.

What nearby room features should photographs show?

Include windows, radiators, doorways and existing furniture so the proposed position is understood in context.

Does the assembly guide include rearranging everything?

No automatic inclusion should be assumed. Guides are small items from £30, beds/desks/medium storage typically £60–£150 and large wardrobes or multi-item work from £300, subject to models, access and agreed scope.

How should several new deliveries be organised?

Provide one complete model list while keeping each kit and its instructions separate. Similar packaging does not establish shared components.

Can a wardrobe be moved after it is built?

Its completed dimensions may prevent movement through the route. Normally assess suitable construction at the intended final location.

What bed details affect the new layout?

Supply the exact frame and storage mechanism with operating clearance, not only mattress size.

Can old fittings be added to the new hardware packs?

Keep them separate. Old screws are not automatically compatible with the new product’s joints.

Can a desk and bedroom storage share the enquiry?

List both models, chosen configurations and final positions before scope agreement.

What access details matter for the revised arrangement?

Describe stairs, lifts, doorway turns and carton locations, with carrying or old-item handling explicitly requested.

Can existing wall holes be reused for a new cabinet?

Suitability needs assessment against instructions, wall material, correct anchors, concealed services and relevant permission before agreement.

What if a new fitting is absent?

Identify the correct manufacturer replacement rather than improvising with old or unrelated hardware.

CONFIRM THE ARRANGEMENT BEFORE THE BUILD

Send the new models and final positions.

Describe existing-item handling separately and show the available work floor.

Chat