
List the model
for every room.
Include optional interiors, mechanisms and repeated quantities. A description such as bedroom set does not reveal which pieces or configurations you have ordered.
MODEL · QUANTITY · INSTRUCTIONSWINDSOR · ONE LIST, SEVERAL ROOMS
Choose the order before the rooms fill up.
A bed, wardrobe and study desk may all belong to one furnishing project, but they need different working space. For your Windsor home, connect each model to a room and identify which deliveries are complete.
QUICK PROJECT CHECKS
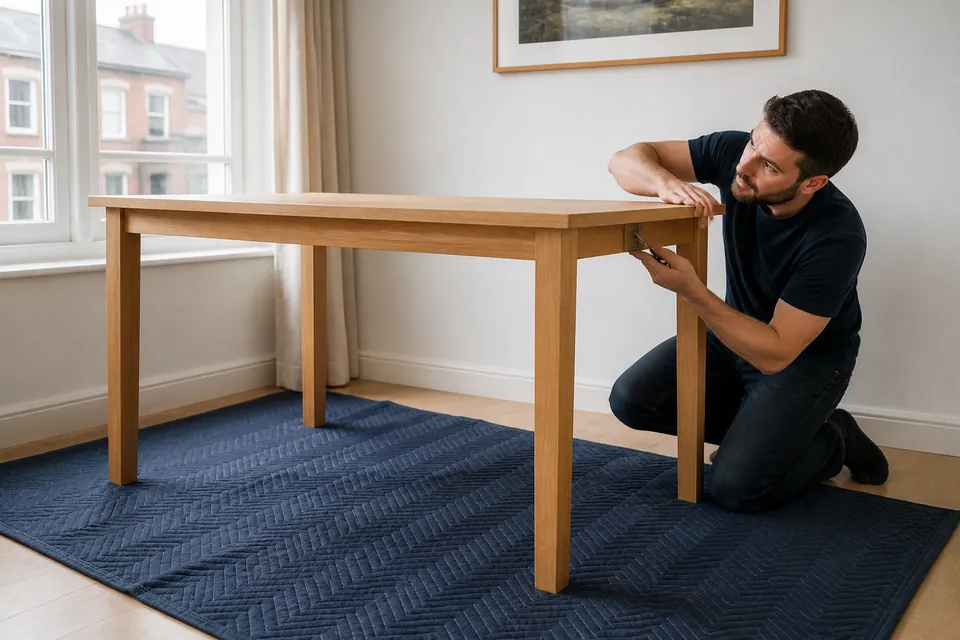
KEEP THE BIGGEST BUILD POSSIBLE
The first completed small item can occupy the only floor suitable for a later wardrobe. Consider the complete order before choosing where to unpack and assemble each piece.
A manufacturer’s instructions may require room around or behind a frame during construction. Supply those instructions with photographs showing ceilings, doorways and furniture that remains nearby.
The intended room is normally the right place to plan a large build. A finished unit cannot be assumed to pass through the same route as its flat components. Modifications and existing-item dismantling require their own agreement.
ORGANISING YOUR WINDSOR FURNISHING PROJECT
If a Windsor home is being furnished across several rooms, priorities help define the sequence. Say whether a bedroom needs to remain usable or a study is waiting for its desk. These preferences need to be considered alongside complete deliveries and suitable working space, not treated as a promise of completion by a deadline.
Name someone who can confirm the final positions. A person providing access may not know whether a desk return should face left or right. Resolve those choices from the product instructions before assembly, and describe any old furniture that needs separately agreed handling.
ROOM-BY-ROOM INFORMATION
Keep product identification, delivery readiness and room preparation separate. A positive answer to one does not establish that the others are ready.
Include optional interiors, mechanisms and repeated quantities. A description such as bedroom set does not reveal which pieces or configurations you have ordered.
MODEL · QUANTITY · INSTRUCTIONSCheck package references against the retailer’s order. One absent hardware or door pack can affect an otherwise substantial delivery.
PACKAGE COUNT · DELIVERY COMPLETEDescribe access to each room and the current storage point for its packages. Extra carrying or moving existing furniture needs to be discussed explicitly.
FINAL POSITION · SPACE · ACCESSBUILD AN ITEMISED BRIEF
Use the categories to check the detail needed for each piece. A room name or a stack of cartons is not an itemised furniture specification.
Include every part of the wardrobe configuration: cabinet, chosen doors and interior fittings. Its final room and restraint instructions belong with that specification.
Bring the complete item list ↗A wardrobe enquiry should distinguish the outer structure from separately bought drawers or rails. Identify the finished position before planning its build.
BEDROOM / FRAME & MECHANISMSSpecify the bed frame and any storage mechanism, not only the mattress it accepts. Include all separately delivered sections.
BEDROOM / SMALL FURNITURERecord bedside units individually, even if a retailer sells them as a pair. Different door or drawer options need the correct references.
STORAGE / RUNNERS & ALIGNMENTFor a chest, identify its drawer arrangement and manufacturer safety requirements. Runner and front checks follow correct carcass construction.
DINING / LIVING SPACESend the table’s design, including extension parts where present. Describe the room available to handle the top and build its supports.
HOME OFFICE / WORKSPACEA desk with a return or attached storage differs from a plain surface. Include all purchased modules and the proposed orientation.
DINING / HOME OFFICEGive the number of each chair model. Assembly of a dining set should not omit the individual seating from its scope.
LIVING ROOM / MODULAR STORAGEDescribe the layout of multiple storage units and any supplied joining components. Each product must remain identifiable within the combination.
SUITABLE FREESTANDING FURNITUREFor suitable freestanding shelves, provide the model and required anchoring details. Built-in or wall-mounted shelving is a separate enquiry.
MORE THAN ONE ROOMUse one list for the project, with quantity and destination beside each model. This allows the larger builds to be planned before smaller pieces occupy their working space.
A DIFFERENT BRIEF FOR EACH SPACE
A bedroom can include a bed, wardrobe and several compact units. Show their final arrangement so the sequence preserves floor for the larger structures rather than following delivery order.
Include the position of any bed or cabinet that will remain throughout the work.
Share the room-by-room list ↗List the main frame, storage and bedside furniture together. Their dimensions and assembly methods decide the working space needed before everything reaches its final position.
Mark separate headboard or wardrobe-door deliveries on the list.
LIVING ROOMShow a living-room cabinet in relation to sofas, doors and regularly used cupboards. Opening the new furniture should not close off the route through the space.
A wider room photograph explains more than a close view of the empty wall.
HOME OFFICESome desk configurations need choices before their sections are joined. Identify the purchased version, return position and storage attachments with the intended chair space.
Show nearby sockets without assuming electrical work is included.
DINING AREAA table, chairs and bench are not necessarily one build. Give every reference and quantity, including any extension components supplied for the table.
Explain the room layout with the table arranged for its intended use.
COMPARE THE SPECIFICATIONS
A furniture list can include simple supports, moving mechanisms and multiple storage interiors. Identify those differences before grouping everything into a room count.
| Furniture type | Details within the build | What makes the brief clear |
|---|---|---|
| Wardrobe | Doors, carcass size and optional internal assemblies | Ordered wardrobe configuration and complete delivery list |
| Bed | Frame sections, base construction and storage hardware | Bed reference with the associated instructions |
| Desk | Returns, drawer units and attached furniture accessories | Desk layout and all separately ordered modules |
| Storage | Shelves, drawer runners and connections between cabinets | Individual unit specifications and intended combination |
PRICE THE LIST YOU ACTUALLY HAVE
These bands help start the enquiry; they are not a fixed package for furnishing a room. The full model list, access and agreed tasks determine the quotation.
A starting guide for a small individual furniture item.
The typical guide range for a bed, desk or medium storage unit.
Starting guide for larger wardrobes or a project containing multiple items.
| Service scope | Price guide | Scope to confirm |
|---|---|---|
| Small furniture item | From £30 | The product’s construction and supplied component set |
| Bed, desk or medium storage | Typically £60–£150 | Design features, adjustment and access to the work area |
| Large wardrobe or multi-item project | From £300 | Overall quantity, large-item detail and agreed requirements |
Furniture delivery, disposal and moving existing pieces are separate needs to describe. Confirm the quoted work rather than assuming a guide category includes every task surrounding the new furniture.
ONE PROJECT, CONTROLLED STAGES
Confirm the product, instructions and corresponding packages before opening its build.
Make the agreed working surfaces and access clear for safe component handling.
Construct the item using the specified sequence and the hardware intended for it.
Check adjustable fronts, runners and other moving parts after assembling the supporting structure.
Review stability and ordinary operation, including any part or restraint issue that prevents readiness.
COMPLETION INCLUDES HOW IT WORKS
Different pieces need different adjustment checks. A wardrobe door, a drawer runner and an adjustable furniture foot do not all respond to the same correction. The assembled structure must be sound before fine adjustments are considered.

Check the frame and the available hinge adjustments against the furniture design.

Review the supplied runners and clear movement rather than forcing a misfitting drawer.
Correct frame assembly supports the parts mounted to it. Use the product’s appropriate adjustments and check normal movement before treating appearance alone as completion.
RESTRAINT REQUIREMENTS ACROSS THE ORDER
A furniture list can contain items with different anti-tip requirements. Identify the instructions for each applicable unit rather than assuming that all freestanding pieces have the same conditions of use.
Anchoring requires suitability and agreement and is not automatically included. Where the manufacturer requires it, an outstanding restraint must remain a clear reason not to treat the item as ready for use.

Record a missing fitting or damaged panel against its product reference. The correct manufacturer component may be necessary before that particular build can finish.
A spare from another item is not automatically compatible. Keep packaging and part identification available instead of concealing a shortage with improvised hardware.
A PROJECT MOVES FROM PACKAGES TO USE
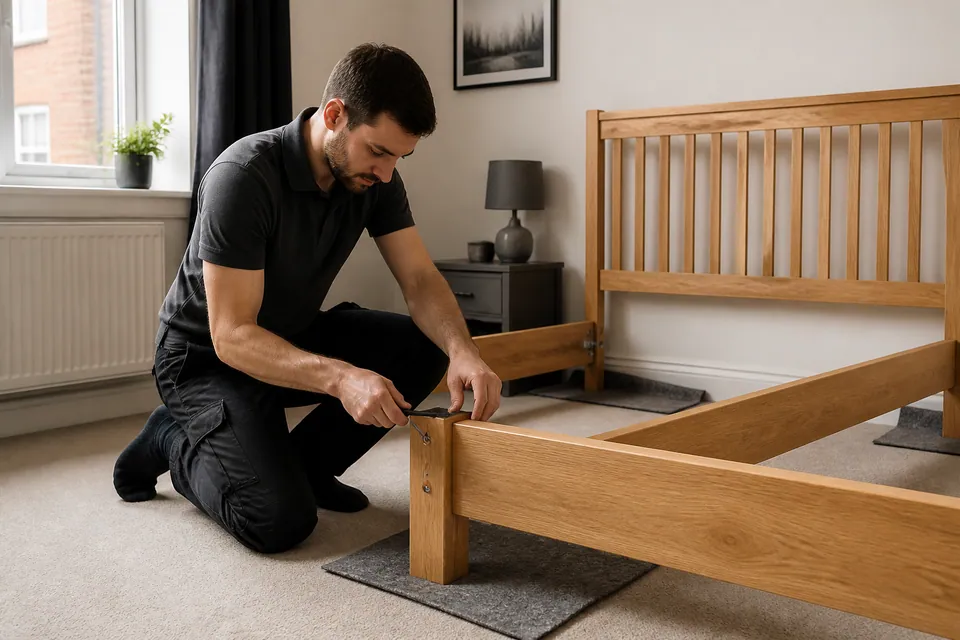
The illustrations show separate stages that need planning around the physical build.

Read package references alongside the full product order.

Keep its panels, fittings and instructions associated throughout assembly.

Check use and safety requirements before calling that item ready.
Illustrative scenes, not documentary photographs of a Windsor customer project or a single before-and-after transformation.
THE PEOPLE BEHIND THE ROOM PLAN
Describe your actual rooms and routes, whether the project is in a flat or a house. A useful brief identifies where deliveries sit, what space is clear and who can confirm the finished positions.
Bring together the furniture order and your intended layout. Mention existing pieces that need attention before the new item can occupy their space.
For a rental setup, arrange access and a complete item list. Confirm who handles product decisions and any permission needed for suitable restraint work.
Discuss the furniture’s instructions and relevant property permission before the visit. Assembly of a purchased item does not automatically include altering the room around it.
YOUR WINDSOR ASSEMBLY ADDRESS
Include the postcode, access contact, floor changes and where the furniture has been delivered. State any entry arrangements and which rooms are ready for the planned work.
Send my Windsor project location ↗Service-area map
Select to load the Google Maps area view.QUESTIONS ABOUT A MULTI-ROOM BUILD
Use the product order and current room photographs when preparing these details for a Windsor assembly enquiry.
Explain your preference and why it matters. The sequence still depends on complete products, manufacturer instructions and suitable work space, so a priority is not a guarantee of a particular completion deadline.
Identify someone who knows the intended layout and can confirm product options. The person opening the property may not be able to choose a desk orientation or approve a change to the agreed work.
The quote follows the models and scope, not a standard charge per room. Guide bands are small items from £30, beds/desks/medium storage typically £60–£150, and large wardrobes or multi-item projects from £300. Provide the complete list and access details.
Keep it listed but mark what has not arrived. That lets the proposed scope reflect actual readiness instead of assuming an outer frame delivery contains every required component.
Do not assume it will fit through the remaining route or leave safe access. Large furniture is normally planned for its final room; prepare that room rather than relying on temporary storage of the completed unit.
The frame and its moving construction determine the assembly work. A mattress size describes neither the storage system nor the kit needed to build it correctly.
Keep items packaged and identifiable instead. Check completeness and arrange clear working areas; mixing similar fittings from several products can make shortages and mistakes harder to identify.
Tell us before the appointment and provide quantities and model references. The complete scope and duration need confirmation rather than assuming small additions fit within the original quotation.
Explain their current location, final destination and the route between them. Any additional carrying or moving of existing furniture should be discussed as part of the requested scope.
Do not assume so. Each product’s instructions and intended position matter, together with wall construction, fixings, hidden services and permission. Suitable restraint work must be agreed, and required anchoring cannot simply be omitted.
Identify the affected product and discuss the practical sequence. That item may require a correct replacement before completion; a fault should not be hidden by using unrelated parts or treating the incomplete furniture as ready.
START WITH A COMPLETE FURNITURE BRIEF
Send the order references, delivery status and the rooms available for assembly at your Windsor property.

Enter your postcode to see estimated arrival time for your area.
Estimated arrival times are approximate and may vary depending on traffic and technician availability.