
Homeowners
At home, show retained pieces beside the new storage. Agree moving or dismantling separately.
SOUTHGATE · TALL AND LOW STORAGE TOGETHER
Different heights still need a coordinated storage plan.
A tall cabinet and low drawers may share a bedroom wall but have different fittings and restraint requirements. For Southgate assembly, send the full arrangement, exact models and optional inserts before confirming the work.
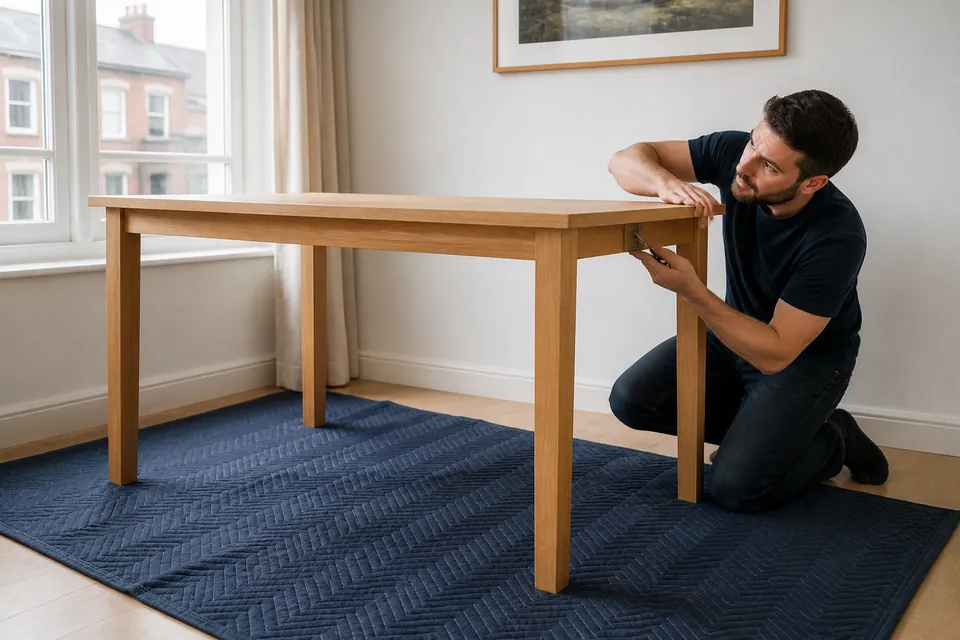
CONFIRM POSITIONS AND FIXING DECISIONS
Give the access contact the full cabinet arrangement and identify any outstanding restraint decisions.
At home, show retained pieces beside the new storage. Agree moving or dismantling separately.
For lettings, provide every cabinet configuration and entry arrangements. Confirm relevant fixing decisions beforehand.
If renting, check restraint permission for each model. Low furniture is not automatically exempt from its instructions.
SPECIFY THE WHOLE STORAGE ARRANGEMENT
Combine outer dimensions, selected interiors and each unit’s intended position.
Send exact references and manuals, including doors, drawers and optional internals.
CABINETS · INTERIORS · INSTRUCTIONSMatch labels to expected deliveries and report shortages or damaged cartons.
PACKAGE MATCH · DELIVERY GAPSInclude available floor, stairs or lifts, current box positions and requested carrying.
HEIGHTS · OPENINGS · ROOM ACCESSCHOOSE THE STORAGE DETAILS TO SHARE
These prompts support a product-specific assessment and agreed assembly scope.
Give wardrobe height, doors, interiors and packages, with its restraint instructions and position.
Send individual cabinet specifications ↗Include the wardrobe’s complete fitted configuration and anchoring information, not just its frame dimensions.
BEDROOM / FRAME & MECHANISMSSpecify bed drawers or lifting mechanisms and show construction clearance around the frame.
BEDROOM / SMALL FURNITURECount bedside cabinets and identify drawer or door options; retain separate fitting sets.
STORAGE / RUNNERS & ALIGNMENTProvide the chest model, drawer count and restraint instructions, including opening space.
DINING / LIVING SPACEIdentify table extension features and a protected handling area for its top.
HOME OFFICE / WORKSPACEInclude desk storage and cable features with usable chair clearance.
DINING / HOME OFFICEGive chair references and quantities, distinguishing office mechanisms from dining construction.
LIVING ROOM / MODULAR STORAGEList every cabinet, insert and front, with prescribed module connections and restraints.
SUITABLE FREESTANDING FURNITURESpecify suitable freestanding shelves and anchoring requirements; fitted or wall-hung shelving needs separate assessment.
MORE THAN ONE ROOMProvide the complete model list and room arrangement, including smaller storage beside the large units.
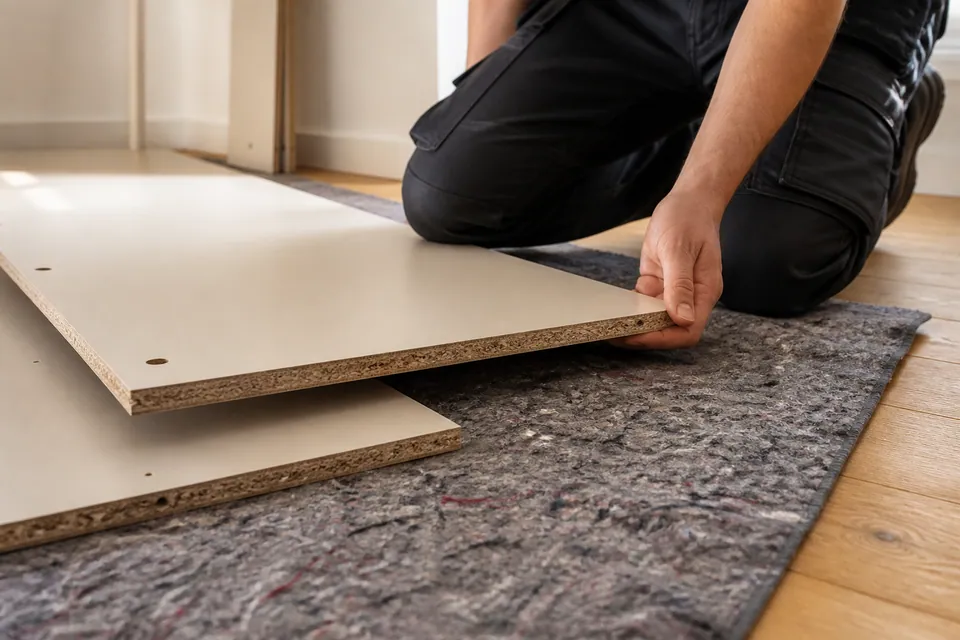
SOUTHGATE STORAGE SPECIFICATIONS
Record each cabinet’s model, interior options and restraint instructions. Do not assume the smallest unit has no anchoring requirement or the tallest uses any available bracket.
Explain access and box positions. Carrying, old-item removal and packaging disposal need separate agreement.
IDENTIFY → PREPARE → BUILD → ALIGN
Match model, selected interiors and instructions to delivered parts.
Protect the working floor and separate component sets.
Support panels and follow the manufacturer’s build order.
Check frame squareness before aligning fronts and runners.
Review stability, normal operation and unresolved component or restraint requirements.
CHECK THE TALLEST FRAME’S BUILD SEQUENCE
A cabinet may need room to be raised or accessed from behind. Keep low units out of its construction area until the full arrangement is considered.
Send dimensions and instructions with views of ceiling, doors and sockets. Working clearance can exceed the finished footprint.
Build substantial furniture where it will stay when appropriate. Existing-item dismantling or alterations are separate requirements.
PLAN CABINETS AROUND THEIR OPENINGS
Include the bed and all storage so panel space is not consumed by smaller finished pieces.
Show the tallest cabinet’s position and floor clearance.
Share the storage-height arrangement ↗Mark drawers and door movement alongside the bedroom layout. Include retained furniture in the construction-space check.
Photograph the storage fronts and bedroom entrance together.
LIVING ROOMShow cabinet openings and the walking route; request any existing-item handling separately.
Include nearby seats in the cabinet-position photograph.
HOME OFFICEList pedestals and drawers with the desktop, showing how their fronts open.
Show sockets and sitting clearance around the workstation.
DINING AREAGive the table mechanism and all chair quantities, with safe tabletop handling space.
Include the intended table and clear assembly floor.
INTERIORS ADD FITTING STAGES
Drawers, shelves and moving fronts affect construction beyond height and width.
| Furniture type | Components affecting assembly | Useful information |
|---|---|---|
| Wardrobe | Height, doors and interior combinations | Complete wardrobe selection and room position |
| Bed | Storage mechanisms and frame design | Bed model and working clearance |
| Desk | Drawer modules and cable fittings | Desk configuration and chair area |
| Storage | Interior inserts, fronts and unit connections | Cabinet-by-cabinet specification |
QUOTE THE CABINETS AND THEIR INTERIORS
The chosen inserts and fittings matter alongside cabinet size. Use these guides before confirming a model-specific scope and quote.
Starting guide for a straightforward small furniture build.
Typical band for beds, desks or medium storage.
Starting category for large wardrobes or grouped items.
| Assembly category requested | Price guide | Details affecting the total |
|---|---|---|
| Small furniture item | From £30 | Small-model reference and correct parts |
| Bed, desk or medium storage | Typically £60–£150 | Interior fittings, mechanisms and access |
| Large wardrobe or multi-item project | From £300 | Full configuration, quantity and agreed restraint |
Supply, transport, existing-item moving and packaging disposal are separate requirements unless agreed. Confirm the full work and price before booking.
STORAGE-ARRANGEMENT ANSWERS
ADJUST THE FRONTS AFTER THE FRAME
Drawers and doors depend on frame alignment and engaged hardware, not merely fitted handles.

Set appropriate gaps through the designed hinge adjustment.

Check runner engagement and movement without binding.
Check suitable levelling features and normal operation. Stability and mechanisms are assessed according to the product design.
ASSESS RESTRAINT FOR EACH CABINET
Read each manufacturer’s instructions, including for low drawer units. Assess the intended wall before choosing suitable anchors.
Wall restraint must be suitable and agreed. Furniture requiring anchoring must not be used while that requirement remains unsatisfied.

Identify which cabinet or interior pack contains the missing or damaged component. The affected unit may need its correct manufacturer replacement before completion.
Retain labels and model details. Random fittings from another cabinet are not appropriate substitutes.
FROM COMPLETE PACKS TO REVIEWED STORAGE
Check the selected components before building and the operation afterwards.

Match labels to each chosen configuration.

Keep model-specific panels and hardware organised.

Check fronts, stability and required restraint.
Illustrative scenes, not a recorded Southgate customer assembly or before-and-after.
YOUR SOUTHGATE STORAGE LOCATION
Include floor, stairs or lift, entry arrangements, current packages and requested carrying.
Send address and storage specifications ↗Service-area map
Google Maps loads once the map is selected.QUESTIONS ABOUT TALL AND LOW STORAGE
A Southgate storage enquiry should describe the entire arrangement without assuming identical requirements across different units.
Send every cabinet model, height and selected insert. Show positions around the bed and provide manufacturer instructions.
Leave sufficient panel-layout floor and access. Existing-item moving or dismantling needs separate agreement.
For small furniture the guide starts at £30; for large wardrobes or multi-item projects it starts at £300. Beds, desks and medium storage are typically £60–£150. Models, scope and access determine the actual quote.
Yes. Match all expected packs to the configuration and report anything absent or damaged. Keep labels readable.
The finished frames may not pass the route. Usually assemble them in their final room with the manual’s required clearance.
Identify the exact frame and any drawers or lifting mechanism. Show operating and construction space around it.
Keep them intact and model-labelled. Confirm completeness and clear the room rather than mixing loose components.
Yes. Include every model, option and quantity initially, with their intended arrangement.
Describe stairs or lifts, entry arrangements and package positions. State requested carrying to the build room.
Follow its manufacturer’s instructions, not height alone. Assess wall, fixings, concealed services and relevant permission; agree the work. Required anchoring must be satisfied for use.
Identify the model-specific component. A correct manufacturer replacement may be necessary, not hardware borrowed randomly from another cabinet.
PUT EVERY CABINET AND INSERT ON THE LIST
Include model instructions, delivery status and access for your Southgate assembly request.

Enter your postcode to see estimated arrival time for your area.
Estimated arrival times are approximate and may vary depending on traffic and technician availability.