
Position, then adjust.
Check designed-in levelling feet, structural alignment and supplied fittings. Moving parts should be reviewed in normal operation, without departing from the manufacturer’s design.
BROMLEY · PLAN THE ROOMS TOGETHER
Upstairs storage and downstairs furniture need one clear plan.
A wardrobe for the bedroom and a dining set for the ground floor share an arrival route but need different working areas. Describe each destination in your Bromley enquiry so the furniture can be considered room by room.
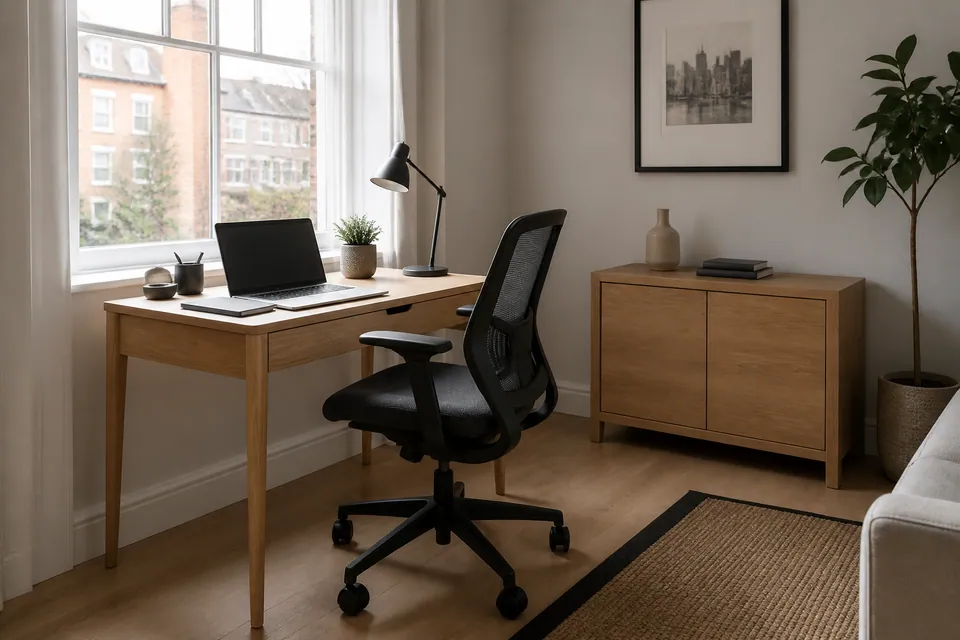
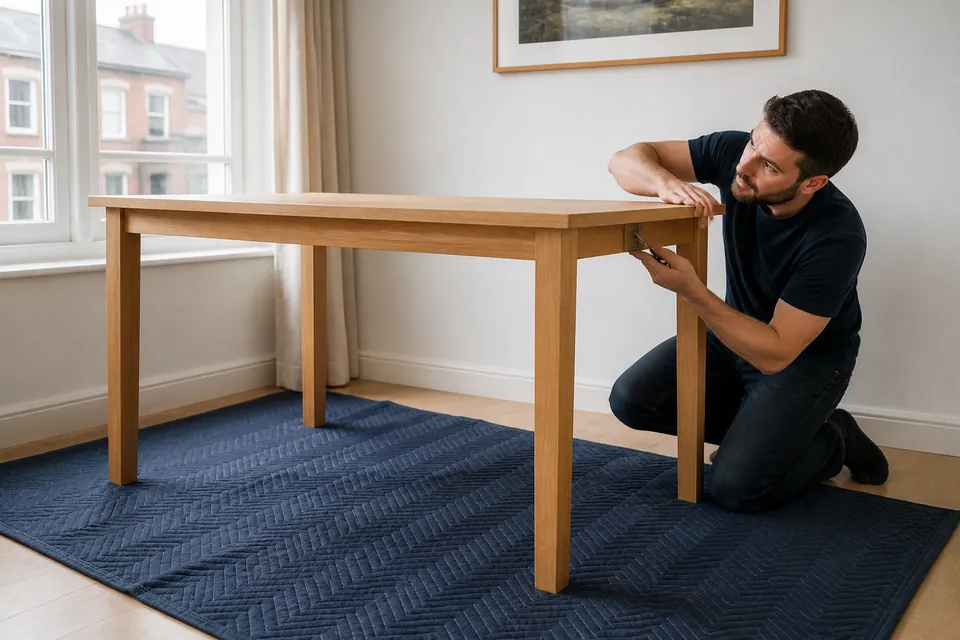
YOUR BROMLEY FURNITURE LAYOUT
Boxes delivered beside the front door may still be a floor away from the wardrobe’s destination. Tell us where each product is currently stored and describe the route it must take.
Include any staircase turn, lift rule or access arrangement relevant to the property. Carrying, old-furniture removal and packaging disposal require explicit agreement.
SIZE IS ONLY ONE FACTOR
A plain frame and a storage mechanism can occupy the same room but involve different assembly work.
| Furniture type | Construction differences | What to send |
|---|---|---|
| Wardrobe | Door hardware, interior options and frame dimensions | Chosen wardrobe combination and destination floor |
| Bed | Storage drawers or moving base components | Exact frame reference and laying-out space |
| Desk | Drawer pedestal and integrated cable fittings | Desk model and working arrangement |
| Storage | Adjustable shelves, doors and linked modules | Full unit list with its planned positions |
CHECK THE FURNITURE IN POSITION
An uneven door gap is not always a hinge problem. Frame position and squareness need attention before the final adjustments make sense.

Use the hinge’s adjustment range to set appropriate, even door gaps.

Engage runners correctly and check the drawer opens without rubbing.
Check designed-in levelling feet, structural alignment and supplied fittings. Moving parts should be reviewed in normal operation, without departing from the manufacturer’s design.
PRICE THE SPECIFIED WORK
A small downstairs cabinet and a large upstairs wardrobe need different allowances. These are starting guides, with the actual furniture and access assessed for your quote.
Entry guide for a modest, straightforward furniture build.
Typical range covering beds, desks or medium storage.
Starting point for a large wardrobe or combined furniture project.
| Type of assembly | Price guide | Quotation considerations |
|---|---|---|
| Small furniture item | From £30 | Small-item model, supplied parts and assembly scope |
| Bed, desk or medium storage | Typically £60–£150 | Panels, hardware, adjustment and room access |
| Large wardrobe or multi-item project | From £300 | Wardrobe details, total item count, handling and agreed fixings |
Delivery, moving old furniture and disposing of packaging are separate considerations, not automatic inclusions. Confirm the intended scope and quote before booking.
DEFINE THE BUILD BEFORE BOOKING
Separate the furniture specification from the practical arrangements for reaching and using each room.
Send exact references for the bedroom and living-space items, including mechanisms and optional internal fittings.
MODEL REFERENCES · ROOM LISTMatch package numbers to their products. Mention incomplete deliveries or damaged cartons without opening and mixing the contents.
EXPECTED CARTONS · VISIBLE DAMAGEPhotograph the destination areas and describe stairs, landings or lifts between them. State any handling you need included.
FLOORS · CLEAR AREA · ARRIVAL ARRANGEMENTSSPECIFY EACH PIECE
Choose a category for the details worth collecting. A product description and the agreed scope remain necessary for an actual quotation.
A wardrobe needs its full specification: frame, door arrangement, interiors and cartons. Add a room photograph and the manufacturer’s anchoring information.
Include the specification ↗For upstairs wardrobe work, identify all door and interior packs as well as the main model. Show floor clearance where its panels will be assembled.
BEDROOM / FRAME & MECHANISMSSpecify whether the bed is a simple frame, drawer bed or lifting design. The model and manual explain the build more accurately than mattress dimensions.
BEDROOM / SMALL FURNITUREGive the bedside-unit quantity and storage type. Small cartons should stay together by product rather than being scattered between bedrooms.
STORAGE / RUNNERS & ALIGNMENTSend the chest model, number of drawers and anti-tip instructions. Drawer-front adjustment follows assembly of a square frame.
DINING / LIVING SPACEFor a table, identify extension fittings and show room to support the top during assembly. The finished dining position is only part of the space needed.
HOME OFFICE / WORKSPACEList desk pedestals and cable features with the main model. Show where the chair will move without meeting an open storage drawer.
DINING / HOME OFFICECount dining seats individually and identify any adjustable office chair separately. Different chair designs involve different components.
LIVING ROOM / MODULAR STORAGEState the layout of the storage units and any specified inter-unit connections. Include the doors and drawer inserts in the item list.
SUITABLE FREESTANDING FURNITUREDescribe suitable freestanding shelving with its model and restraint requirement. Building-in or wall-mounted shelf installation is a different scope.
MORE THAN ONE ROOMAllocate every product to a room and floor. A complete list lets the available assembly areas be considered together.
PROTECT THE MAIN BUILD AREA
Completing a table downstairs does not solve a cramped wardrobe build upstairs. Show the usable floor in each destination, including furniture that will remain during the work.
Compare the instruction sequence with ceiling height, doorways and space around the intended position. Raising a carcass or fitting its back may require more clearance than the finished dimensions suggest.
Build substantial furniture in its eventual room where appropriate. Cutting components or dismantling an old unit to create space is not an assumed part of the new assembly.
KEEP EACH DESTINATION PRACTICAL
Leave the wardrobe’s panel area clear even if the bed has already arrived. Include bedside pieces in the list without allowing their boxes to occupy the only workable floor.
Helpful view: the wardrobe wall, ceiling and adjacent clear floor.
Describe my room layout ↗Bedroom furniture must be considered together when floor space is shared. Explain which pieces are new and which will remain in position throughout assembly.
Show the gap available between existing furniture and the proposed wardrobe.
LIVING ROOMA living-room cabinet can fit against its wall yet interrupt access when opened. Show entrances and the intended table position alongside the storage.
Include both ends of the walking route in a living-room photograph.
HOME OFFICEA desk and storage pedestal need to work as a usable layout, not merely fit within the wall width. Account for opened drawers and sitting space.
Send the intended desk corner with sockets and nearby furniture visible.
DINING AREADescribe the table model and full seating quantity. Extension leaves and repeated chairs affect the work even when everything is sold as a dining set.
Photograph the assembly floor and the proposed table arrangement.
THE ESSENTIAL DETAILS
CHECK → ORGANISE → CONSTRUCT → TEST
Check the correct model, booklet and complete carton set before construction starts.
Clear and protect an appropriate area in the destination room.
Support panels while assembling joints in the manufacturer’s stated order.
Set hinges and drawer runners after checking the structure is square.
Review ordinary movement and stability, recording anything awaiting parts or restraint.
TALL FURNITURE AND WALL RESTRAINT
A manufacturer’s restraint requirement remains relevant even when a wardrobe appears steady. Provide the instructions so the wall and proposed fixing can be considered beforehand.
Wall attachment requires agreement and a suitable method; it is not included by default. Do not use furniture contrary to its required anchoring instructions while that work remains unresolved.

Identify a shortage or damaged component when found. Completion may depend on receiving the correct part from the manufacturer.
Keep carton labels and product references for accurate identification. An unrelated screw may fit a hole yet be wrong for the joint.
SEE THE DISTINCT STAGES
Allow for checks on either side of the main assembly.

Verify each labelled package against its product.

Arrange components and use the model’s instructions.

Review doors, drawers, stability and required restraint.
The scenes are illustrative, not photographs proving a particular Bromley customer’s transformation.
AGREE WHO MAKES THE ARRANGEMENTS
Make sure the access contact knows which products go in which rooms. Flag any limits on room use or decisions still needed about fixing furniture to walls.
Explain how the new furniture fits around possessions already in your home. Request any existing-item handling or dismantling separately.
For a rental changeover, provide the room allocation and a reliable entry arrangement. Settle relevant wall-fixing decisions before the visit is planned.
If you rent, establish any required permission for restraints. Choosing freestanding furniture does not necessarily mean its instructions allow it to remain unanchored.
PLANNING THE BROMLEY VISIT
Send the postcode with the destination floor, staircase or lift information, arrival arrangements and present box positions. These details help assess the work alongside your model list.
Share the address and room list ↗Service-area map
Google Maps opens within the page when requested.ROOM-BY-ROOM QUESTIONS
For furniture spread between floors, combine a complete product list with the routes and work areas available at the property.
Group products by their final room, giving the exact model and quantity for each. Specify wardrobe interiors and table extensions rather than relying on a room label to explain the work.
Show what remains and the clear floor available around it. Remove loose belongings where practical. If an old item needs moving or dismantling, have that requirement agreed separately before assembly.
No. The guides are from £30 for a small item; typically £60–£150 for beds, desks or medium storage; and from £300 for large wardrobes or multi-item work. Your product specification, scope and access determine the actual quotation.
Use the delivery list to match every expected carton to the wardrobe. Report any absent or damaged package and keep its reference readable; essential fittings may arrive separately from the large panels.
Do not assume so. The finished dimensions and route may prevent it entering the bedroom. Ordinarily, plan construction in the final room with the clearance required by the manual.
Yes. Storage drawers and lifting systems introduce components and operational checks that a plain bed frame does not have. Identify the exact model and available assembly space.
It is better to leave packaging intact and labelled, verify the deliveries and clear the rooms. That keeps components identifiable until the appropriate build area has been prepared.
Both can be considered when the complete request is provided initially. Include models, chairs and any storage modules, plus each destination floor; duration and sequence depend on that full scope.
Describe steps, turns, landings, any lift restrictions and where packages are now. Mention carrying that would be needed rather than assuming the assembly quote includes moving boxes between floors.
Check the relevant property permission and provide the manufacturer’s anchoring instructions. Any agreed fixing must suit the wall and account for concealed services. Required restraint is a safety condition, not something to omit because permission has not yet been settled.
Identify the component and retain its model and package information. A manufacturer replacement may be required before finishing the affected item; an arbitrary substitute is not an appropriate shortcut.
PLAN THE FULL ROOM LIST
Models, quantities and a clear account of access give your Bromley enquiry a useful starting point.
