Dining furniture and storage assembly in Beckenham
Describe the dining set as individual pieces.
A dining-room update may involve an extending table, several chairs and a sideboard with its own drawers. Send all three specifications for your Beckenham assembly enquiry, together with the arrangement you have in mind.
A wardrobe enquiry needs the whole configuration, including separately sold internals. Show the build position and provide anchoring instructions for assessment.
BEDROOM / FRAME & MECHANISMS
Beds
For a bed, identify its frame design and any storage mechanism. Share the manual and space available to arrange the side rails.
BEDROOM / SMALL FURNITURE
Bedside units
State how many bedside cabinets are involved and whether they have doors or drawers. Their matching appearance does not make them a single build.
STORAGE / RUNNERS & ALIGNMENT
Chest of drawers
Give the drawer-chest model and runner arrangement if known. Include restraint instructions so frame assembly and safety requirements can be considered together.
DINING / LIVING SPACE
Tables
Is the tabletop fixed or extending? Send the exact model and show a protected handling area for the top and any separate leaves.
HOME OFFICE / WORKSPACE
Desks
Desk storage and built-in cable parts belong in the specification. Allow usable chair space in the final arrangement.
DINING / HOME OFFICE
Chairs
Give the number and model of chairs, not simply ‘a dining set’. An office chair should be identified separately from dining seats.
LIVING ROOM / MODULAR STORAGE
Storage units
List the sideboard or storage modules with their doors and drawers. Where units connect, provide the manufacturer’s specified arrangement.
SUITABLE FREESTANDING FURNITURE
Freestanding shelving
Suitable freestanding shelves need their product reference and any restraint details. Wall-mounted shelving and bespoke fitted storage require a separate scope.
MORE THAN ONE ROOM
Multi-item projects
Include table, chairs, benches and cabinets on one complete list, allocating each to a room. Mention other furniture orders at the same time.
CHECK THE CABINET’S RESTRAINT INSTRUCTIONS
Dining storage may also need anchoring.
Do not decide restraint requirements from appearance alone. Supply the manufacturer’s instructions so any required bracket and suitable wall fixing can be considered.
Establish the manufacturer’s anchoring requirement.
Confirm suitable anchors for the identified wall.
Assess hidden pipes or cables before making holes.
Check relevant consent for attaching furniture to the property.
Wall fixing needs assessment and agreement, not an assumption of inclusion. A unit whose instructions require restraint must not be treated as ready for use until that requirement is satisfied.
COMPONENTS MUST MATCH THE PRODUCT
Damaged or absent parts need proper identification.
An affected panel, runner or connector is identified rather than concealed. A replacement supplied for that model may be required before completion.
Preserve the product number and carton labels. Substituting a random screw or fitting can compromise the intended joint.
CLEAR ARRANGEMENTS FOR THE SPACE
Assembly enquiries for Beckenham homes and lettings
Identify who can confirm the layout and admit the assembler. Decisions about old furniture, room access and wall restraints should not be left implicit.
FOR YOUR OWN HOME
Homeowners
For your own dining-space update, show which existing pieces stay. Agree any moving or dismantling before expecting the new furniture to replace them.
FOR A RENTAL SETUP
Landlords
For a furnished letting, include the seating count and every storage item. Arrange property access and a decision-maker for relevant anchoring questions.
FOR YOUR RENTED SPACE
Tenants
For a rented home, discuss required wall-fixing permission before booking. The furniture’s restraint instructions still apply even if the piece is sold as freestanding.
Seats pulled out. Cupboard doors open.
A BECKENHAM DINING-SPACE BRIEF
Consider how the pieces work together
A sideboard and table can fit on paper yet conflict when chairs are occupied or drawers extended. Show their intended relationship, not isolated photographs of each empty wall.
Describe where the deliveries are stored and the route into the room. Agree any carrying, removal of old pieces or packaging disposal as separate parts of the request.
Adding a matching bench?Give its own model and quantity; a bench is not automatically included in the table’s assembly scope.
A STARTING POINT FOR THE BUDGET
Furniture assembly pricing in Beckenham
Price the pieces in the dining set, not just its headline name. The following guide bands help frame a request; the actual quote depends on your models and agreed work.
SMALL FURNITURE ITEMfrom £30
Guide starting point for a simple small furniture item.
BED, DESK OR MEDIUM STORAGE£60–£150
Typical assembly band for beds, desks and medium storage pieces.
LARGE WARDROBE / MULTI-ITEMfrom £300
Starting category for large wardrobes or several furniture builds.
Indicative furniture assembly bands
Requested build
Price guide
What the assessment considers
Small furniture item
From £30
Small-item construction and supplied components
Bed, desk or medium storage
Typically £60–£150
Storage hardware, moving features and access
Large wardrobe or multi-item project
From £300
Combined scope, large frames, internal packs and agreed anchoring
What can change the quotation?
Every item, including benches and repeated chairs
Assembly requirements behind the carton count
Extending parts, drawer systems and hinges
Room access and safe component handling
Any suitable wall fixing included by agreement
Furniture supply and transport, shifting existing items and packaging removal are not presumed within assembly. Ask for separate requirements to be reflected in the confirmed scope.
Include the moving table parts, every seat and the storage furniture beside them.
↗
01 / PRODUCT
Identify the table and each companion piece.
A table link alone does not specify the chairs or sideboard. Send their references too, including any extension mechanism or drawer modules.
TABLE · SEATING · STORAGE REFERENCES02 / BOXES
Count packages against the order.
Check carton labels for each product. Note any damage or outstanding box before arranging the work, while keeping contents protected.
PRODUCT LABELS · DELIVERY STATUS03 / ROOM
Show the position with room to move.
Include the route from entrance to dining space, relevant stairs or lifts, and the clear floor available to support larger components.
ACCESS ROUTE · HANDLING AREA
THE LARGEST SURFACE NEEDS ROOM
Plan handling space, not just a footprint
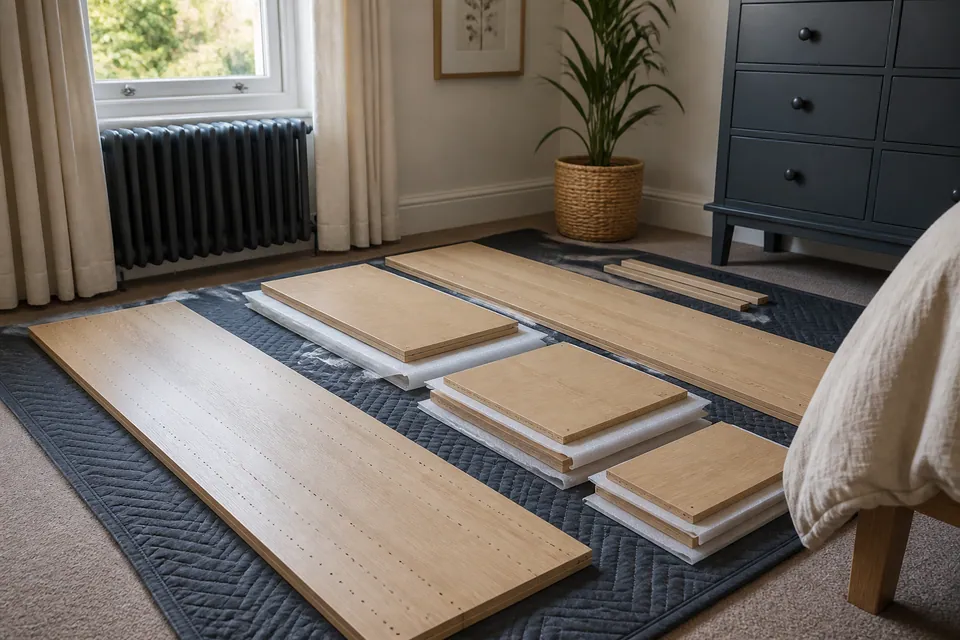
A tabletop may need supporting before its legs are attached, while a tall cabinet needs panel-layout space. Clear an appropriate protected area rather than assuming the finished dining position is sufficient.
Supply the manual and dimensions. Consider openings, nearby sockets, ceiling clearance for tall units and the access needed to follow the construction sequence.
Large wardrobes generally belong in their final room during assembly. Moving an existing sideboard, dismantling furniture or modifying an oversized purchase requires separate agreement.
CLEARANCE EXAMPLE / NOT TO SCALE
WARDROBE
Opening fronts need room
Maintain the way through ↑
Illustrated arrangement; check actual product and room dimensions
ASSEMBLY SPACE AND EVERYDAY SPACE
Furniture arrangements for your Beckenham property
BEDROOM
Keep the wardrobe build clear of bed rails.
A bedroom needs temporary panel space as well as a final layout. Tell us about the bed and bedside units so the wardrobe build area is not overlooked.
Useful image: clear floor in front of the intended wardrobe position.
If several bedroom items arrive together, keep their cartons identified and describe all of them. Their finished footprints do not show the space needed during construction.
Photograph the room before placing small new pieces in the main working area.
LIVING ROOM
Leave clearance for storage fronts.
Cabinet doors and drawers should be considered alongside the route past the table. Flag existing furniture that occupies the proposed assembly area.
Show the cabinet wall and the neighbouring passage in one view.
HOME OFFICE
A usable desk needs more than wall width.
Check the chair’s position and how desk drawers open. Identify extra modules that could reduce the space available to sit or move.
Send a view of the intended desk position and nearby sockets.
DINING AREA
Plan around the table at full extension.
Where the model extends, describe the extended arrangement as well as the everyday one. Give the full seat count and room to handle the tabletop safely.
Include the table area with space around it for chairs and assembly.
LOOK FOR THE MOVING PARTS
The specification matters more than the silhouette
Drawers, hinges and mechanisms explain work that a catalogue photograph can hide.
Product features to identify before assembly
Furniture type
Assembly-relevant features
Helpful supporting detail
Wardrobe
Door movement, interior shelves and accessory packs
Wardrobe configuration and labelled package total
Bed
Drawer boxes, lifting base or plain frame
Bed reference and room clearance
Desk
Pedestal construction and cable-routing features
Desk specification and seating layout
Storage
Fronts, runners and connections between cabinets
Storage model and combined arrangement
ANSWERS FOR YOUR ENQUIRY
What’s included needs defining
How are Beckenham furniture builds priced?
The guides are small items from £30; beds, desks or medium storage typically £60–£150; large wardrobes or multi-item projects from £300. Models, scope and access decide the actual quote.
Is the service limited to dining furniture?
No. Beds, wardrobes, drawers, bedside units, desks and suitable freestanding storage can also be discussed alongside tables and chairs.
Shall I remove the protective wrapping?
Keep cartons intact and identifiable until assembly; check the delivery is complete instead.
Can the sideboard and chairs be included too?
Include their models and quantities from the outset so the complete work can be assessed.
Would a finished wardrobe fit through another room?
It may not; its final room is normally the appropriate assembly location.
What if the fittings bag is incomplete?
Identify the absent part; the build may need to wait for the manufacturer’s correct component.
Do sideboards sometimes need wall restraint?
Follow the model’s instructions. Agree suitable anchoring after checking wall, fixings, hidden services and permission.
How do I show the available floor area?
Photograph the build space with existing furniture visible; the largest components need room for safe handling.
Who deals with empty packaging?
Taking it away is only included by agreement; otherwise it remains for separately arranged disposal.
VERIFY → SUPPORT → ASSEMBLE → ADJUST
A considered order for the components
01
Check
Identify the model and check its instructions, cartons and visible parts.
02
Prepare
Prepare a protected surface with sufficient room to handle the larger pieces.
03
Assemble
Follow the prescribed build order without mixing fittings from different products.
04
Align
Check the main structure before setting hinges, runners and moving fittings.
05
Check
Review stability and everyday operation, identifying any incomplete part or restraint work.
FROM CONSTRUCTION TO OPERATION
A sideboard needs freely moving fronts.
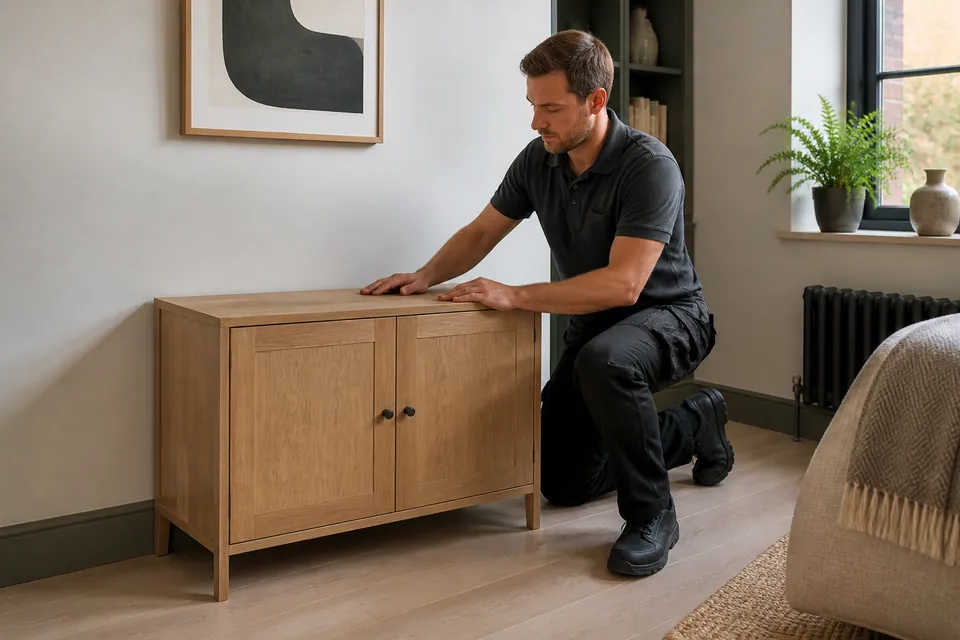
A completed cabinet should be assessed with its drawers and doors in use. The frame’s alignment affects those movements as much as the hardware itself.
Doors + hinges
Adjust hinges within their designed range after the carcass is square.
Drawers + runners
Check runner engagement and drawer travel for avoidable rubbing or resistance.
90°
Begin with a correctly set frame.
Review suitable adjustable feet and the supplied fittings before fine-tuning fronts. Stability and mechanisms are checked under normal use in line with the product design.
THREE DISTINCT CHECKPOINTS
Packages to assembled furniture
Preparation and review remain part of the process around construction.
BOXES
Check the order has arrived.
Identify cartons and account for each expected package.
BUILD
Use the correct components.
Organise hardware and follow the model’s build sequence.
FINISHED
Check it where it belongs.
Review adjustment, movement and outstanding safety conditions.
These illustrative images are not evidence of a real customer job or a documented before-and-after result.
KEEP SEPARATE JOBS VISIBLE
Assemble the furniture. Specify the surrounding needs.
YOUR BECKENHAM ASSEMBLY LOCATION
Where is the property? How do we reach the room?
Provide the postcode, entrance arrangements, floor and relevant stairs or lift. Add where the packages are stored so any handling can be discussed explicitly.
Complete the specification. Make room for the work.
A Beckenham dining enquiry is clearer when the table, seating and sideboard each have a product reference and quantity.
What should I include for a complete dining set?+
Send the table model, extension details and every chair or bench quantity. Add the sideboard or other storage separately, including its drawers and doors. A set name alone may omit useful specifications.
How do I prepare a dining room that is still in use?+
Remove loose belongings and show the protected floor area available for handling components. Identify existing pieces that obstruct the new layout. Moving, dismantling or disposing of them must be agreed separately.
How much is furniture assembly likely to cost?+
Guide rates start at £30 for small items, run typically £60–£150 for a bed, desk or medium storage, and start from £300 for a large wardrobe or multi-item project. Actual pricing follows the models, agreed scope and property access.
Do I need every wardrobe package before assembly?+
Account for the retailer’s full package list and report anything absent. Even a small missing carton can contain essential components. Keep labels visible and mention damage before the visit is arranged.
Could a large cabinet be built in another room?+
Its assembled size may prevent transfer through the doorway or hallway. Discuss dimensions and access first; substantial furniture is usually assembled in its destination room with space for the prescribed build sequence.
How do I describe a bed with storage as well?+
Give its exact reference and specify drawers or a lift mechanism. Those features add assembly stages and operational checks, so mattress size alone is not enough to assess the work.
Should I unwrap the table and chair parts beforehand?+
Keep the packaging intact and products identifiable. Check that delivery is complete and clear the working area; do not mix similar-looking chair fittings between packs.
Can I add other rooms to the dining-furniture request?+
Include all intended products in the original enquiry, with models and destination rooms. The complete list can then be assessed for an agreed visit; extra substantial builds should not be assumed within a dining-only booking.
Which access details help at a Beckenham address?+
Explain the route from entrance to room, including stairs, lifts and any managed access. Say where the cartons are currently located and whether carrying is requested as part of the scope.
Does rented-property permission affect sideboard restraint?+
If the manufacturer requires anchoring, obtain relevant permission and arrange suitable work. The wall construction, fixings and concealed services must be assessed. Restraint is not included automatically, and required anchoring cannot simply be disregarded.
What happens if a chair fitting or cabinet panel is missing?+
The missing component is identified against the product details. Completion may require the correct manufacturer replacement. Keep labels and references rather than using unrelated hardware to fill the gap.
INCLUDE EVERY PIECE AROUND THE TABLE
Let’s assess the full dining arrangement.
Send the table mechanism, chair count, storage models and access details for your Beckenham enquiry.
To provide the best experiences, we use technologies like cookies to store and/or access device information. Consenting to these technologies will allow us to process data such as browsing behaviour or unique IDs on this site. Not consenting or withdrawing consent, may adversely affect certain features and functions.
Functional
Always active
The technical storage or access is strictly necessary for the legitimate purpose of enabling the use of a specific service explicitly requested by the subscriber or user, or for the sole purpose of carrying out the transmission of a communication over an electronic communications network.
Preferences
The technical storage or access is necessary for the legitimate purpose of storing preferences that are not requested by the subscriber or user.
Statistics
The technical storage or access that is used exclusively for statistical purposes.The technical storage or access that is used exclusively for anonymous statistical purposes. Without a subpoena, voluntary compliance on the part of your Internet Service Provider, or additional records from a third party, information stored or retrieved for this purpose alone cannot usually be used to identify you.
Marketing
The technical storage or access is required to create user profiles to send advertising, or to track the user on a website or across several websites for similar marketing purposes.