
A flat ready for assessment
Show which routes remain open around stored furniture and which margins cannot currently be reached.
Sydenham · Finishing the renovation
Give connected floors their own material notes
Plan the refitted ground-floor rooms.
A ground-floor refurbishment may join a kitchen to rooms with different flooring. A continuous route does not mean a single product or treatment is appropriate throughout.
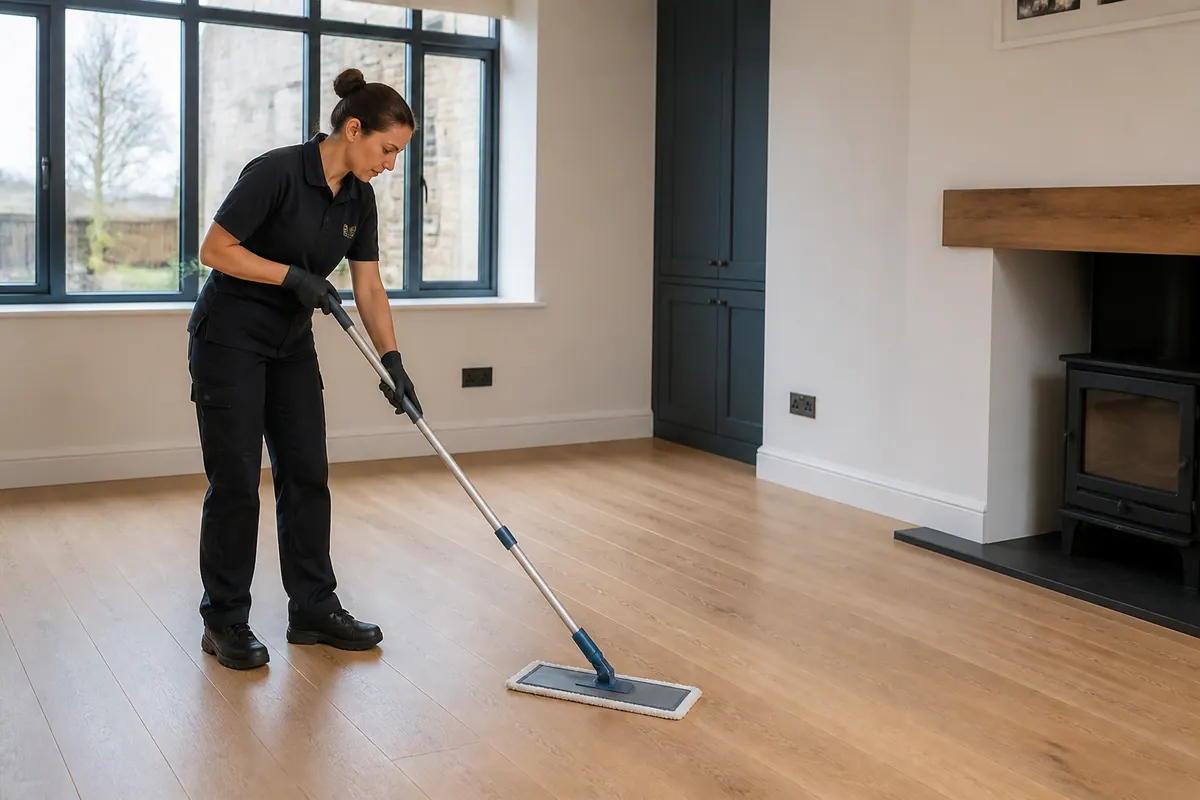
No before-and-after customer evidence is represented by this illustration.
Examples for the conversation
Show which routes remain open around stored furniture and which margins cannot currently be reached.
Describe the fitted kitchen from the accessible outside: fronts, worktop surroundings and floor. Any wanted internal detail should be identified as a separate part of the enquiry. Make kitchen thresholds and changes of floor material the reference point for kitchen project note at this Sydenham address. Describe the refitted ground-floor rooms, flag mixed flooring materials, and agree access around stored furniture.
Describe the bathroom work alongside any installer advice. Extra glazing or difficult deposits should stay visible as separate questions before the quote is agreed. For the refitted ground-floor rooms in Sydenham, bathroom project note starts at kitchen thresholds and changes of floor material. The notes must also distinguish mixed flooring materials and explain how to agree access around stored furniture.
Agree where retained furniture will stand before the visit; relocating it later can expose surfaces outside the original accessible brief. When discussing Sydenham, link multi-room description to kitchen thresholds and changes of floor material and the refitted ground-floor rooms. Add the care information for mixed flooring materials; then agree access around stored furniture.
Give the property contact a renovation-specific room list. That list should not be mistaken for an inventory report or a promise about the next tenancy.
For non-residential premises, provide the proposed work and entry requirements so Alesta can decide whether the enquiry is suitable. No standing site arrangement is assumed.
Check the final trade stage
Before the appointment
For the finishing visit
A practical brief for Sydenham
Start with the refitted ground-floor rooms.
A ground-floor refurbishment may join a kitchen to rooms with different flooring. A continuous route does not mean a single product or treatment is appropriate throughout. Fine material can sit at the transition strip after the open floor looks clear. Add these small junctions to the enquiry rather than requesting an undefined intensive clean. Sydenham: affected-room account should connect kitchen thresholds and changes of floor material with the refitted ground-floor rooms. Keep mixed flooring materials identifiable and agree access around stored furniture.
Name the flooring on each side of a threshold, including any coating. A tile-like appearance alone cannot establish the material or safe cleaning approach.
Show which routes remain open around stored furniture and which margins cannot currently be reached. Agree where retained furniture will stand before the visit; relocating it later can expose surfaces outside the original accessible brief. At every floor transition, write down the material on each side and whether stored furniture blocks the edge. The kitchen threshold may hold fine deposits even when the centre of both connected rooms appears clear. Do not choose one product simply because the route looks continuous; confirm guidance for the actual tile, board or coating. Before attendance, decide where retained pieces will stand without hiding the proposed detail. The review should separate kitchen-unit edges from circulation-floor tasks and record any margin that remained inaccessible. If glazing or waste also needs attention, locate it precisely instead of extending the ground-floor label into an unlimited package.
Quotation context
From £29/ hour
Expect a quotation conversation around the accessible tasks. The source rate begins at £29/hour, including cleaning materials and equipment, with the current rate confirmed before you proceed.
Material changes and blocked margins can alter the work across a single floor. Explain them when seeking a quotation instead of using floor area alone. quotation brief in Sydenham is not a generic room count: describe the refitted ground-floor rooms, inspect kitchen thresholds and changes of floor material, identify mixed flooring materials, and agree access around stored furniture. Sydenham: cost-factor explanation should connect kitchen thresholds and changes of floor material with the refitted ground-floor rooms. Keep mixed flooring materials identifiable and agree access around stored furniture.
| Project description | Cost discussion | Useful scope notes |
|---|---|---|
| A smaller renovation | Hourly guide begins at £29 | kitchen thresholds and changes of floor material |
| New kitchen/bathroom detail | Enquire around the £29/hour guide | Materials, fittings and access in the refitted ground-floor rooms |
| Extensive interior changes | Property-specific quotation | Material information and room list |
| Business-property works | Project acceptance to be discussed | Access rules and remaining work |
Based on Alesta’s published after builders cleaning rate. Building waste removal is quoted separately.
Describe what changed
Choose an example to organise the enquiry, not to book a standard package. The local brief here concerns the refitted ground-floor rooms.
Fine material can sit at the transition strip after the open floor looks clear. Add these small junctions to the enquiry rather than requesting an undefined intensive clean. Loose deposits need to be lifted from reachable detail, not simply pushed onto the next surface. The agreed service uses appropriate vacuuming and cleaning materials, with the finish determining the method. For the refitted ground-floor rooms in Sydenham, project selection starts at kitchen thresholds and changes of floor material. The notes must also distinguish mixed flooring materials and explain how to agree access around stored furniture.
Inspect the settled deposits
Give connected floors their own material notes
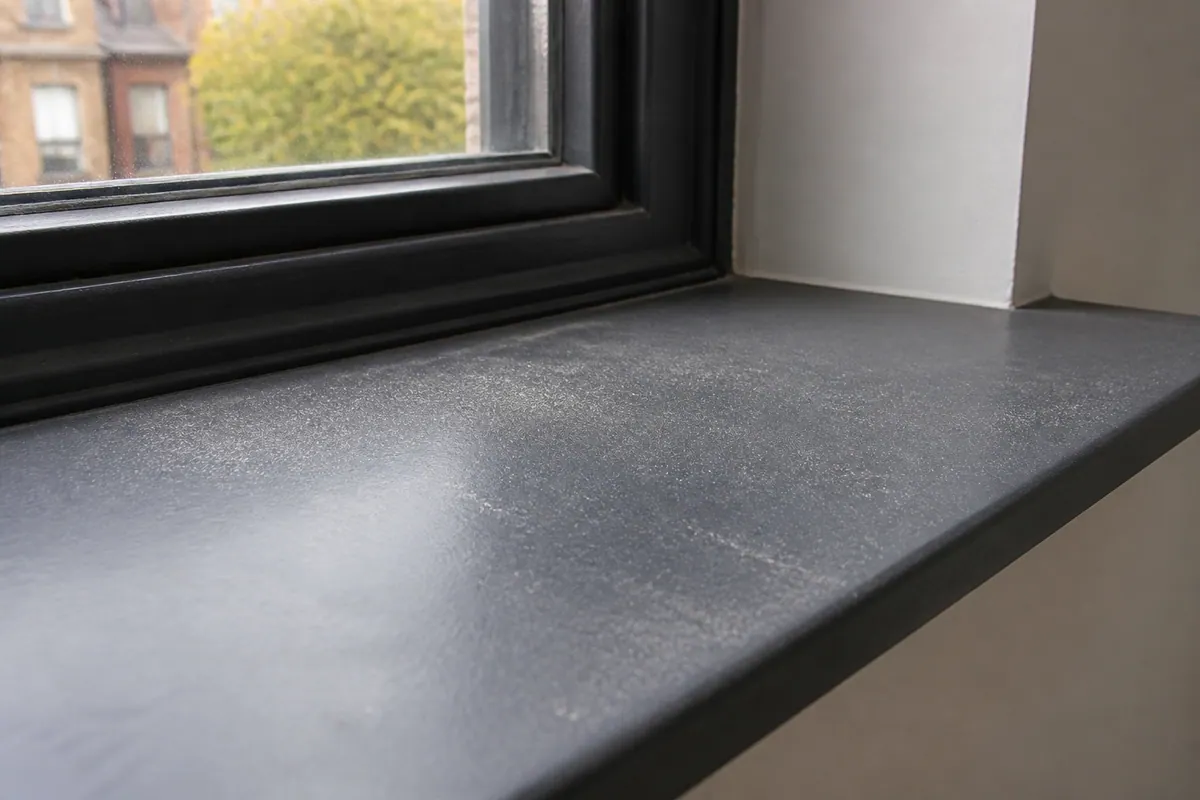
Fine material can sit at the transition strip after the open floor looks clear. Add these small junctions to the enquiry rather than requesting an undefined intensive clean.
Loose deposits need to be lifted from reachable detail, not simply pushed onto the next surface. The agreed service uses appropriate vacuuming and cleaning materials, with the finish determining the method. For the refitted ground-floor rooms in Sydenham, dust inspection starts at kitchen thresholds and changes of floor material. The notes must also distinguish mixed flooring materials and explain how to agree access around stored furniture.
Agree where retained furniture will stand before the visit; relocating it later can expose surfaces outside the original accessible brief.
Where the detail sits
The diagram is a planning guide, not a survey. Agree which accessible areas actually need cleaning.
Look at exposed ledges near kitchen thresholds and changes of floor material. Explain what is reachable rather than assuming every high surface is included.
Connect the room margins to the refitted ground-floor rooms. A blocked corner needs to be mentioned before attendance.
Name newly fitted items and their materials, including mixed flooring materials where relevant.
Treat the kitchen threshold as a meeting point between finishes. Record which side carries deposits and which side has existing wear.
Different deposits need different decisions
| Residue category | Location or context | Approach to agree |
|---|---|---|
| Fine dust | kitchen thresholds and changes of floor material | Keep the work centred on agreed renovation deposits and suitable floor care. |
| Loose cleaning remnants | Loose material on surfaces | Describe before the work is settled |
| Adhesive or labels | Marks beside mixed flooring materials | Confirm the substrate and a suitable method; removal is not assured. Make kitchen thresholds and changes of floor material the reference point for adhesive-mark decision at this Sydenham address. Describe the refitted ground-floor rooms, flag mixed flooring materials, and agree access around stored furniture. |
| Paint, plaster or cement spots | Localised material fixed to a surface | A stone-effect tile and timber board need their actual identities established. Similar colour does not justify a shared cleaning product. Confirm the substrate and a suitable method; removal is not assured. Make kitchen thresholds and changes of floor material the reference point for residue assessment at this Sydenham address. Describe the refitted ground-floor rooms, flag mixed flooring materials, and agree access around stored furniture. |
| Protective film | Protection awaiting a removal decision | A separate decision is needed on removing protection from the fitted surface. |
Cleaning versus collection
Loose deposits need to be lifted from reachable detail, not simply pushed onto the next surface. The agreed service uses appropriate vacuuming and cleaning materials, with the finish determining the method.
Stored furniture is not building waste. Identify the actual offcuts or packaging needing separately quoted clearance without assuming cleaners will relocate every obstruction.
Ask separately about building waste ↗Name the affected spaces
Describe the fitted kitchen from the accessible outside: fronts, worktop surroundings and floor. Any wanted internal detail should be identified as a separate part of the enquiry. At the Sydenham property, use kitchen thresholds and changes of floor material to frame kitchen-room detail. Follow it through the refitted ground-floor rooms, naming mixed flooring materials and the need to agree access around stored furniture.
Describe the bathroom work alongside any installer advice. Extra glazing or difficult deposits should stay visible as separate questions before the quote is agreed. bathroom-room detail in Sydenham is not a generic room count: describe the refitted ground-floor rooms, inspect kitchen thresholds and changes of floor material, identify mixed flooring materials, and agree access around stored furniture.
A protected sleeping room may only have dust near its doorway. Explain that condition instead of adding an undefined whole-bedroom treatment. A useful bedroom boundary for Sydenham explains the refitted ground-floor rooms through kitchen thresholds and changes of floor material. Surface decisions concern mixed flooring materials; practical arrival means agree access around stored furniture.
Treat the kitchen threshold as a meeting point between finishes. Record which side carries deposits and which side has existing wear. For the refitted ground-floor rooms in Sydenham, living-area scope starts at kitchen thresholds and changes of floor material. The notes must also distinguish mixed flooring materials and explain how to agree access around stored furniture.
Identify the substrate
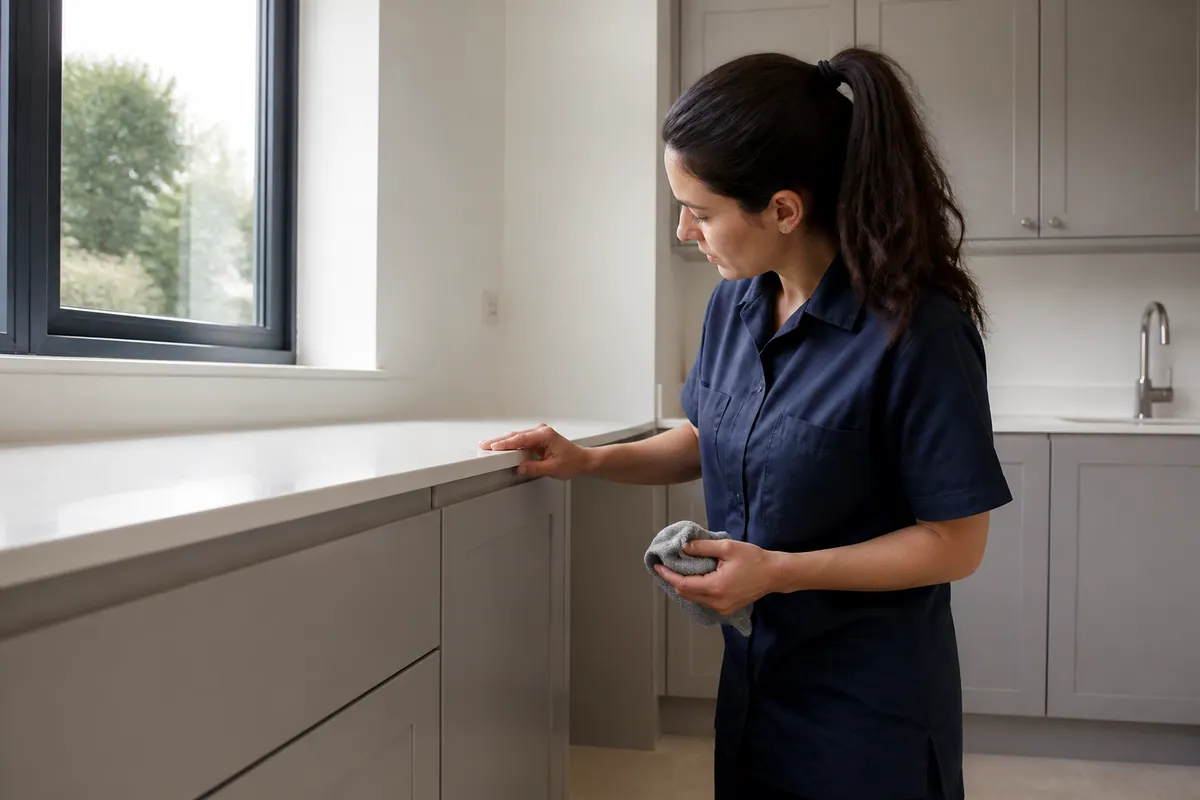
An illustration of reviewing a finish.
Confirm the substrate and a suitable method; removal is not assured.
Name the flooring on each side of a threshold, including any coating. A tile-like appearance alone cannot establish the material or safe cleaning approach. When discussing Sydenham, link surface-care decision to kitchen thresholds and changes of floor material and the refitted ground-floor rooms. Add the care information for mixed flooring materials; then agree access around stored furniture.
Check each new finish rather than assigning one drying time to the entire room.
For the refitted ground-floor rooms, list material changes as well as room names.
A stone-effect tile and timber board need their actual identities established. Similar colour does not justify a shared cleaning product.
A sequence, not a completion promise
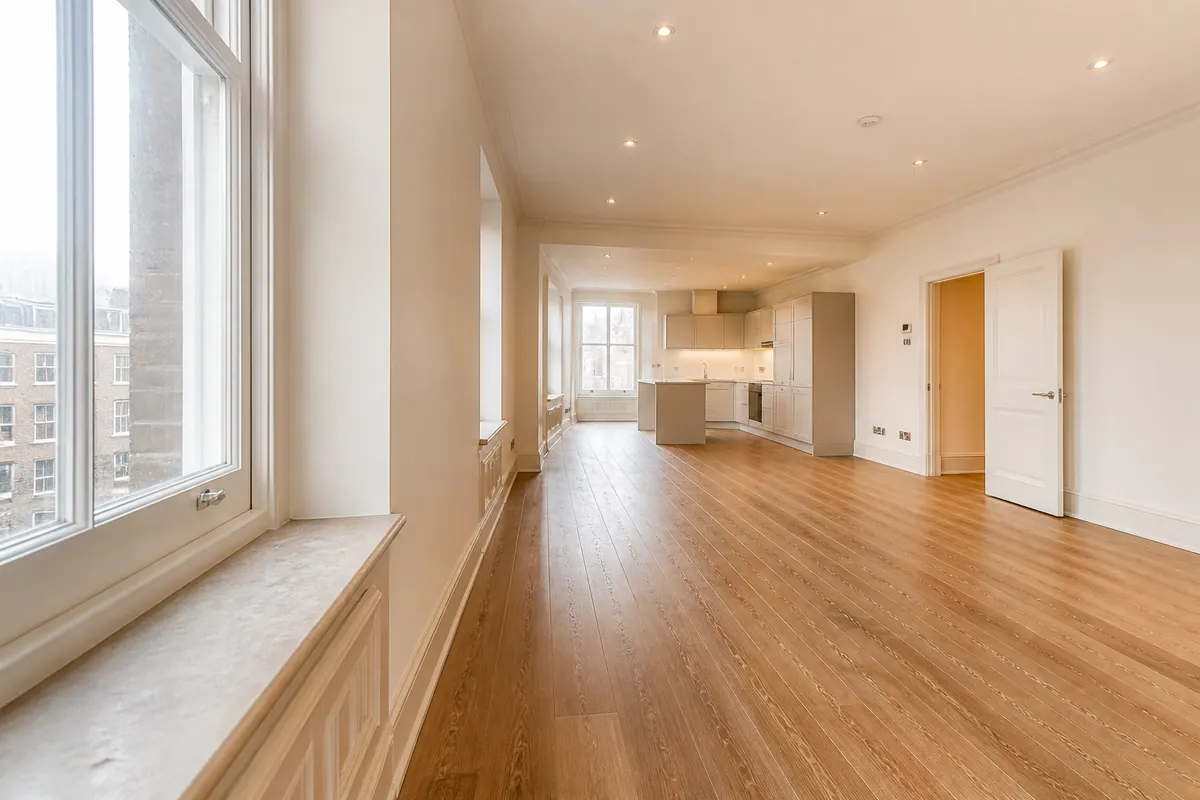
Agree where retained furniture will stand before the visit; relocating it later can expose surfaces outside the original accessible brief.
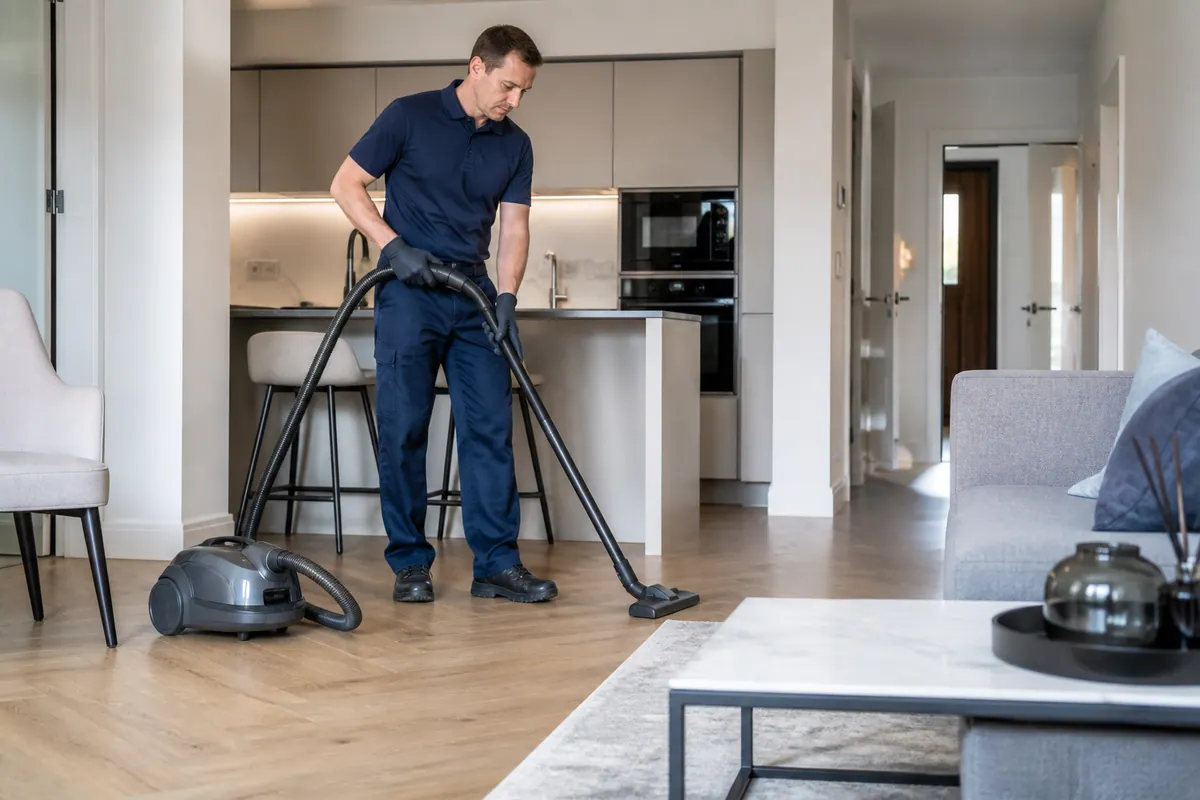
Keep the work centred on agreed renovation deposits and suitable floor care.
Check the accessible transitions before furniture returns. A margin still concealed on the day cannot be assumed to have received treatment. The Sydenham completion review should identify kitchen thresholds and changes of floor material inside the refitted ground-floor rooms. It also needs material context for mixed flooring materials and a plan to agree access around stored furniture.
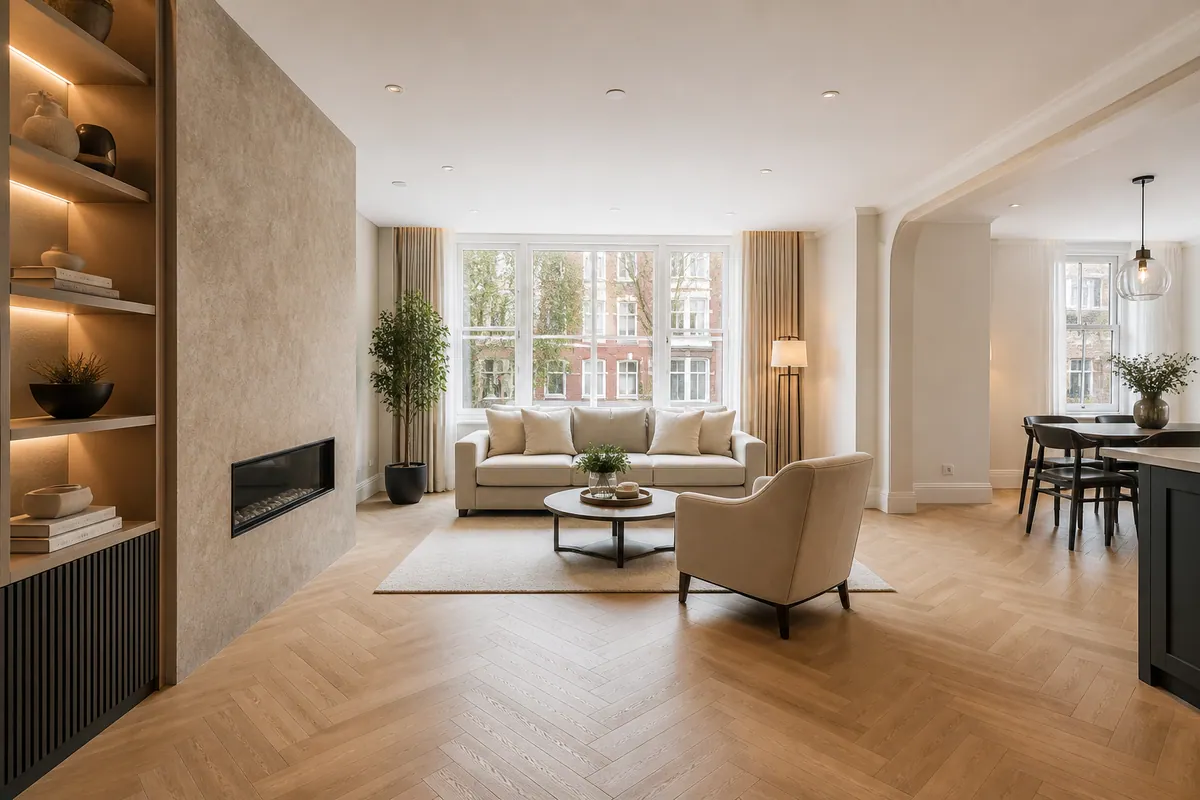
Check kitchen detail and the connecting floor as distinct parts of the agreed scope.
Illustrative stage images should not be read as a before-and-after claim.
Start with these points
Prepare your enquiry notes
Include the refitted ground-floor rooms in the room description.
Nothing leaves the browser when the note is prepared. Contact Alesta separately to confirm scope, rate, timing and service availability.
Material changes and blocked margins can alter the work across a single floor. Explain them when seeking a quotation instead of using floor area alone. The Sydenham planning summary should identify kitchen thresholds and changes of floor material inside the refitted ground-floor rooms. It also needs material context for mixed flooring materials and a plan to agree access around stored furniture.
Talk through the notes: 020 3608 3976Choose the scope contact
Check the accessible transitions before furniture returns. A margin still concealed on the day cannot be assumed to have received treatment. Make kitchen thresholds and changes of floor material the reference point for homeowner handover at this Sydenham address. Describe the refitted ground-floor rooms, flag mixed flooring materials, and agree access around stored furniture.
Give the property contact a renovation-specific room list. That list should not be mistaken for an inventory report or a promise about the next tenancy.
For non-residential premises, provide the proposed work and entry requirements so Alesta can decide whether the enquiry is suitable. No standing site arrangement is assumed.
If glass needs attention
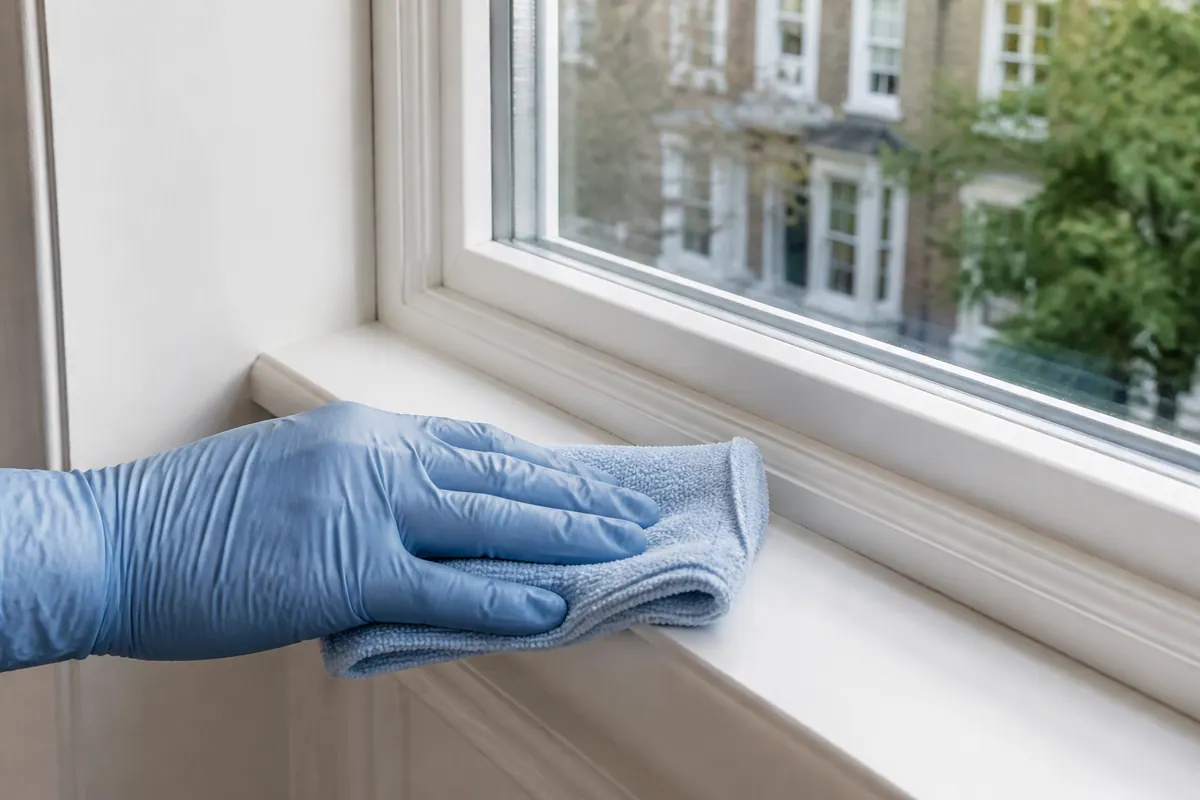
Glazing beside the kitchen remains an additional request even in an open ground-floor layout. Describe reachable panes and residue before availability is confirmed. The Sydenham glazing request should identify kitchen thresholds and changes of floor material inside the refitted ground-floor rooms. It also needs material context for mixed flooring materials and a plan to agree access around stored furniture.
The glass may carry a coating or existing damage. Identify difficult deposits without promising that every construction mark can disappear.
Enquire about additional window work ↗The address matters
The map identifies Sydenham as an enquiry area, not a local Alesta office. Show which routes remain open around stored furniture and which margins cannot currently be reached. Availability is confirmed for the actual property.
For coverage beyond this address, ask the main after builders cleaning team about a suitable appointment.
Questions before confirming the work
A ground-floor refurbishment may join a kitchen to rooms with different flooring. A continuous route does not mean a single product or treatment is appropriate throughout. Describe the visible condition rather than treating the project name as a complete cleaning checklist.
Show which routes remain open around stored furniture and which margins cannot currently be reached. Agree where retained furniture will stand before the visit; relocating it later can expose surfaces outside the original accessible brief.
Name the flooring on each side of a threshold, including any coating. A tile-like appearance alone cannot establish the material or safe cleaning approach. A clean surface and a repaired surface are different outcomes. Where a mark reflects wear or installation damage, cleaning cannot be presented as restoration.
Fine material can sit at the transition strip after the open floor looks clear. Add these small junctions to the enquiry rather than requesting an undefined intensive clean.
Expect a quotation conversation around the accessible tasks. The source rate begins at £29/hour, including cleaning materials and equipment, with the current rate confirmed before you proceed. Room condition can vary across the same project. Point out where deposits are heavier and where access is limited so the quotation follows the real workload.
Agree where retained furniture will stand before the visit; relocating it later can expose surfaces outside the original accessible brief. A room must be reachable as well as free of ongoing work.
Loose dust can be discussed within the clean, while discarded fittings and boards require their own clearance arrangement. Keep both descriptions visible.
A request for clear glass should distinguish normal cleaning from building deposits that need assessment. Alesta must confirm access, availability and the proposed work. Carpet treatment is another separately agreed service; availability and the required work must be confirmed.
Alesta needs the workload and access information before discussing time. Treat your desired handover as context, not a guarantee that an unassessed property fits a set slot. timing discussion in Sydenham is not a generic room count: describe the refitted ground-floor rooms, inspect kitchen thresholds and changes of floor material, identify mixed flooring materials, and agree access around stored furniture.
Check kitchen detail and the connecting floor as distinct parts of the agreed scope. A clean surface and a repaired surface are different outcomes. Where a mark reflects wear or installation damage, cleaning cannot be presented as restoration.
Finish with an agreed brief
Check kitchen detail and the connecting floor as distinct parts of the agreed scope. Show which routes remain open around stored furniture and which margins cannot currently be reached. When discussing Sydenham, link final contact brief to kitchen thresholds and changes of floor material and the refitted ground-floor rooms. Add the care information for mixed flooring materials; then agree access around stored furniture.
