
Homeowners
Show the furniture you want to retain and the new item’s intended gap. Any handling or dismantling of old pieces needs an agreed scope of its own.
ACTON / SMALL ROOM, CONSIDERED BUILD
A compact cabinet still needs space to be constructed.
A slim chest may fit beside your bed while its panels need a wider working area. Show the clear floor and furniture staying in your Acton room, with the new model’s dimensions.
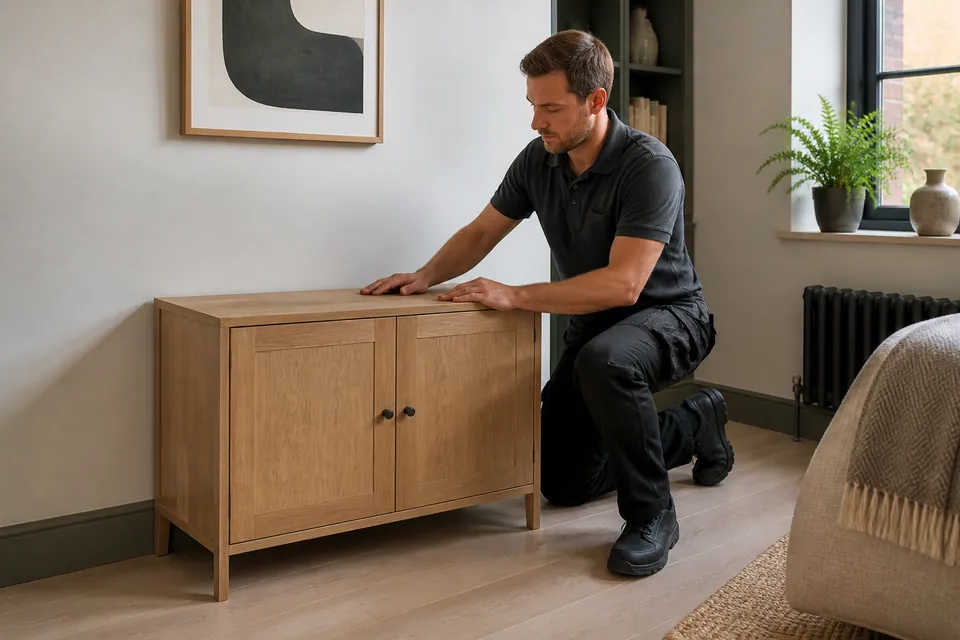
EXPLAIN WHAT CANNOT MOVE
The property contact should identify fixed or occupied areas before booking. A realistic description of the available workspace is more useful than assuming every existing piece can be moved.
Show the furniture you want to retain and the new item’s intended gap. Any handling or dismantling of old pieces needs an agreed scope of its own.
If the room remains furnished during a changeover, describe the available floor and entry arrangements. Settle required restraint permissions before expecting the new storage to be usable.
Include anti-tip directions when discussing new furniture with your landlord. Limited space or a tenancy does not remove a manufacturer’s anchoring requirement.
MAKE THE AVAILABLE SPACE CLEAR
Send product dimensions with an uncropped room photograph and details of furniture that must remain.
Small storage products can contain multiple runners or hinges. The exact specification reveals work that an exterior measurement cannot.
MODEL · QUANTITY · INSTRUCTIONSKeep cartons labelled and intact. Verify the expected total and report missing packs or visible damage instead of unpacking into a limited workspace.
PACKAGE COUNT · DELIVERY COMPLETEInclude doorways, floor level and arrival arrangements. State the package location and whether carrying beyond delivery needs separate agreement.
FINAL POSITION · SPACE · ACCESSSMALL DOES NOT MEAN COMPONENT-FREE
Select a furniture type for the details to send. The product’s construction and agreed tasks matter alongside its dimensions.
Check the wardrobe’s complete height and the space required by its instructions. Include doors, internals and any compulsory wall restraint in the enquiry.
Send the cabinet and room measurements ↗Even a narrow wardrobe needs supported side panels during construction. Show the proposed wall and remaining clear floor, with the exact product configuration.
BEDROOM / FRAME & MECHANISMSSpecify the bed base, including storage or lifting features. Its final footprint cannot stand in for the working space needed around the frame.
BEDROOM / SMALL FURNITUREA bedside unit can fit a tight gap but its drawer must still open. Send the model and count, keeping each unit’s hardware identifiable.
STORAGE / RUNNERS & ALIGNMENTFor a narrow chest, include depth with the drawers extended. Provide the model’s anti-tip instructions and intended position beside other furniture.
DINING / LIVING SPACEA small table can have folding or extension hardware. Identify the design and suitable space to handle its top without using an occupied bed as a workbench.
HOME OFFICE / WORKSPACEShow how the chair will move behind the compact desk. Include drawer modules and supplied cable-management features in its specification.
DINING / HOME OFFICECount all chairs and distinguish adjustable office seating from dining models. Each needs a suitable assembly area, even if the cartons look modest.
LIVING ROOM / MODULAR STORAGEDescribe the cabinet’s internal fittings and neighbouring units. Joining and restraint directions should accompany the product details where applicable.
SUITABLE FREESTANDING FURNITUREConfirm the shelving is freestanding and supply its restraint instructions. Wall-mounted or fitted shelves need a separate assessment, regardless of their size.
MORE THAN ONE ROOMList every small item rather than describing a general room tidy-up. Assign models, cartons and final positions so the workspace is not consumed too soon.
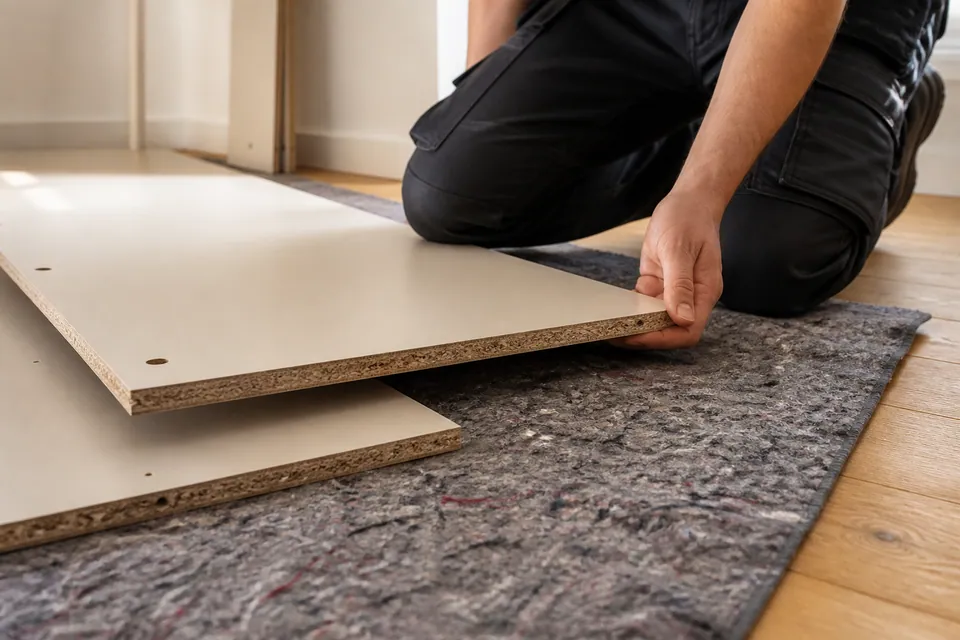
ACTON / OCCUPIED-ROOM ASSEMBLY
If the bed or sofa must stay, include it in your room photograph. A tightly cropped picture of the new cabinet’s gap can hide the lack of space to support its loose panels.
Assembly needs a suitable protected working area, not an occupied bed used as a bench. Explain the Acton room’s constraints before booking, including any separately requested furniture moving.
CHECK CONTENTS → RESERVE SPACE → BUILD → ADJUST → REVIEW
Confirm product information and the supplied packages before laying out components.
Protect suitable surfaces and reserve movement space around the planned build.
Support parts through the manufacturer’s sequence rather than filling the area indiscriminately.
Adjust appropriate fronts, drawers and runners after checking the assembled frame.
Review ordinary operation and stability, explaining any missing part or unresolved restraint requirement.
LIMITED SPACE MAKES SEQUENCING IMPORTANT
Compact furniture arrives as separate parts with their own handling needs. A completed bedside unit can occupy the only place suitable for laying out a larger cabinet side.
Check the manufacturer’s sequence for floor and height clearance. Include door swings and existing furniture when assessing whether the build can be carried out in the intended room.
Large pieces are normally assembled where they will remain when suitable. Altering a product to fit, dismantling old furniture or moving finished units through tight access is separate work.
FIND THE WORKSPACE IN EACH SETTING
A bedroom may need a small chest and bedside pair without replacing the bed. Show what stays and reserve suitable floor space for construction, not just final positions.
Photograph the gap beside the bed together with the open floor.
Show the space in my room ↗A bed that cannot move changes how new panels can be handled. Explain that constraint with the full item list before arranging the visit.
Include the doorway and any obstruction beside the proposed storage.
LIVING ROOMA slim cabinet may still open across the main walkway. Check its fronts and show nearby seating; moving existing furniture requires separate agreement.
Show the cabinet position and route past the sofa.
HOME OFFICEMeasure the usable working position with the chair withdrawn. Drawer pedestals and cable components also belong in the desk model details.
Capture the space behind the chair as well as the desk wall.
DINING AREAState chair quantities and any folding or extending table design. Leave suitable handling space for the top without relying on neighbouring furniture as a work surface.
Show the intended dining position and protected floor available nearby.
FOOTPRINT AND WORKLOAD ARE DIFFERENT
Drawer runners and door adjustments do not disappear when the outside dimensions shrink.
| Furniture type | Construction detail to identify | Useful preparation information |
|---|---|---|
| Wardrobe | Tall narrow panels, interior packs and opening fronts | Exact model, usable height and restraint directions |
| Bed | Side-rail access and storage-base components | Frame specification with surrounding floor shown |
| Desk | Drawers beneath a compact top and cable fittings | Desk model with space for the working chair |
| Storage | Shelves, runners and module-to-module connections | Cabinet layout and available assembly footprint |
SMALL ROOM DOES NOT SET A FIXED PRICE
Alesta assesses the actual product and working conditions. A narrow chest with several drawers is different from a simple small table; use the guides before requesting a model-specific quote.
Starting guide for an uncomplicated small furniture build.
Typical range for a bed, desk or medium storage piece.
Initial guide for substantial wardrobes or multiple items.
| Service scope | Price guide | How the scope is assessed |
|---|---|---|
| Small furniture item | From £30 | Small-item fittings and manufacturer assembly method |
| Bed, desk or medium storage | Typically £60–£150 | Moving components, adjustment and room access |
| Large wardrobe or multi-item project | From £300 | Larger structures, total list and agreed wall restraint |
Furniture purchase, delivery, moving existing pieces and packaging disposal are not assumed in an assembly booking. Identify any additional requirement so the work can be quoted clearly.
SHORT ANSWERS FOR LIMITED SPACE
TIGHT GAPS MAKE OPERATION IMPORTANT
Correct frame geometry allows useful adjustment of fronts and runners. In a tight position, check normal drawer travel rather than assuming a closed unit proves the arrangement works.

Use the product’s hinge settings after establishing the frame alignment.

Confirm engaged runners and free normal travel without forcing the drawer.
Correct feet where adjustable and manufacturer fittings help the unit sit properly. The review covers normal mechanisms and stability while preserving all required safety conditions.
WALL FIXING / ANTI-TIP
Check the manufacturer’s anti-tip directions regardless of how compact the cabinet looks. A close-fitting gap is not a substitute for a specified wall attachment.
Only assessed, suitable and agreed wall work should proceed. If the instructions require anchoring, do not use the item unrestrained or describe it as ready solely because it fits its gap.

Identify damaged board or absent hardware against the product instructions. The correct manufacturer replacement may be necessary to complete the affected furniture.
Do not pick a similar screw from another cabinet. Retain labels and product references so the required component can be identified accurately.
A COMPACT BUILD HAS THE SAME CORE STAGES
The illustrations show why preparation and checking remain part of small-item assembly.

Confirm package identification before components are laid out.

Support the panels and organise hardware for the actual model.

Review movement, alignment and required safety provisions.
These process illustrations are not actual customer photographs or proof of a before-and-after result.
ACCESS TO YOUR ACTON ROOM
Include floor level, stairs or lift, entry arrangements and the current box position. Describe any further carrying and show the route that must remain clear during the build.
Share my Acton access and room photos ↗Service-area map
Load the Google map by selecting it.ASSEMBLY WHERE SPACE IS LIMITED
For an Acton enquiry, the available working floor matters alongside the furniture’s final dimensions.
Show the proposed position from far enough away to include nearby furniture, the doorway and clear floor. Supply the model dimensions and think about the space occupied by opened drawers.
State that constraint in advance and clear loose belongings from suitable working floor. Do not assume the bed can serve as a workbench. Any furniture moving or dismantling should be expressly agreed.
No; construction matters. Small items start from £30, beds/desks/medium storage are typically £60–£150, and large wardrobes or multi-item work starts from £300. The particular model, access and scope determine the quotation.
Yes. Its front, hardware or internal fittings may be packaged separately. Verify the expected carton count and report damage or missing packages, even when the main side panels have arrived.
That is not a safe assumption about access. The finished cabinet may not pass into the room. Normally build it in its destination with the working clearance required by its manufacturer.
It can. Drawer or lifting systems add components and require relevant access and normal-operation checks. Send the exact bed model, not just its mattress size or a photograph of the bedding.
Keep packages intact and recognisable before assembly. Confirm the full delivery and clear other loose belongings instead; prematurely spreading panels or hardware can make a small area harder to use.
Yes, with every product and quantity declared. Their shared workspace needs planning so completed pieces do not occupy the only area available for the next build.
Explain stairs, lift limitations, entry procedures and where the boxes are waiting. Additional carrying from the delivery point needs separate agreement, particularly if the room is on another floor.
No. Follow the manufacturer’s restraint instructions. Appropriate wall construction and fixings, hidden services and relevant permission require assessment before agreed anchoring; furniture needing restraint must not be used without it.
No random substitutions. Identify the component using the product information and labels; the correct manufacturer part may be required before assembly of that item can be completed.
START WITH AN HONEST VIEW OF THE SPACE
Send your Acton furniture model and room photographs so the build can be assessed against the space actually available.
