CAMDEN / ONE ROOM, SEVERAL DAILY USES

Flat-pack furniture assembly for Camden living spaces

Keep the cupboard route clear when the desk is in use.

A Camden room may need to accommodate dining, working and occasional sleeping. Show the new products alongside furniture that stays, including any fold-out dimensions and the routes you use every day.

  • Mark the existing pieces that cannot move.
  • Show access to cupboards used regularly.
  • Include the largest configuration of moving furniture.
  • Identify wall-hung storage as a separate requirement.
MAKE EACH PART OF THE ROOM USABLE
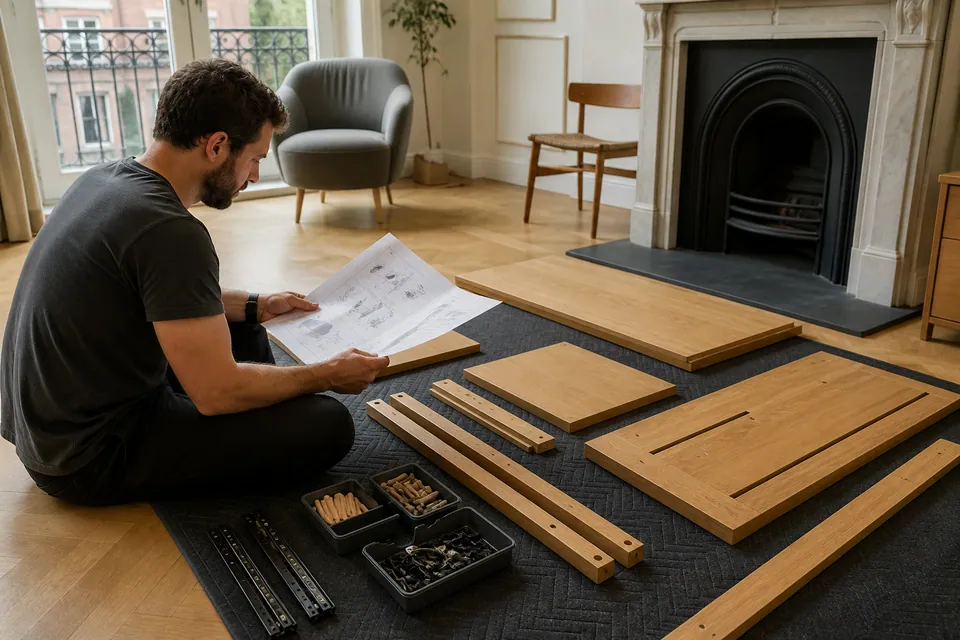
Assembler reviewing the furniture instructions
Work corner.
Living area.
One coordinated furniture arrangement.
WARDROBEMultiple boxes
BEDFrame + mechanisms
STORAGEDoors + drawers
BOX BUILD ALIGN READY

START WITH THE PRODUCTS AND THEIR USE

Which furniture shares the room?

Select a category to identify the details needed. The model and agreed scope define the build; a multi-use room also needs a realistic picture of what stays around it.

BEDROOM / STORAGE

Wardrobes

Give the wardrobe’s configuration and opening direction with its final wall. Include restraint instructions and show nearby furniture in its largest-use arrangement.

Add the wardrobe to my room brief
Assembler reviewing the furniture instructions
A unit against the wall can still interrupt daily movement.

CAMDEN / MULTI-USE ROOM PLANNING

Follow the routes between activities

Check the journey from the desk to the cupboard or around the dining table when furniture is open. A piece that fits in isolation can make another everyday task awkward.

Describe your Camden room as it will look on the visit day, including temporary cartons and belongings. Those occupy working floor just as permanent furniture does; any separate moving needs should be stated.

Which configuration uses the most space?Show that arrangement when explaining the project rather than only the tidiest closed-up view.

PLAN AROUND REAL ROOM USE

Preparing a Camden furniture assembly enquiry

Identify retained furniture and the paths to frequently used storage, including dimensions of extended or folded-out pieces.

01 / PRODUCT

Give the model
with its moving features.

Product references reveal construction details such as extension fittings, storage drawers and accessory modules. A room photograph does not replace these specifications.

MODEL · QUANTITY · INSTRUCTIONS
02 / BOXES

Keep the furniture cartons
distinct from belongings.

Check every expected package against the delivery list. Retain readable labels and report missing packs or damaged packaging before booking.

PACKAGE COUNT · DELIVERY COMPLETE
03 / ROOM

Show the room
as it will be found.

Include the available work area and access from the entrance, with floor level and lift or stair details. Explain the current package location and any onward carrying request.

FINAL POSITION · SPACE · ACCESS

THE ROOM NEEDS A TEMPORARY CONSTRUCTION LAYOUT

Reserve space before adding the largest frame

A multi-use room can be full even before a new item is built. Long wardrobe sides or bed rails need supported handling space that cannot be assumed available between existing activities.

Assess the manufacturer’s build sequence against clear floor, ceiling detail and door openings. Include the maximum footprint of nearby moving furniture when explaining the intended arrangement.

Build large items in their final room when appropriate. Modifying furniture, dismantling existing pieces or moving completed structures is separate work, not an automatic way to create space.

CONSIDER THE WHOLE ROOM, WHATEVER ITS LABEL

Furniture assembly around
your Camden daily layout

BEDROOM

Check the sleeping area
alongside the other furniture.

A bed and wardrobe may sit in a room also used for work. Include bedside units and existing furniture so the build sequence does not consume the only clear panel area.

Show the bed footprint and storage fronts with the room’s route visible.

Share my multi-use furniture arrangement ↗

THE PRODUCT DETAILS REVEAL THE REAL TASK

Moving features change more than the footprint.

Drawers, extensions and internal accessories affect construction and checks as well as how the finished room works.

Camden furniture information for a clear scope
Furniture typeConstruction features to includeRoom context to provide
WardrobeFront layout, internal fittings and restraint provisionsWardrobe model with clearance beside retained furniture
BedBase structure and any storage or lifting componentsBed reference and full in-use position
DeskPedestal orientation and cable-management componentsDesk model with chair movement and nearby routes
StorageShelves, drawer runners and module connectionsStorage arrangement and access to opening fronts

DEFINE THE PRODUCTS WITHIN THE SHARED SPACE

Camden furniture assembly price guide

Alesta’s guide figures are starting categories, not a fixed price for a room with several functions. Send the complete models and access conditions so the actual furniture work can be quoted.

SMALL FURNITURE ITEMfrom £30

Starting guide for one uncomplicated small product.

BED, DESK OR MEDIUM STORAGE£60–£150

Typical range for beds, desks and medium storage assembly.

LARGE WARDROBE / MULTI-ITEMfrom £300

Large wardrobes or multi-item work begin at this guide level.

Indicative furniture-work budget categories
Service scopePrice guideScope details affecting the quotation
Small furniture itemFrom £30Small-unit design and supplied assembly components
Bed, desk or medium storageTypically £60–£150Moving features, adjustment and usable room access
Large wardrobe or multi-item projectFrom £300Total item list, large structures and agreed restraint tasks

What should a multi-use room quote describe?

  • All new models and their quantities
  • Expected packages and construction requirements
  • Drawers, extensions and mechanism components
  • Working floor and access among retained furniture
  • Suitable manufacturer restraints agreed within the work

Furniture supply, delivery, existing-piece relocation and packaging removal are not assumed in the assembly scope. Wall-hung storage, dismantling or disposal needs should be identified separately before booking.

Request a quote for my Camden furniture layout

MULTI-USE ROOM ANSWERS

Make the boundaries of the build clear.

Which assembly guides apply in Camden?
Small furniture starts from £30; beds/desks/medium storage are typically £60–£150; large wardrobes or multi-item projects start from £300. Models, access and agreed work determine the quote.
Can furniture for different activities be included?
Yes: suitable beds, wardrobes, desks, tables, chairs, bedside units, chests and freestanding storage can be specified together.
Should furniture components be unpacked among my belongings?
Leave packages intact and labelled; confirm the complete delivery and clear the working floor.
Can a table, desk and cabinet share one booking?
Yes, with every model and quantity included when the combined scope is planned.
Can a wardrobe be built in whichever area is temporarily free?
Do not assume the finished route works; normally its final room is the suitable location.
What if an important fitting is not supplied?
Identify the missing component; the proper manufacturer replacement may be required before completion.
Does a flexible room layout make restraint optional?
No. Follow instructions and assess wall/fixings, concealed services and relevant permission before agreed anchoring.
How much floor should be left clear?
Enough protected space for the actual model’s construction stages and safe movement, beyond simply its final footprint.
Is packaging cleared from the property automatically?
Removal requires agreement; otherwise arrange separate disposal of consolidated packaging.

MATCH PRODUCTS → CLEAR AREA → CONSTRUCT → ADJUST → REVIEW

Build within a realistic working arrangement.

  1. 01

    Check

    Check models and delivered packages against the appropriate manufacturer instructions.

  2. 02

    Prepare

    Prepare protected floor and maintain the access route around retained furniture.

  3. 03

    Assemble

    Support components while following the prescribed construction sequence.

  4. 04

    Align

    Establish frame alignment before adjusting relevant fronts, runners and fittings.

  5. 05

    Check

    Review ordinary operation and stability, noting any missing part or unmet restraint requirement.

FUNCTION MATTERS IN EVERY ROOM ARRANGEMENT

A closed front is not
the whole operational check.

Correct frame geometry supports door and drawer adjustment. Check moving components as designed, rather than assuming a compact appearance means the furniture is functioning properly.

Manual adjustment of a concealed hinge on an oak cabinet door

Doors + hinges

Use the manufacturer’s hinge settings to align the relevant fronts.

Checking the travel of a drawer on its metal runners

Drawers + runners

Confirm proper runner engagement and ordinary drawer travel.

The frame gives the fittings their reference.

Correct hardware and adjustable supports where supplied help establish the structure. Normal-use checks remain within the model’s design, including any safety requirements that affect use.

WALL FIXING / ANTI-TIP

Plan changing room use
around mandatory restraint.

A storage unit should not be treated as freely movable if its manufacturer requires anchoring. Send the instructions before arranging a layout that depends on frequent repositioning.

  • Identify the specific product’s restraint directions.
  • Assess the planned wall and suitable fixing components.
  • Consider hidden services before drilling is proposed.
  • Check the relevant permission before adding the required wall restraint.

Wall work must be suitable and agreed rather than assumed. Required restraint must be satisfied before use; room flexibility is not a reason to ignore the manufacturer’s instructions.

COMPONENTS SHOULD NOT GET LOST IN THE ROOM MIXCam locks dowels and screws organised separately before furniture assembly

A damaged or missing part
needs proper identification.

Record the affected component against its model instructions. The correct manufacturer replacement may be necessary before that item can be finished.

Do not use random screws found among other room fittings. Preserve the product and package references to identify the hardware intended for the joint.

A CLEAR SEQUENCE IN A BUSY ROOM

Identify the order. Build the furniture. Review its function.

Preparation and final checks remain part of the process when the room has several uses.

Sealed furniture packages kept together before assembly
BOXES

Separate furniture packs from other cartons.

Verify the complete labelled delivery before laying out parts.

Assembler working on a partially assembled freestanding wardrobe
BUILD

Work through the manufacturer’s sequence.

Organise fittings and support panels in the reserved area.

Completed freestanding oak wardrobe with aligned doors
FINISHED

Review normal operation in place.

Check alignment, moving parts and remaining safety obligations.

The drawings illustrate assembly, not a documented customer’s before-and-after multi-use-room transformation.

DESCRIBE THE ROOM AS IT REALLY WILL BE

Assembly planning for
Camden property occupants

Temporary clutter can restrict assembly as much as permanent furniture. Explain what will remain on the day and identify any extra moving work, rather than supplying an idealised empty-room brief.

FOR YOUR OWN HOME

Homeowners

Show your daily routes and retained furniture with the new order. Agree any existing-item handling or dismantling separately before the build.

FOR A RENTAL SETUP

Landlords

For a furnished room serving several purposes, supply all models and opening arrangements. Provide the entry contact and relevant restraint decisions before a changeover visit.

FOR YOUR RENTED SPACE

Tenants

Keep freestanding furniture assembly distinct from hanging storage or other property changes. Check required restraint instructions and relevant permission for your rented space.

YOUR CAMDEN ROOM AND ARRIVAL DETAILS

Give the postcode
with the actual working setup.

Include entrance procedures, floor, stairs or lift and the carton location. Explain onward carrying needs and show the usable floor between the furniture that stays.

Send my Camden room and furniture information ↗
CAMDEN

Service-area map

Google Maps content loads when the map is selected.

ASSEMBLY IN A ROOM THAT DOES SEVERAL JOBS

Models and movement
belong in the same brief.

These questions help define a Camden furniture build around the room’s everyday uses and real working space.

What room details should I show with the product list?

Include retained furniture, frequently used cupboards and routes between activities. Show fold-out or extended dimensions where relevant so the enquiry is not based only on the most compact arrangement.

How should I prepare a room that remains in daily use?

Clear a protected construction area and preserve access around it. Describe temporary cartons as well as permanent furniture. Any moving or dismantling needed to create that space should be separately agreed.

Does a Camden multi-use room have a standard assembly price?

No; the actual products, access and scope determine the quote. Guides begin at £30 for small furniture, are typically £60–£150 for beds/desks/medium storage, and start from £300 for large wardrobes or multi-item work.

What should I check when storage arrives in several packs?

Match carton labels with the retailer’s complete product list, including fronts and accessories. Flag missing or damaged packages before the visit so an incomplete item is not mistaken for a build-ready delivery.

Can a wardrobe be assembled in a temporary open corner?

Only after assessing whether the finished structure can reach its position; that should not be assumed. Normally build it in the final room with the manufacturer’s required working space available.

Does a storage bed need different information from a plain bed?

Yes. The exact base model identifies drawer or lifting components and their checks. Show its full in-use position alongside the other furniture rather than supplying mattress dimensions alone.

Should I unpack the new furniture to see how it fills the room?

Keep its labelled packaging intact and use dimensions or a simple layout to plan. Verify delivery completeness, then clear belongings from the working floor instead of spreading components through a busy space.

Can dining, office and storage pieces be included together?

Yes, when every model, quantity and intended position is listed. The combined scope should account for all builds and the way completed pieces affect the remaining work area.

What access information matters for a Camden property?

Describe the entrance, floor level, stairs or lift limits and where packages were left. Additional carrying beyond the delivery point is a separate requirement to agree, even when the room is nearby.

Can a restrained storage unit be treated as movable furniture?

Follow the manufacturer’s requirements rather than relying on easy rearrangement. Suitable wall construction, fixings, concealed-service assessment and relevant permission are needed for agreed anchoring; mandatory restraint must be met before use.

What if a part is missing among several furniture deliveries?

Identify the shortage against the correct model and preserve its package labels. The proper manufacturer replacement may be required before completion; random components from another item should not be substituted.

PLAN THE FURNITURE AROUND THE ROOM YOU USE

Show the retained pieces, the moving parts and the daily routes.

Send your Camden model list and realistic room photographs to discuss a clear, complete assembly scope.

Chat