CROUCH END / STORAGE AROUND THE SEATING

Living-room furniture assembly in Crouch End

A sideboard door should not close off the route beside the sofa.

New storage, a table and freestanding shelves can change how a living room feels and works. Show the seating that stays in your Crouch End room, with product dimensions and the cabinet fronts’ opening space.

  • Mark the full opening arc of sideboard doors.
  • Include separately supplied shelf inserts and front packs.
  • Keep the everyday path beside the sofa visible.
  • Separate freestanding shelves from wall-mounted fittings.
KEEP ROOM TO MOVE AROUND THE NEW PIECES
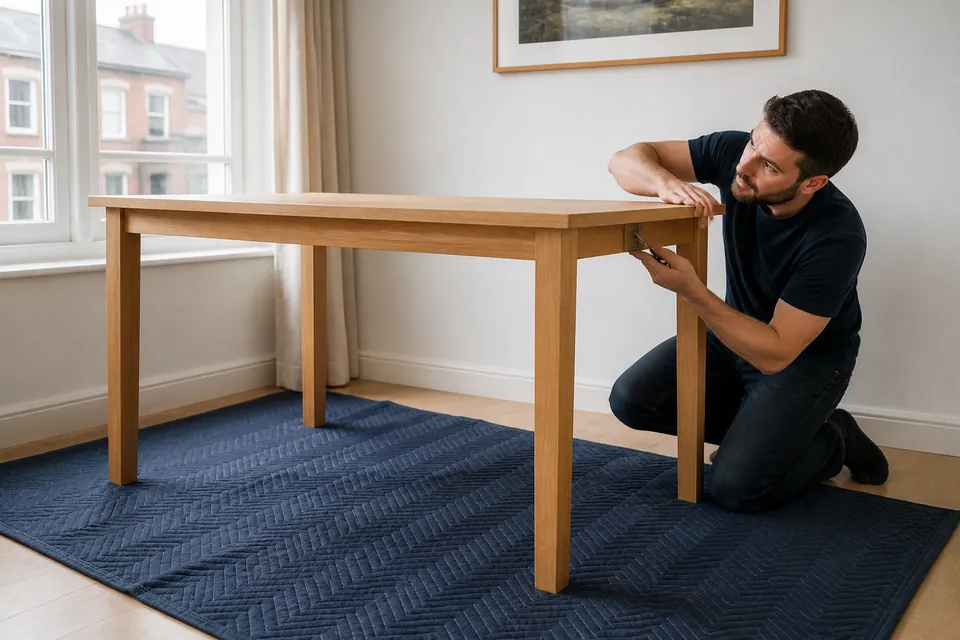
Assembler checking a desk frame connection
Seating stays.
New storage arrives.
Plan the space between them.
WARDROBEMultiple boxes
BEDFrame + mechanisms
STORAGEDoors + drawers
BOX BUILD ALIGN READY

LIVING-ROOM ASSEMBLY ANSWERS

Account for the space around the furniture.

What guides apply to Crouch End assembly prices?
Small items start from £30; beds/desks/medium storage are typically £60–£150; large wardrobes or multi-item work starts from £300. Actual models, scope and access determine the quote.
Can sideboards, tables and freestanding shelves be considered?
Yes, alongside suitable beds, wardrobes, desks, chairs, chests and bedside units, with the exact products specified.
Should shelf inserts be unpacked before the visit?
Keep packaging intact and labels readable, confirming the complete delivery instead.
Can the living-room furniture be planned as one order?
Yes, when every model and quantity is listed, with retained seating shown.
Can a wardrobe from the order be built in the living room first?
Do not assume the finished route works; normally use its final room where suitable.
What if a cabinet fitting is missing?
Identify the component against the model; completion may require the correct manufacturer replacement.
Does freestanding shelving avoid all anchoring requirements?
No. Follow instructions and assess wall/fixings, concealed services and relevant permission before agreed restraint work.
Is a clear wall enough assembly space?
The model also needs protected component-handling floor and safe movement around the build.
Will empty cartons be taken from the living room?
Removal must be agreed; otherwise organise disposal separately after packaging is gathered.

THE MAIN CABINET NEEDS CONSTRUCTION ROOM BESIDE THE SOFA

Keep the large panels out of the circulation route

A substantial sideboard or shelving unit needs supported parts before it becomes a rigid piece. A narrow final gap beside seating may not provide the floor required for its construction.

Check the manufacturer’s build method against the clear area, ceiling where relevant and surrounding openings. Include furniture staying in place rather than assuming it can all be moved.

Large furniture normally should be assembled in its final room where suitable. Existing-item moving, dismantling or new-panel alterations are separate requirements to agree, not presumed ways to make the layout work.

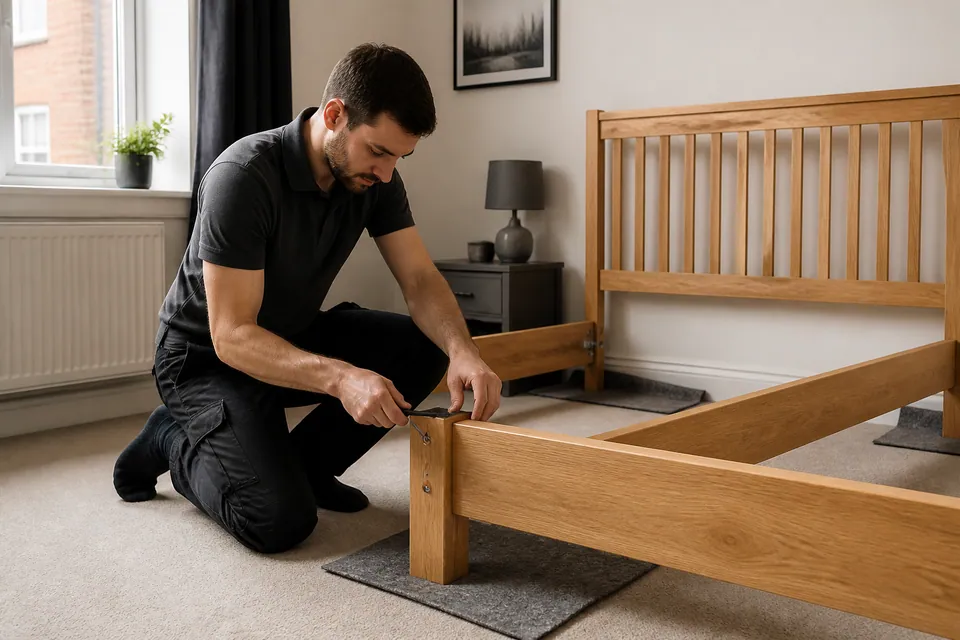
Bed frame components being assembled in a bedroom
Open the cabinet on the plan, not just in your imagination.

CROUCH END / LIVING-ROOM CIRCULATION

Check where the fronts meet the sofa route

The space needed for a sideboard door can overlap the path around seating. Describe how the room is used, including the open fronts, rather than selecting a position from wall length alone.

Send restraint instructions for relevant Crouch End storage before booking. A freestanding shelf or cabinet may still need anchoring under its manufacturer’s directions; freestanding does not mean no wall work is required.

Which seating remains during the build?Show it in the room photographs so protected construction space is assessed realistically.

PLAN THE OPEN FRONTS AND THE WORK AREA

Preparing a Crouch End living-room enquiry

Include sideboard opening space and separate shelf packs, with the route around retained seating visible.

01 / PRODUCT

Identify the model
and all its storage parts.

Doors, drawers and shelf inserts may be separately configured. Supply the complete purchased version rather than a photograph of the furniture range.

MODEL · QUANTITY · INSTRUCTIONS
02 / BOXES

Verify the full delivery
before opening the cartons.

Match labels with the expected order and keep accessory packs identifiable. Report damaged or missing boxes before arranging the work.

PACKAGE COUNT · DELIVERY COMPLETE
03 / ROOM

Show the living area
with the seating in place.

Include available working floor and the entry route, plus floor level and lift or stair details. Explain the package location and any additional carrying requested.

FINAL POSITION · SPACE · ACCESS

IDENTIFY THE NEW LIVING-ROOM PIECES

What will sit around the retained seating?

Select the item type and send its specification. The model, components and agreed work define assembly, while the room view explains how the finished furniture will be used.

BEDROOM / STORAGE

Wardrobes

For a wardrobe in the wider order, include its door and interior configuration, package count and restraint instructions. Give it a clear destination separate from the living-room build.

Add the wardrobe’s destination and model

KEEP THE FURNITURE RELATIONSHIPS VISIBLE

Assembly planning across
Crouch End room arrangements

BEDROOM

Bedroom pieces need
their own construction space.

If a bed or wardrobe joins the order, include the full bedroom list and final positions. Small bedside builds should not take the floor reserved for the largest panels.

Show the bedroom’s main furniture walls and available working area.

Share my furniture and retained-seating plan ↗

THE CLOSED FRONT HIDES SOME OF THE WORK

Sideboards can contain several fitting systems.

A shelf-only cabinet, a drawer unit and a mixed-front sideboard may look similar outside while requiring different assembly and checks.

Crouch End living-room product details
Furniture typeComponents affecting the buildUseful supporting information
WardrobeDoor layout, interior accessories and tall panelsWardrobe model with destination and restraint instructions
BedFrame design and any storage or lift componentsBed configuration and room access details
DeskPedestal drawers and supplied cable-management partsDesk model with chair route beside seating
StorageSideboard fronts, shelf inserts and module connectionsFull storage configuration and opening-space photographs

QUOTE THE COMPLETE LIVING-ROOM GROUP

Crouch End furniture assembly guide costs

Alesta’s guide bands are initial categories, not a flat price for a room update. Send each model, quantity and access detail so the actual storage, table and shelving work can be quoted.

SMALL FURNITURE ITEMfrom £30

Starting guide for one uncomplicated small furniture item.

BED, DESK OR MEDIUM STORAGE£60–£150

Usual guide range for a bed, desk or medium-sized storage build.

LARGE WARDROBE / MULTI-ITEMfrom £300

This starting category covers substantial wardrobes and multi-item furniture orders.

Indicative furniture assembly budgeting categories
Service scopePrice guideInformation defining the quotation
Small furniture itemFrom £30Specific small-product design and supplied fittings
Bed, desk or medium storageTypically £60–£150Drawer and mechanism work plus practical access
Large wardrobe or multi-item projectFrom £300Combined furniture list, large structures and agreed restraints

What should the living-room enquiry include?

  • All new models, dimensions and quantities
  • Complete cartons, including optional shelf packs
  • Door systems, drawers and moving fittings
  • Workable floor around the retained seating
  • Required wall anchoring where assessed and agreed

Furniture supply, delivery, existing-item moving and packaging removal are not automatically included. Dismantling, disposal or wall-mounted work should be separately identified before the assembly scope is agreed.

Request my living-room furniture quote

CHECK ORDER → PREPARE AREA → BUILD → ALIGN → REVIEW

Construct the furniture without losing the room route.

  1. 01

    Check

    Match the exact models and accessory packs to their instructions and labels.

  2. 02

    Prepare

    Prepare protected working floor around retained furniture and preserve access.

  3. 03

    Assemble

    Support panels and follow the manufacturer’s stated construction sequence.

  4. 04

    Align

    Check the structure before adjusting appropriate cabinet fronts, runners and fittings.

  5. 05

    Check

    Review normal operation and stability, explaining missing components or unfinished restraint requirements.

THE SIDEBOARD SHOULD WORK AS WELL AS LOOK RIGHT

A neat front depends
on the frame beneath it.

Correct carcase geometry allows meaningful door and drawer adjustment. Check ordinary operation in the intended position rather than judging the furniture only with all fronts closed.

Manual adjustment of a concealed hinge on an oak cabinet door

Doors + hinges

Use the supplied hinge adjustment to set applicable cabinet doors.

Checking the travel of a drawer on its metal runners

Drawers + runners

Confirm drawer runners engage and travel normally without binding.

Start with the structure before refining the appearance.

Correct fittings and adjustable supports where provided help establish alignment. Review movement and stability within the product design, without leaving mandatory safety conditions hidden.

WALL FIXING / ANTI-TIP

Freestanding furniture can still
have mandatory restraint instructions.

A shelf cabinet or sideboard may require anchoring despite standing on its own base. Send the manufacturer’s directions before booking so the actual wall arrangement can be assessed.

  • Identify the product-specific anti-tip requirement.
  • Assess wall construction and appropriate fixing components.
  • Assess concealed-service risks at the proposed cabinet fixing points.
  • Confirm relevant permission for the wall attachment.

Wall work must be suitable and agreed rather than assumed included. Do not load or use furniture contrary to required restraint instructions, even when it appears stable in its living-room position.

MISSING SHELF OR DOOR FITTINGS NEED IDENTIFICATIONCam locks dowels and screws organised separately before furniture assembly

A small hardware shortage
can leave the unit incomplete.

Identify absent fittings or damaged panels against the correct model information. A manufacturer replacement may be necessary before the affected furniture can be finished.

Do not improvise with screws from another household item. Retain package labels and product references to identify the component specified for the build.

FROM DELIVERY TO CHECKED LIVING-ROOM FURNITURE

Parts verified. Cabinet built. Fronts reviewed.

The illustrations include preparation and final checks as well as the visible construction.

Sealed furniture packages kept together before assembly
BOXES

Confirm every shelf and front pack.

Match the complete labelled delivery to the purchased models.

Assembler working on a partially assembled freestanding wardrobe
BUILD

Use the reserved construction area.

Organise hardware and support components through the prescribed stages.

Completed freestanding oak wardrobe with aligned doors
FINISHED

Review the furniture beside the seating.

Check alignment, normal operation and outstanding safety provisions.

Illustrative assembly scenes, not a customer’s before-and-after living-room transformation or actual-job photographs.

SHOW WHAT REMAINS IN THE LIVING AREA

Furniture builds for
Crouch End owners and residents

Keep retained seating in the room photographs and send required restraint information for the new storage. Freestanding furniture must still follow its manufacturer’s anchoring directions where specified.

FOR YOUR OWN HOME

Homeowners

Describe the sideboard, table and shelving as separate products. If old furniture must move or be dismantled, request that independently before the new builds.

FOR A RENTAL SETUP

Landlords

For a furnishing update, provide model quantities, entry details and a contact for relevant restraint decisions. An empty wall does not establish that the whole room is ready for construction.

FOR YOUR RENTED SPACE

Tenants

Check relevant permission before required wall attachments. Separate freestanding furniture assembly from wall-mounted storage additions rather than assuming the two are interchangeable.

YOUR CROUCH END LIVING-ROOM DETAILS

Share the postcode
and the route around the seating.

Include entrance arrangements, floor, stairs or lift limits and package location. Identify any further carrying and show the protected working area beside the furniture that stays.

Send my living-room models and access information ↗

Furniture Assemblers Near Crouch End

CROUCH END

Service-area map

Google Maps loads after choosing the map view.

PLANNING NEW FURNITURE AROUND THE SOFA

Open fronts
and everyday routes.

These Crouch End assembly answers help connect the new product list with the seating and circulation that remain in the living room.

What should I show for a sideboard beside the sofa?

Include the model dimensions, full opening space for doors or drawers and the route around the seating. List tables and shelf units in the same update so their positions can be considered together.

How should I prepare the living room for assembly?

Clear suitable protected floor for components while preserving entry and movement around retained furniture. Agree any old-item moving or dismantling separately rather than assuming the new build includes clearing the space.

How are Crouch End living-room assembly costs assessed?

The actual models, quantities, scope and access determine the quote. Guides are small furniture from £30, beds/desks/medium storage typically £60–£150, and large wardrobes or multi-item work from £300. A room update is not automatically one item.

What if shelf inserts arrived separately from the cabinet?

Include those packs in the full product list and verify they have arrived. Retain labels and report missing or damaged components before booking; the main carcase carton may not represent the complete purchased unit.

Can a bedroom wardrobe be built in the living room because there is more space?

Do not assume the finished cabinet can reach the bedroom through the connecting route. Normally build it in its destination room with the manufacturer’s required working clearance available.

Does a storage bed in the same order need extra details?

Yes. Drawers or lifting mechanisms alter components and normal-use checks. Supply the exact base model and room position rather than describing only the mattress size.

Should I unpack furniture parts beside the sofa beforehand?

Keep labelled packaging intact and confirm delivery completeness instead. Clear the working floor without spreading components into the room’s everyday route before assembly starts.

Can a sideboard, table and freestanding shelves be one project?

Yes, with all model references, quantities, accessories and positions listed. Include the seating that stays so the combined scope and working area are based on the real room.

What access details should I provide for Crouch End?

Describe the entrance, floor level, stairs or lift restrictions and where the cartons wait. Any carrying beyond the delivery point needs separate agreement, even if the furniture’s final room is nearby.

Does freestanding mean the new shelves need no wall restraint?

No. Follow the manufacturer’s directions and assess suitable wall construction, fixings, concealed services and relevant permission before agreed anchoring. Mandatory restraint must be met before the furniture is used.

Can a spare screw replace a missing shelf or door fitting?

Do not assume compatibility. Identify the proper component using the model information and package labels. A correct manufacturer replacement may be needed before completion of the affected unit.

KEEP THE LIVING ROOM USABLE AROUND THE NEW PIECES

Show the storage openings and the seating route together.

Send your Crouch End sideboard, table and shelving models with room photographs for a clearly scoped assembly enquiry.

Chat