
Specify the version
you intend to use.
Send the desk reference, return direction and selected storage attachments.
MODEL · QUANTITY · INSTRUCTIONSPECKHAM · FLEXIBLE WORKSPACES
Choose the configuration before the frame takes shape.
Some desks offer alternative arrangements that must be selected during construction. For a Peckham workspace, send the model and intended orientation rather than assuming every return or pedestal can be reversed later.
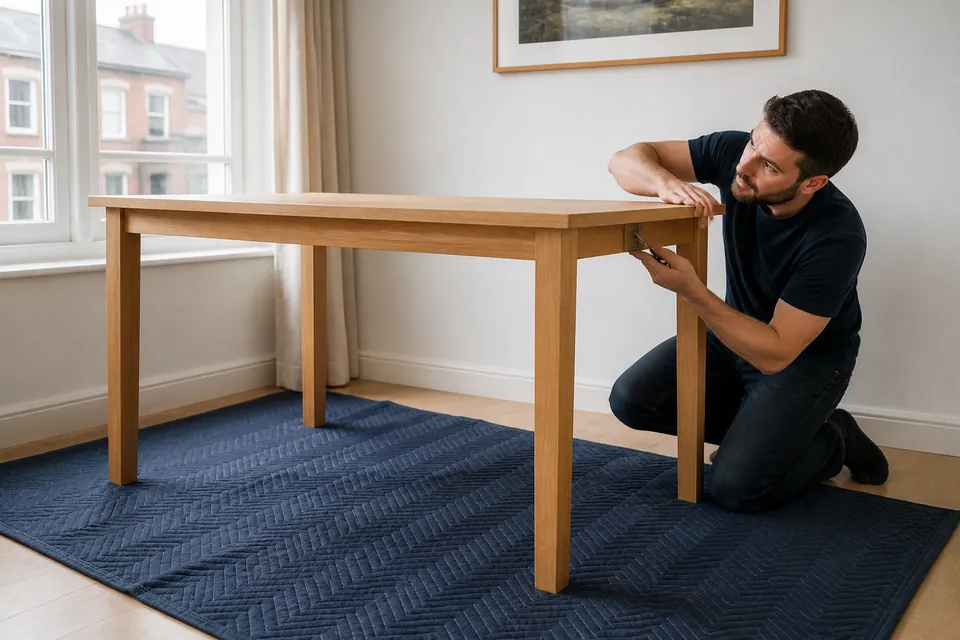
WORKSTATION DECISIONS
POSITION BEFORE LARGE-PANEL WORK
Long desktops and cabinet sides need supported handling room. Establish their final positions before smaller storage fills the gaps.
Check the construction instructions against ceiling, doorways and nearby furniture. A completed cabinet may not follow the route used by its flat panels.
Normally plan large structures in their destination room. Alterations, old-desk dismantling and existing-item moves require separate agreement.
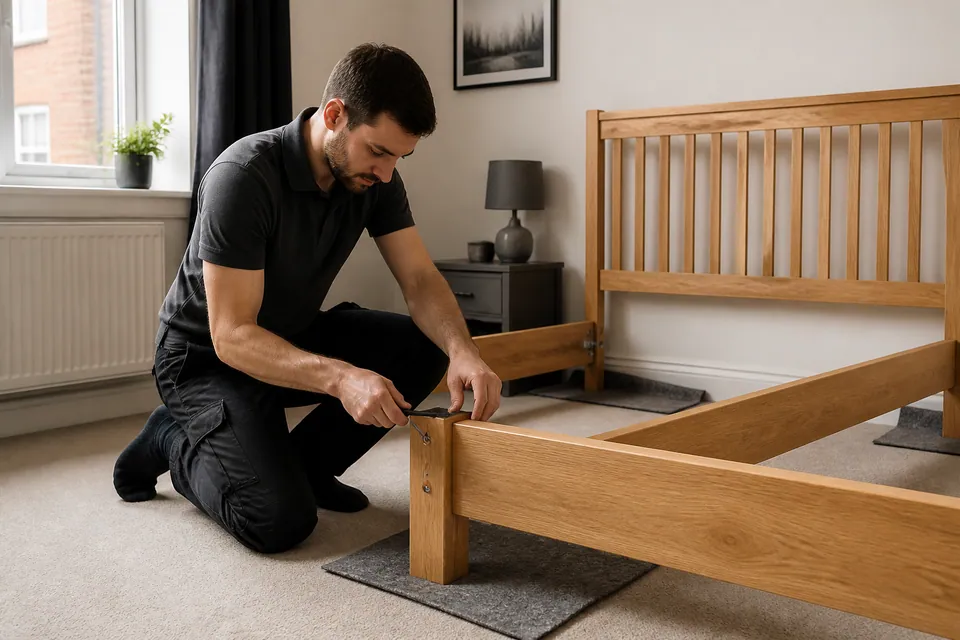
PECKHAM CONFIGURATION NOTES
Some layouts require choices while panels and supports are being connected. Confirm the version bought rather than expecting a finished desk to be reconfigured without further assessment.
Mark the intended position before parts are laid out. Moving a completed desk through a crowded room can be less practical than constructing it in the right place.
DECIDE THE WORKING ARRANGEMENT
The instructions establish which configurations the product actually supports.
Send the desk reference, return direction and selected storage attachments.
MODEL · QUANTITY · INSTRUCTIONSKeep optional modules linked to the order, noting incomplete or damaged deliveries.
PACKAGE COUNT · DELIVERY COMPLETEInclude surrounding furniture and the entry route, plus any stairs, lifts or requested carrying.
FINAL POSITION · SPACE · ACCESSFURNITURE FOR THE WORKING CORNER
Select the products involved and identify their individual specifications; a flexible room is not a reason to improvise the furniture design.
Provide wardrobe doors, internals and restraint information if bedroom storage shares the project.
Send workstation specifications ↗Show the wardrobe position and clear panel floor; a desk may occupy space needed during its construction.
BEDROOM / FRAME & MECHANISMSSpecify the bed model and moving storage components in a combined bedroom-office layout.
BEDROOM / SMALL FURNITURECount bedside units and their drawer options.
STORAGE / RUNNERS & ALIGNMENTProvide chest references and required anti-tip instructions, including opening clearance near the desk.
DINING / LIVING SPACEDescribe folding or extending table features where the dining area doubles as workspace.
HOME OFFICE / WORKSPACEConfirm return orientation, pedestal position and supplied cable-management parts against the desk instructions.
DINING / HOME OFFICEIdentify the chair model and quantity, distinguishing adjustable seats from simpler dining chairs.
LIVING ROOM / MODULAR STORAGEDescribe cabinet grouping and manufacturer connections or restraints.
SUITABLE FREESTANDING FURNITUREFreestanding shelves need their own placement assessment; wall-hung shelves are not assumed.
MORE THAN ONE ROOMList every item and final position so the build can be sequenced without repeatedly moving finished furniture.
WORKSPACE WITHIN THE HOME
A desk can occupy the only floor available for wardrobe panels. Include bed and storage work before fixing the construction order.
Photograph the bed, wardrobe and desk positions together.
Share the flexible-room plan ↗Leave the largest component area clear until the relevant frame is assembled.
Show floor space beyond the desk corner.
LIVING ROOMA cabinet in a shared lounge should not conflict with the sofa or the path to the workstation.
Include the route through the room.
HOME OFFICEA left-hand return may not be interchangeable with a right-hand version. Use the model instructions to confirm the intended arrangement.
Show the desk with chair pull-back and drawers open.
DINING AREAIf the table shares work duties, its assembly still follows the supplied design. Include extensions and chair quantities.
Photograph protected space for handling its top.
CONFIGURATION CHANGES COMPONENTS
Returns, drawers and attached cabinets add stages beyond a plain work surface.
| Furniture type | Features affecting assembly | Information to send |
|---|---|---|
| Wardrobe | Interior modules and door fittings | Wardrobe configuration and cartons |
| Bed | Frame storage and moving base | Bed reference and instructions |
| Desk | Return direction, pedestal and cable tray | Exact desk version with chosen layout |
| Storage | Linked cupboards and adjustable shelves | Cabinet list and prescribed connections |
COST THE CHOSEN CONFIGURATION
The actual desk version and surrounding furniture determine the work. Guide categories remain subject to models, access and agreed scope.
Entry guide for a simple small item.
Typical range for beds, desks or medium storage.
Starting guide for large wardrobes or multiple builds.
| Service scope | Price guide | Factors in the quotation |
|---|---|---|
| Small furniture item | From £30 | Small-product construction and hardware |
| Bed, desk or medium storage | Typically £60–£150 | Desk attachments, mechanisms and access |
| Large wardrobe or multi-item project | From £300 | Large components, interiors and agreed restraint |
Supply, delivery, carrying, old-furniture dismantling and packaging removal are separate unless confirmed. Equipment installation is not implied by assembling its desk.
CONFIGURE → PREPARE → BUILD → REVIEW
Check the model, permitted arrangement and relevant components.
Protect the work area without blocking circulation.
Support panels and follow the specified sequence for that configuration.
Check structures before setting drawers and other moving fittings.
Check intended operation and stability, identifying outstanding parts or restraint.
DRAWERS BESIDE THE WORKING POSITION
A pedestal should be checked against its frame and runners before trying to alter only the drawer front.

Set cabinet hinges after checking squareness.

Verify runner seating and unforced travel.
Use supplied levelling and adjustment features where designed; computer or electrical setup remains outside the furniture checks.
RESTRAINT IN A SHARED WORKROOM
Follow the storage manufacturer’s anti-tip requirements and discuss the proposed wall before booking.
Anchoring must be suitable and agreed. Do not use required-restraint furniture contrary to its instructions while that work remains unresolved.

A damaged support or absent connector may require the manufacturer’s correct replacement before completion.
Do not adapt random screws or swap unsupported components to make another configuration appear to fit.
FROM CHOSEN LAYOUT TO CHECKED DESK
The furniture arrangement is decided before the panels are joined.

Match modules to the product order.

Support components and organise their fittings.

Check movement and outstanding safety requirements.
Illustrations are not a documented customer workspace transformation.
WHO CHOOSES THE CONFIGURATION?
Ensure the booking contact knows the chosen desk arrangement and can confirm the room position.
Flag any old desk requiring separate dismantling or moving.
Provide the exact version, access contact and restraint decisions for accompanying storage.
Check relevant attachment permission before planning tall storage; desk assembly does not authorise property alterations.
YOUR PECKHAM WORKSPACE
Include postcode, floor, stairs or lifts and current carton locations. Specify any carrying still requested.
Send configuration and access details ↗Service-area map
Selecting the map loads Google Maps.CONFIGURATION QUESTIONS
Peckham enquiries benefit from the precise model and intended orientation, especially in rooms with several uses.
Do not assume reversibility. Check the manufacturer’s instructions for the purchased version and identify the arrangement you want.
Show the bed and storage as well as the desk corner. Preserve enough construction floor and keep personal electronics outside it.
The configuration affects the work. Guides are small items from £30, beds/desks/medium storage typically £60–£150 and large wardrobes or multi-item projects from £300, with model, scope and access determining the quote.
List it as part of the enquiry with its own reference and delivery status. A complete main desk carton does not prove every module is present.
Assess its completed dimensions and route first. Constructing near the intended position may be more practical than moving the finished structure around obstacles.
Provide its exact model and mechanism details. Bed construction and operating clearance may compete with the desk’s space.
Keep kits intact before preparation and use the instructions to confirm permitted arrangements. Do not improvise unsupported layouts.
Yes, with their models and quantities declared before scope agreement. They add separate assembly and possibly restraint requirements.
Describe stairs, lifts, turns and where cartons have been left. Carrying or old-furniture handling needs separate agreement.
Follow its own instructions. Suitable walls and fixings, concealed-service assessment, relevant permission and agreement are required where restraint applies.
Identify the correct manufacturer component for that version. Completion may depend on replacement, not unrelated hardware or an improvised configuration.
CONFIRM THE WORKSPACE YOU WANT
Include attachments, chair space and any storage sharing the room.
