
Specify all bedroom models
and their selected features.
Include bed mechanisms, headboards, wardrobe interiors and smaller storage.
MODEL · QUANTITY · INSTRUCTIONSWEYBRIDGE · COMPLETE BEDROOM PROJECTS
Keep the largest builds possible until they are done.
A finished bedroom plan does not show the temporary floor needed for long panels and frames. For Weybridge assembly, send every model and identify where the largest construction can happen before smaller pieces surround it.

EVERY PIECE IN THE BEDROOM PROJECT
Provide the complete list so large structures and smaller items can be sequenced without losing working floor.
List wardrobe doors, interiors, full package count and restraint instructions.
Send the complete bedroom specification ↗Show space for the longest wardrobe sides and the bed’s intended position before smaller units are placed.
BEDROOM / FRAME & MECHANISMSSpecify frame construction, storage mechanisms and separate headboard packages.
BEDROOM / SMALL FURNITURECount bedside units and their drawer variants.
STORAGE / RUNNERS & ALIGNMENTProvide chest references and anti-tip requirements, keeping their kits identifiable.
DINING / LIVING SPACEDescribe table mechanisms and supported handling space if included.
HOME OFFICE / WORKSPACEInclude desk modules and chair movement in a bedroom study.
DINING / HOME OFFICEList seating models and quantities.
LIVING ROOM / MODULAR STORAGEIdentify cabinet groupings and prescribed connections or restraints.
SUITABLE FREESTANDING FURNITUREFreestanding shelving needs suitable placement; wall-mounted work is separate.
MORE THAN ONE ROOMAllocate every model to its final position while preserving large-panel construction space.
WEYBRIDGE BEDROOM NOTES
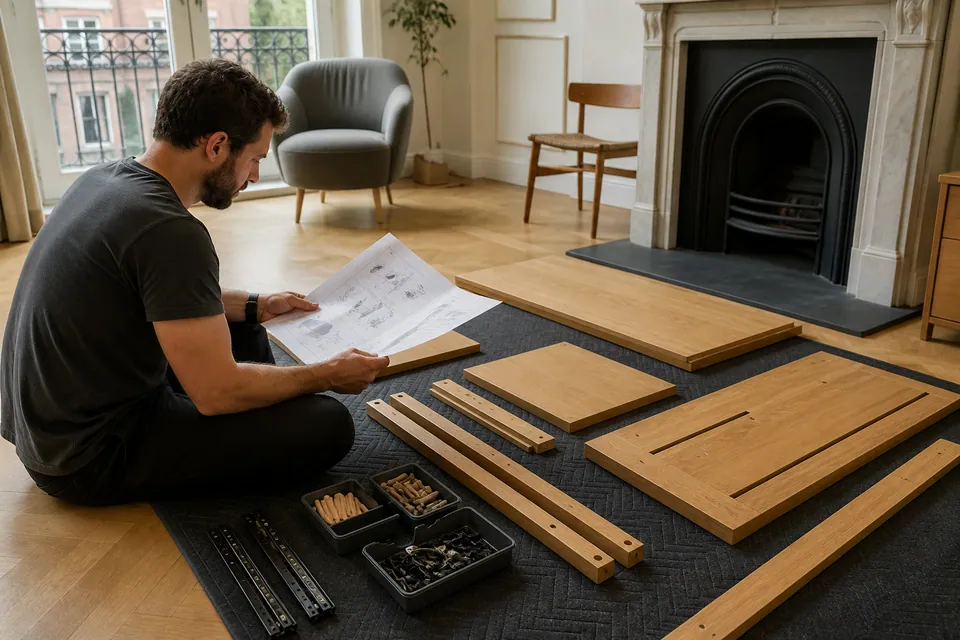
Long panels and frames need suitable supported floor before bedside units and drawer furniture surround them. The whole list helps explain that temporary requirement.
Identify existing items that must remain. Moving them, taking them apart or disposing of them needs separate agreement where required.
THE WHOLE BEDROOM CONSTRUCTION PLAN
The temporary work area matters alongside the final arrangement.
Include bed mechanisms, headboards, wardrobe interiors and smaller storage.
MODEL · QUANTITY · INSTRUCTIONSRetain labels and identify outstanding or damaged packages by product.
PACKAGE COUNT · DELIVERY COMPLETEInclude stairs, lifts, doorways and any separately requested carrying or handling.
FINAL POSITION · SPACE · ACCESSSPACE FOR THE LONGEST BEDROOM PARTS
Wardrobe sides, bed rails and headboards can need more handling room than the completed footprint suggests.
Check the manufacturer’s sequence against ceiling, openings and existing furniture. A finished wardrobe may not pass through the route used for its panels.
Normally assess suitable construction in the final room. Alterations, old-item dismantling and furniture moves require a separate scope.
BUILD SPACE BEFORE THE FINISHED BEDROOM
A bed frame and wardrobe may require the same floor during assembly. Plan both before smaller cabinets occupy the corners.
Photograph the full bedroom and largest clear area.
Share the complete bedroom plan ↗Temporary panel support and frame handling need their own space before the room takes its final form.
Show the wardrobe wall and bed position together.
LIVING ROOMCabinet doors and seating should leave normal circulation available in the lounge.
Include the route beside the furniture.
HOME OFFICEA chair and pedestal can occupy more floor than the desktop suggests.
Photograph chair pull-back and drawer clearance.
DINING AREATable extensions and every chair add independent construction stages.
Show protected tabletop handling floor.
COMPLETE ROOM, SPECIFIC COMPONENTS
Interior drawers and bed mechanisms add stages beyond the main structures.
| Furniture type | Construction details | Information to supply |
|---|---|---|
| Wardrobe | Long frames, door systems and interiors | Wardrobe configuration and package schedule |
| Bed | Headboard, storage base and mechanism | Exact bed reference and instructions |
| Desk | Pedestal and attached supports | Desk version and position |
| Storage | Cabinet links and movable fittings | Unit references and arrangement |
QUOTE THE COMPLETE BEDROOM BUILD
These categories guide the budget. The actual models, access and agreed work determine the total, not simply the room name.
Starting guide for straightforward small furniture.
Typical range for beds, desks or medium storage.
Starting guide for large wardrobes or several builds.
| Service scope | Price guide | What informs the bedroom quote |
|---|---|---|
| Small furniture item | From £30 | Small-product design and components |
| Bed, desk or medium storage | Typically £60–£150 | Frame mechanisms, adjustment and access |
| Large wardrobe or multi-item project | From £300 | Large structures, interiors and agreed restraint |
Supply, delivery, moving or dismantling existing pieces and packaging disposal are not assumed. Describe extra requirements before confirming the assembly scope.
COMPLETE-BEDROOM ANSWERS
FULL LIST → LARGE WORK AREA → BUILD → REVIEW
Match models, instructions and all associated packages.
Protect floor and keep smaller pieces outside the main construction zone.
Support long components and follow the manufacturer’s sequence.
Check frames before setting doors, drawers and mechanisms.
Check normal operation and stability, explaining outstanding parts or restraint.
COMPLETE THE CHECKS AFTER THE MAIN BUILD
Doors, drawers and bed mechanisms need their intended checks after the structure is assembled and positioned.

Set hinges after confirming carcass alignment.

Verify runners engage and travel freely.
Use supplied adjustment and levelling features appropriately, without forcing ordinary movement.
RESTRAINT BEFORE THE BEDROOM ENTERS USE
Wardrobes and drawer units must follow their manufacturer’s anti-tip requirements even when the rest of the bedroom is ready.
Agree a suitable restraint method before treating the wardrobe or drawer unit as ready. A completed bed and tidy room do not make it acceptable to use neighbouring storage contrary to its mandatory anchoring instructions.

A damaged panel or absent fitting may require the manufacturer’s proper replacement before completion.
Random hardware transfers between the headboard, wardrobe and smaller units are not suitable substitutes.
FROM BEDROOM PACKAGES TO CHECKED FURNITURE
Temporary space remains important until the large builds finish.

Link headboard and mechanism packs to the frame.
Support panels and organise each kit’s fittings.

Check normal movement and unresolved safety needs.
Images illustrate assembly stages, not a documented customer’s bedroom transformation.
WHO CONFIRMS BEDROOM READINESS?
Identify someone who knows the full order and which existing pieces must remain.
Request moving, dismantling or disposal of existing furniture separately where needed.
Provide complete references, keyholder and responsibility for restraint decisions.
Check relevant attachment permission before required wall fixing is arranged.
YOUR WEYBRIDGE BEDROOM DESTINATION
Provide the postcode and bedroom floor, with the entry arrangements and route for the longest panels. Say where headboard, mechanism and wardrobe cartons are stored, describe stairs or lifts and identify any carrying still requiring agreement.
Send bedroom and access information ↗Service-area map
Google Maps loads through the selected control.WHOLE-BEDROOM QUESTIONS
Weybridge enquiries should include every model and the temporary floor available for the build.
They add work and can occupy construction space when finished. The whole list helps preserve room for the large structures.
Temporary supported floor for long panels, bed rails and frame assembly. Show that area as well as final positions.
A complete bedroom is priced from its actual list, access and agreed scope. The guides remain from £30 for small items, typically £60–£150 for beds/desks/medium storage and from £300 for large wardrobes or multi-item work; headboards, mechanisms and selected interiors belong in that list.
Include headboard and mechanism cartons as well as the main frame, reporting anything missing or damaged.
Its completed size may prevent passage. Normally assess suitable construction at the final bedroom position.
Storage bases and moving parts change the sequence and normal-use checks. The precise model establishes those requirements.
Keep kits intact until preparation and preserve floor for the unfinished large components rather than filling every gap.
Declare its model and modules upfront so the overall sequence and operating space can be assessed.
Identify it and show the remaining floor. Any moving, dismantling or disposal needed requires separate agreement.
Do not use the item contrary to its instructions. Suitable wall anchors, concealed-service assessment, relevant permission and agreed attachment must be addressed.
Identify the correct manufacturer replacement rather than borrowing random hardware from another bedroom kit.
KEEP SPACE FOR THE COMPLETE BEDROOM BUILD
Show the largest working area and any existing pieces that remain.
