
Hardware survey
The door, frame, current locks and user requirements are reviewed before a scope is drawn. Measurements replace assumptions from photographs.
Audit · purpose · compatibility · careful installation
A planned lock upgrade should begin with the existing door, not a product photograph. Record how the entrance is built, which features should be retained and what security or key-control outcome you want before selecting compatible hardware.
Current-hardware audit
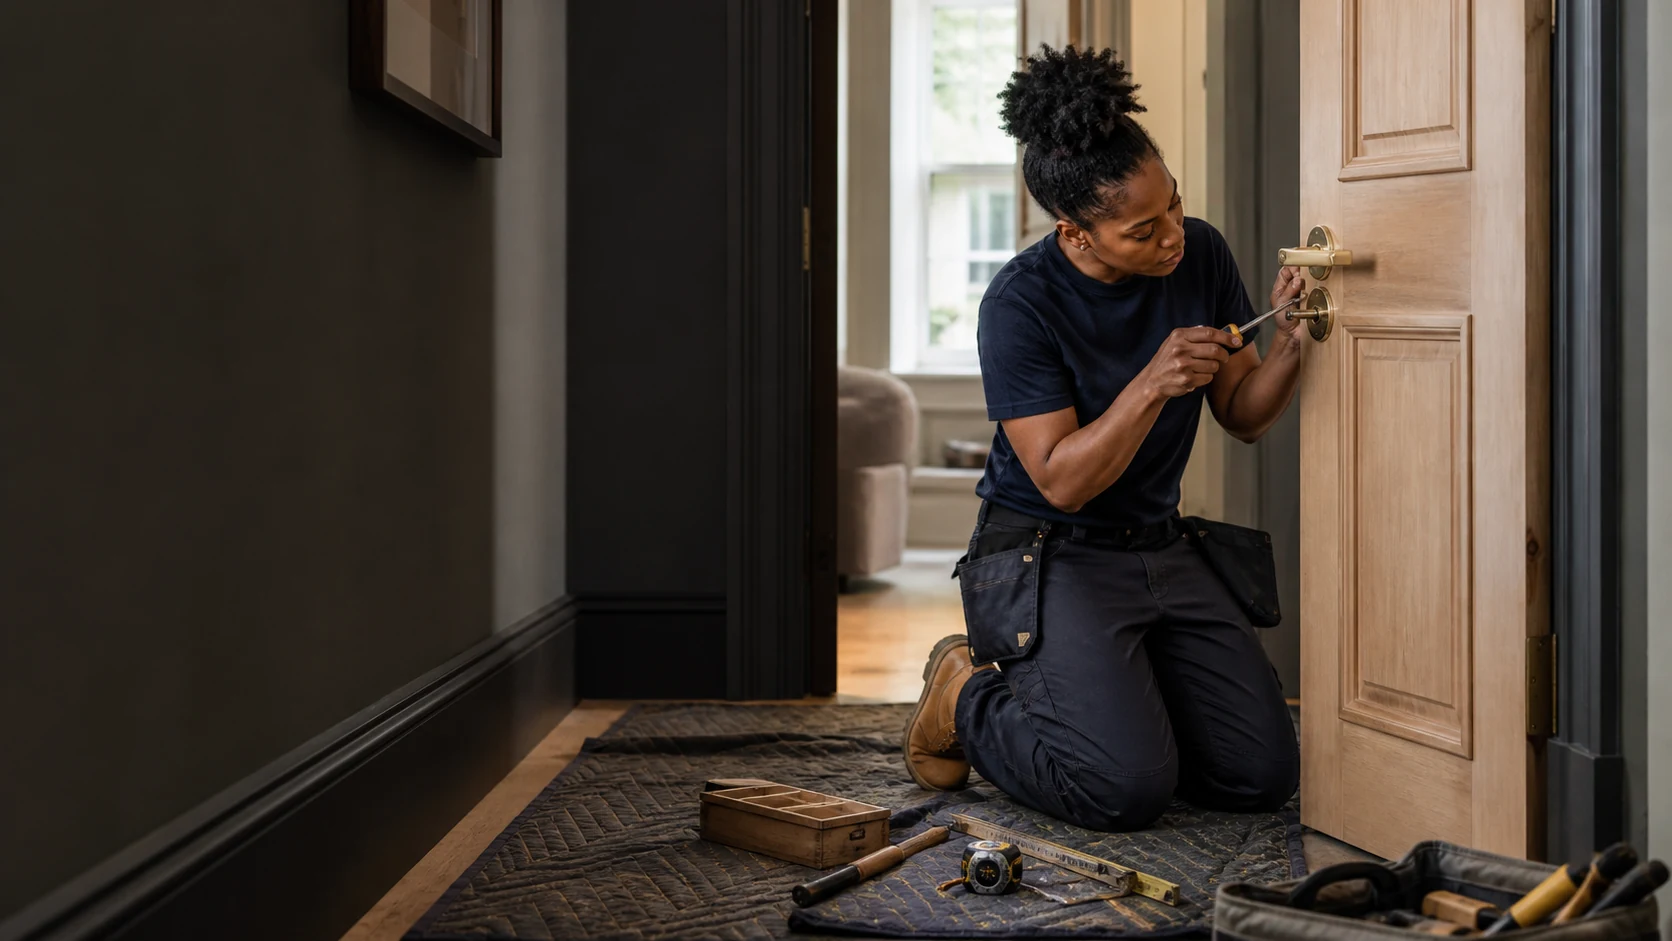
Chelsea terraced houses, mews homes and mansion flats can have timber entrance doors altered over many years. A newer cylinder may sit within an older case; an escutcheon may cover previous cut-outs; a closer or frame movement may affect how the lock operates. Before planning an upgrade, photograph the complete door and list every existing locking point. Keep keys, visible markings and any management hardware schedule available.
Operate the door normally and report stiffness, loose furniture or poor latching. Do not remove the lock to measure it yourself. A direct survey can establish door thickness, backset, case size, handing, keep position and the condition of surrounding timber. These details show whether the desired improvement can use the present preparation or needs carefully agreed alteration.
| Audit item | What to record safely | Why it affects the plan |
|---|---|---|
| Door and frame | Material, thickness, closing action, gaps and visible previous repairs | Sound hardware cannot compensate for an entrance that does not meet its frame correctly. |
| Existing lock case | Key function, edge plate, latch or bolt action and external furniture | Dimensions and current cut-outs limit compatible replacements. |
| Additional locking points | Night latch, bolts, chain or multipoint operation | The complete security and escape arrangement should remain coherent. |
| Key users | Residents, staff, family, agent and any unaccounted keys | The number and control of keys shape the handover requirement. |
| Door finish | Retained timber, paint, metalwork, glazing and decorated surrounds | Fixing positions and remedial work may be constrained. |
| Building conditions | Mansion-block rules, common key systems and required approvals | A private upgrade may still need to satisfy an agreed door standard. |
Define the intended result
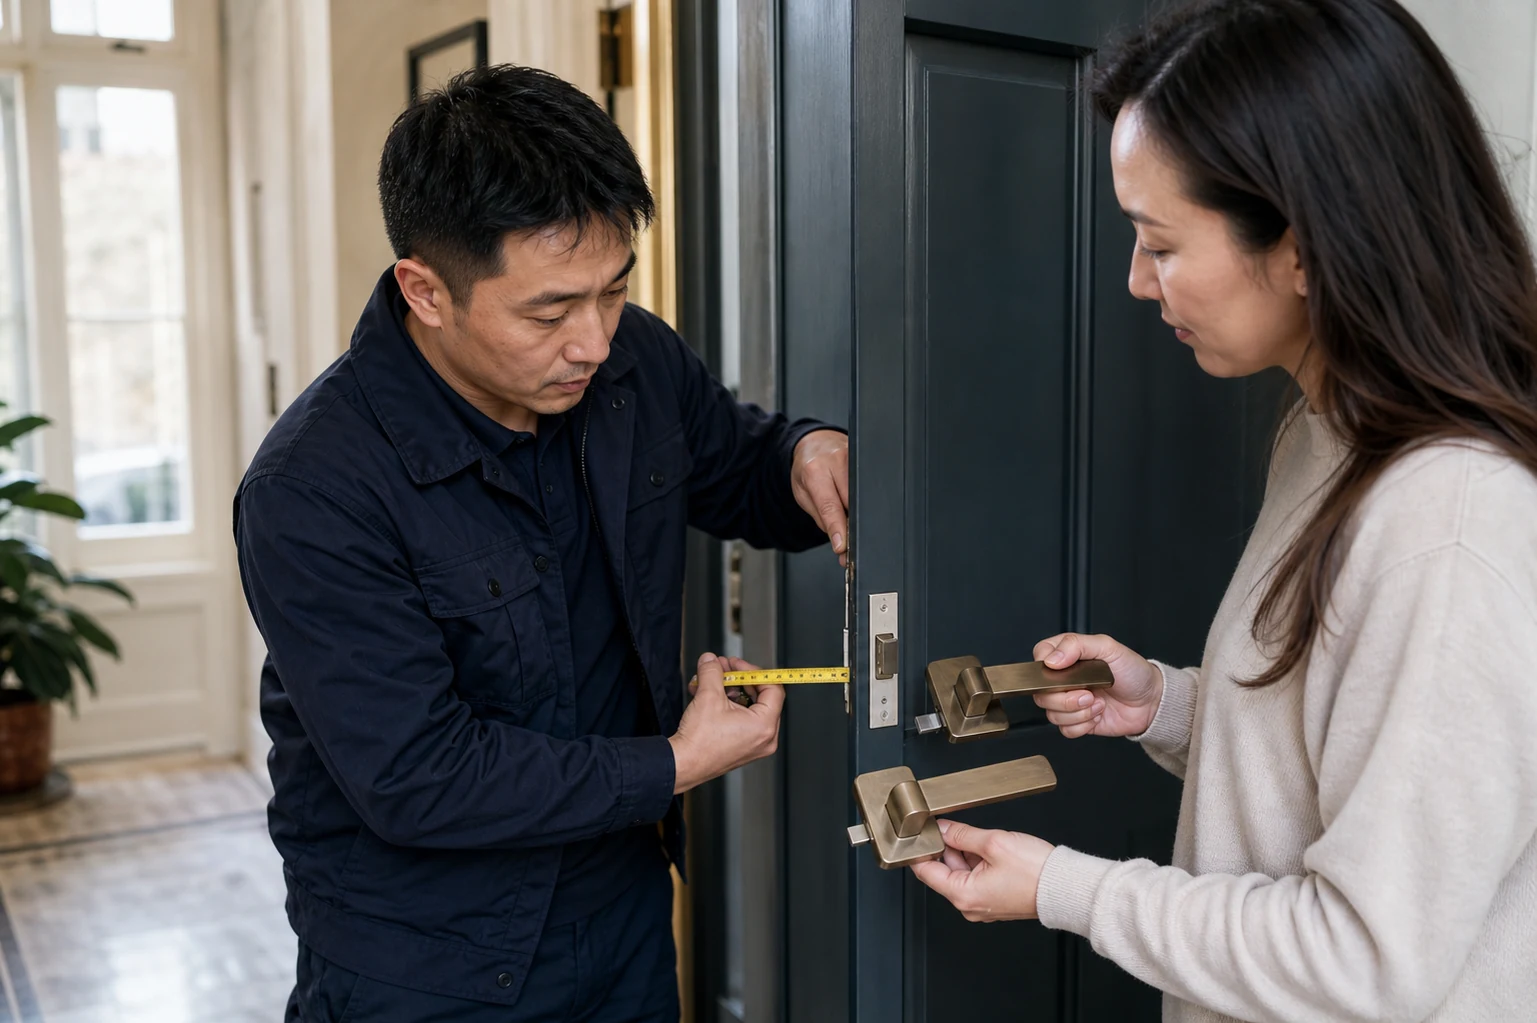
“A better lock” is not a complete brief. One household may want control after keys have circulated. Another may need easier everyday operation for authorised users. A refurbishment may require new hardware that works with retained joinery. A landlord may need a dependable replacement to an obsolete component while preserving an agreed building appearance. State the priority and any secondary aims.
Also record what should not change. A door may need to retain its external furniture, existing key arrangement or internal escape function. A mansion flat may have an approval process. A mews entrance may offer limited frame depth. These are design inputs, not obstacles to hide until fitting day.
Outcome-to-option guide
| Desired outcome | Matters to assess | What the proposal should explain |
|---|---|---|
| Regain control after missing keys | Locks served, authorised users and whether communal keys are involved | Which private hardware changes and how many new keys are supplied. |
| Replace unreliable older hardware | Fault, case dimensions, frame condition and part availability | Why repair or replacement is recommended and how existing cut-outs are handled. |
| Add a second locking point | Door construction, spacing, frame strength and normal escape needs | Position, operation and effect on timber and external appearance. |
| Coordinate visible furniture | Finish, fixing centres, door thickness and retained plates | Which items are functional and which are decorative. |
| Improve a mews entrance | Weather exposure, limited frame, threshold and door movement | Compatible hardware plus any separate door adjustment. |
| Update a mansion-flat door | Owner authority, building schedule, closer and common-key considerations | Approval route and the boundary between private and shared responsibility. |
Services that can support the plan
The door, frame, current locks and user requirements are reviewed before a scope is drawn. Measurements replace assumptions from photographs.
If the existing hardware remains suitable, adjustment or a serviceable component may restore reliable operation with less alteration to the door.
A compatible lock is selected from the measured installation and agreed outcome. Fitting includes normal operational checks and key handover.
Where keys cannot be accounted for, the private entrance can be reviewed as a defined control project without automatically changing unrelated common locks.
Handles, escutcheons and cylinders need matching dimensions and function. A decorative set cannot be chosen independently of the working lock.
A planned project should not conceal an active fault. Alignment, frame pressure and damaged components are identified before new hardware is specified.
Installation and finish
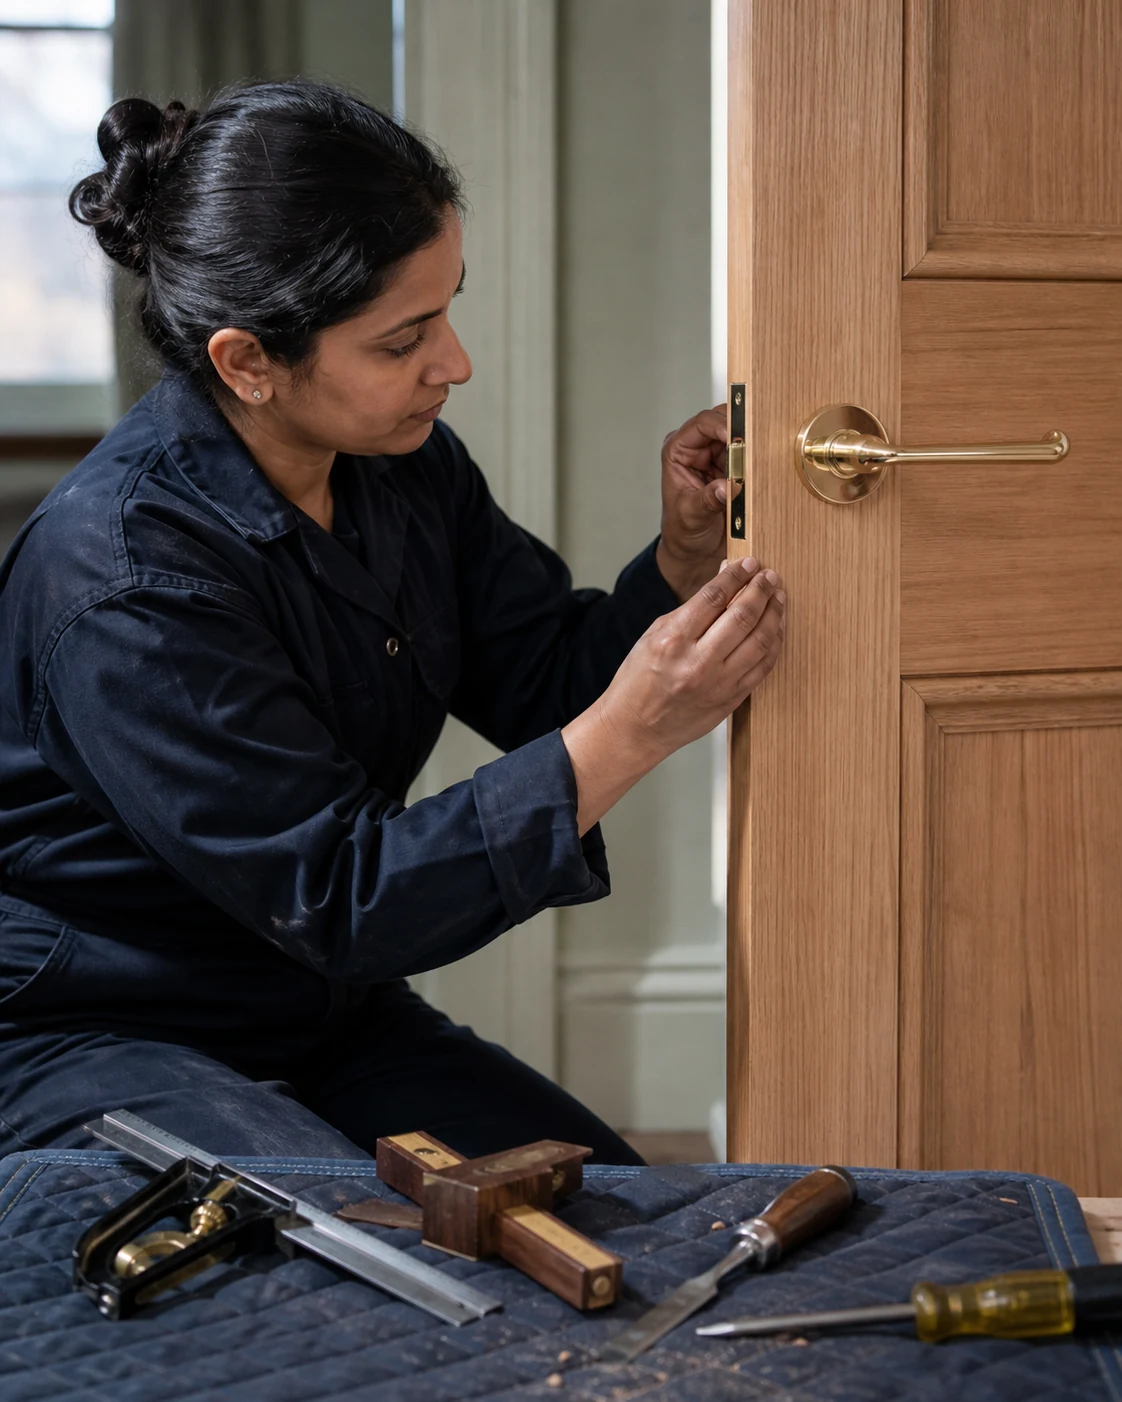
A proposal should show whether the existing mortice, spindle hole, cylinder opening or keep can be retained. If new cutting is required, ask where it will be and how unused recesses or screw holes are treated. On an older timber door, local repairs may be needed before a fitting can be secured correctly. Those repairs and final decoration should not be implied by a single line for “lock replacement”.
Protect nearby flooring and finishes, but leave fixed elements for the locksmith to inspect. After installation, test the door from both authorised sides, with the leaf open and closed. Confirm latch and bolt engagement, handle return and key withdrawal. A second locking point should be tested as part of the full routine rather than in isolation.
Count the keys and name the person receiving them. Identify which previous keys no longer work and whether any common entrance key remains unchanged. Avoid sharing key codes or detailed security photographs in an open building message.
Scope and quotation
A Chelsea address does not create a fixed price. The quote depends on the survey, hardware, labour, access and finishing boundaries. Two proposals can differ because one retains the existing door preparation while another includes new cutting or related joinery.
| Scope area | Evidence or decision | What should be written |
|---|---|---|
| Survey | Door condition, existing hardware, measurements and desired result | Whether assessment is a separate stage or included with defined fitting. |
| Supplied hardware | Compatible lock, finish, accessories and number of keys | Named item or clear specification rather than a vague “upgrade”. |
| Door preparation | Existing cut-outs and any new mortice, drilling or keep work | Alterations included and visible marks that may remain. |
| Managed access | Porter, parking, approval and permitted working window | Responsibility for delays or a return when access is unavailable. |
| Door condition | Alignment, frame strength and previous repairs | Lock fitting compared with separate joinery or door adjustment. |
| Completion | Operational tests, key count and retained documentation | Handover, exclusions and any further work recommended. |
If the survey reveals that the preferred product cannot be fitted appropriately, request an alternative proposal rather than forcing the original selection. Additional parts or door alterations should be accepted before they are undertaken.
Chelsea locksmith FAQ
Usually not. Case dimensions, door thickness, backset, handing, existing holes and required function all affect compatibility.
Sometimes, depending on the existing preparation and suitable hardware. State which visible elements matter and ask the proposal to explain any unavoidable alteration.
Yes. If the current lock suits the desired outcome and remains serviceable, a repair or adjustment may avoid unnecessary changes to the door.
No. Door construction, spacing, frame strength, existing hardware and normal escape requirements need assessment before a position is agreed.
The resident or owner may need consent from the freeholder or managing agent. Ask about door standards, common-key arrangements and contractor procedures.
No assumption should be made. State the authorised users and ask the quotation to specify how many keys are supplied and how extras are handled.
Only if decoration is expressly included. Hardware fitting, local timber repair, filling and final painting can be separate scopes.
They help with planning and identification, but direct measurement is normally needed for concealed case sizes, cut-outs and door condition.
Check closing, latching, locking, unlocking, handle return and key withdrawal in ordinary use. Count keys and record any remaining door or frame limitation.
Map and nearby live pages
Use the page matching the actual property location. These linked pages exist now or form part of this batch and provide different building guidance.
Begin with the door you intend to keep
Send the desired result, current hardware, protected finishes, building permissions and safe photographs before selecting the part.
