
Suitable handyman tasks?
Building the cupboard and assessing the smaller fittings are distinct suitable enquiries. Carrying access must also be resolved.
WEMBLEY · PROPERTY-ACCESS PLANNING
A cabinet delivery beyond the entrance.
A tall cupboard waiting downstairs is not yet an assembly-ready job. For a Wembley apartment enquiry, trace its packages all the way to the room, then plan the smaller fittings around that space.
START WITH THE TASK
Keep the numbered cupboard cartons together in their intended room.
02 ↗For a timber shelf cut to the landing, include the panel-carrying turn and intended load.
03 ↗Show the bedroom latch after the delivery route is cleared.
04 ↗Place the screen outline above furniture that will remain.
05 ↗Photograph the entrance mirror hangers without lifting it alone.
06 ↗Retain the detached handle and show its cabinet screw holes.
QUICK JOB FINDER
Keep the numbered cupboard cartons together in their intended room.
Explore this service ↗QUICK ANSWERS
Building the cupboard and assessing the smaller fittings are distinct suitable enquiries. Carrying access must also be resolved.
Ask about the cabinet handle and shelf together; neither should disappear inside an unspecified assembly booking.
Agree who supplies any shelf brackets. Keep the cupboard’s own fittings complete and separate.
The route upstairs and wardrobe construction method affect timing; request an appointment length after those are reviewed.
Furniture assembly is available. Send the cupboard code and carton count, plus the bedroom floor available for panels.
The screen and landing shelf need their own wall and load assessments, beyond simply reaching the flat.
Give the building contact the approved tasks and confirm the resident can admit the handyman.
A cupboard quotation depends on its specification and access. The £30 small-item assembly guide is not its price.
WEMBLEY IN PRACTICE
A cabinet delivery beyond the entrance.
Example brief: tall cupboard assembly, with loose cabinet handle recorded separately.
The useful measurements are the long panel, lift opening and turn outside the flat. A delivery left in a lobby says little about whether those panels can reach the bedroom.
Ask the building contact about equipment entry before relying on the visitor entrance.
Tall cupboard assembly · Measured landing shelf · Bedroom latch adjustment · Entrance mirror fitting
WALK THROUGH THE PROPERTY
ROOM NOTES
Place the screen outline above furniture that will remain. Include the proposed viewing wall.
View the relevant service ↗| Job type | Example | Property area | Service |
|---|---|---|---|
| Assembly | Tall cupboard assembly | Final assembly room | Furniture assembly |
| Mounting | Entrance mirror fitting | Chosen wall position | Fittings |
| Adjustment | Bedroom latch adjustment | Internal doorway | Door repair |
| Timber work | Measured landing shelf | Storage area | Carpentry |
BUILD A REALISTIC LIST
Prioritise tall cupboard assembly or loose cabinet handle, then add optional fittings. This checklist is not a booking or quotation.
| Situation | A practical next step |
|---|---|
| Tall cupboard assembly | An unfamiliar tall-unit assembly should be assessed against its instructions and handling needs. |
| Several related tasks | Have the bedroom latch assessed with its door and frame visible; describe shelf or handle work separately. |
| Measured landing shelf | A landing wall still needs assessment even if the bracket is supplied. |
| Specialist systems | Lift access does not make electrical or structural work part of assembly. |
CLEAR BEFORE YOU BOOK
A cupboard quotation depends on its specification and access. The £30 small-item assembly guide is not its price.
Small-item guide only; a tall cupboard and upstairs carrying need separate assessment.
Place the screen outline above furniture that will remain.
| Task | Pricing basis | Guide |
|---|---|---|
| Loose cabinet handle | Agree who supplies any shelf brackets. Keep the cupboard’s own fittings complete and separate. | Scope quotation |
| Small furniture assembly | Confirmed small-item product | From £30 |
| Combined bedroom latch adjustment | The route upstairs and wardrobe construction method affect timing; request an appointment length after those are reviewed. | Reviewed combined quotation |
| Screen position review | Place the screen outline above furniture that will remain. | Mounting assessment quotation |
The separate small-item guide is published on Alesta’s furniture assembly page
A second handling requirement or a changed assembly room can alter the scope. Price the cupboard, shelf and minor hardware separately enough to identify what is included.
DIFFERENT ROOMS, DIFFERENT BRIEFS
A lift route needs checking at both doors, not only inside the car.
Show any delicate doorway finish beside the long-panel carrying route.
Confirm who authorised the shelf position before planning drilling in the flat.
On stairs, explain the turn before the bedroom rather than only the floor number.
Keep a delivery-staging area away from desks or equipment still in use.
Check equipment entry with management; ordinary visitor access may use another entrance.
Homeowner? Retain the detached handle and show its cabinet screw holes.
Landlord or manager? Confirm who authorised the shelf position before planning drilling in the flat.
Tenant? Give the building contact the approved tasks and confirm the resident can admit the handyman.
A JOB, MADE VISIBLE



Illustrations only, not a Wembley customer case. Your tall cupboard assembly follows its own product requirements.
FROM SMALL FIX TO FINISHED JOB
Retain the detached handle and show its cabinet screw holes.
Ask about the cabinet handle and shelf together; neither should disappear inside an unspecified assembly booking.
Keep the numbered cupboard cartons together in their intended room.
A landing wall still needs assessment even if the bracket is supplied.
Bedroom latch adjustment: review operation and deferred items.
PLAN THE ARRIVAL
Wembley postcode, entrance and loading details help plan tall cupboard assembly. Confirm appointment availability for the address before making date-specific preparations.
Area reference, loaded on request
THE DETAILS OF YOUR VISIT
Only if its finished dimensions permit the entire onward route. Building it near the final wall may avoid an impossible turn later.
No. Door aperture, interior space and the approach to the lift all matter; the longest panel may be the limiting component.
The resident or building contact should establish the permitted route. Include any separate entrance instructions with the appointment enquiry.
Keep common circulation clear. Explain where cartons can be sorted inside the property without blocking the only room entrance.
Mark it as secondary, but identify its position now. A newly assembled cupboard could obstruct the access needed to fit it.
Include the manufacturer’s attachment instructions and the proposed wall. Permission and fixing suitability must be resolved, not bypassed because assembly is complete.
Describe the starting location of every package. Moving bulky components between floors is a handling requirement to agree explicitly.
Restricted equipment access, extra handling and a different assembly location may alter labour. The cupboard model and supplementary fittings also define the scope.
Review the cupboard doors in their final position, confirm agreed attachment work and identify any shelf or handle task left outstanding.
TURN THE LIST INTO A PLAN
Tall cupboard assembly or loose cabinet handle? Send the relevant photographs and your Wembley address to start the enquiry.
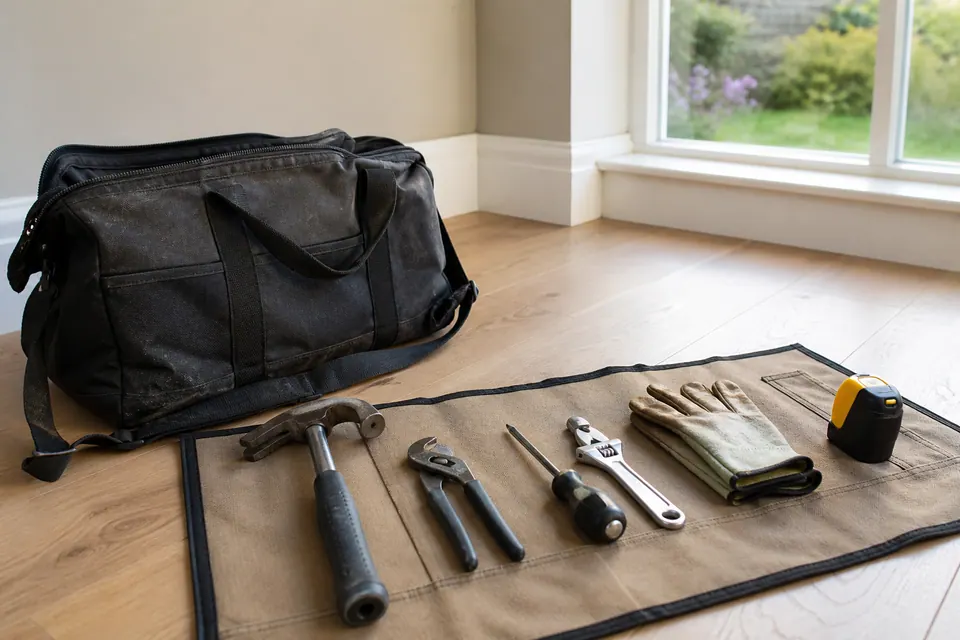
Illustrative Wembley task imagery, not customer evidence.
