
Suitable handyman tasks?
Desk construction, cupboard assembly and a defined wall fitting can be reviewed without assuming a room makeover.
MILTON KEYNES · ROOM SETUP JOBS
A desk, cupboard and wall fitting in one new layout.
A fresh layout should be tested with furniture in use. For Milton Keynes, show the desk chair pulled back and the cupboard doors open before fixing a board or shelf to the remaining wall.

MILTON KEYNES IN PRACTICE
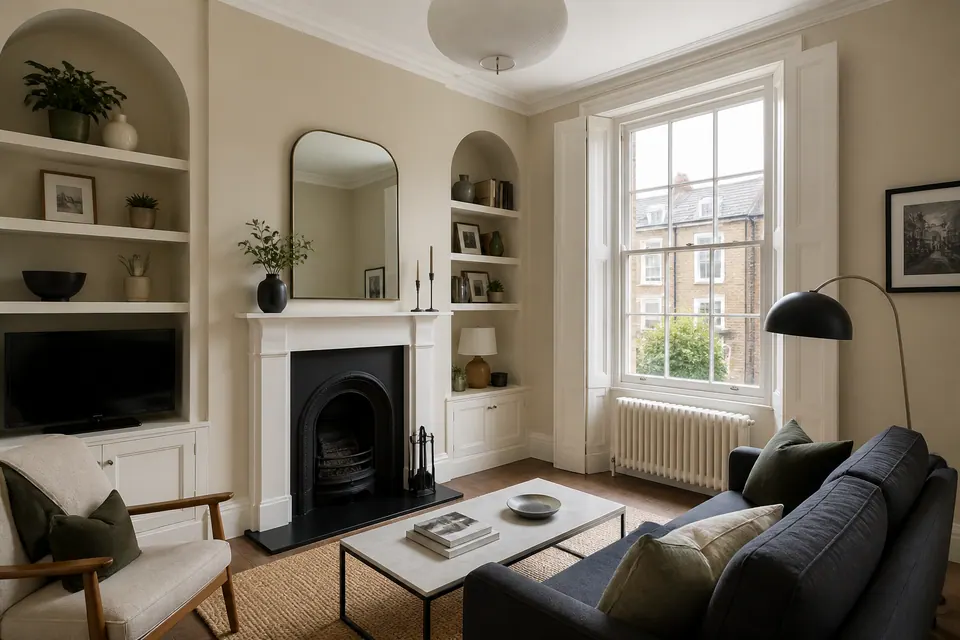
A desk, cupboard and wall fitting in one new layout.
Example brief: new desk assembly, with existing drawer adjustment recorded separately.
Provide the actual product references and confirm appointment availability for the postcode. Assembly and wall attachment have different requirements even when they serve the same layout.
Keep a clear work area until the order of construction and fitting has been considered.
New desk assembly · Fitted cupboard carpentry · Doorway layout review · Wall board mounting
START WITH THE TASK
Include chair movement beside the proposed desk footprint.
02 ↗Distinguish a cupboard measured and built for the space from supplied-product assembly; include its opening clearance.
03 ↗Show the entrance route with both new pieces marked in place.
04 ↗Provide the screen and bracket model as a separate mounting specification.
05 ↗Choose board position after checking access around the desk.
06 ↗List any old drawer problem apart from the new furniture products.
QUICK JOB FINDER
Include chair movement beside the proposed desk footprint.
Explore this service ↗QUICK ANSWERS
Desk construction, cupboard assembly and a defined wall fitting can be reviewed without assuming a room makeover.
Submit both furniture models and the board position so their sequence can be considered.
Before booking, agree who supplies materials. Keep each product’s own hardware together and agree any extra mounting materials.
The clear floor, construction methods and approved extras determine appointment length after availability is confirmed.
Furniture assembly is available. Send actual product references and check every required package has arrived.
The cupboard restraint and wall board each need suitable attachment; screen mounting has separate compatibility requirements.
Confirm permission for drilling or specified restraint if the new layout is in a rental.
Quote the named products and fittings. £30 is not the price of a complete new layout.
DIFFERENT ROOMS, DIFFERENT BRIEFS
Show the flat entrance with desk and cupboard footprints marked in place.
Identify old fixing marks that the changed layout leaves exposed.
Keep the owner’s approved board position with the furniture enquiry.
Check the chair route and cupboard doors together, not as isolated measurements.
Retain access to existing outlets and equipment around the working desk.
Share the final placement plan with the person coordinating entry.
Homeowner? List any old drawer problem apart from the new furniture products.
Landlord or manager? Keep the owner’s approved board position with the furniture enquiry.
Tenant? Confirm permission for drilling or specified restraint if the new layout is in a rental.
CLEAR BEFORE YOU BOOK
Quote the named products and fittings. £30 is not the price of a complete new layout.
Small assembly guidance is separate from the desk, cupboard and wall-board combination.
Provide the screen and bracket model as a separate mounting specification.
| Task | Pricing basis | Guide |
|---|---|---|
| Existing drawer adjustment | Before booking, agree who supplies materials. Keep each product’s own hardware together and agree any extra mounting materials. | Scope quotation |
| Small furniture assembly | Confirmed small-item product | From £30 |
| Combined doorway layout review | The clear floor, construction methods and approved extras determine appointment length after availability is confirmed. | Reviewed combined quotation |
| Screen installation enquiry | Provide the screen and bracket model as a separate mounting specification. | Mounting assessment quotation |
The separate small-item guide is published on Alesta’s furniture assembly page
Product configuration, wall attachment and any previous-fitting removal affect the quote. Keep handling and making good visible rather than treating them as automatic parts of a layout change.
BUILD A REALISTIC LIST
Prioritise new desk assembly or existing drawer adjustment, then add optional fittings. This checklist is not a booking or quotation.
| Situation | A practical next step |
|---|---|
| New desk assembly | Check that one completed piece will not consume the next product’s construction space. |
| Several related tasks | Request a planned sequence where desk and cupboard openings compete. |
| Fitted cupboard carpentry | Do not share fixings between unrelated products without checking their specifications. |
| Specialist systems | New power outlets require an electrician, even when prompted by a desk move. |
WALK THROUGH THE PROPERTY
ROOM NOTES
Provide the screen and bracket model as a separate mounting specification. Include the proposed viewing wall.
View the relevant service ↗| Job type | Example | Property area | Service |
|---|---|---|---|
| Assembly | New desk assembly | Final assembly room | Furniture assembly |
| Mounting | Wall board mounting | Chosen wall position | Fittings |
| Adjustment | Doorway layout review | Internal doorway | Door repair |
| Timber work | Fitted cupboard carpentry | Storage area | Carpentry |
FROM SMALL FIX TO FINISHED JOB
List any old drawer problem apart from the new furniture products.
Submit both furniture models and the board position so their sequence can be considered.
Include chair movement beside the proposed desk footprint.
Do not share fixings between unrelated products without checking their specifications.
Doorway layout review: review operation and deferred items.
A JOB, MADE VISIBLE



Illustrations only, not a Milton Keynes customer case. Your new desk assembly follows its own product requirements.
PLAN THE ARRIVAL
Milton Keynes postcode, entrance and loading details help plan new desk assembly. Confirm appointment availability for the address before making date-specific preparations.
Area reference, loaded on request
THE DETAILS OF YOUR VISIT
Show the available floor and identify the priority for use. Completing one piece can remove working space needed for the other.
Offer the intended layout before booking. Final placement affects assembly access, door clearance and any manufacturer-required attachment.
Their movement can conflict with the chair or entry route. The finished arrangement should be reviewed for use, not only its closed footprint.
Treat each item’s attachment separately. Product instructions, load and wall suitability determine the fixing requirements.
Do not assume hardware is interchangeable. Identify missing components against the correct inventory and discuss replacement before assembly proceeds.
Electrical additions require the appropriate electrician service. Furniture can be planned around existing outlets without implying wiring changes.
No. Send the postcode and requested work to confirm availability before preparing the room around a particular day.
Specify their locations and the finish wanted. Making good previous fixings is distinct from mounting the new board.
Name both furniture products and each wall fitting, with handling, attachment and finishing requirements visible rather than describing an unlimited room makeover.
TURN THE LIST INTO A PLAN
New desk assembly or existing drawer adjustment? Send the relevant photographs and your Milton Keynes address to start the enquiry.
Illustrative Milton Keynes task imagery, not customer evidence.
