
SWISS COTTAGE / HEIGHT THROUGH EVERY BUILD STAGE

Tall wardrobe assembly in Swiss Cottage

A wardrobe that fits upright still needs a workable assembly sequence.

Finished height does not reveal the space required while a frame is being constructed. Send the wardrobe instructions with ceiling and floor details for your Swiss Cottage room before choosing the build position.

  • Find the clearance guidance in the product instructions.
  • Measure height at the actual wardrobe wall.
  • Count door and interior packages separately.
  • Reserve access across the cabinet front for adjustment.
PLAN THE HEIGHT, NOT JUST THE FOOTPRINT
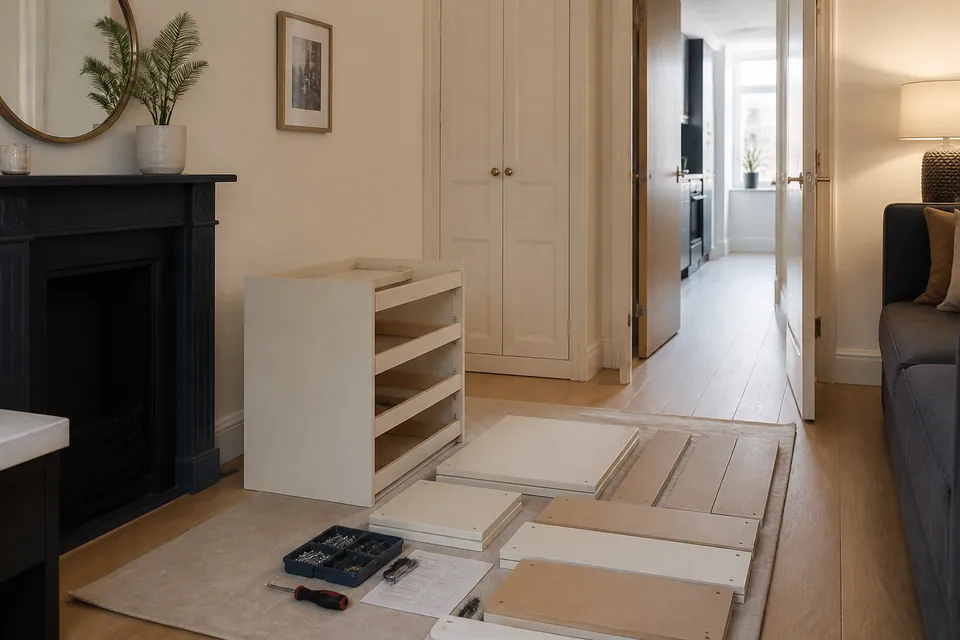
Furniture assembly in a compact room with a clear working area
Finished dimensions.
Construction sequence.
Check both before the frame stands.
WARDROBEMultiple boxes
BEDFrame + mechanisms
STORAGEDoors + drawers
BOX BUILD ALIGN READY
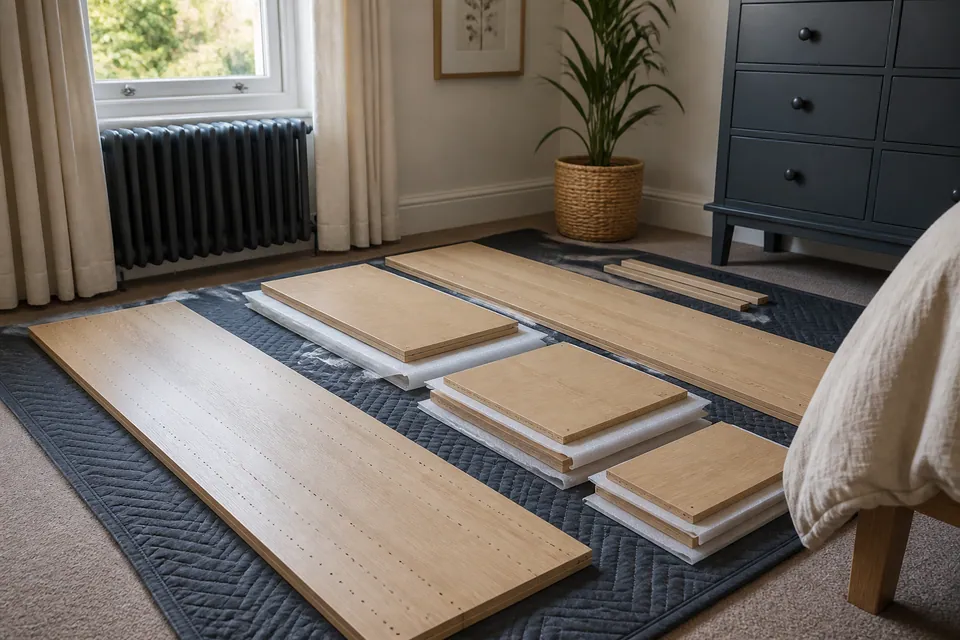
Large wardrobe panels prepared for assembly
Check the space used during construction.

SWISS COTTAGE / TALL CABINET CLEARANCE

The upright measurement is not the whole answer

A manufacturer may specify a build position or a particular clearance for a stage of assembly. Do not assume a cabinet can be constructed in any corner merely because its final height is below the ceiling.

Send both route and room photographs for your Swiss Cottage flat. One explains how the components reach the room; the other shows whether the prescribed construction can happen once they are inside.

Use the correct model’s instructionsA manual for a similar-looking wardrobe may describe a different construction method or clearance requirement.

THE TALLEST BUILD AFFECTS THE ROOM SEQUENCE

Plan furniture assembly
within your Swiss Cottage flat

BEDROOM

Keep the wardrobe space
available through adjustment.

A bed and bedside pair can occupy the floor needed for tall panels. Give the complete bedroom order so the main structures and smaller units are considered together.

Show the ceiling above the cabinet wall and the floor in front.

Share my wardrobe clearance details ↗

WALL FIXING / ANTI-TIP

A successfully assembled wardrobe
may still need its restraint completed.

Provide the manufacturer’s anti-tip requirements before booking. Its bracket alone does not establish the suitability of the Swiss Cottage room’s wall or available fixing components.

  • Check the restraint directions for the ordered configuration.
  • Assess wall construction and the appropriate anchoring fixings.
  • Consider concealed services before using drilling positions.
  • Confirm relevant permission for the proposed attachment.

Suitable wall restraint requires agreement and is not automatically included. Where anchoring is mandatory, the cabinet must not be used until that requirement is met, regardless of its completed height or appearance.


DO NOT PROGRESS PAST A CRITICAL SHORTAGECam locks dowels and screws organised separately before furniture assembly

A missing frame fitting
needs the correct component.

Identify absent hardware or damaged panels against the exact model instructions. A manufacturer replacement may be necessary before the wardrobe can be completed.

A similar-looking screw is not proof of suitability for the intended joint. Retain carton and product references to identify the right part rather than improvising.

THE WORK CONTINUES AFTER THE TALL FRAME STANDS

Doors need adjustment
on a correctly assembled carcase.

Standing upright does not establish that a wardrobe is finished. Frame geometry supports even front alignment, while drawer runners need correct engagement and normal travel checks.

Manual adjustment of a concealed hinge on an oak cabinet door

Doors + hinges

Use the specified hinge adjustments once the main frame is square.

Checking the travel of a drawer on its metal runners

Drawers + runners

Check each drawer’s engagement and movement without forcing the runner.

A square carcase comes before its finishing settings.

Correct hardware and adjustable supports where provided help establish the frame. Normal-operation checks remain within the product design and do not replace any required anchoring.

ASSESS THE DESIGN BEFORE CONFIRMING THE QUOTE

Swiss Cottage furniture assembly guide prices

Alesta’s bands are starting guides rather than a universal tariff by cabinet height. Supply the actual model, construction information and access details so the agreed work can be quoted.

SMALL FURNITURE ITEMfrom £30

Starting guide for a simple small furniture build.

BED, DESK OR MEDIUM STORAGE£60–£150

Typical category for beds, desks and medium storage items.

LARGE WARDROBE / MULTI-ITEMfrom £300

Large wardrobes or multi-item projects begin at this guide level.

Indicative bands for furniture assembly planning
Service scopePrice guideInformation shaping the quotation
Small furniture itemFrom £30Small-model construction and available components
Bed, desk or medium storageTypically £60–£150Mechanism and drawer work plus practical access
Large wardrobe or multi-item projectFrom £300Wardrobe configuration, whole-order scope and agreed restraints

What should accompany a tall-wardrobe price request?

  • Exact configuration and quantity of products
  • Complete packages and model-specific construction stages
  • Door hardware, internal drawers and other fittings
  • Access route, clear floor and usable ceiling space
  • Required wall anchoring where suitable and agreed

Furniture supply, delivery, existing-item moving and packaging disposal are not automatically included. Any carrying, dismantling or alteration requirement should be identified separately from the supplied-product assembly.

Request my wardrobe configuration quote

READ THE SEQUENCE BEFORE CHOOSING THE POSITION

Swiss Cottage wardrobe planning details

Provide the actual assembly instructions and measurements above the intended cabinet, with clear floor visible in the room photographs.

01 / PRODUCT

Identify the exact
wardrobe configuration.

Include door type, internal accessories and the model reference. These details establish the relevant manual rather than relying on general wardrobe dimensions.

MODEL · QUANTITY · INSTRUCTIONS
02 / BOXES

Verify the carcase
and accessory deliveries.

Compare all labelled cartons with the order, including fronts and interiors. Mention damaged packaging or any missing pack before the planned appointment.

PACKAGE COUNT · DELIVERY COMPLETE
03 / ROOM

Show clearance
and the access route.

Include ceiling detail, floor space and the approach through the building. State entry procedures, lift or stairs and where the cartons currently are.

FINAL POSITION · SPACE · ACCESS

THE INSTRUCTIONS EXPLAIN THE BUILD

Which furniture needs assembling?

Select a category and provide the specified model. Different designs can need different working positions, clearances and components despite similar exterior dimensions.

BEDROOM / STORAGE

Wardrobes

Send the wardrobe manual, overall height and intended ceiling clearance. Include doors, interiors and restraint instructions so the whole configuration is assessed.

Share the wardrobe assembly manual

TALL FURNITURE NEEDS MODEL-SPECIFIC PLANNING

Allow for the frame before it reaches its final position

Some sequences require clearance beyond the finished cabinet’s outline. The correct instructions must guide the assessment; a generic assumption about building upright or raising a carcase is not enough.

Show the proposed wall, nearby openings and clear floor, together with any ceiling projection. Components also need support and room to connect before the completed structure is aligned.

Large wardrobes normally should be built in their destination room when suitable. Altering panels, dismantling existing storage or moving a complete cabinet through the home is separate work to discuss.

SIMILAR HEIGHT DOES NOT MEAN THE SAME METHOD

The manual reveals the assembly requirements.

Door systems, internal packs and frame construction can change the sequence even when two wardrobes are equally tall.

Swiss Cottage model information for assessment
Furniture typeConstruction variables to identifySupporting details to provide
WardrobeCarcase method, door type and interior configurationExact manual with measured floor and ceiling clearance
BedFrame connections and storage or lifting hardwareBase reference and usable space around its position
DeskPanels, drawer pedestals and cable fittingsDesk specification and final seating arrangement
StorageTall sides, module links and adjustable frontsCabinet instructions with restraint and room information

HEIGHT AND ASSEMBLY QUESTIONS

Check the method, not only the measurements.

What are the Swiss Cottage assembly price guides?
Small items start from £30; beds/desks/medium storage are typically £60–£150; large wardrobes or multi-item work starts from £300. The model, access and agreed scope determine the actual quote.
Can other flat-pack furniture join the wardrobe enquiry?
Yes: beds, bedside units, chests, tables, desks, chairs and suitable freestanding storage can be specified as additional products.
Should the tall panels be unpacked beforehand?
Keep packaging intact and labelled, and check all required cartons are present.
Can the bed and smaller units be planned with the wardrobe?
Include all models and quantities so their shared working space is considered.
Can a finished wardrobe be moved into the bedroom later?
Do not assume it will pass; normally its destination room is the appropriate build location.
What if a door or interior pack is incomplete?
Identify the shortage; completion may depend on the correct manufacturer replacement.
Is anchoring automatically part of a tall build?
No. Instructions, wall/fixing suitability, concealed services and relevant permission need assessment before suitable agreed work.
Is clearance above the finished wardrobe enough?
The manufacturer’s assembly sequence may need additional space; send the actual instructions and room dimensions.
Can the packaging be taken away?
Only where removal is agreed, otherwise arrange disposal after consolidation.

VERIFY METHOD → PREPARE SPACE → BUILD → ALIGN → REVIEW

Follow the product’s intended construction sequence.

  1. 01

    Check

    Confirm the exact manual, model configuration and delivered packages.

  2. 02

    Prepare

    Prepare protected floor and the clearance needed for the relevant build stages.

  3. 03

    Assemble

    Support the components while following the manufacturer’s stated assembly method.

  4. 04

    Align

    Check the structure before setting hinges, runners and interior fittings.

  5. 05

    Check

    Review normal movement and stability, explaining incomplete parts or mandatory restraint requirements.

FROM LABELLED PANELS TO A CHECKED CABINET

Method identified. Frame constructed. Fittings reviewed.

The illustrations separate delivery preparation, construction and the final checks.

Sealed furniture packages kept together before assembly
BOXES

Identify the full wardrobe delivery.

Match carcase, door and interior packs to the model.

Assembler working on a partially assembled freestanding wardrobe
BUILD

Use the instructed build position.

Support parts and follow the prescribed sequence with organised hardware.

Completed freestanding oak wardrobe with aligned doors
FINISHED

Review the wardrobe in place.

Check alignment, operation and outstanding restraint obligations.

Illustrative assembly views, not photographs from a real customer’s wardrobe installation or before-and-after result.

PAIR THE ROOM VIEW WITH THE ROUTE VIEW

Tall furniture assembly for
Swiss Cottage flats and homes

The access photographs explain how components arrive; room photographs explain how construction can take place. Both are needed when assessing a large wardrobe, along with the actual instructions.

FOR YOUR OWN HOME

Homeowners

Show any existing furniture occupying the build area. Request its moving or dismantling separately rather than assuming the wardrobe quotation begins with clearing the bedroom.

FOR A RENTAL SETUP

Landlords

Provide the wardrobe configuration, access contact and relevant wall-fixing decisions for a furnishing changeover. Check the actual room, not a typical room in the building.

FOR YOUR RENTED SPACE

Tenants

Send the manufacturer restraint details when arranging relevant permission. A wardrobe’s freestanding description does not mean it can safely be used without required anchoring.

YOUR SWISS COTTAGE ROOM AND DELIVERY ROUTE

Send the postcode
with the access and ceiling details.

Describe the entrance, floor, stairs or lift and current carton location. Include any additional carrying and photographs of the intended build space inside the room.

Share my wardrobe room and access information ↗
SWISS COTTAGE

Service-area map

Google Maps loads on selection of the map view.

BEFORE CHOOSING A TALL-CABINET BUILD POSITION

Finished height
and assembly clearance.

These questions help prepare a Swiss Cottage wardrobe enquiry using the actual manufacturer’s construction requirements.

Which instructions should I send for a tall wardrobe?

Send the manual for the exact ordered configuration, including doors and interiors. Pair it with measured ceiling clearance and clear floor at the proposed wall so the specified build stages can be considered.

How do I prepare a room where the wardrobe only just fits upright?

Do not assume that final fit proves the assembly will work. Check the manufacturer’s clearance requirements and show the whole room, including existing furniture. Moving or dismantling those pieces needs separate agreement.

Does Swiss Cottage wardrobe pricing depend only on height?

No. Model, access and scope determine the quotation. Guide prices start from £300 for large wardrobes or multi-item work; small items start from £30, and beds/desks/medium storage are typically £60–£150. These are not fixed charges for all designs.

What should I check in the wardrobe’s multi-box delivery?

Account for all carcase, front and interior packs against the retailer’s list. Keep labels readable and report missing cartons or damage before the build; a main panel box does not prove the configuration is complete.

Can the wardrobe be built in a higher room and brought through?

The finished route would have to be suitable, which cannot be assumed. Normally construction belongs in the final room, with the manufacturer’s required working clearance confirmed there.

Does a bed with a lift mechanism need its own instructions?

Yes. Its components and normal-use checks differ from a plain frame. Include the exact base model in a mixed order and show the available space around its intended position.

Should I lay the tall panels on the floor before arrival?

Leave the packaging intact and identifiable. Verify delivery completeness and clear the required working area instead of choosing an assembly position before the proper sequence is assessed.

Can bedroom drawers and a bed be included with the wardrobe?

Yes, with every product and quantity listed. Their construction areas can overlap, so the whole order should be considered before smaller finished units occupy the floor needed for the wardrobe.

What access details matter for a Swiss Cottage flat?

Describe entry arrangements, floor level, lift restrictions and stairs, and state where packages wait. Include room photographs as well as route photographs, and discuss any onward carrying separately.

Is the wardrobe ready once its doors have been adjusted?

Not if a mandatory restraint remains outstanding. Follow the manufacturer’s directions and assess wall construction, suitable fixings, concealed services and relevant permission before agreed anchoring. Do not use it contrary to those requirements.

What if a critical connector or panel is missing?

Identify the affected part against the correct model and package references. The appropriate manufacturer replacement may be needed before completion; random hardware must not be used to conceal a shortage.

PLAN THE BUILD STAGES AS WELL AS THE FINAL HEIGHT

Bring the wardrobe manual and the room measurements together.

Send your Swiss Cottage configuration, package count and clearance photographs for a model-specific assembly enquiry.

Chat



