
Starting guide for straightforward small furniture.
ANGEL · NARROW-ROOM FURNITURE
Furniture assembly for narrow rooms in Angel
Check depth along the route, not just wall width.
A cabinet can fit along a wall yet project into the only way through the room. For Angel assembly, show the narrowest passage and the actual unit depth, including handles where relevant.
- Measure projecting handles where applicable.
- Show the narrowest passage beside the unit.
- Keep the entrance free of cartons.
- Identify furniture already along the wall.
DEPTH CHANGES THE PASSAGE ↗
Wall width available.
Unit projecting forwards.Check the remaining route.
Unit projecting forwards.Check the remaining route.
WARDROBEMultiple boxes
BEDFrame + mechanisms
STORAGEDoors + drawers
BOX ↗BUILD ↗ALIGN ↗READY ✓
FROM CLEAR ROUTE TO CHECKED FURNITURE
Prepare, construct, review.
The passage and assembly zone are different requirements.

Confirm the complete kits.
Keep labels and components traceable.

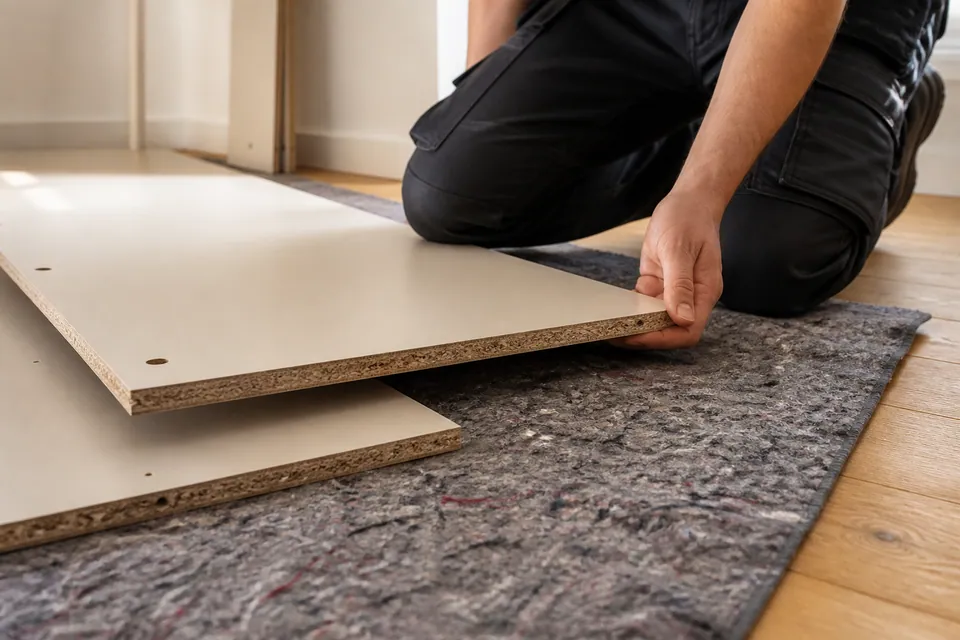
Build in suitable protected space.
Follow the manufacturer’s component order.

Review normal openings.
Check movement and outstanding safety conditions.
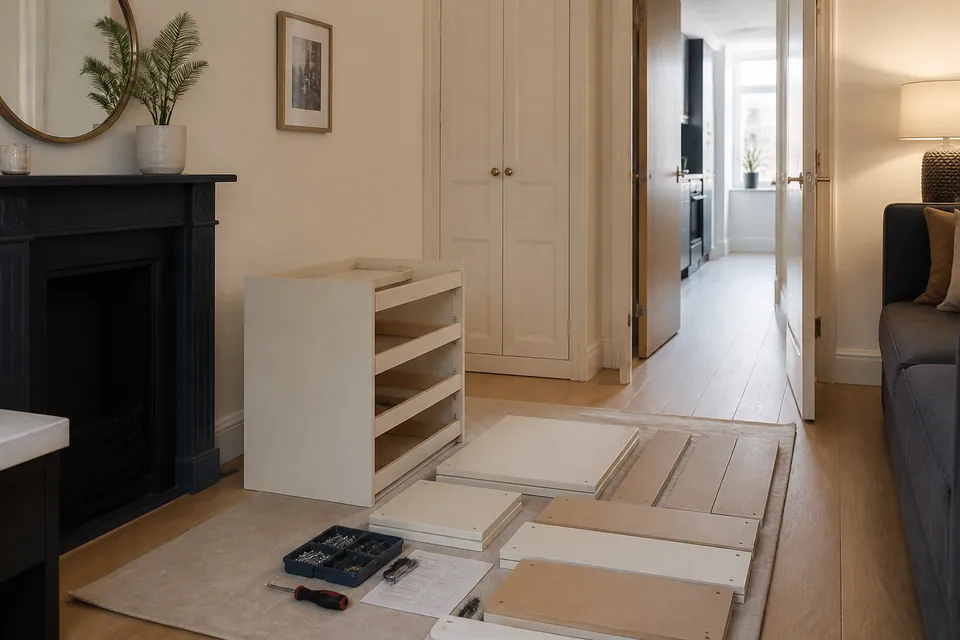
These scenes illustrate assembly, not a customer’s before-and-after narrow-room project.
NARROW-ROOM ANSWERS
Check the depth and the build area.
- Which cost guides apply in this room?
- Small furniture from £30, beds/desks/medium storage typically £60–£150 and large wardrobes or multi-item work from £300 are guides; exact models, access and agreed scope determine the quote.
- Can several pieces along one wall be assessed?
- List every cabinet, desk or other requested furniture model with its position and operating dimensions.
- Should panels be unpacked in the passage?
- Keep kits intact and the route clear while confirming the delivery.
- Can multiple room items be planned together?
- Yes, declare all models and destinations before the sequence is assessed.
- Can a wardrobe be built elsewhere to avoid the narrow room?
- Its completed dimensions may prevent entry; usually assess suitable final-room construction.
- What if a fitting is missing?
- Identify the manufacturer’s component and obtain the correct replacement where necessary.
- How is restraint agreed beside a narrow route?
- Check product instructions, wall material, suitable anchors, concealed services and relevant permission before confirming attachment.
- Is cabinet width the important measurement?
- Depth, handles and opening movement can determine the remaining passage too.
- Does assembly include clearing old items from the route?
- Only separately agreed handling is included; packaging removal also needs agreement.
ANGEL DIMENSION NOTES
Use the product’s actual projections
A shallow cabinet may suit a position where a deeper model would obstruct movement. Include handles and opening parts where relevant rather than relying on a simplified outline.
Do not plan a large build in the only access passage. Components need suitable supported floor without blocking entry or exit.
Cartons at the entrance?Explain their current location and any separately requested carrying.
QUOTE THE MODEL AND ROOM ACCESS
Angel assembly guide prices
These categories guide the budget, while actual models, narrow-room access and agreed scope determine the quotation.
Typical range for beds, desks or medium storage.
Starting guide for large wardrobes or several items.
| Service scope | Price guide | What shapes the quotation |
|---|---|---|
| Small furniture item | From £30 | Small-product construction and hardware |
| Bed, desk or medium storage | Typically £60–£150 | Mechanisms and access to the work area |
| Large wardrobe or multi-item project | From £300 | Large structures, interiors and agreed restraint |
What should the enquiry include?
- Exact models and quantities
- Packages and construction stages
- Doors, drawers and projecting fittings
- Available passage and handling requests
- Suitable wall attachment when agreed
Supply, delivery, carrying, old-furniture dismantling and packaging disposal are not assumed. Declare additional needs separately before confirming assembly.
LOOK ALONG THE ROOM
Preparing furniture assembly in Angel
The final route past the furniture and the temporary build area both need consideration.
Specify the complete product
including projections.
Send dimensions and instructions for doors, handles and other parts extending beyond the main carcass.
MODEL · QUANTITY · INSTRUCTIONSCheck every carton
without spreading components.
Keep labels identifiable and report incomplete or damaged deliveries.
PACKAGE COUNT · DELIVERY COMPLETEShow the narrowest point
and a suitable work area.
Include the entrance, existing furniture and stairs or lifts, with any carrying requested.
FINAL POSITION · SPACE · ACCESSFURNITURE WITHIN THE AVAILABLE DEPTH
Which items line the room?
Provide actual models and dimensions rather than assuming a shallow-looking product will leave enough passage.
BEDROOM / STORAGE
Wardrobes
Include wardrobe doors, interiors and restraint instructions with its full depth and working area.
Send depth and model details ↗Wardrobes
Show the wardrobe wall and route past it, allowing for door opening and panel construction.
BEDROOM / FRAME & MECHANISMSBeds
Specify bed mechanisms and the space around their normal movement.
BEDROOM / SMALL FURNITUREBedside units
Count bedside units and their drawer projections.
STORAGE / RUNNERS & ALIGNMENTChest of drawers
Provide chest references and anti-tip requirements, including the area needed to open drawers.
DINING / LIVING SPACETables
Describe table extensions and protected top-handling space.
HOME OFFICE / WORKSPACEDesks
Include desk modules and chair pull-back depth.
DINING / HOME OFFICEChairs
List chair models and quantities.
LIVING ROOM / MODULAR STORAGEStorage units
Show cabinet arrangements and manufacturer links or restraints.
SUITABLE FREESTANDING FURNITUREFreestanding shelving
Freestanding shelving needs suitable placement; wall-mounted designs are separate.
MORE THAN ONE ROOMMulti-item projects
Declare all products and destinations so the narrow passage is not used as assumed component storage.
LARGE PANELS NEED MORE THAN A PASSAGE
Furniture construction in Angel rooms
A narrow route suitable for carrying boxed panels is not automatically a suitable assembly zone.
Compare the manufacturer’s sequence with floor, ceiling and openings. A completed wardrobe may be too bulky to move through the same route.
Normally assess suitable construction in the final room. Product resizing and existing-furniture dismantling require separate scope.
YOUR ROOM / PLAN VIEW
WARDROBE
Panel area and remaining passage
Keep entry and exit available ↑
Illustrative plan, not measured clearance adviceKEEP THE WAY THROUGH USABLE
Furniture assembly across
Angel homes
BEDROOMConsider the bedroom route
Consider the bedroom route
beside the finished bed.
A wardrobe or chest can fit its wall while narrowing access around the frame. Include both final openings and temporary panel space.
Photograph the narrowest bedroom passage.
Share the depth-aware layout ↗Preserve construction floor separately.
The route people use to enter should not become the only area available for long components.
Show the bed and storage positions together.
LIVING ROOMCheck cabinet depth beside seating.
Handles and open doors can project into the circulation route even when the carcass seems shallow.
Include the passage in front of storage.
HOME OFFICEA chair adds depth behind a desk.
Show the seated and pulled-back positions with nearby furniture, not only the desktop width.
Photograph the full working corner.
DINING AREADining chairs need room beyond the table.
Include extension dimensions and every chair so the passage can be considered in normal use.
Show protected space for tabletop handling.
PROJECTIONS AND MECHANISMS MATTER
A simple outline misses moving space.
Doors, drawers and extended tops change both assembly and everyday clearance.
| Furniture type | Details affecting work | Information to supply |
|---|---|---|
| Wardrobe | Door design and interior modules | Wardrobe configuration and full dimensions |
| Bed | Storage base and moving components | Bed model and instructions |
| Desk | Pedestal and return projections | Desk version with operating layout |
| Storage | Cabinet links and drawer systems | Unit references and arrangement |
DIMENSIONS → WORK AREA → BUILD → REVIEW
Plan the passage before opening kits.
- 01
Identify
Match models, instructions and complete packages.
- 02
Prepare
Protect suitable floor without blocking the entrance.
- 03
Construct
Support panels and follow the specified sequence.
- 04
Adjust
Check frames before setting moving fittings.
- 05
Review
Check normal operation and stability, explaining incomplete parts or restraint.
CHECK MOVEMENT WITHOUT FORCING THE SPACE
Correct fittings need
a suitable position.
A drawer should not be forced because nearby furniture limits its travel. Check construction and the intended operating layout.

Doors + hinges
Set hinges after checking the carcass.

Drawers + runners
Verify runner engagement and available travel.
Review the final stance.
Use designed levelling features where supplied and assess ordinary operation in position.
RESTRAINT STILL APPLIES IN A NARROW GAP
Close neighbouring furniture
does not anchor the unit.
Follow manufacturer anti-tip instructions rather than treating a tight placement as restraint.
- Identify the specified attachment arrangement.
- Assess wall construction and compatible fixings.
- Check concealed services before drilling.
- Confirm relevant property permission.
Wall fixing must be suitable and agreed. Do not use furniture contrary to required anchoring instructions while restraint is unresolved.

Identify absent or damaged hardware
before continuing.
Correct manufacturer replacements may be needed for completion. Retain product and carton references.
Random substitute screws can damage joints and do not solve an unsuitable fit.
WHO PREPARES THE ACCESS ROUTE?
Furniture assembly for
Angel properties
Identify someone who knows what remains along the wall and which floor can be cleared.
Homeowners
Request old-item moving or dismantling separately if needed for access.
Landlords
Provide model dimensions, keyholder and restraint decisions.
Tenants
Check relevant attachment permission before planning required wall fixing.
YOUR ANGEL FURNITURE ROUTE
Locate the room.
Show the narrowest passage.
Send postcode, floor, entry details and carton locations, including stairs, lifts and carrying requests.
Send depth and access information ↗Furniture Assemblers Near Angel
ANGEL
Service-area map
Google Maps loads when selected.DEPTH AND PASSAGE QUESTIONS
Measure what projects
into the room.
Angel enquiries should show the route past furniture, not only the available wall length.
Why include handles in the depth?
Projecting parts can narrow the passage beyond the main carcass dimensions. Use the actual model measurements where relevant.
Can the only passage serve as the work area?
Do not assume so. Keep entry and exit clear and identify suitable supported floor for the instructed assembly sequence.
Are narrow-room builds charged a fixed rate?
No. Guides are small items from £30, beds/desks/medium storage typically £60–£150 and large wardrobes or multi-item work from £300, with models, access and scope determining the quote.
How should cartons near the entrance be organised?
Keep kits identifiable and explain their current location. Do not unpack panels into the route simply to reduce box volume.
Can a wardrobe be assembled in another room?
Its completed size may prevent it reaching the destination. Normally assess suitable construction in the final room.
What bed details matter in a narrow bedroom?
Provide the exact storage mechanism and its operating clearance, not just mattress dimensions.
Should long components be laid along the hallway?
Keep packages intact until preparation and preserve access. Discuss any carrying and suitable placement explicitly.
Can a desk and storage share the enquiry?
List both models and show chair pull-back, drawer opening and the remaining passage.
What access information is most useful?
Describe the narrowest points, stairs or lifts and final doorway, with carton locations and any handling requested.
Does a cabinet wedged between furniture still need restraint?
Follow its instructions. Suitable wall anchors, concealed-service assessment, relevant permission and agreement remain necessary where anchoring applies.
What if a structural connector is missing?
Identify the correct manufacturer component. Completion may require replacement rather than unrelated substitute hardware.
SHOW THE ROOM’S REMAINING PASSAGE
Send full depths and operating dimensions.
Include the exact models and protected floor available for construction.
