
Homeowners
Show the room’s working and guest arrangements with the new item list. Keep any old-desk dismantling request separate from building its replacement.
WEST HAMPSTEAD / A ROOM WITH TWO JOBS
Check the desk position with the guest bed in use.
A clear corner can become a blocked walkway when the guest bed opens. Show both arrangements of your West Hampstead spare room, with the desk, chair and storage models you want assembled.
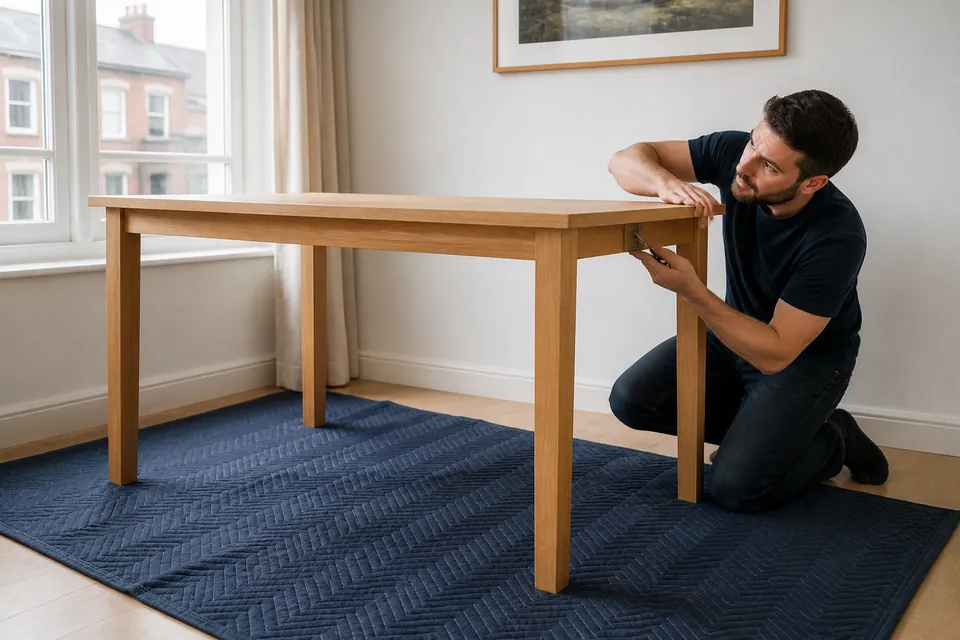
EXPLAIN WHAT STAYS WHEN THE ROOM CHANGES USE
Identify existing furniture that needs to remain and anything requiring separate moving or dismantling. The new assembly should not depend on an unplanned first job to clear the room.
Show the room’s working and guest arrangements with the new item list. Keep any old-desk dismantling request separate from building its replacement.
For a furnished spare room, supply both the office and sleeping furniture specifications. Arrange entry and the decisions needed for manufacturer-required wall restraints.
Check relevant permission before anchoring new storage in a rented room. A desire to rearrange the space does not remove the product’s mandatory restraint requirements.
TWO ROOM ARRANGEMENTS, ONE PRODUCT LIST
Send the desk’s drawer orientation and show the space occupied by the guest bed when it is being used.
Use model references for the desk, chair and bed rather than describing an office set. Drawer modules and moving bases can make similar-looking products different builds.
MODEL · QUANTITY · INSTRUCTIONSConfirm expected cartons have arrived, preserving their labels. Report missing accessories or visible packaging damage before the planned work.
PACKAGE COUNT · DELIVERY COMPLETEInclude the room’s entry route, floor level and building arrangements. State where packages are waiting and separately identify any carrying requirement.
FINAL POSITION · SPACE · ACCESSLIST THE PIECES FOR BOTH USES
Select a furniture type to prepare its specification. Show how the models share the room, including their moving parts and the scope you want agreed.
A spare-room wardrobe needs opening space when the guest bed is in use. Include the model, internal configuration and manufacturer restraint requirements.
Add the wardrobe to the two-use layout ↗Send the complete wardrobe version and all door or interior packs. Show its position in both room arrangements, with any required anti-tip instructions.
BEDROOM / FRAME & MECHANISMSIdentify the bed model and how it occupies the room in use. Storage or lifting components add assembly and normal-operation requirements beyond a plain frame.
BEDROOM / SMALL FURNITUREList bedside units by quantity and version. If they remain beside a working desk, show that position rather than assuming they can move whenever guests arrive.
STORAGE / RUNNERS & ALIGNMENTGive the chest model and drawer count, plus anti-tip directions. Its fronts need access in both the office and guest-room arrangements.
DINING / LIVING SPACEFor a table used in the spare room, specify any folding or extension features. Provide a suitable handling area as well as the final position.
HOME OFFICE / WORKSPACESend the desk’s pedestal layout and supplied cable features. Show the working chair pulled back and the guest bed’s occupied footprint together.
DINING / HOME OFFICEInclude the exact office-chair model and any other seating quantities. A chair ordered separately is not automatically part of the desk assembly scope.
LIVING ROOM / MODULAR STORAGEExplain where storage remains when the room changes use. Connections between units and mandatory restraints must follow the manufacturer’s instructions, not an improvised movable arrangement.
SUITABLE FREESTANDING FURNITUREProvide model and restraint details for freestanding shelves. Wall-fixed or built-in shelf systems need their own assessment beyond the spare-room furniture list.
MORE THAN ONE ROOMSubmit all models, quantities, cartons and intended positions together. The project should preserve enough working area for construction as well as both finished uses.
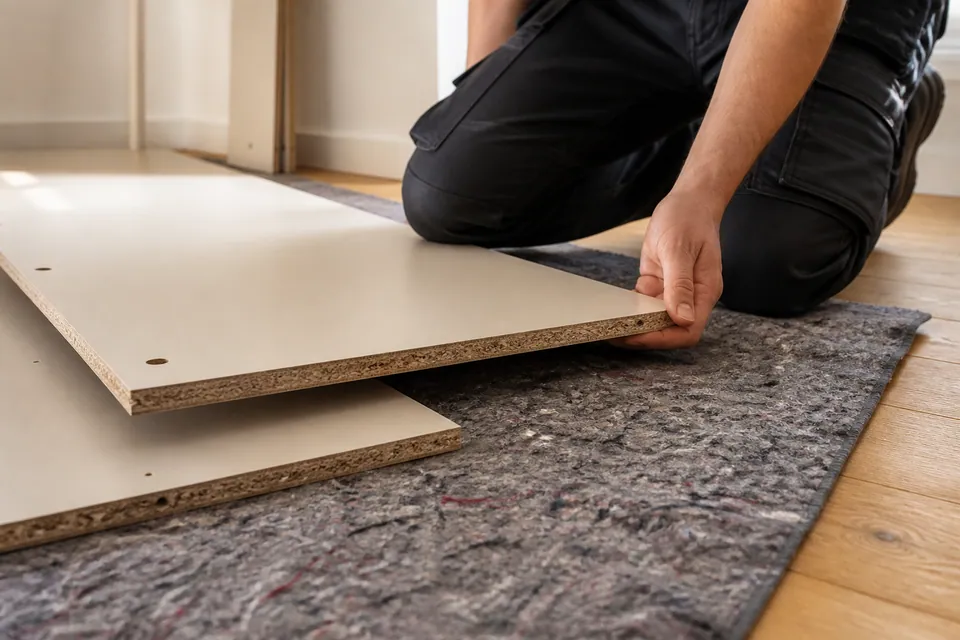
WEST HAMPSTEAD / GUEST ROOM AND OFFICE
A desk may look comfortable with the guest bed closed or absent from the photograph. Include the bed’s in-use position so chair movement and access to storage can be considered realistically.
If furniture must be moved or dismantled to create your West Hampstead assembly area, say so before booking. The new build should not depend on an unagreed change to an existing piece.
IDENTIFY → RESERVE SPACE → CONSTRUCT → ADJUST → REVIEW
Match all desk, bed and storage references with the correct packages and instructions.
Prepare protected working floor without relying on unagreed moving of existing furniture.
Support each product’s components and follow its manufacturer-directed sequence.
Check frame alignment before adjusting the relevant fronts, runners and fittings.
Review normal operation and stability, making incomplete parts or required restraints clear.
BUILDING SPACE IS A THIRD ROOM ARRANGEMENT
The office layout and guest layout may both fit, yet neither shows where long panels can be supported during assembly. Reserve a temporary working area that does not rely on an occupied bed as a bench.
Use the manufacturer’s sequence to assess clearance around large frames. Include ceiling height where relevant, door swings and furniture that must remain in place.
Construct substantial items in their eventual room when appropriate. Moving completed furniture, taking an old desk apart or modifying panels to improve the layout are separate requests to agree.
KEEP THE SECOND USE IN VIEW
A bedside unit or chest may obstruct the route once the guest bed occupies its full area. Include the bed and storage models alongside the desk rather than treating them as separate room plans.
Show the bed’s occupied position and the nearest storage fronts.
Share my office-and-guest layout ↗Reserve construction space for the largest frame before placing the smaller furniture. Explain which existing pieces cannot move during the assembly visit.
Photograph the spare room from its doorway with retained furniture visible.
LIVING ROOMA new cabinet and occasional table should be planned around existing seating and open doors. Identify any old-item moving as separate work before the visit.
Show both the storage position and path around the sofa.
HOME OFFICEDesk drawers, chair movement and guest-bed clearance should be considered together. Include supplied cable components in the model details without assuming electrical or computer setup.
Capture the desktop position, pedestal side and the space behind the chair.
DINING AREAProvide the table’s extension design and chair quantities. Even a secondary furniture group needs its own construction and handling area included in the scope.
Photograph the table position with its surrounding floor space.
ROOM FLEXIBILITY DEPENDS ON SPECIFIC PRODUCTS
A desk’s drawers, a bed’s storage and a cabinet’s opening fronts can affect both assembly and the two finished arrangements.
| Furniture type | Features needing attention | Information to pair with the model |
|---|---|---|
| Wardrobe | Door system, interiors and required restraint components | Wardrobe position with the guest bed in use |
| Bed | Frame construction and any drawer or lifting mechanism | Exact base model and full occupied footprint |
| Desk | Handed pedestal, connecting panels and cable accessories | Desk orientation with chair and bed clearances |
| Storage | Opening fronts, module links and shelf arrangements | Storage access in both intended room layouts |
QUOTE THE FURNITURE, NOT THE ROOM LABEL
Calling the room an office does not describe every build within it. Alesta’s guide bands support planning; send the complete furniture list and access details for the actual quote.
Starting guide for one straightforward small furniture item.
Typical band for beds, desks or medium storage builds.
Large wardrobes and multi-item projects start at this guide.
| Service scope | Price guide | Factors defining the requested project |
|---|---|---|
| Small furniture item | From £30 | Small-item design and supplied component requirements |
| Bed, desk or medium storage | Typically £60–£150 | Desk or bed mechanisms, drawer work and access |
| Large wardrobe or multi-item project | From £300 | The combined list, large structures and agreed wall restraint |
Furniture supply, deliveries, moving existing pieces and packaging disposal are not assumed in the assembly price. Any dismantling or relocation needed to free the room should be separately identified and agreed.
TWO-USE ROOM QUESTIONS
CHECK FUNCTION, NOT JUST THE CLOSED LAYOUT
Doors and drawers should work on a correctly assembled frame, while desk and bed mechanisms need the checks specified by their design. A tidy room photograph cannot establish that operation.

Adjust relevant cabinet fronts through the manufacturer’s hinge settings.

Confirm runner engagement and ordinary drawer movement before use.
Use suitable adjustable supports where supplied and review the product in its intended operation. Do not rely on moving restraint-required storage between layouts contrary to its instructions.
WALL FIXING / ANTI-TIP
A tall cabinet may need anchoring even when you want to change the room arrangement for guests. Provide its manufacturer directions before planning it as a movable piece.
Wall work requires suitability and agreement. If the product mandates restraint, it must not be used unanchored or routinely moved in a way that disregards those instructions.

Identify damaged or missing fittings from the actual model information. A manufacturer replacement may be needed before the affected furniture can be completed.
Do not choose an approximate screw to keep a joint or mechanism moving. Retain labels and references so the correct part can be established.
FROM PACKAGES TO A CHECKED SHARED-PURPOSE ROOM
The images show assembly stages rather than a promised room transformation.

Match each labelled carton to its model and expected quantity.

Organise components and follow the manufacturer’s supported build sequence.

Check alignment, movement and any outstanding safety requirements.
Illustrative scenes only; they are not a documented before-and-after customer spare-room project.
YOUR WEST HAMPSTEAD ROOM AND ACCESS
Include floor level, entry procedure, stairs or lift restrictions and the package location. Identify further carrying and show the working floor available in the room.
Send my two-use room and access details ↗Service-area map
Select the map to request Google Maps content.DESKS AND GUEST FURNITURE TOGETHER
A West Hampstead spare-room enquiry works best when it shows both intended uses and the temporary area available for construction.
Include the desk’s drawer side, chair pulled back and guest bed in its occupied position. Send the individual models for storage and seating too, rather than relying on a photograph of the room in only one arrangement.
Reserve suitable protected floor and explain which pieces cannot move. If an old item must be dismantled or relocated, agree that separately before the visit; neither finished room layout guarantees adequate construction space.
The models, scope and access determine the quote. Guides are small items from £30, beds/desks/medium storage typically £60–£150, and large wardrobes or multi-item projects from £300. The office label alone does not describe the whole order.
Identify the delivery as incomplete against the retailer’s package list. Interior drawers, shelves or rails may be required for completion. Keep labels readable and report absent or damaged cartons before booking.
Do not assume the finished structure can pass into the spare room. Normally its final location is preferable, with enough working clearance to follow the manufacturer’s assembly method.
Yes. Drawers and lift mechanisms add components and normal-use checks, so send the exact base reference. Show relevant access around it alongside the desk rather than providing mattress dimensions alone.
Keep labelled packages intact and verify their completeness. Use photographs or a simple layout to explain the room instead of spreading components over the floor before assembly starts.
Yes, when all references, quantities, package counts and final positions are included. The planned work needs to reflect the complete order, not unlisted additions to a desk-only request.
Describe entrance arrangements, floor, stairs or lift limits and where the cartons wait. Any carrying beyond the delivery location is a separate requirement to agree.
Not if its instructions require restraint. Assess the actual wall, suitable fixings, concealed services and relevant permission before agreed anchoring. Plan the layout around complying with those requirements, not bypassing them.
Identify the missing component through the manufacturer’s model information. The correct replacement may be necessary before completion; random substitute hardware should not be used to make a mechanism appear functional.
KEEP BOTH PURPOSES IN THE FURNITURE PLAN
Send your West Hampstead spare-room model list and both arrangements to discuss a workable assembly scope.
