
Homeowners
Declare any existing pieces requiring separate moving or dismantling.
FOREST HILL · UPSTAIRS FURNITURE
Finish the access plan at the room.
A carton reaching the landing does not establish that a wardrobe can be built there. For Forest Hill enquiries, describe the route to the final room and the floor available inside it.
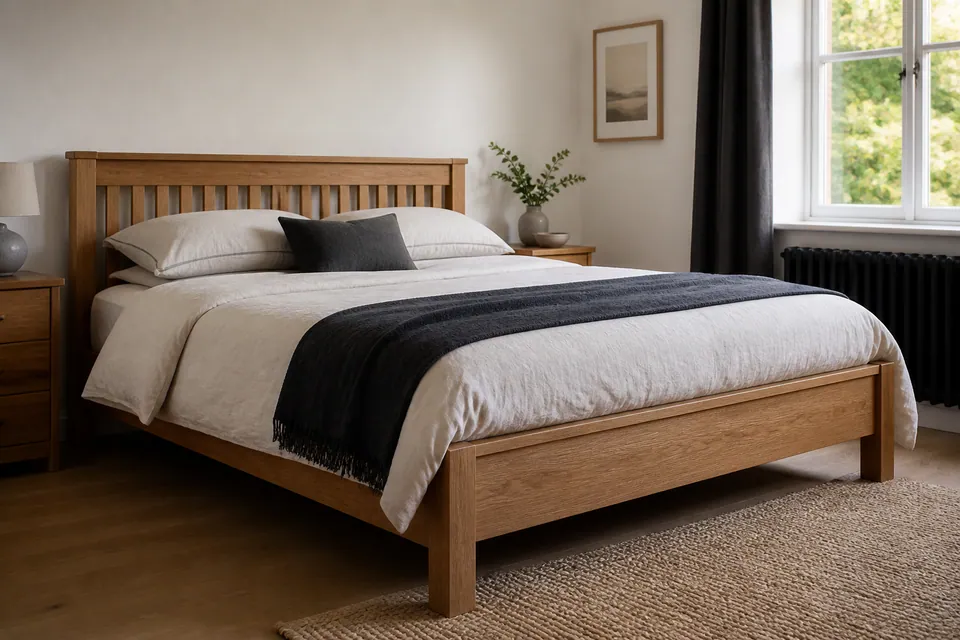
WHO ARRANGES UPSTAIRS ACCESS?
Ensure the booking contact can explain the internal route and the room’s preparation.
Declare any existing pieces requiring separate moving or dismantling.
Provide keyholder details, room allocation and responsibility for restraint decisions.
Check relevant wall-fixing permission before booking; required restraint remains necessary.
THE COMPLETE UPSTAIRS ROUTE
Include the last turn into the room, not just the staircase.
Long wardrobe sides and bed rails need different handling from compact drawer kits. Supply references and instructions.
MODEL · QUANTITY · INSTRUCTIONSMatch package totals to each product and report damage or outstanding deliveries.
PACKAGE COUNT · DELIVERY COMPLETEInclude the doorway, clear floor, ceiling and any furniture that remains. Handling is separately agreed.
FINAL POSITION · SPACE · ACCESSPRODUCTS FOR THE UPPER FLOOR
Exact models explain component size and construction needs better than a general bedroom request.
Send wardrobe dimensions, interior choices and restraint instructions, with a photograph inside its destination room.
Send upstairs product details ↗Check the full wardrobe package list; do not assume the completed cabinet can turn through the same route as its panels.
BEDROOM / FRAME & MECHANISMSSpecify the bed frame and storage mechanism, leaving construction and operating space.
BEDROOM / SMALL FURNITURECount bedside units and identify their drawer configuration.
STORAGE / RUNNERS & ALIGNMENTProvide chest references and anti-tip requirements; drawer fronts need final adjustment.
DINING / LIVING SPACEDescribe table mechanisms and supported handling space for the top.
HOME OFFICE / WORKSPACEInclude desk attachments and the intended chair clearance.
DINING / HOME OFFICEList chair models and quantities separately from desks or tables.
LIVING ROOM / MODULAR STORAGEIdentify each cabinet and its prescribed connections or restraints.
SUITABLE FREESTANDING FURNITUREFreestanding shelves need suitable placement and restraint checks; wall-mounted work is separate.
MORE THAN ONE ROOMAllocate every product to a room so landings do not become component storage areas.
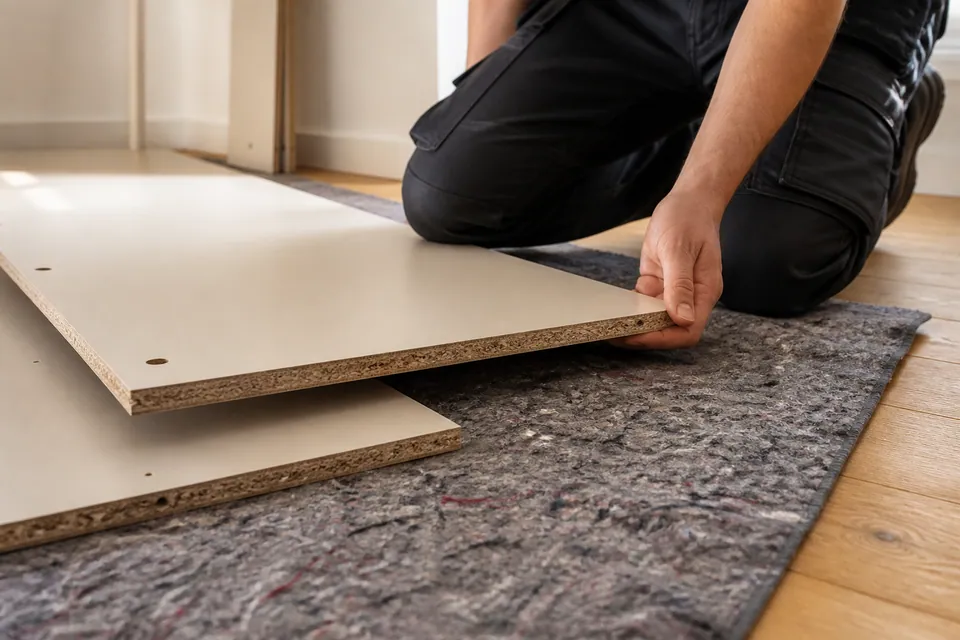
FOREST HILL ROUTE NOTES
Stairs, landings and doorway turns should be considered through to the intended room. A photograph of the front entrance alone leaves the important internal route unclear.
Explain any carrying requested. Assembly upstairs does not automatically include moving cartons from wherever delivery left them.
ROUTE → ROOM → BUILD → REVIEW
Match the product, instructions and complete kit.
Set up supported working floor without obstructing the exit.
Follow the manufacturer sequence inside suitable space.
Check the frame before setting doors and runners.
Check normal movement and stability, noting outstanding parts or restraint.
CONSTRUCT WHERE IT WILL REMAIN
Flat panels may pass a stair turn that a completed wardrobe cannot. Normally assess suitable construction in the final room.
Check the manufacturer’s raising sequence against floor and ceiling clearance. Finished dimensions alone miss temporary handling space.
Cutting to fit, moving old furniture and dismantling existing units require separate scope agreement.
BEYOND THE STAIRCASE
A bedroom needs its own clear area for bed and wardrobe panels. Plan both products before filling the remaining corners.
Show the bedroom from its doorway.
Share the upstairs layout ↗Finished large furniture may be unable to leave or enter the room through the route used for delivery.
Photograph the wardrobe wall and ceiling.
LIVING ROOMCabinet doors and nearby seating should remain usable after positioning. Explain existing items that obstruct handling.
Include the route past the cabinet.
HOME OFFICEThe desk, pedestal and chair form a combined working position; include all furniture modules.
Show the whole desk corner.
DINING AREAA table and chair set needs its complete quantity and any extension mechanism declared.
Photograph protected tabletop handling space.
COMPONENTS MATTER ON THE ROUTE
Long panels and moving mechanisms affect handling and construction differently.
| Furniture type | Construction considerations | Evidence for planning |
|---|---|---|
| Wardrobe | Frame height and interior hardware | Wardrobe instructions and carton count |
| Bed | Long rails and storage mechanisms | Bed reference and destination photograph |
| Desk | Desktop supports and drawers | Desk options and final layout |
| Storage | Linked carcasses and movable fittings | Cabinet references and connection details |
ASSEMBLY AND HANDLING SCOPE
These categories are guides, not a fixed upstairs tariff. The model, access and agreed work determine the quote.
Starting category for a straightforward small piece.
Typical category for beds, desks and medium storage.
Starting category for substantial wardrobes or multiple builds.
| Service scope | Price guide | Quotation factors |
|---|---|---|
| Small furniture item | From £30 | Small-kit structure and hardware |
| Bed, desk or medium storage | Typically £60–£150 | Mechanisms and access to the room |
| Large wardrobe or multi-item project | From £300 | Large components, interiors and agreed restraint |
Supply, delivery, carrying, old-item dismantling and packaging disposal are not automatic inclusions. Confirm any requested work alongside assembly.
UPSTAIRS PLANNING ANSWERS
CHECKS IN THE FINAL ROOM
A cabinet’s final position matters when checking doors and drawers. Adjust the supplied fittings after the carcass is sound.

Confirm squareness before hinge adjustment.

Check engaged runners and free drawer travel.
Use designed levelling features where supplied and check mechanisms within normal operation.
UPSTAIRS RESTRAINT REQUIREMENTS
Tall furniture may require anchoring in its destination room. Discuss the restraint before the cabinet conceals the intended fixing area.
Wall fixing requires suitability and agreement. Do not use furniture contrary to mandatory anchoring instructions while restraint is unresolved.

A damaged panel or absent fitting may need the manufacturer’s correct replacement. Retain model and package references.
Unrelated spare screws are not reliable substitutes and can damage joints.
FROM DELIVERY ROUTE TO ROOM
The route and construction area are separate preparation questions.

Keep labels linked to the correct furniture.

Support panels within the prepared room.

Check adjustment and outstanding safety conditions.
Illustrations show stages, not an actual customer’s before-and-after build.
YOUR FOREST HILL DESTINATION
Send postcode, entry details, stairs or lift information and current carton locations. Request remaining carrying explicitly.
Send upstairs access details ↗Service-area map
Google Maps loads upon selection.UPPER-FLOOR QUESTIONS
Forest Hill enquiries need both access details and usable construction space at the destination.
Show stairs, landing turns and the final doorway, followed by the room itself. The last internal turn can matter as much as the staircase.
Do not assume so. Preserve access and identify suitable protected space for the product’s sequence, normally in its final room.
No fixed upstairs rate is implied. Guides are small items from £30, beds/desks/medium storage typically £60–£150 and large wardrobes or multi-item projects from £300, with model, scope and access determining the quote.
Check each product’s labels and package schedule. A missing interior or hardware carton can still prevent completion.
Its finished structure may not negotiate the staircase or bedroom doorway. Assess a final-room build before relying on that approach.
Storage mechanisms and frame parts affect handling, sequencing and checks. Mattress dimensions do not describe those requirements.
Keep packages intact and routes clear. Discuss suitable placement and any carrying rather than spreading components through access areas.
Yes, with complete models and room allocations supplied. The sequence should avoid filling landings with the next item’s parts.
State their present location and request carrying explicitly. An upstairs assembly enquiry does not silently include moving every delivery.
Where suitable and agreed, following manufacturer requirements, wall and fixing assessment, concealed-service checks and relevant permission.
Identify the exact manufacturer part. Correct replacement may be needed before completion rather than improvising with unrelated hardware.
PLAN THE ROOM BEYOND THE STAIRS
Include the furniture references and floor available inside the destination.
