
Review the position as well as the fittings.
Use the product’s designed levelling features where supplied. Normal movement should be reviewed without forcing mechanisms or overlooking unresolved safety requirements.
GREENWICH · LIVING AND DINING
Plan the cabinet with the chairs pulled out.
Furniture chosen for different purposes can compete for the same space. For a Greenwich living-and-dining room, show table use, cabinet openings and the route through the seating area as one arrangement.
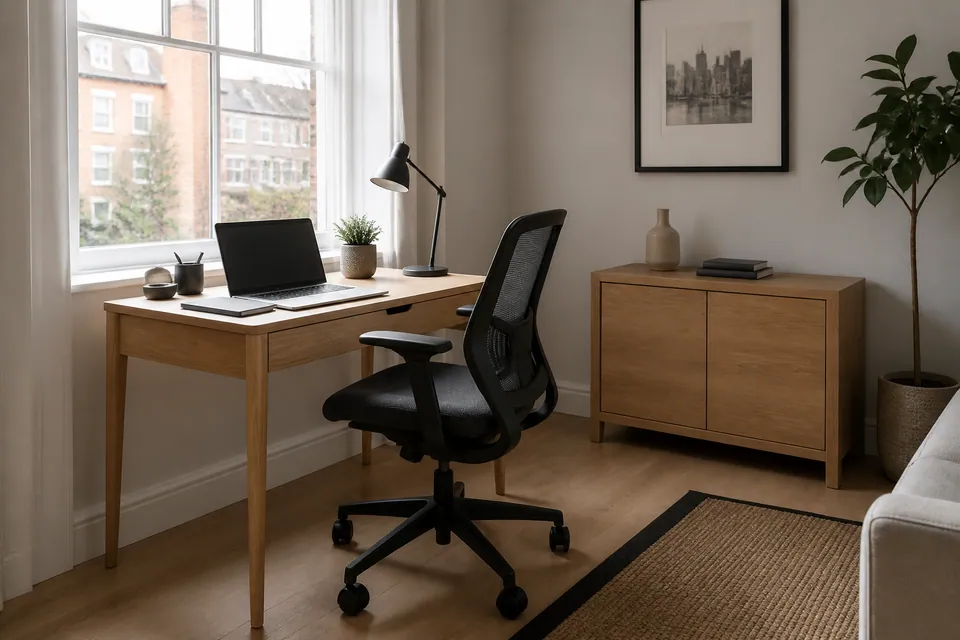
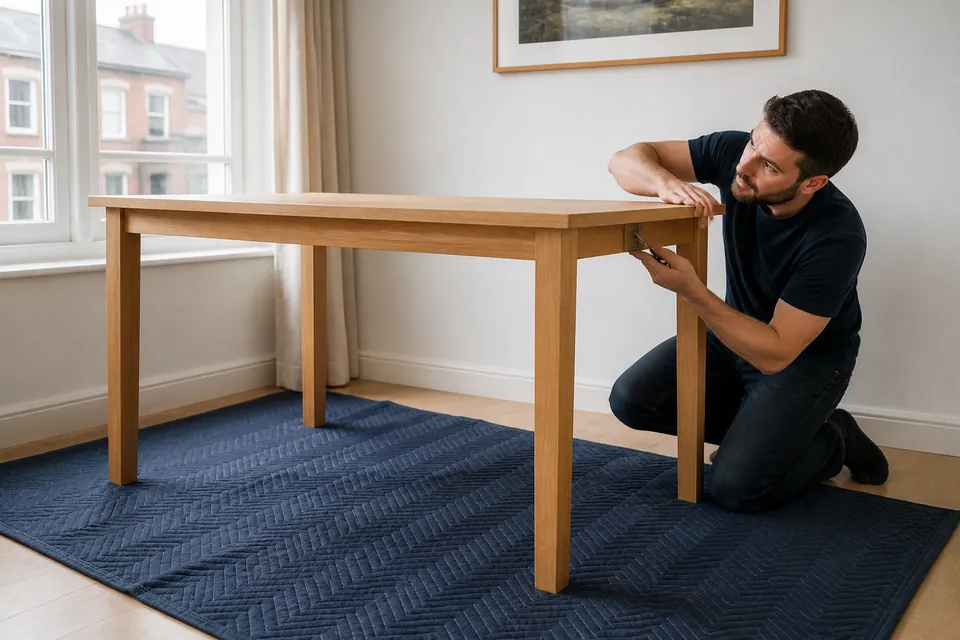
GREENWICH LIVING-SPACE NOTES
A cabinet door and a dining chair can each need the same strip of floor. A simple sketch with furniture in use makes that conflict clearer than separate product dimensions.
Explain which existing pieces will remain during assembly. Moving them, changing their layout or removing them does not automatically come with constructing the new items.
WHAT CHANGES WITH THE MODEL?
An extending top or multiple cabinet drawers introduces mechanisms and adjustment beyond the visible outline.
| Furniture type | Model-dependent work | Useful product information |
|---|---|---|
| Wardrobe | Door hardware and internal divisions | Wardrobe specification and package list |
| Bed | Storage mechanism and base arrangement | Bed model with its instructed movement |
| Desk | Pedestals and joined desk sections | Desk options and intended seating space |
| Storage | Doors, runners and links between units | Cabinet references and a combined layout |
OPENINGS THAT WORK TOGETHER
A door can be correctly fitted yet obstructed by nearby furniture. Check the structure and available adjustments, then review operation in the intended arrangement.

Set hinge gaps after confirming cabinet squareness.

Check drawer runner engagement and free travel.
Use the product’s designed levelling features where supplied. Normal movement should be reviewed without forcing mechanisms or overlooking unresolved safety requirements.
COSTS FOR THE COMPLETE ROOM LIST
Use these price categories as a starting point, not a fixed cost for a dining room. Actual models, access and agreed work determine the quote.
Starting guide for a straightforward small piece.
Typical category for a bed, desk or medium storage unit.
Starting category for a large wardrobe or multiple furniture builds.
| Service scope | Price guide | What the quotation includes in assessment |
|---|---|---|
| Small furniture item | From £30 | Small-unit construction and supplied fittings |
| Bed, desk or medium storage | Typically £60–£150 | Panels, mechanisms and access requirements |
| Large wardrobe or multi-item project | From £300 | Large items, internal components and agreed restraint |
Supply, delivery, carrying, shifting existing pieces, dismantling and packaging disposal are not assumed within assembly. Describe these separately so the confirmed scope covers what you actually request.
A COMBINED ROOM BRIEF
An isolated product photograph does not show how a sideboard and dining set will share the room. Send their models with a rough combined layout.
Include extension systems, door arrangements and chair quantities. Different items from one collection still need individual specifications.
MODEL · QUANTITY · INSTRUCTIONSKeep the table, chair and cabinet kits traceable to their labels. Report missing packages or visible damage before expecting the complete set.
PACKAGE COUNT · DELIVERY COMPLETEAllow for chairs pulled back and doors open. Describe access, stairs or lifts and any existing pieces that need separately agreed handling.
FINAL POSITION · SPACE · ACCESSBUILD THE ROOM’S ITEM LIST
Select the relevant products and provide exact references. Their combined arrangement helps plan work, while each model determines its assembly.
For a wardrobe elsewhere in the home, provide the complete configuration and restraint instructions with a view of its destination room.
Send the combined furniture list ↗Identify wardrobe interiors, door system and all packages; reserve construction floor rather than relying on its finished wall footprint.
BEDROOM / FRAME & MECHANISMSState the bed model and any storage movement, including space around the base for assembly and checks.
BEDROOM / SMALL FURNITUREList bedside quantities and drawer features even when they match other bedroom furniture.
STORAGE / RUNNERS & ALIGNMENTA chest needs its own model, drawer count and anti-tip instructions; alignment follows the carcass check.
DINING / LIVING SPACEGive the table model and full extension arrangement, with enough protected space to handle the tabletop.
HOME OFFICE / WORKSPACEDescribe desk modules and chair movement if the living area also contains a workstation.
DINING / HOME OFFICECount the complete seating set and identify different chair models; quantity affects the assembly scope.
LIVING ROOM / MODULAR STORAGEShow how the cabinets sit together and provide any prescribed connections or restraints.
SUITABLE FREESTANDING FURNITUREFreestanding shelving must suit its instructions and location. Wall-mounted designs need separate assessment.
MORE THAN ONE ROOMList every product and destination, so the room can be sequenced without completed small pieces obstructing large panels.
HANDLING THE LARGEST PIECES
A substantial tabletop needs protected handling before its base is complete. A tall cabinet can need room to lie down or be raised; consider both against the available shared floor.
Use the manufacturer’s sequence and dimensions when checking ceiling, openings and nearby furniture. Do not plan a large build in a passage simply because the final position is crowded.
Large cabinets are normally considered for construction where they will remain. Custom alterations and existing-item dismantling require a separate scope.
A LAYOUT FOR EVERYDAY MOVEMENT
A bed and wardrobe may need the same open floor while being assembled. Include both before placing bedside cabinets in the remaining corners.
Show the wardrobe position with the available floor.
Share the furniture arrangement ↗Large panels need handling space before storage can be filled. Keep belongings outside that work area until the relevant build is complete.
Photograph the intended bed and storage positions together.
LIVING ROOMCabinet doors should be considered alongside seating and the dining table, especially where they open towards the same passage.
Show the door-opening area beside existing seating.
HOME OFFICEIf the desk shares the lounge, its chair should not block another cabinet’s normal use. Include attached storage in the furniture list.
Photograph the whole desk corner, including the route past it.
DINING AREAAn extension leaf changes more than tabletop length: chair positions and passages change too. Specify the mechanism and all chairs.
Show the dining arrangement with room to sit and stand.
COMBINED-ROOM ANSWERS
INVENTORY → LAYOUT → ASSEMBLY → OPERATION
Match all furniture kits and instructions before construction.
Protect the area needed for large components and maintain a clear passage.
Follow each manufacturer’s sequence with panels and tops supported appropriately.
Check frames before setting doors, drawer runners and other moving fittings.
Check intended operation and stability, explaining any unresolved part or required restraint.
RESTRAINT FOR LIVING-ROOM STORAGE
Sideboards and other storage should follow their own manufacturer instructions. Where restraint is required, include it in the enquiry before the surrounding furniture restricts access.
Wall fixing is only undertaken when suitable and agreed. Furniture requiring anchoring must not be treated as ready for normal use while that requirement remains unresolved.

A damaged panel or absent mechanism component may prevent completion until the correct manufacturer replacement is available. Keep the product reference and labels.
Hardware from another item in the matching range is not automatically a suitable substitute.
FROM SEPARATE KITS TO A SHARED ROOM
The illustrated sequence includes preparation and operational checks, not only joining furniture parts.

Keep each kit identifiable within the larger order.

Support components and follow the appropriate instructions.

Check doors, drawers and outstanding safety conditions.
Illustrations are not photographs recording an actual customer’s before-and-after room.
WHO PLANS THE SHARED SPACE?
Identify who can confirm the final layout and answer questions about product options or required restraint during the work.
Show the seating and tables that remain. Any moving or dismantling needed for the work area should be separately agreed.
Provide the complete inventory, entry contact and usable room. Confirm responsibility for wall-fixing decisions.
Check relevant attachment permission in advance. The planned arrangement must still meet the furniture manufacturer’s restraint requirements.
YOUR GREENWICH FURNITURE LOCATION
Include the postcode, floor and arrival arrangements, with current carton locations. Mention stairs, lifts and any carrying still requested.
Share layout and access information ↗Service-area map
Google Maps content loads when selected.LIVING-AND-DINING QUESTIONS
A Greenwich furniture enquiry should show how the table, chairs and storage will work together as well as identify their individual models.
Their operating spaces can overlap. Show chairs pulled back and cabinet doors opening so the planned layout includes everyday movement, not just static outlines.
There must be enough suitable working space for the chosen products. Explain what remains and request any moving or dismantling separately rather than assuming it is included.
Not automatically: every table and chair contributes work. Guides are small items from £30, beds/desks/medium storage typically £60–£150 and large wardrobes or multi-item projects from £300; model, scope and access determine the quote.
Match the packages to individual models and quantities. A shared finish or range name does not prove the table, chairs and cabinet have identical or interchangeable components.
The completed dimensions may prevent it reaching the intended position. Normally plan suitable construction space where it will remain, following the maker’s sequence.
Yes. Include precise bed and storage models, especially drawers or lifting mechanisms, plus their destination room. Mattress size alone does not define the bed build.
Keep packaging intact and identifiable; provide the product link and model instead. Clear a protected handling area without spreading components before preparation.
Send the exact table model, extension mechanism and total chair quantity with their references. Show the larger table arrangement and room to sit and stand.
Describe the route from entrance to room, including stairs or lift arrangements and where the cartons currently sit. Any carrying still needed should be explicitly discussed.
Follow its specific manufacturer instructions rather than assuming the room or height decides. Suitable wall fixings, hidden-service assessment, relevant permission and agreement are needed where attachment is required.
Identify the correct manufacturer component and retain product and package details. Completion may depend on its replacement rather than using unrelated fittings from another kit.
PLAN THE FURNITURE AS A SHARED SPACE
Include exact models and a layout showing normal opening and movement space.
