
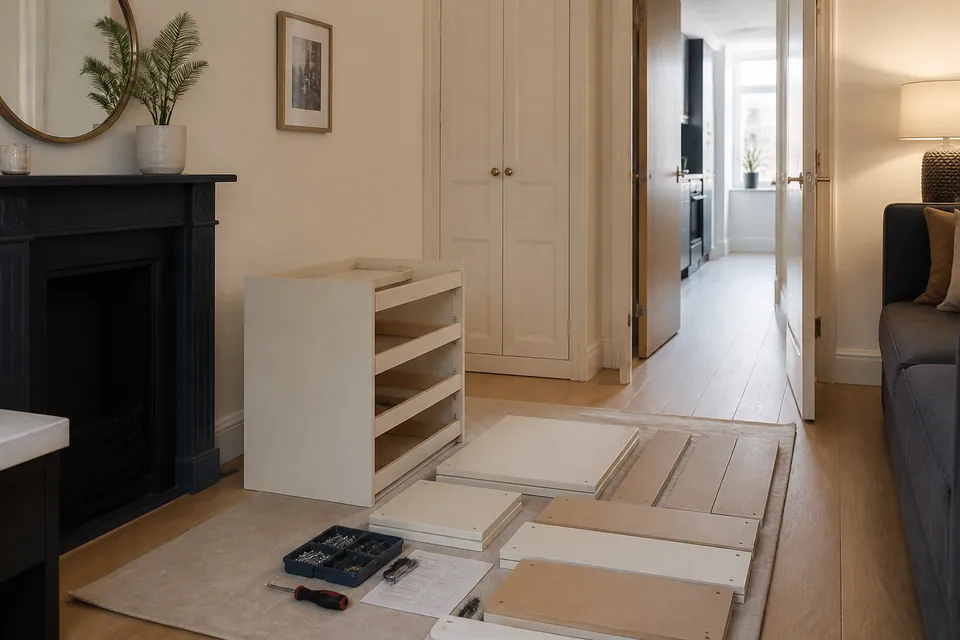
Establish the frame before refining the fronts.
Use the product’s adjustable supports where provided and check fittings as designed. Normal operation is reviewed without implying electrical setup or ignoring any required restraint.
HAMMERSMITH / A WORKSPACE THAT FITS
Measure the space behind the chair as well as the desk.
A workstation may share its room with daily life. Show how your Hammersmith desk, chair and storage will sit beside doorways and existing furniture, then send the ordered models.
HAMMERSMITH / SHARED-ROOM WORKSPACES
Where a desk sits in a living room, an open drawer or pulled-back chair may cross the everyday walking route. Photograph the surrounding furniture rather than isolating the proposed corner.
The enquiry covers furniture construction. Electrical alterations and computer setup are not included merely because the furniture forms a Hammersmith home office.
WHAT IS UNDER THE DESKTOP?
Pedestals, cable trays and movable sections can change the work even when two desks have the same dimensions.
| Furniture type | Design features to disclose | Useful enquiry evidence |
|---|---|---|
| Wardrobe | Front arrangement, drawer inserts and tall side panels | Cabinet model and restraint section of its instructions |
| Bed | Base joints, under-bed storage and lifting components | Bed version with accessible space around its position |
| Desk | Handed pedestals, connecting panels and cable hardware | Desk instructions and intended workstation orientation |
| Storage | Linked cabinets, runner packs and door hinges | Module references with the planned order of units |
THE WORKSPACE NEEDS FUNCTIONAL STORAGE
A pedestal drawer must engage properly and travel without binding. Adjacent cabinet fronts also rely on a square frame before their individual settings can be adjusted.

Adjust cupboard fronts through their intended hinge range.

Confirm the runner is correctly engaged before judging the drawer’s movement.
Use the product’s adjustable supports where provided and check fittings as designed. Normal operation is reviewed without implying electrical setup or ignoring any required restraint.
QUOTING THE WHOLE WORKSPACE
A desk with two drawer pedestals is not equivalent to four legs and a top. Use Alesta’s indicative bands, then send the complete workspace specification for an assessed quote.
Basic starting guide for an uncomplicated small piece.
Typical band for desk, bed or medium-storage assembly.
Starting category for large wardrobes or multi-item projects.
| Service scope | Price guide | Factors in the assessed work |
|---|---|---|
| Small furniture item | From £30 | Small-item design and available manufacturer components |
| Bed, desk or medium storage | Typically £60–£150 | Pedestal construction, mechanisms and room accessibility |
| Large wardrobe or multi-item project | From £300 | Multiple products, major frames and specifically agreed anchoring |
Furniture supply, delivery, existing-item relocation and packaging removal are not automatically part of assembly. Electrical or computer work is outside this furniture enquiry; clarify any additional needs separately.
SPECIFY THE WORKSTATION BEFORE THE VISIT
Show the chosen storage side and the space behind the chair, with any supplied desk accessories listed.
A left-hand pedestal and a reversible design raise different questions. The product reference and instructions show what has actually been supplied.
MODEL · QUANTITY · INSTRUCTIONSKeep the labels on drawer and desktop packages visible. Compare the shipment with the order and flag shortages or packaging damage.
PACKAGE COUNT · DELIVERY COMPLETEInclude room photographs, the route from the entrance and any lift or entry restrictions. State where the boxes are, especially if additional carrying is needed.
FINAL POSITION · SPACE · ACCESSCHOOSE THE PIECES IN YOUR WORKSPACE
A compact product can contain several assembly systems. Select an item below and send its model with the required work, rather than its name alone.
For wardrobe storage sharing a study, include its height, doors and internal configuration. Check the manufacturer’s restraint requirements before deciding on its wall.
Supply the cabinet details ↗A wardrobe placed beside a workstation needs its own opening and assembly space. Show both furniture positions and provide the complete cabinet reference.
BEDROOM / FRAME & MECHANISMSIf the workspace is also a bedroom, identify the bed base and storage mechanisms. The frame’s orientation affects room available for both builds.
BEDROOM / SMALL FURNITUREA small drawer unit may resemble a bedside cabinet but still needs its exact model. Count matching pairs and leave their fittings in separate labelled packs.
STORAGE / RUNNERS & ALIGNMENTProvide the drawer-unit specification, not simply its height. Runners, fronts and any anti-tip requirement contribute to the assembly plan.
DINING / LIVING SPACETell us whether the table has extensions, folding sections or a pedestal. Handling the top needs protected space separate from the finished footprint.
HOME OFFICE / WORKSPACESpecify the desk’s handedness, pedestal drawers and supplied cable fittings. Show where the chair will pull back and whether adjacent storage can open.
DINING / HOME OFFICEAn adjustable office chair has components unlike a dining chair. Send the exact seat model, plus the quantity of any other chairs in the order.
LIVING ROOM / MODULAR STORAGEFor office storage, distinguish freestanding units from modules connected to the desk. Include joining instructions and any manufacturer-required wall restraint.
SUITABLE FREESTANDING FURNITUREFreestanding shelving can be assessed by model and anti-tip instructions. Wall-mounted shelves and built-in bookcases are a separate requirement, not an assumed desk add-on.
MORE THAN ONE ROOMList the entire workspace and any other rooms together. Give carton counts and destination positions so the work can be organised without blocking the next item.
LONG DESKTOPS NEED HANDLING SPACE
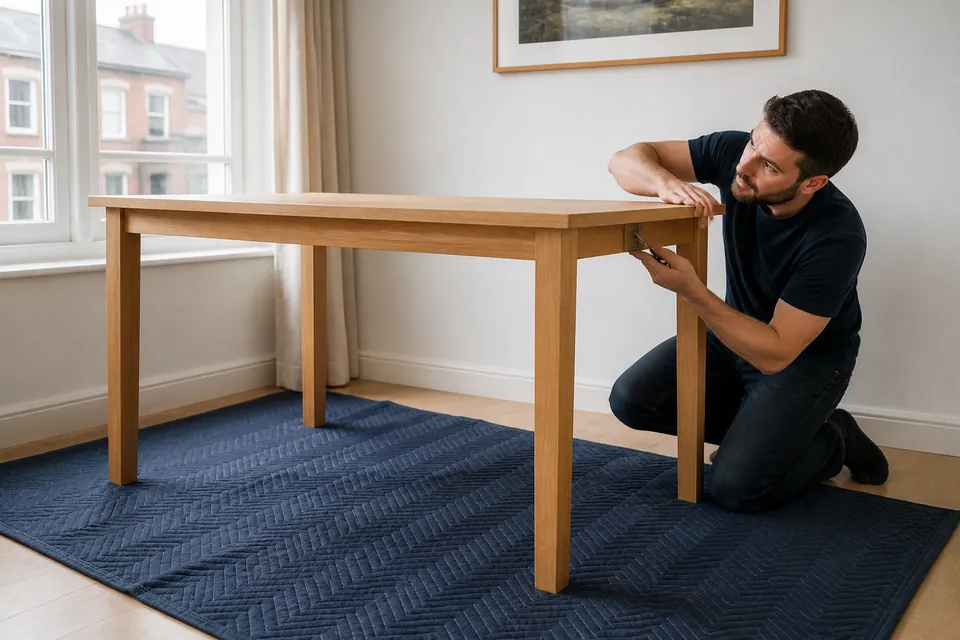
A desk top can be wider than the clear floor beside its eventual wall. Adding a storage tower also brings large panels that need support before either item is ready to stand.
Check the manufacturer’s assembly sequence alongside the available area. Door swings, nearby seating and floor protection matter during the build even if the finished units fit neatly.
Assemble substantial furniture in its intended room when appropriate. Modifying a top, dismantling an existing desk or moving finished cabinets through tight access is separate work to discuss.
ASSEMBLY THAT ACCOUNTS FOR THE WHOLE ROOM
A desk in a bedroom must coexist with the bed and wardrobe. Include the bedroom furniture list so one completed structure does not block the next assembly.
Show the route between the bed and planned workstation.
Share the combined room layout ↗Bedside drawers and a desk pedestal can compete for the same floor area during construction. Keeping their unopened cartons identifiable helps sequence the whole room.
A photograph from the doorway helps show the available floor.
LIVING ROOMShow the route around the sofa and any cupboard the chair could obstruct. The new furniture should be considered alongside what remains, with moving work separately identified.
Include seating, storage fronts and the desk wall in the room view.
HOME OFFICEDesktop width is only one dimension. Supply the pedestal arrangement and cable features, and show how you will get in and out of the workstation.
Photograph the proposed desk position with nearby sockets unobscured.
DINING AREAList chairs by quantity and mention an extension mechanism if present. Each product’s construction and handling needs should be part of the agreed assembly scope.
Show space to handle the tabletop without using existing seating as a workbench.
NINE WORKSPACE QUESTIONS
IDENTIFY MODULES → PREPARE → CONNECT → ADJUST → CHECK
Check the ordered configuration against the packages and component instructions.
Prepare a protected handling area while leaving the approach to the room clear.
Build and connect the furniture modules in the sequence stated by their manufacturer.
Adjust applicable doors, runners and fittings after confirming the frame sits correctly.
Review ordinary operation, stability and any unresolved manufacturer part or fixing requirement.
WALL FIXING / ANTI-TIP
A tall unit beside the desk may require restraint even though the desk does not. Send the relevant manufacturer directions so the fixing question is assessed before the build.
Suitable wall work must be agreed; it is not an automatic desktop accessory. Where instructions require restraint, an unanchored cabinet must not be handed over as ready for use.

Identify an absent connector or damaged panel before proceeding with the affected section. The manufacturer may need to supply a correct component to allow completion.
A spare screw from another desk is not proof of compatibility. Package labels and part numbers are the useful route to identifying what belongs in the joint.
FOLLOW THE WORKSPACE THROUGH ITS STAGES
Preparation and review belong alongside the visible construction stage.

Check that desktop, pedestal and accessory cartons all arrived.

Follow the supplied sequence with supported parts and sorted fittings.

Review furniture movement, alignment and unfinished safety obligations.
Process illustrations only; these do not depict a verified customer’s workspace transformation.
ARRANGING THE WORKSTATION VISIT
Separate furniture construction from setting up monitors, wiring or equipment. The person booking should describe the assembly products and access, without assuming technical office setup is included.
If an old desk still occupies the corner, state whether it will remain during the visit. Moving or dismantling it should be expressly scoped.
List workstations and storage by room, identify the entry contact and resolve any required wall-fixing permission before a furnishing changeover.
Check product restraint instructions before placing tall office storage in a rented room. Discuss any required property attachment rather than assuming freestanding means no fixing.
HAMMERSMITH WORKSPACE ACCESS
Include your postcode, floor, entrance procedure and the place where the desk cartons are waiting. Note stairs, lift limits and any carrying beyond the delivery point.
Send my workstation and access details ↗Service-area map
Selecting the map requests Google Maps content.MORE ON HOME-OFFICE ASSEMBLY
These details help plan furniture work for a Hammersmith workspace without confusing the build with equipment installation.
Give the exact model, handedness if applicable, drawer modules and supplied cable accessories. A photograph showing the chair space and adjacent storage helps explain the complete arrangement.
Reserve protected floor space for panels and keep the approach clear of belongings. Show furniture staying beside the workstation; moving existing pieces must be agreed separately rather than assumed.
No: design and access affect the quote. The guide for a desk, bed or medium storage is typically £60–£150; small items start from £30 and large wardrobes or multi-item projects from £300. Agree the actual scope first.
The fronts or connecting components may not share the main panel carton. Compare delivery information with the labels and report missing or damaged packages before the planned build.
Only if its completed route is suitable; that should never be assumed. Normally the final room is the sensible location, with sufficient working area for the manufacturer’s construction sequence.
Yes, its drawers or lifting mechanism add distinct assembly and checking stages. Include the exact base model alongside the office furniture rather than describing it only by mattress dimensions.
Keep labelled cartons intact and verify delivery completeness. Clearing a workable area is more helpful than separating hardware from the module it belongs to before assembly starts.
Yes, when their models and quantities appear in the enquiry. A complete workspace list lets the combined work be planned; extra furniture is not implicitly included in a desk-only booking.
State the floor, entrance arrangements, stairs or lift restrictions and exact carton location. If the delivery stopped elsewhere in the building, discuss the additional carrying needed to reach the room.
No. Agree suitable wall work after checking manufacturer instructions, wall construction, fixings, hidden services and relevant permission. A mandatory anti-tip requirement must be met before the storage is treated as usable.
Identify the missing part against the model instructions. Completion may depend on obtaining the correct manufacturer plate; unsuitable substitute hardware should not be used to disguise the shortage.
PUT THE WORKSPACE ON A CLEAR FOOTING
Include the chair gap, storage arrangement and all modules for your Hammersmith home-office assembly enquiry.

Enter your postcode to see estimated arrival time for your area.
Estimated arrival times are approximate and may vary depending on traffic and technician availability.