
Specify the table
and extension design.
Include leaf arrangements, folding parts and the complete chair quantity.
MODEL · QUANTITY · INSTRUCTIONSEAST DULWICH · DINING CORNERS
Measure the chairs in use, too.
A table can fit a dining corner while leaving no room to sit down comfortably. For East Dulwich assembly, show the intended arrangement with chairs pulled out and any extension in use.
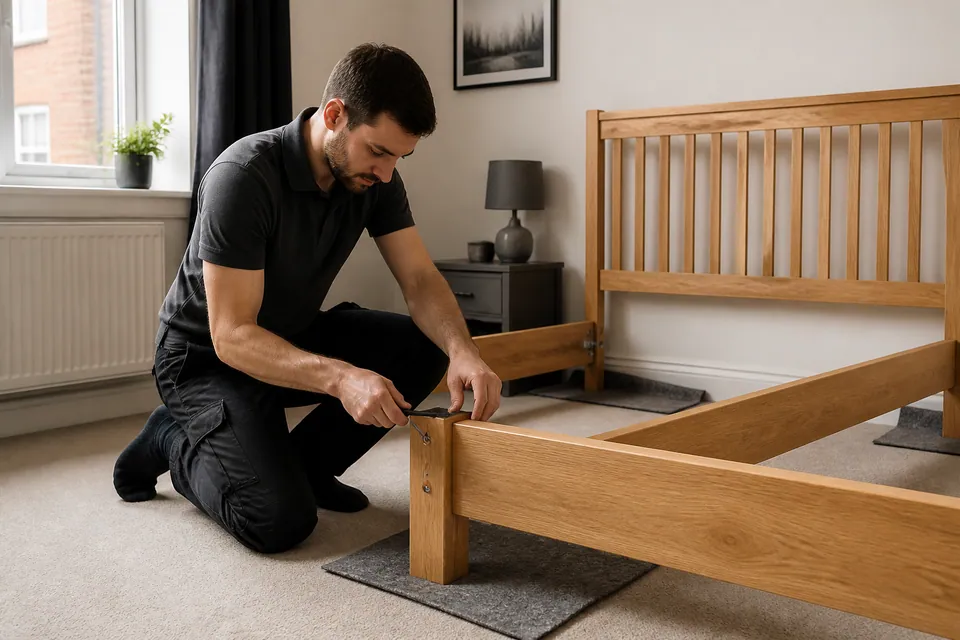
BEFORE THE DINING SET ARRIVES
The finished layout should include people using the furniture, not just its empty footprint.
Include leaf arrangements, folding parts and the complete chair quantity.
MODEL · QUANTITY · INSTRUCTIONSTable bases, tops and chairs may arrive separately. Retain labels and flag outstanding or damaged cartons.
PACKAGE COUNT · DELIVERY COMPLETEInclude neighbouring furniture and entry routes, noting stairs, lifts or carrying still requested.
FINAL POSITION · SPACE · ACCESSTHE DINING SET AND BEYOND
Choose the relevant categories and provide model references; a room description alone does not specify the assembly.
Include wardrobe configuration and restraint instructions if bedroom storage joins the work.
Send dining product references ↗Show the wardrobe’s final room and all interior packages, preserving space for its panels.
BEDROOM / FRAME & MECHANISMSIdentify bed storage mechanisms and operating clearances, not only mattress dimensions.
BEDROOM / SMALL FURNITURECount bedside pieces and their drawer designs.
STORAGE / RUNNERS & ALIGNMENTSupply chest references and anti-tip requirements; fronts need adjustment after the frame.
DINING / LIVING SPACEDescribe the table’s full extension or folding mechanism and supported tabletop handling space.
HOME OFFICE / WORKSPACEInclude desk modules and chair pull-back room.
DINING / HOME OFFICEState every chair quantity and model; matching appearance does not eliminate separate assembly.
LIVING ROOM / MODULAR STORAGEProvide cabinet layouts and prescribed connections or restraints.
SUITABLE FREESTANDING FURNITUREFreestanding shelves need suitable placement; wall-mounted shelving requires separate scope.
MORE THAN ONE ROOMList all requested items and rooms before planning a combined visit.
FURNITURE WITH SPACE TO USE IT
Bed and wardrobe construction may need overlapping working space. Include both in the plan before placing smaller units.
Photograph the bed and wardrobe positions.
Share the proposed room arrangement ↗Keep belongings outside the build zone until the furniture is assembled and checked.
Show the clear floor beside the intended bed.
LIVING ROOMA table or sofa should not obstruct normal storage access. Show the combined arrangement.
Include the route through the living area.
HOME OFFICEConsider drawers open and the chair pulled back alongside neighbouring furniture.
Photograph the entire workstation corner.
DINING AREAAn extended table changes chair positions and passage space. Send both closed and expanded dimensions with the model.
Show the space available behind the chairs.
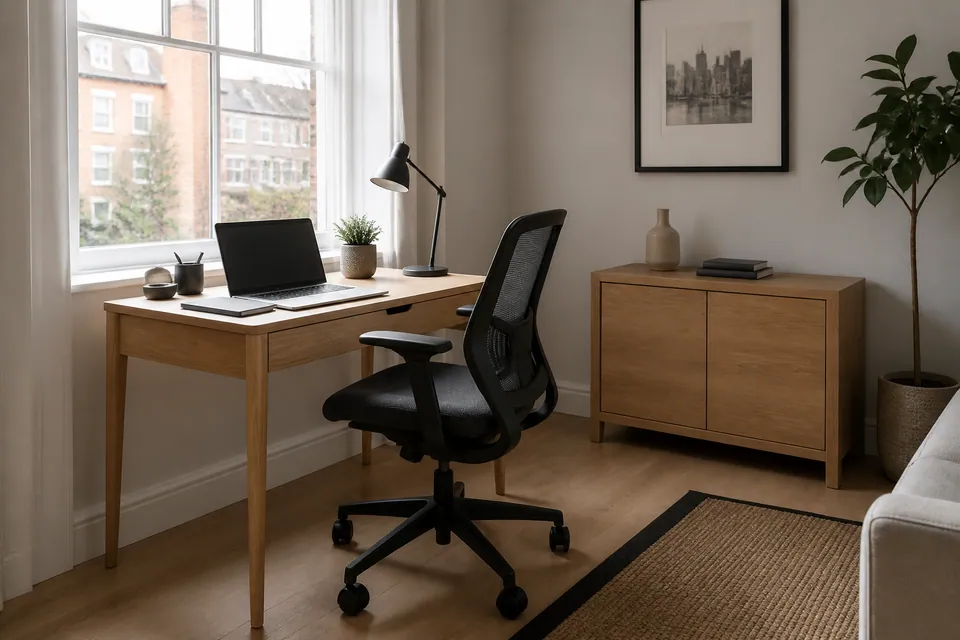
EAST DULWICH LAYOUT NOTES
The tabletop footprint omits chair movement. Show how people reach their seats and pass the dining area when the furniture is in use.
Provide the supplied mechanism details. Assembly follows the product design; it does not include modifying a table to fit a smaller gap.
HANDLING THE TABLETOP
A substantial top may need supported handling before its base is complete. Reserve protected floor rather than planning to drag it through a narrow corner.
Check the manufacturer’s sequence, component dimensions and nearby openings. Large cabinets may also need more construction space than their final footprint.
Construct large items near their intended position where suitable. Cutting, resizing and existing-furniture dismantling are separate requirements.
EXTENSIONS ADD CONSTRUCTION DETAIL
Rails, leaves and folding features require their own assembly and normal-operation checks.
| Furniture type | Features affecting work | Details to provide |
|---|---|---|
| Wardrobe | Interior drawers and door systems | Wardrobe model with chosen options |
| Bed | Storage base and frame components | Bed reference and mechanism instructions |
| Desk | Pedestal and support sections | Desk configuration and room position |
| Storage | Cabinet links and opening hardware | Storage references and arrangement |
COSTING THE COMPLETE DINING LIST
These categories are indicative, not a fixed charge for every dining set. Models, quantities, access and agreed scope determine the quote.
Starting guide for a straightforward small piece.
Typical guide for beds, desks or medium storage.
Starting guide for large wardrobes or multi-item assembly.
| Service scope | Price guide | What informs your quotation |
|---|---|---|
| Small furniture item | From £30 | Small-item design and supplied hardware |
| Bed, desk or medium storage | Typically £60–£150 | Mechanisms, adjustments and access |
| Large wardrobe or multi-item project | From £300 | Large structures, several items and agreed restraint |
Supply, delivery, carrying, moving existing furniture, dismantling and packaging disposal are not assumed. Request extra needs explicitly before scope confirmation.
DINING-SET ANSWERS
SPECIFY → CLEAR → CONSTRUCT → OPERATE
Check table and chair kits against their instructions.
Protect the tabletop handling area and maintain access.
Support components and follow the maker’s order.
Check frames before setting moving fittings.
Check ordinary operation and stability, explaining missing parts or restraint conditions.
NORMAL MOVEMENT AFTER CONSTRUCTION
Moving furniture features need their instructed checks after the main structure is assembled. Force is not a remedy for incorrect alignment.

Set cabinet hinges after checking the carcass.

Check runner engagement before drawer travel.
Use the product’s supplied adjustments and review normal movement in its intended position.
RESTRAINT FOR DINING-AREA STORAGE
A sideboard or tall storage unit must follow its own manufacturer restraint requirements. Discuss them alongside the dining furniture list.
Only suitable, agreed wall fixing is undertaken. Do not use furniture contrary to required restraint instructions while anchoring is outstanding.

A damaged or absent manufacturer component may prevent completion. Retain the table reference and package labels.
Random replacement screws or mechanism parts can damage the assembly and should not be substituted.
FROM DINING KITS TO CHECKED FURNITURE
The stages include preparation and operation checks.

Match packages to table and chair models.

Support the top and organise its hardware.

Check normal movement and safety conditions.
Illustrated scenes are not an actual customer’s before-and-after dining room.
WHO CHOOSES THE DINING ARRANGEMENT?
Identify someone who knows the table options and can confirm the planned layout.
Explain existing furniture and request any moving or dismantling separately.
Provide the inventory, keyholder and relevant restraint decision-maker.
Check attachment permission where storage requires anchoring; do not assume assembly authorises drilling.
YOUR EAST DULWICH DINING AREA
Send postcode, floor, entry arrangements and carton locations, including stairs, lifts and requested carrying.
Send dining and access details ↗Service-area map
Map selection loads Google Maps.TABLE AND CHAIR QUESTIONS
East Dulwich enquiries should include chair movement and the table’s larger configuration.
The table outline alone excludes the space needed to sit, stand and pass behind seats. A combined layout reveals conflicts with cabinets or doorways.
Provide suitable protected handling floor according to the product sequence. Do not rely only on the narrow space where the finished table will stand.
No. Chair quantities and table mechanisms affect the work. Guides are small items from £30, beds/desks/medium storage typically £60–£150 and large wardrobes or multi-item projects from £300, subject to model, access and scope.
Match labels against each model and quantity. The table arriving does not establish that every chair or extension component is present.
Its completed dimensions may prevent passage. Normally assess suitable assembly in its final room.
List it beforehand, including exact bed mechanisms and storage models. Mattress size alone does not describe a bed build.
Keep the kit intact and provide its product reference or instructions. Avoid separating small mechanism parts before preparation.
Declare every model and quantity before scope agreement. The complete list determines workload and sequence.
Describe the room route, stairs or lifts and current carton location. Any carrying or existing-item handling must be agreed.
Follow its particular manufacturer instructions. Suitable wall anchors, concealed-service checks, relevant permission and agreement are needed where restraint applies.
Identify the correct manufacturer component. Completion may depend on replacement rather than adapting unrelated hardware.
PLAN THE COMPLETE DINING ARRANGEMENT
Include the expanded layout and clear floor available for construction.
