
Door and lock survey
The schedule is checked against physical hardware, frames and access needs. Measurements establish practical choices before ordering.
Door schedule · household access · retained timber · phased upgrade
A family house can have a principal timber entrance, side gate, garden door and converted-flat boundary. Audit who uses each route and what should improve before planning compatible lock work across the property.
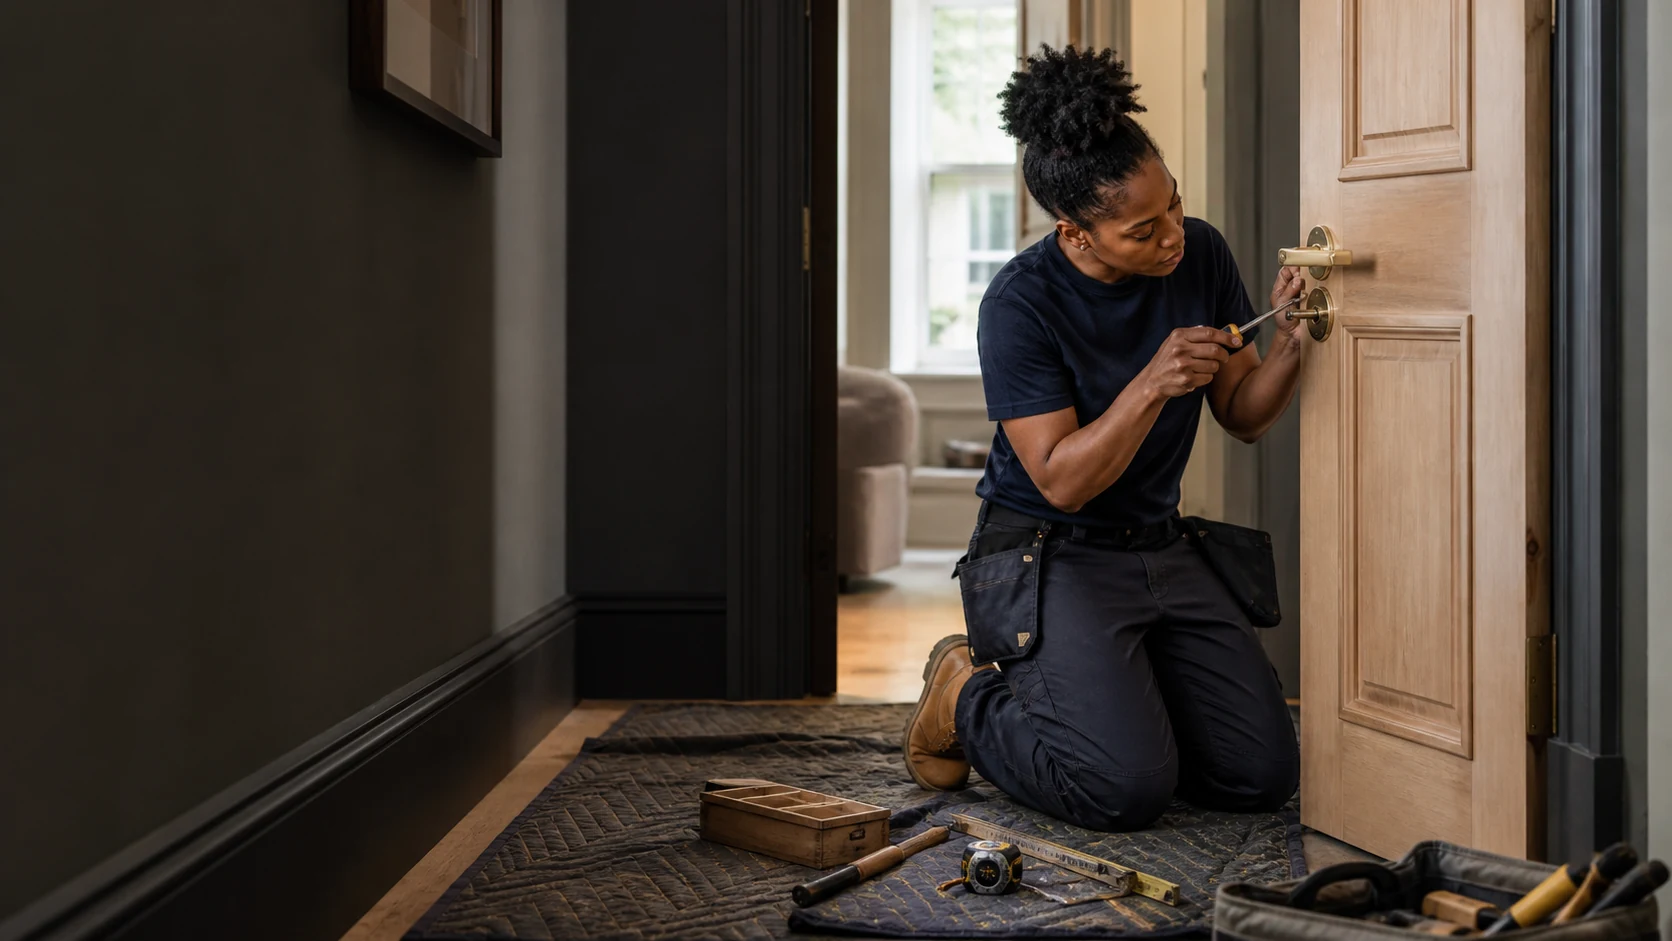
Whole-property door schedule
Dulwich family houses and period homes often have more than one everyday access route. The front door may retain older mortice or rim hardware, while a rear extension uses a modern multipoint system. A side gate can control garden access, and a converted property adds a common entrance before each flat. Treat each door as a line in a schedule rather than assuming one preferred lock suits all of them.
For every line, name the material, current hardware, known fault, authorised users and desired change. A garden door used only from inside has a different key requirement from the main entrance. A flat’s private lock has a different controller from the common street door. This schedule also prevents a small repair being lost inside a broad “security upgrade” request.
| Entrance | Audit questions | Planning consequence |
|---|---|---|
| Main timber door | Which locks operate, what timber is retained and who holds keys? | Measure existing cases and agree any visible alteration. |
| Side or garden gate | Is it part of daily access and who needs entry from each side? | Choose a lawful, usable arrangement suited to the gate construction. |
| Rear extension door | Is it UPVC, composite or timber, and how does the mechanism behave? | Assess cylinder, handles, multipoint parts and alignment as a system. |
| Converted-flat entrance | Is the door private, communal or subject to a building standard? | Obtain the correct owner or managing-agent authority. |
| Garage or garden room | What is stored or occupied there and how is the building reached? | Include the route, door condition and intended key users. |
| Internal controlled room | Why is a lock needed and who must retain authorised access? | Define function before adding hardware to an internal door. |
Household access brief
List the people who need each entrance: household members, tenants, carers, agents or others with authorised regular access. Count current keys and note those that are missing or no longer controlled. Do not publish key photographs or codes in an open message. The locksmith needs quantities and functions, not a transferable security record.
Consider how people leave the property as well as enter it. A proposal should preserve normal authorised escape and avoid creating a confusing routine across several doors. If the project follows a move, renovation or tenancy change, give the dates as context. They do not prove that every existing lock needs replacement.
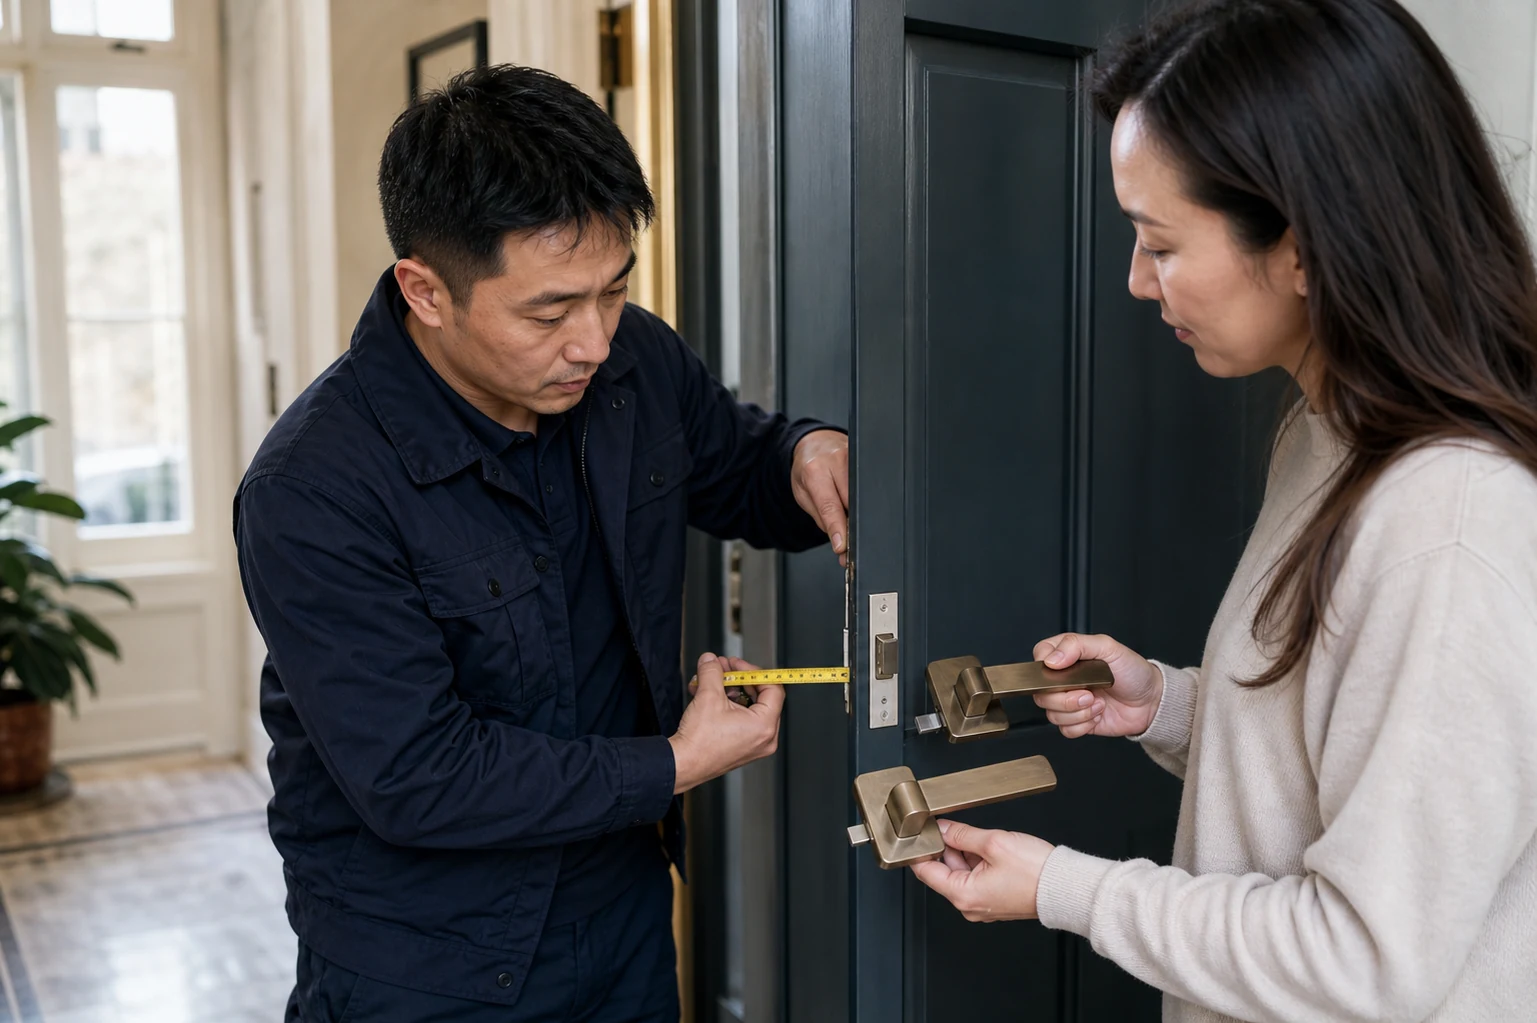
Outcome matrix
| Goal | Evidence to review | Proposal should define |
|---|---|---|
| Restore dependable front-door use | Key, latch, bolt, frame and open-versus-closed operation | Repair, adjustment or compatible replacement and its reason. |
| Regain control after lost keys | Doors served, address risk and remaining authorised copies | Exact key-control change and quantity handed over. |
| Retain original visible furniture | Existing lock case, escutcheons, handles, holes and timber condition | What remains, what changes and any unavoidable marks. |
| Improve a rear multipoint door | Cylinder, handles, gearbox, strip, keeps and alignment | Identified component and any separate door adjustment. |
| Coordinate a converted property | Private and communal boundaries, residents and management rules | Authority and work for each door as separate items. |
| Reduce the number of unrelated keys | Door compatibility, users and security implications | What can be coordinated without promising one key for every lock. |
Planned locksmith services
The schedule is checked against physical hardware, frames and access needs. Measurements establish practical choices before ordering.
A serviceable mortice or rim lock may be repaired or adjusted. Frame movement and worn keys are considered before replacement is recommended.
Case size, backset, door thickness, handing and existing preparation guide the product. Key quantity and finish are part of the accepted scope.
Rear UPVC or composite doors are assessed through cylinder, handles, gearbox, strip, keeps and alignment rather than treated as one part.
Missing or excessive keys can be addressed door by door. Communal entrances remain subject to their building controller.
An unexplained jam or lockout may need investigation before it joins the planned schedule. The repair scope follows the findings.
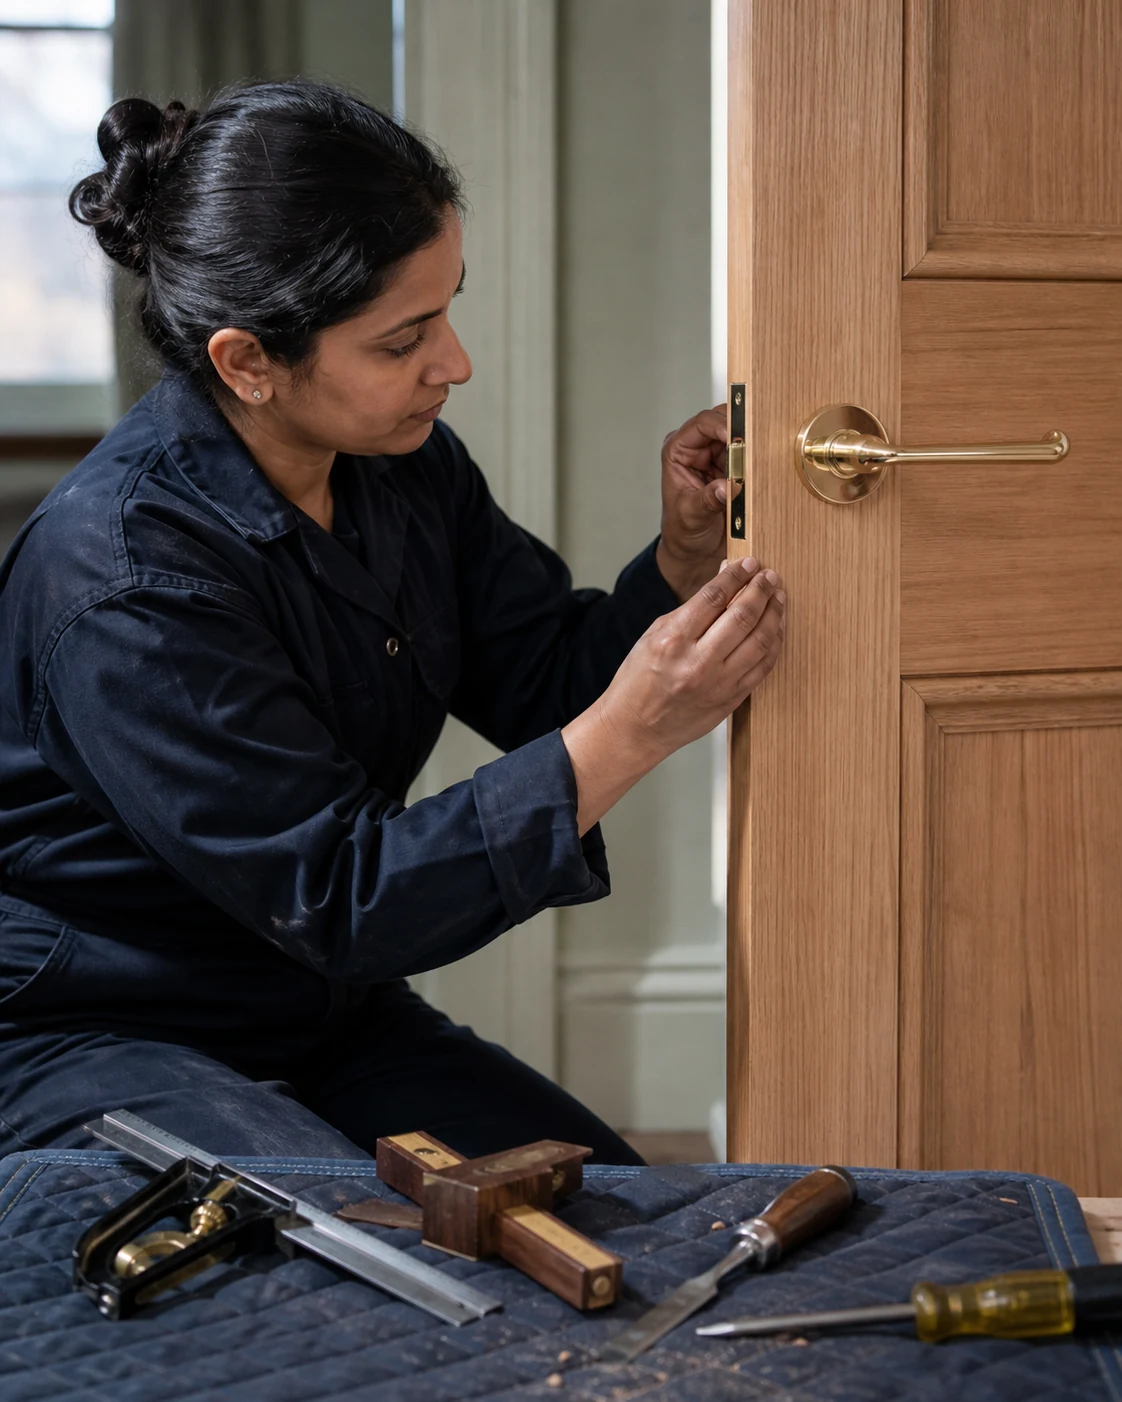
Timber-door compatibility
Older timber doors may carry evidence of several previous locks. Filled recesses, oversized plates and altered keeps can affect the next installation. Do not remove hardware before the survey. The locksmith needs to assess the remaining timber, present cut-outs and how the leaf meets the frame. A desired external finish is important, but it cannot override secure fixing and proper operation.
Ask where new cutting is required and who handles filling or decoration. On a painted door, a differently sized plate may reveal an outline. On a converted-flat door, the appearance and permitted hardware may need management approval. Record these effects before parts are purchased.
Use every included door as intended. Check closing, latching, locking, unlocking and key withdrawal. For multipoint hardware, confirm that the handle moves without excessive force. Count keys for each scheduled door and keep the handover record with the property documents.
Project quotation
Dulwich does not create an area price. A planned quotation should identify each door, assessment, product, labour and excluded repair. Phasing should not make later work appear included when it has only been discussed.
| Project item | Input | Written detail |
|---|---|---|
| Survey and schedule | Doors, users, faults, finishes and desired outcomes | Which entrances are assessed and whether the survey is a separate stage. |
| Hardware | Measurements, operation, security aim and key count | Named part or clear specification for each door. |
| Door preparation | Existing recesses, frame keeps and timber condition | New cutting, retained holes and excluded joinery. |
| Multipoint work | Identified cylinder, handles, gearbox, strip or alignment issue | Component and adjustment priced separately where appropriate. |
| Managed entrance | Owner approval, contractor access and common users | Responsibility and key distribution. |
| Completion | Tests, documents and keys supplied | Handover and any later phase or making good. |
If a door cannot support the preferred option, ask for an alternative scope. Added cutting, replacement parts or structural repair should be accepted before work proceeds.
Dulwich locksmith FAQ
No. A schedule can rank active faults, key-control concerns and daily-use entrances, with other work planned as a later phase.
Sometimes. Its condition, function and compatibility must be assessed. Decorative pieces should not prevent secure fixing or reliable operation.
It depends on compatible systems, authority and security requirements. Do not assume unrelated private, communal and garden locks can or should be combined.
Possibly. Confirm ownership, door standards and any common-key or contractor rules with the freeholder or managing agent.
Only after the fault and authority are understood. Repair may be suitable, or the active problem may require a separate immediate scope.
Wait until fixing centres, spindle, door thickness and connected lock operation are checked. A matching finish does not guarantee functional compatibility.
Only when expressly written. Lock work, filling, timber repair and decoration may be separate items.
Provide the material, access route, key and handle behaviour, edge hardware and whether the door operates differently when open.
Keep the door-by-door scope, hardware description, invoice, key count, tests and any outstanding frame or decorative work.
Map and nearby live pages
Choose the page matching the property. These nearby pages exist or are included in this batch.
Plan the doors as a household system
Send the entrances, users, retained features, faults and desired outcomes before choosing compatible hardware.
