Epsom · Finishing the renovation

Epsom After Builders Cleaning

Two renovated rooms do not automatically mean the whole house
Plan the renovated kitchen and bathroom routes.

Kitchen and bathroom work may affect different access routes while other rooms remain in use. A clear enquiry follows the affected spaces instead of requesting one undifferentiated house clean.

  • Inspect sanitaryware detail and kitchen worktop edges.
  • Identify new sanitaryware and worktops before treatment.
  • Agree access around rooms still occupied.
  • Confirm both fitters have finished, or explain the different completion dates before trying to combine the work into one appointment.
PROPERTY / EPSOMAT THE END OF WORKS
Illustrative renovation scene for family-home kitchen and bathroom works; not a customer project
ProjectReady areas identified?
Next stageConfirm the scope
GoalPrepare for occupation
Identify reachable areasFlag uncertain coatingsState any entry restrictions

Photography illustrates the service, not an actual client renovation.

Choose the scope contact

Who can explain the Epsom work?

Homeowners

Review both room scopes while noting any excluded occupied space. The household’s other chores remain separate from the renovation clean. At the Epsom property, use sanitaryware detail and kitchen worktop edges to frame homeowner handover. Follow it through the renovated kitchen and bathroom routes, naming new sanitaryware and worktops and the need to agree access around rooms still occupied.

Landlords & property managers

The landlord or agent should identify what the trades changed and who can provide access. No tenancy outcome is certified through this service description.

Builders & contractors

Office or commercial work needs a separate suitability conversation. State the premises and access conditions; a standard contractor agreement is not implied here.

A practical brief for Epsom

Two renovated rooms do not automatically mean the whole house

Start with the renovated kitchen and bathroom routes.

Kitchen and bathroom work may affect different access routes while other rooms remain in use. A clear enquiry follows the affected spaces instead of requesting one undifferentiated house clean. Check the two approaches independently. Deposits may have travelled farther from one project than the other. When discussing Epsom, link affected-room account to sanitaryware detail and kitchen worktop edges and the renovated kitchen and bathroom routes. Add the care information for new sanitaryware and worktops; then agree access around rooms still occupied.

Keep worktop care information separate from bathroom fitting and sealant instructions. Each needs readiness confirmed on its own terms.

Agree how the team reaches both rooms while the household continues using other areas. Confirm both fitters have finished, or explain the different completion dates before trying to combine the work into one appointment. The kitchen and bathroom should reach the quotation as two related but distinct condition notes. For the kitchen, identify the worktop material, unit exteriors and route across rooms still in family use. For the bathroom, give sanitaryware and sealant readiness rather than borrowing the kitchen completion date. Inspect both approaches for carried dust, but avoid adding untouched bedrooms to a whole-house assumption. The household contact should say which room remains essential during attendance and which fitter may return. Review each fitted area against its own surface guidance. Glass or bulky leftovers must be raised as separate questions connected to the correct room.

Name the affected spaces

Room notes for the Epsom enquiry

Kitchen

Describe the fitted kitchen from the accessible outside: fronts, worktop surroundings and floor. Any wanted internal detail should be identified as a separate part of the enquiry. At the Epsom property, use sanitaryware detail and kitchen worktop edges to frame kitchen-room detail. Follow it through the renovated kitchen and bathroom routes, naming new sanitaryware and worktops and the need to agree access around rooms still occupied.

Bathroom

A bathroom quote needs the newly installed materials described. State what remains on the fixtures or floor and whether sealing work has recently been completed. Make sanitaryware detail and kitchen worktop edges the reference point for bathroom-room detail at this Epsom address. Describe the renovated kitchen and bathroom routes, flag new sanitaryware and worktops, and agree access around rooms still occupied.

Bedrooms

Name any protected area where residue is visible, including the route by which it travelled. Protection does not automatically mean the whole room is clean or included. When discussing Epsom, link bedroom boundary to sanitaryware detail and kitchen worktop edges and the renovated kitchen and bathroom routes. Add the care information for new sanitaryware and worktops; then agree access around rooms still occupied.

Living areas

Inspect each approach independently, including any passage where tools travelled. Add other rooms only where their affected detail is explained. Make sanitaryware detail and kitchen worktop edges the reference point for living-area scope at this Epsom address. Describe the renovated kitchen and bathroom routes, flag new sanitaryware and worktops, and agree access around rooms still occupied.

Quotation context

Price the Epsom finishing work

From £29/ hour

Expect a quotation conversation around the accessible tasks. The source rate begins at £29/hour, including cleaning materials and equipment, with the current rate confirmed before you proceed.

Two rooms can have very different fitting density and residue. Explain each condition rather than expecting a combined label to establish the final cost. A useful quotation brief for Epsom explains the renovated kitchen and bathroom routes through sanitaryware detail and kitchen worktop edges. Surface decisions concern new sanitaryware and worktops; practical arrival means agree access around rooms still occupied. A useful cost-factor explanation for Epsom explains the renovated kitchen and bathroom routes through sanitaryware detail and kitchen worktop edges. Surface decisions concern new sanitaryware and worktops; practical arrival means agree access around rooms still occupied.

How the proposed work is assessed
Property workHow to enquireExplain the condition
Restricted interior worksFrom £29 an hour; enquire firstsanitaryware detail and kitchen worktop edges
A replaced kitchen or bathroom£29/hour starting guide onlyMaterials, fittings and access in the renovated kitchen and bathroom routes
Property-wide improvementsDiscuss the actual workloadAccessible surfaces and remaining dust
Commercial suitability checkScope and suitability firstProject needs and safe entry

Based on Alesta’s published after builders cleaning rate. Building waste removal is quoted separately.

A sequence, not a completion promise

From the last trade to the Epsom review

Illustrative project stage: Work completed

Work stops

Confirm both fitters have finished, or explain the different completion dates before trying to combine the work into one appointment.

Illustrative project stage: Detailed clean

The agreed clean

Address the renovation-related detail without implying repair or unlimited residue treatment.

Illustrative project stage: Final review

Scope reviewed

Review both room scopes while noting any excluded occupied space. The household’s other chores remain separate from the renovation clean. Epsom: completion review should connect sanitaryware detail and kitchen worktop edges with the renovated kitchen and bathroom routes. Keep new sanitaryware and worktops identifiable and agree access around rooms still occupied.

Illustrative project stage: Ready for the next use

The next activity

Review each room’s named tasks and identify any adjoining space that was expressly added because of dust.

No testimonial or documented job outcome is implied by these visuals.

Describe what changed

Which work affected your Epsom rooms?

Choose an example to organise the enquiry, not to book a standard package. The local brief here concerns the renovated kitchen and bathroom routes.

Full renovation

Check the two approaches independently. Deposits may have travelled farther from one project than the other. The enquiry should separate broad dusty surfaces from intricate accessible detail. That tells Alesta more about the cleaning required than describing the renovation as large or small. At the Epsom property, use sanitaryware detail and kitchen worktop edges to frame project selection. Follow it through the renovated kitchen and bathroom routes, naming new sanitaryware and worktops and the need to agree access around rooms still occupied.

Inspect the settled deposits

Check sanitaryware detail and kitchen worktop edges

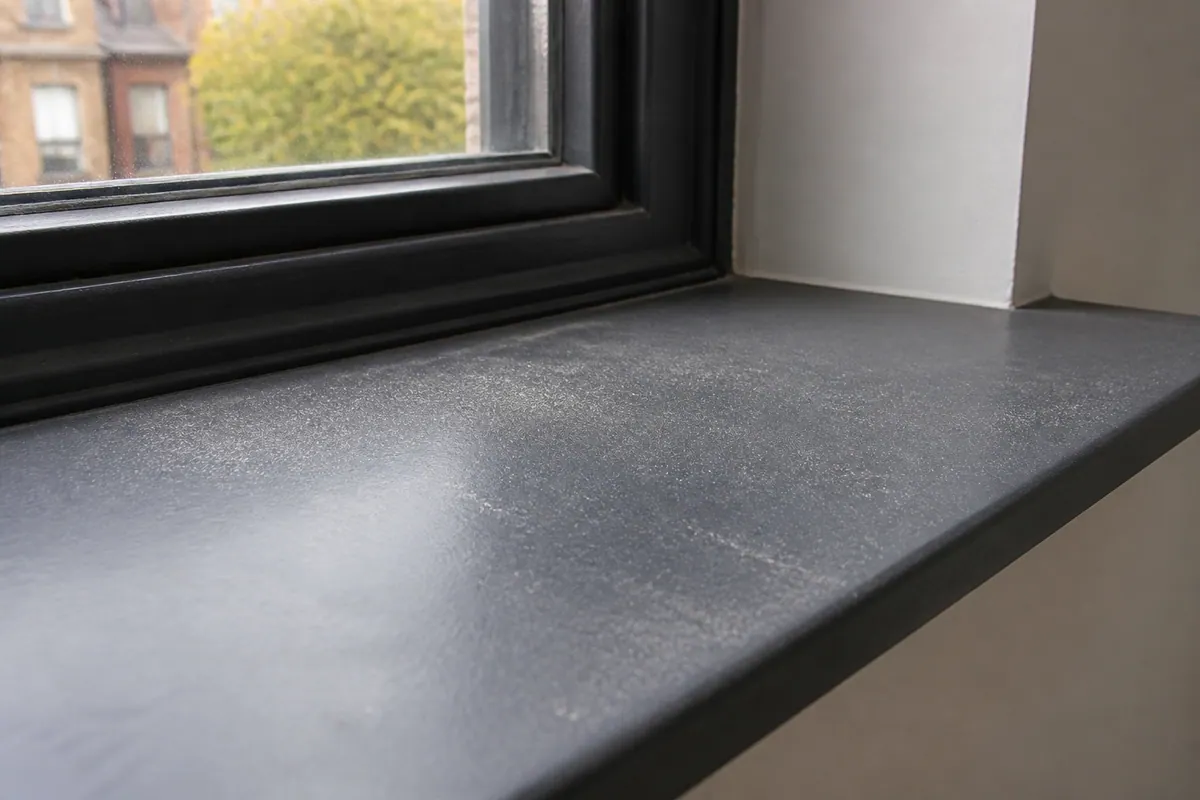
A fine layer of renovation dust on an internal window ledge
This pictured detail is not job evidence.

Two renovated rooms do not automatically mean the whole house

Check the two approaches independently. Deposits may have travelled farther from one project than the other.

The enquiry should separate broad dusty surfaces from intricate accessible detail. That tells Alesta more about the cleaning required than describing the renovation as large or small. For the renovated kitchen and bathroom routes in Epsom, dust inspection starts at sanitaryware detail and kitchen worktop edges. The notes must also distinguish new sanitaryware and worktops and explain how to agree access around rooms still occupied.

Confirm both fitters have finished, or explain the different completion dates before trying to combine the work into one appointment.

Where the detail sits

Trace the cleaning boundary in Epsom

The schematic suggests inspection points rather than an all-inclusive checklist for a property.

HORIZONTAL

Visible horizontal areas

Look at exposed ledges near sanitaryware detail and kitchen worktop edges. Explain what is reachable rather than assuming every high surface is included.

PERIMETER

Skirting and frame points

Connect the room margins to the renovated kitchen and bathroom routes. A blocked corner needs to be mentioned before attendance.

DETAIL

Visible fixture surfaces

Name newly fitted items and their materials, including new sanitaryware and worktops where relevant.

CONNECTIONS

Where rooms meet

Inspect each approach independently, including any passage where tools travelled. Add other rooms only where their affected detail is explained.

Different deposits need different decisions

What remains around sanitaryware detail and kitchen worktop edges?

Cleaning detail versus fixed residue
Item to describeWhat to identifyAssessment needed
Fine dustsanitaryware detail and kitchen worktop edgesAddress the renovation-related detail without implying repair or unlimited residue treatment.
Loose cleaning remnantsUnbonded post-work depositsConfirm the tasks before attendance
Adhesive or labelsMarks beside new sanitaryware and worktopsRecord the visible issue without guaranteeing complete or risk-free removal. A useful adhesive-mark decision for Epsom explains the renovated kitchen and bathroom routes through sanitaryware detail and kitchen worktop edges. Surface decisions concern new sanitaryware and worktops; practical arrival means agree access around rooms still occupied.
Paint, plaster or cement spotsMarks that need material assessmentWorktop guidance is not sanitaryware guidance. Keep the new materials identified even when the projects share an appointment. Record the visible issue without guaranteeing complete or risk-free removal. At the Epsom property, use sanitaryware detail and kitchen worktop edges to frame residue assessment. Follow it through the renovated kitchen and bathroom routes, naming new sanitaryware and worktops and the need to agree access around rooms still occupied.
Protective filmProtection awaiting a removal decisionIdentify the protection and establish suitable removal with the relevant guidance.

Cleaning versus collection

Do not leave clearance implicit in Epsom

The surface-cleaning brief

The enquiry should separate broad dusty surfaces from intricate accessible detail. That tells Alesta more about the cleaning required than describing the renovation as large or small.

Large building leftovers

Kitchen and bathroom waste may sit on different routes. Describe bulky leftovers for separate disposal and keep those paths accessible for the proposed visit.

Ask separately about building waste ↗

Examples for the conversation

Other project details to mention in Epsom

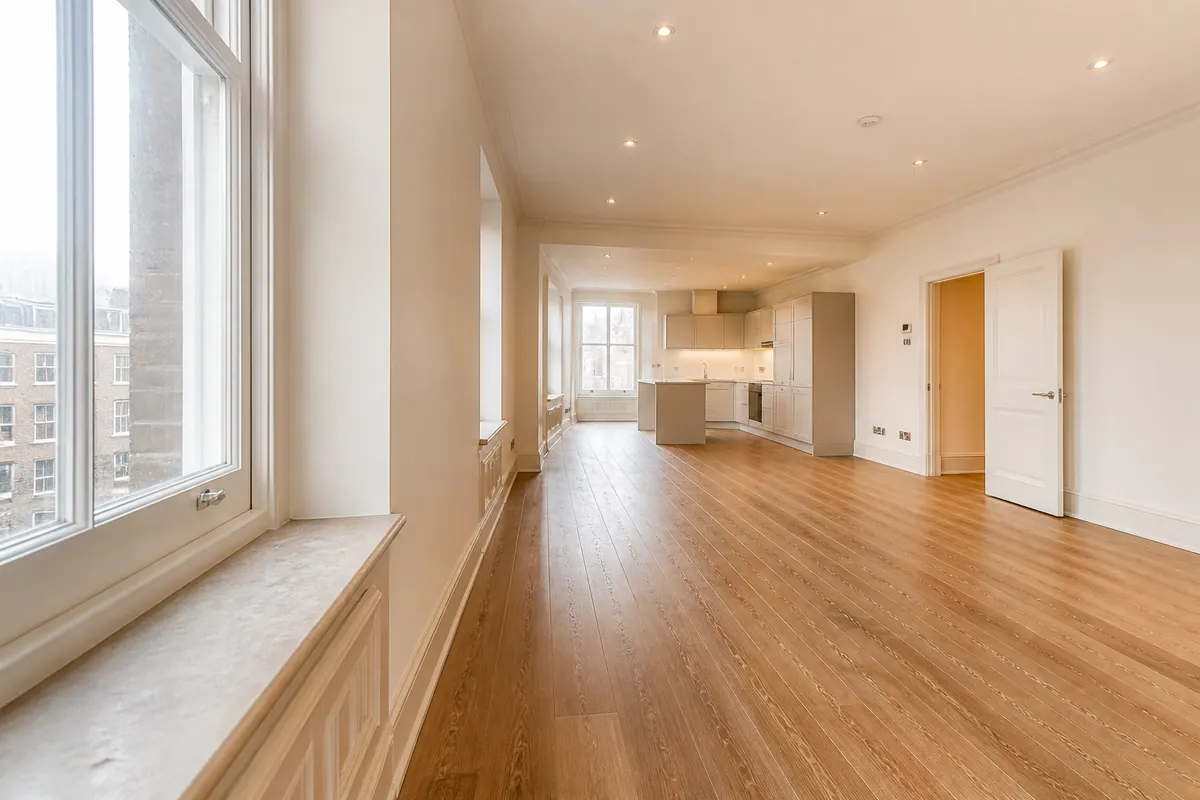
A flat ready for assessment

Agree how the team reaches both rooms while the household continues using other areas.

The kitchen work area

Describe the fitted kitchen from the accessible outside: fronts, worktop surroundings and floor. Any wanted internal detail should be identified as a separate part of the enquiry. A useful kitchen project note for Epsom explains the renovated kitchen and bathroom routes through sanitaryware detail and kitchen worktop edges. Surface decisions concern new sanitaryware and worktops; practical arrival means agree access around rooms still occupied.

A completed bathroom refit

A bathroom quote needs the newly installed materials described. State what remains on the fixtures or floor and whether sealing work has recently been completed. Epsom: bathroom project note should connect sanitaryware detail and kitchen worktop edges with the renovated kitchen and bathroom routes. Keep new sanitaryware and worktops identifiable and agree access around rooms still occupied.

Multiple completed spaces

Confirm both fitters have finished, or explain the different completion dates before trying to combine the work into one appointment. For the renovated kitchen and bathroom routes in Epsom, multi-room description starts at sanitaryware detail and kitchen worktop edges. The notes must also distinguish new sanitaryware and worktops and explain how to agree access around rooms still occupied.

Refurbishment before letting

The landlord or agent should identify what the trades changed and who can provide access. No tenancy outcome is certified through this service description.

Non-domestic work to discuss

Office or commercial work needs a separate suitability conversation. State the premises and access conditions; a standard contractor agreement is not implied here.

Check the final trade stage

Use an actual room-release list, not an assumed completion label.

Before the appointment

Release the affected areas

  • Confirm both fitters have finished, or explain the different completion dates before trying to combine the work into one appointment.
  • Leave the equipment route free of loose building materials.
  • Where readiness is uncertain, obtain the fitting or decorating guidance first.

For the finishing visit

Make the scope workable

  • Agree how the team reaches both rooms while the household continues using other areas. Epsom: room-release check should connect sanitaryware detail and kitchen worktop edges with the renovated kitchen and bathroom routes. Keep new sanitaryware and worktops identifiable and agree access around rooms still occupied.
  • Keep worktop care information separate from bathroom fitting and sealant instructions. Each needs readiness confirmed on its own terms.
  • Review each room’s named tasks and identify any adjoining space that was expressly added because of dust.

Identify the substrate

Care information for new sanitaryware and worktops

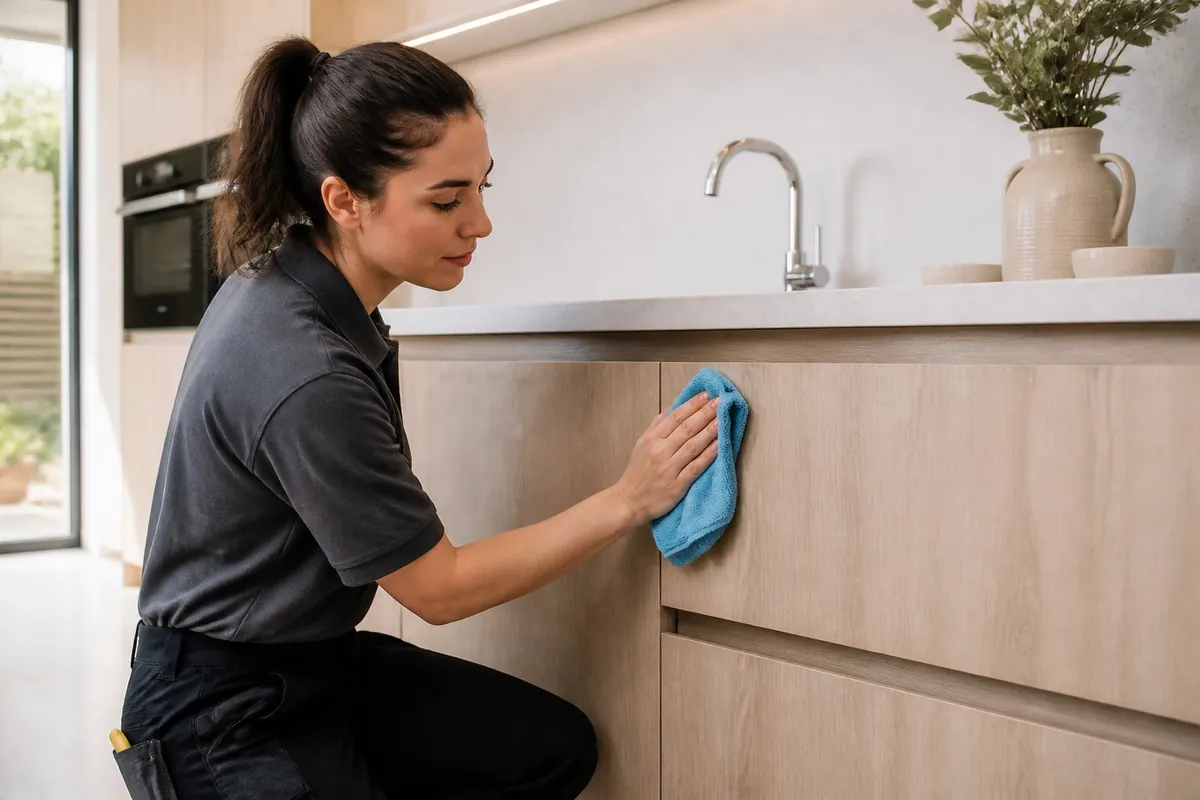
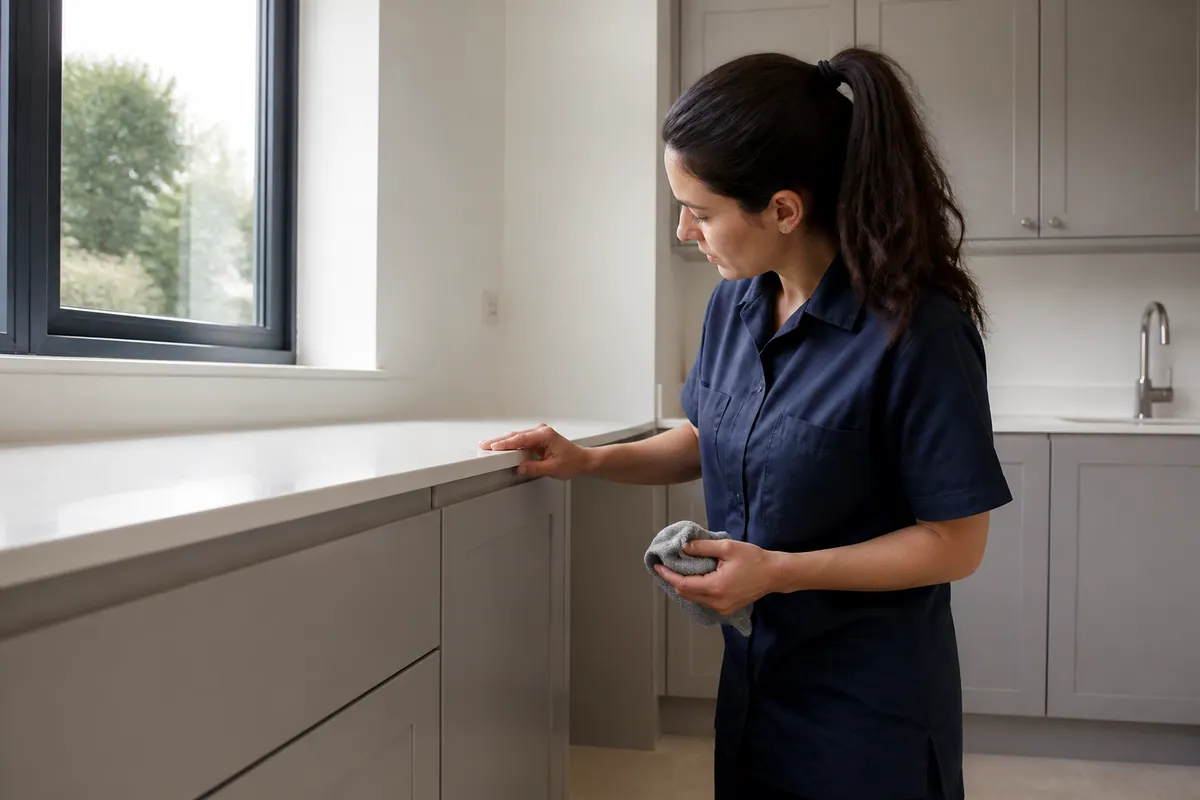
Cleaner visually checking the finish of a newly fitted surface

An illustration of reviewing a finish.

Record the visible issue without guaranteeing complete or risk-free removal.

Keep worktop care information separate from bathroom fitting and sealant instructions. Each needs readiness confirmed on its own terms. When discussing Epsom, link surface-care decision to sanitaryware detail and kitchen worktop edges and the renovated kitchen and bathroom routes. Add the care information for new sanitaryware and worktops; then agree access around rooms still occupied.

Recent products

Where readiness is uncertain, obtain the fitting or decorating guidance first.

Floor and surface materials

For the renovated kitchen and bathroom routes, list material changes as well as room names.

Fitted faces and coatings

Worktop guidance is not sanitaryware guidance. Keep the new materials identified even when the projects share an appointment.

Useful first decisions

Before arranging after builders cleaning in Epsom

Where does the quotation begin?
The £29/hour published guide is a starting figure, not a total for the renovated kitchen and bathroom routes.
What detail belongs in the quote?
Start with sanitaryware detail and kitchen worktop edges; address the renovation-related detail without implying repair or unlimited residue treatment. At the Epsom property, use sanitaryware detail and kitchen worktop edges to frame scope summary. Follow it through the renovated kitchen and bathroom routes, naming new sanitaryware and worktops and the need to agree access around rooms still occupied.
Must the final trade finish first?
Confirm both fitters have finished, or explain the different completion dates before trying to combine the work into one appointment.
Is stronger treatment always suitable?
Record the visible issue without guaranteeing complete or risk-free removal.
Can I assume waste clearance?
Do not leave rubble or large renovation packaging as an unexplained obstruction. Tell Alesta what it is so cleaning and disposal can be sequenced properly.
What should a kitchen enquiry mention?
Describe the fitted kitchen from the accessible outside: fronts, worktop surroundings and floor. Any wanted internal detail should be identified as a separate part of the enquiry.
What about residue after decorating?
Yes, once the relevant surfaces are ready. Where readiness is uncertain, obtain the fitting or decorating guidance first.
Can room count predict duration?
A duration needs the actual room conditions. New finishes also have their own drying or curing instructions, which are not shortened by a cleaning appointment.
How do I scope additional windows?
If a window is wanted, name its location and the face involved. Room-side access does not establish that its exterior or a higher adjoining pane can also be cleaned.
What must the trades clear away?
The working route must be accessible. Agree how the team reaches both rooms while the household continues using other areas.

Prepare your enquiry notes

Outline the work in Epsom

Include the renovated kitchen and bathroom routes in the room description.

Selecting room and project details prepares a local note only. There is no automatic booking, transmission or pricing function behind the summary.

Two rooms can have very different fitting density and residue. Explain each condition rather than expecting a combined label to establish the final cost. For the renovated kitchen and bathroom routes in Epsom, planning summary starts at sanitaryware detail and kitchen worktop edges. The notes must also distinguish new sanitaryware and worktops and explain how to agree access around rooms still occupied.

Talk through the notes: 020 3608 3976
Additional work to raise
The output is a private discussion aid.

If glass needs attention

Add a specific glazing request in Epsom

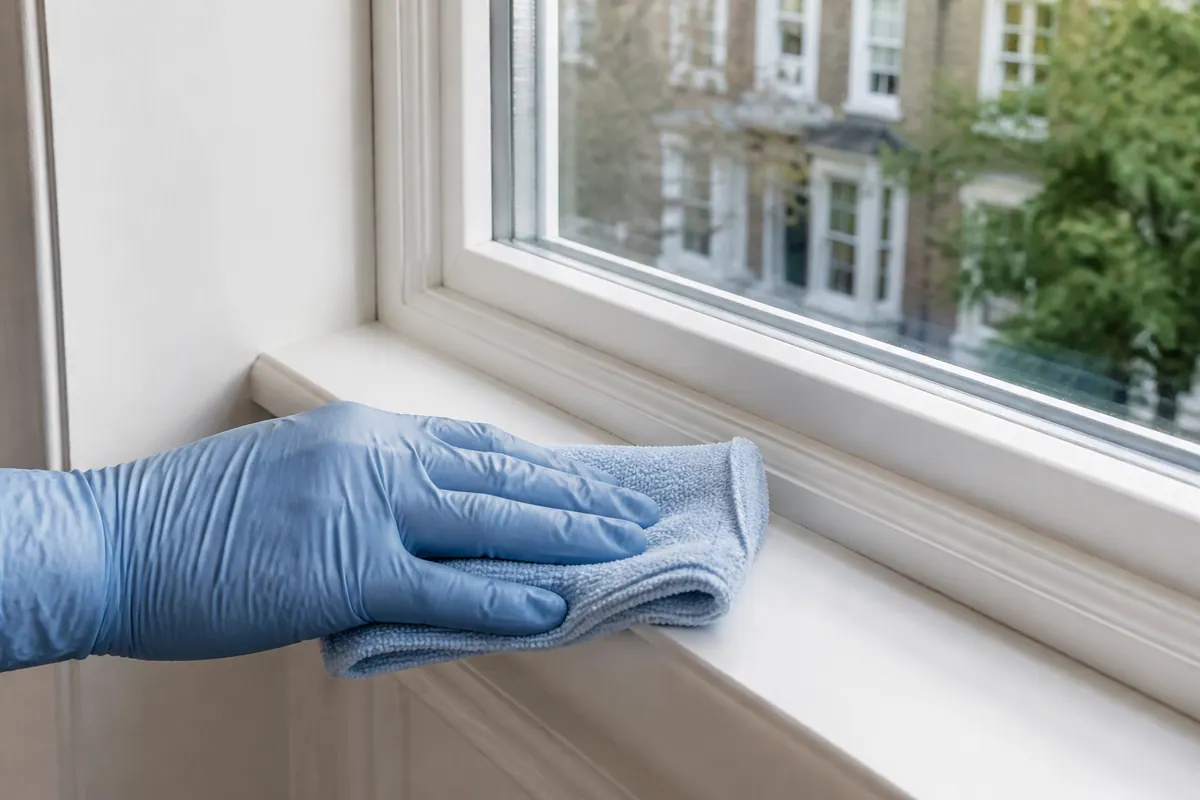
Gloved cleaner wiping an accessible internal window frame
Identify the pane, frame and reachable face.

Specify the bathroom screen and kitchen windows individually if wanted. Different glass details cannot be inferred from booking the two renovated rooms. At the Epsom property, use sanitaryware detail and kitchen worktop edges to frame glazing request. Follow it through the renovated kitchen and bathroom routes, naming new sanitaryware and worktops and the need to agree access around rooms still occupied.

Hardened material on glazing needs assessment before treatment; an ordinary window service does not guarantee it will be removed.

Enquire about additional window work ↗

The address matters

Service planning around Epsom

The map identifies Epsom as an enquiry area, not a local Alesta office. Agree how the team reaches both rooms while the household continues using other areas. Availability is confirmed for the actual property.
For coverage beyond this address, ask the main after builders cleaning team about a suitable appointment.

After Builders Cleaning Near Epsom

Epsom, London

Loads Google content only when selected.

Open the service-area map ↗

Questions before confirming the work

Discussing your Epsom refurbishment

What should I include about the renovated kitchen and bathroom routes?

Kitchen and bathroom work may affect different access routes while other rooms remain in use. A clear enquiry follows the affected spaces instead of requesting one undifferentiated house clean. Describe the visible condition rather than treating the project name as a complete cleaning checklist.

How do I explain access for the Epsom visit?

Agree how the team reaches both rooms while the household continues using other areas. Confirm both fitters have finished, or explain the different completion dates before trying to combine the work into one appointment.
What should I mention about new sanitaryware and worktops?

Keep worktop care information separate from bathroom fitting and sealant instructions. Each needs readiness confirmed on its own terms. The safest suitable approach may leave a fixed mark for specialist consideration. Explain that possibility when setting expectations for newly installed detail.

Should the scope extend beyond sanitaryware detail and kitchen worktop edges?

Check the two approaches independently. Deposits may have travelled farther from one project than the other.

How is the Epsom clean quoted?

Expect a quotation conversation around the accessible tasks. The source rate begins at £29/hour, including cleaning materials and equipment, with the current rate confirmed before you proceed. Give each differently affected room its own short condition note. This prevents a lightly dusty area from being priced as though it needs the same detail as a refit.

Should I mention another trade appointment?

Confirm both fitters have finished, or explain the different completion dates before trying to combine the work into one appointment. Use an actual room-release list, not an assumed completion label.

How are discarded materials distinguished from dust?

Do not leave rubble or large renovation packaging as an unexplained obstruction. Tell Alesta what it is so cleaning and disposal can be sequenced properly.

How can extra glass or carpet work be requested?

If a window is wanted, name its location and the face involved. Room-side access does not establish that its exterior or a higher adjoining pane can also be cleaned. Carpet treatment is another separately agreed service; availability and the required work must be confirmed.

How much time should I leave for the renovated kitchen and bathroom routes?

A duration needs the actual room conditions. New finishes also have their own drying or curing instructions, which are not shortened by a cleaning appointment. When discussing Epsom, link timing discussion to sanitaryware detail and kitchen worktop edges and the renovated kitchen and bathroom routes. Add the care information for new sanitaryware and worktops; then agree access around rooms still occupied.

What is checked at the end of the Epsom clean?

Review each room’s named tasks and identify any adjoining space that was expressly added because of dust. The safest suitable approach may leave a fixed mark for specialist consideration. Explain that possibility when setting expectations for newly installed detail.

Finish with an agreed brief

Plan the renovated kitchen and bathroom routes

Review each room’s named tasks and identify any adjoining space that was expressly added because of dust. Agree how the team reaches both rooms while the household continues using other areas. final contact brief in Epsom is not a generic room count: describe the renovated kitchen and bathroom routes, inspect sanitaryware detail and kitchen worktop edges, identify new sanitaryware and worktops, and agree access around rooms still occupied.
Chat