Ruislip · Finishing the renovation

After Builders Cleaning for Ruislip Homes

Check where the extension joins the original room
Plan the extension’s connection to the original house.

The new kitchen extension and the older interior meet at a boundary where dust and different finishes can overlap. That connection needs a description of its own.

  • Inspect new joinery and the extension threshold.
  • Identify new joinery and floor finish before treatment.
  • Confirm whether the internal connection is clear.
  • Include final making-good at the connection when checking whether the trades have finished.
PROPERTY / RUISLIPWHAT REMAINS
Illustrative renovation scene for kitchen extension after trades finish; not a customer project
ProjectAccess available?
Next stageCheck material guidance
GoalReturn to usable space
Room list before quoteCare notes before treatmentExplain stairs or lifts

Illustrative interiors are shown rather than documented completed jobs.

Prepare your enquiry notes

Outline the work in Ruislip

Include the extension’s connection to the original house in the room description.

These inputs help describe the work without committing to a service. Contact Alesta with the details afterwards; the page does not send them or produce a quote.

The connection to the old house adds detail beyond the extension footprint. Explain its condition and access when the cleaning work is assessed. Make new joinery and the extension threshold the reference point for planning summary at this Ruislip address. Describe the extension’s connection to the original house, flag new joinery and floor finish, and confirm whether the internal connection is clear.

Talk through the notes: 020 3608 3976
Additional work to raise
The note helps explain your requested work.

A practical brief for Ruislip

Check where the extension joins the original room

Start with the extension’s connection to the original house.

The new kitchen extension and the older interior meet at a boundary where dust and different finishes can overlap. That connection needs a description of its own. Look into the original room beside the opening. Dust there should be recorded by condition rather than assumed absent because the fitting stayed in the extension. A useful affected-room account for Ruislip explains the extension’s connection to the original house through new joinery and the extension threshold. Surface decisions concern new joinery and floor finish; practical arrival means confirm whether the internal connection is clear.

Provide care notes for new joinery and flooring while identifying retained surfaces next to them. Similar-looking timber may have a different coating.

Confirm that the internal opening is clear and whether equipment must pass through occupied parts of the house. Include final making-good at the connection when checking whether the trades have finished. At the junction into the original house, identify whether making-good changed the skirting, floor threshold or both. Dust on the retained-room side can be added by condition without implying that all older furnishings need treatment. Keep the extension glazing request distinct from internal joinery and floor cleaning, especially where exterior access is uncertain. Before review, verify that the last trim adjustment and sealant work have finished at the opening. The handover note should record the old-to-new boundary, any unreachable area behind stored materials, and the appropriate contractor contact for defects that cleaning cannot resolve.

Name the affected spaces

Room notes for the Ruislip enquiry

Kitchen

Describe the fitted kitchen from the accessible outside: fronts, worktop surroundings and floor. Any wanted internal detail should be identified as a separate part of the enquiry. When discussing Ruislip, link kitchen-room detail to new joinery and the extension threshold and the extension’s connection to the original house. Add the care information for new joinery and floor finish; then confirm whether the internal connection is clear.

Bathroom

A sanitary fitting with a mark should be identified by material where possible. Do not combine it with every other bathroom surface under a single cleaning assumption. Ruislip: bathroom-room detail should connect new joinery and the extension threshold with the extension’s connection to the original house. Keep new joinery and floor finish identifiable and confirm whether the internal connection is clear.

Bedrooms

Keep the bedroom request focused on exposed post-work surfaces. Personal possessions and hidden compartments require a different agreement. When discussing Ruislip, link bedroom boundary to new joinery and the extension threshold and the extension’s connection to the original house. Add the care information for new joinery and floor finish; then confirm whether the internal connection is clear.

Living areas

Inspect the original room beside the new opening, not just the fitted extension. Added tasks should follow visible effects of the works. For the extension’s connection to the original house in Ruislip, living-area scope starts at new joinery and the extension threshold. The notes must also distinguish new joinery and floor finish and explain how to confirm whether the internal connection is clear.

A sequence, not a completion promise

From the last trade to the Ruislip review

Illustrative project stage: Work completed

Work stops

Include final making-good at the connection when checking whether the trades have finished.

Illustrative project stage: Detailed clean

The agreed clean

Keep routine dust removal distinct from marks that require another assessment.

Illustrative project stage: Final review

Scope reviewed

Review the transition between old and new spaces against the agreed list. Making-good defects belong with the builder rather than a cleaning correction. completion review in Ruislip is not a generic room count: describe the extension’s connection to the original house, inspect new joinery and the extension threshold, identify new joinery and floor finish, and confirm whether the internal connection is clear.

Illustrative project stage: Ready for the next use

The next activity

Inspect the connecting area as well as the new kitchen; construction completion and cleaning review are separate steps.

This sequence is a visual guide, not a case study from one property.

Quotation context

Price the Ruislip finishing work

From £29/ hour

A full quotation needs the remaining cleaning work described. The advertised rate starts at £29 per hour and includes cleaning supplies and equipment, with the current proposal confirmed directly.

The connection to the old house adds detail beyond the extension footprint. Explain its condition and access when the cleaning work is assessed. quotation brief in Ruislip is not a generic room count: describe the extension’s connection to the original house, inspect new joinery and the extension threshold, identify new joinery and floor finish, and confirm whether the internal connection is clear. At the Ruislip property, use new joinery and the extension threshold to frame cost-factor explanation. Follow it through the extension’s connection to the original house, naming new joinery and floor finish and the need to confirm whether the internal connection is clear.

A quotation follows the condition
Renovation contextQuotation methodInformation to supply
Selected-room worksHourly guide begins at £29new joinery and the extension threshold
Fitted-room improvementsFrom £29 per hour with scope checkedMaterials, fittings and access in the extension’s connection to the original house
Renovation across the homeQuote follows the agreed scopeThe actual work and clear route
An office refurbishmentDirect confirmation is requiredPremises and entry conditions

Based on Alesta’s published after builders cleaning rate. Building waste removal is quoted separately.

Describe what changed

Which work affected your Ruislip rooms?

Choose an example to organise the enquiry, not to book a standard package. The local brief here concerns the extension’s connection to the original house.

Full renovation

Look into the original room beside the opening. Dust there should be recorded by condition rather than assumed absent because the fitting stayed in the extension. Loose deposits need to be lifted from reachable detail, not simply pushed onto the next surface. The agreed service uses appropriate vacuuming and cleaning materials, with the finish determining the method. At the Ruislip property, use new joinery and the extension threshold to frame project selection. Follow it through the extension’s connection to the original house, naming new joinery and floor finish and the need to confirm whether the internal connection is clear.

Inspect the settled deposits

Check new joinery and the extension threshold

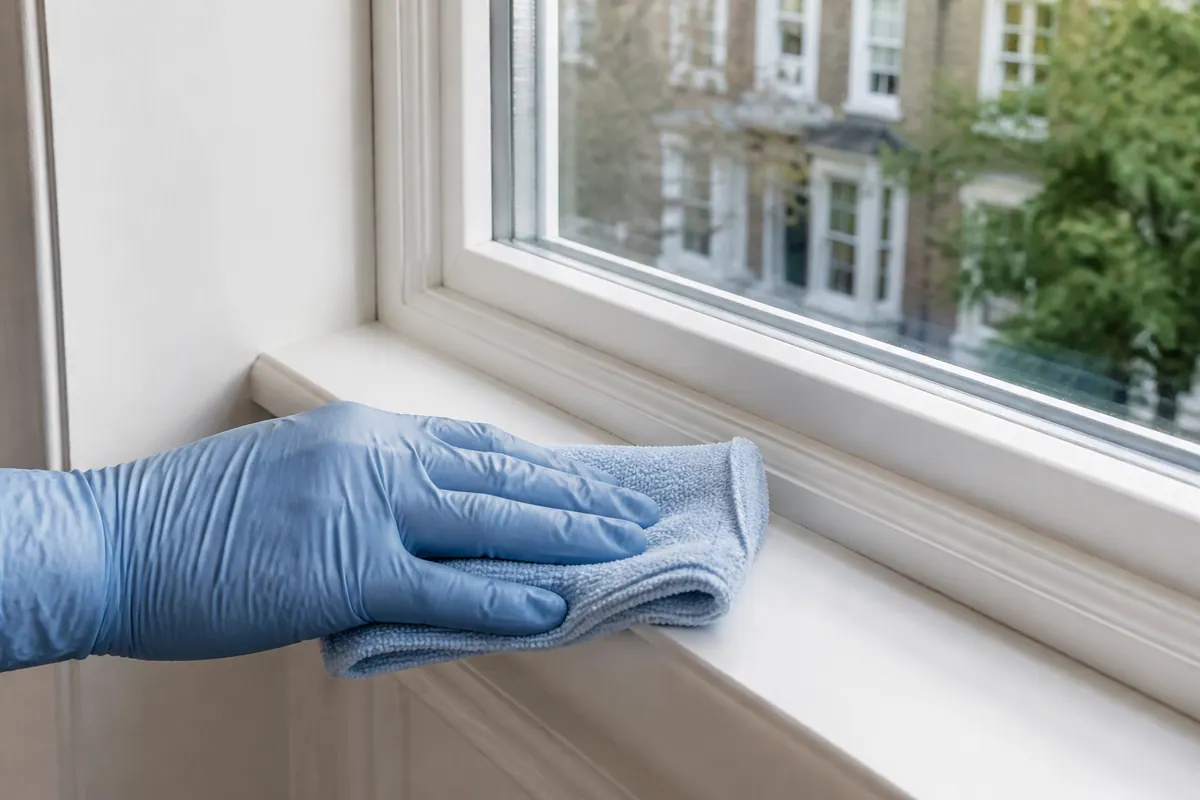
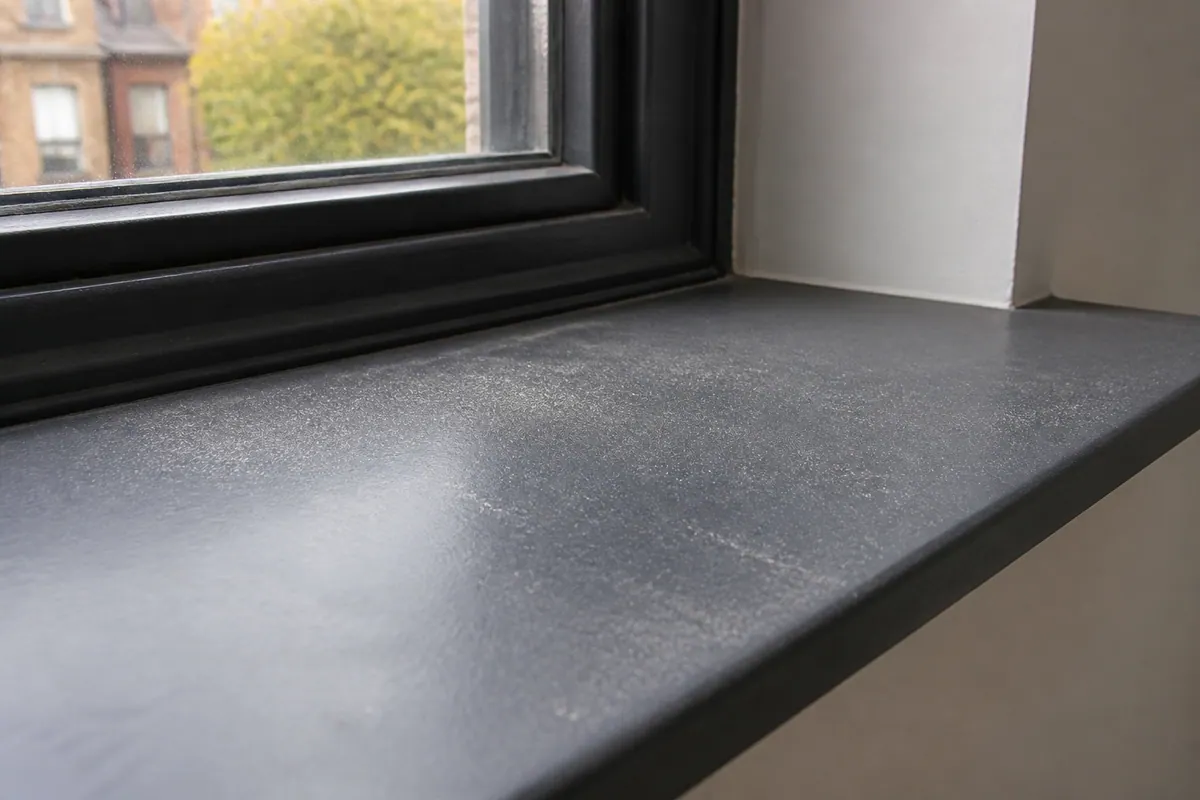
A fine layer of renovation dust on an internal window ledge
This pictured detail is not job evidence.

Check where the extension joins the original room

Look into the original room beside the opening. Dust there should be recorded by condition rather than assumed absent because the fitting stayed in the extension.

Loose deposits need to be lifted from reachable detail, not simply pushed onto the next surface. The agreed service uses appropriate vacuuming and cleaning materials, with the finish determining the method. A useful dust inspection for Ruislip explains the extension’s connection to the original house through new joinery and the extension threshold. Surface decisions concern new joinery and floor finish; practical arrival means confirm whether the internal connection is clear.

Include final making-good at the connection when checking whether the trades have finished.

Where the detail sits

Trace the cleaning boundary in Ruislip

These zones are illustrative categories. They do not depict your property or promise every surface is included.

HORIZONTAL

Exposed ledges

Look at exposed ledges near new joinery and the extension threshold. Explain what is reachable rather than assuming every high surface is included.

PERIMETER

The line around the room

Connect the room margins to the extension’s connection to the original house. A blocked corner needs to be mentioned before attendance.

DETAIL

Accessible hardware

Name newly fitted items and their materials, including new joinery and floor finish where relevant.

CONNECTIONS

The adjoining route

Inspect the original room beside the new opening, not just the fitted extension. Added tasks should follow visible effects of the works.

Different deposits need different decisions

What remains around new joinery and the extension threshold?

A surface-aware residue discussion
The mark or remnantInformation neededQuestion for the quote
Fine dustnew joinery and the extension thresholdKeep routine dust removal distinct from marks that require another assessment.
Loose cleaning remnantsSmall accessible cleaning remnantsKeep within the confirmed brief
Adhesive or labelsMarks beside new joinery and floor finishRecord any limitation instead of treating damage as removable dirt. Make new joinery and the extension threshold the reference point for adhesive-mark decision at this Ruislip address. Describe the extension’s connection to the original house, flag new joinery and floor finish, and confirm whether the internal connection is clear.
Paint, plaster or cement spotsA bonded spot rather than loose dustNew joinery and retained timber may look alike but have different finishes. Provide what is known about each before residue treatment is considered. Record any limitation instead of treating damage as removable dirt. For the extension’s connection to the original house in Ruislip, residue assessment starts at new joinery and the extension threshold. The notes must also distinguish new joinery and floor finish and explain how to confirm whether the internal connection is clear.
Protective filmFilm attached to the installed itemCheck who should remove the protection and whether the surface permits the method.

Cleaning versus collection

Do not leave clearance implicit in Ruislip

The surface-cleaning brief

Loose deposits need to be lifted from reachable detail, not simply pushed onto the next surface. The agreed service uses appropriate vacuuming and cleaning materials, with the finish determining the method.

Large building leftovers

Remnants at the extension opening can prevent a continuous cleaning route. Discuss separate clearance before describing the new and original rooms as jointly accessible.

Ask separately about building waste ↗

Frame the room enquiry

Other project details to mention in Ruislip

The affected flat spaces

Confirm that the internal opening is clear and whether equipment must pass through occupied parts of the house.

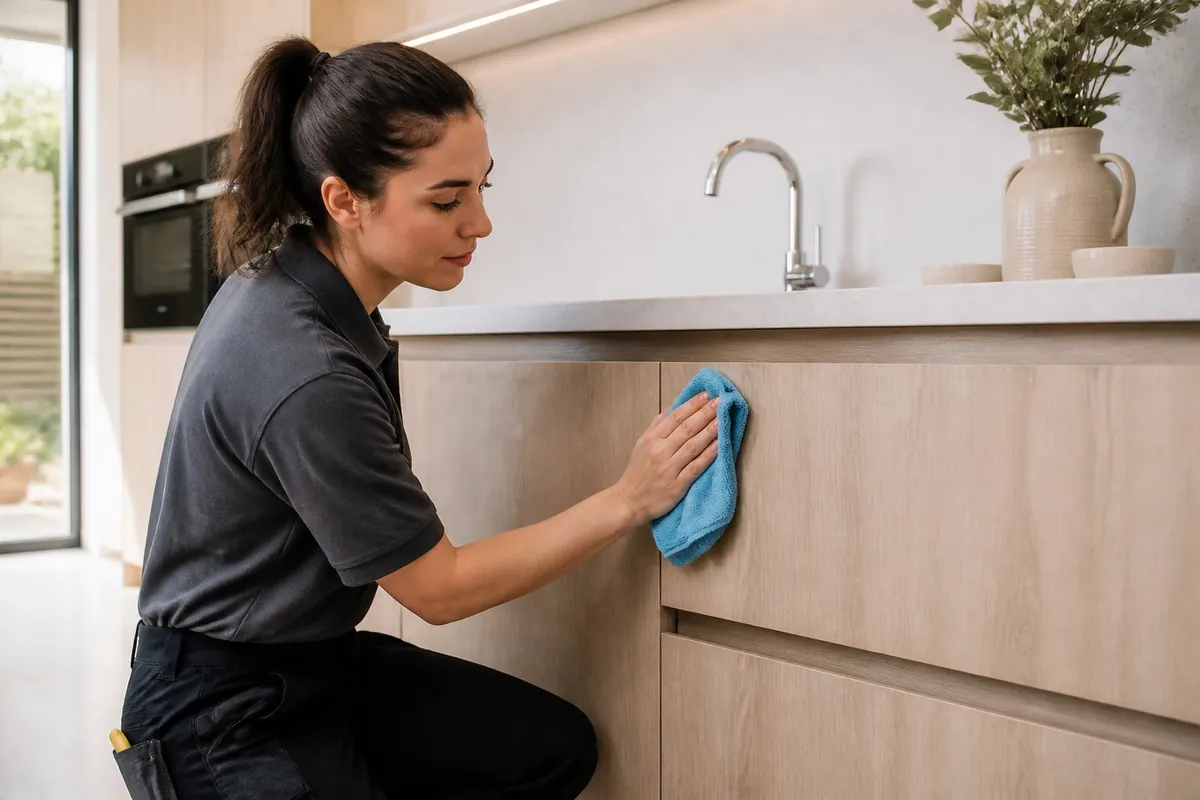
Fitted kitchen components

Describe the fitted kitchen from the accessible outside: fronts, worktop surroundings and floor. Any wanted internal detail should be identified as a separate part of the enquiry. Ruislip: kitchen project note should connect new joinery and the extension threshold with the extension’s connection to the original house. Keep new joinery and floor finish identifiable and confirm whether the internal connection is clear.

Wet-room finishing questions

A sanitary fitting with a mark should be identified by material where possible. Do not combine it with every other bathroom surface under a single cleaning assumption. The Ruislip bathroom project note should identify new joinery and the extension threshold inside the extension’s connection to the original house. It also needs material context for new joinery and floor finish and a plan to confirm whether the internal connection is clear.

A project beyond one room

Include final making-good at the connection when checking whether the trades have finished. At the Ruislip property, use new joinery and the extension threshold to frame multi-room description. Follow it through the extension’s connection to the original house, naming new joinery and floor finish and the need to confirm whether the internal connection is clear.

An owner planning handover

A rental deadline explains the intended next step, but the quote still concerns named post-work cleaning tasks. Other handover requirements need separate agreement.

Business-site suitability

Commercial cleaning after a fit-out requires confirmation of suitability and the requested coordination. State the site conditions at the outset.

Check the final trade stage

Ready for cleaning means both work stopped and surfaces released.

Before the appointment

Release the affected areas

  • Include final making-good at the connection when checking whether the trades have finished.
  • Keep leftover materials out of the proposed work space.
  • Allow the specified interval for paint, sealant or coating before contact cleaning.

For the finishing visit

Make the scope workable

  • Confirm that the internal opening is clear and whether equipment must pass through occupied parts of the house. room-release check in Ruislip is not a generic room count: describe the extension’s connection to the original house, inspect new joinery and the extension threshold, identify new joinery and floor finish, and confirm whether the internal connection is clear.
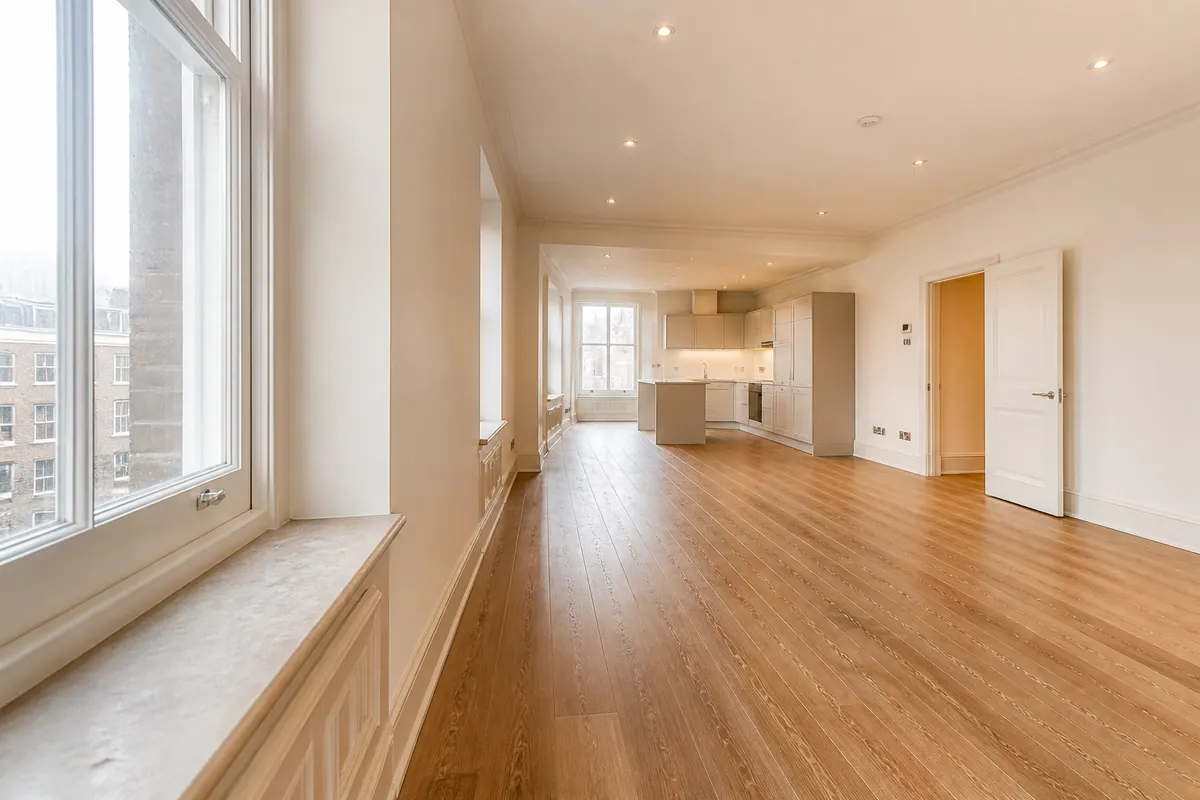
  • Provide care notes for new joinery and flooring while identifying retained surfaces next to them. Similar-looking timber may have a different coating.
  • Inspect the connecting area as well as the new kitchen; construction completion and cleaning review are separate steps.

Identify the substrate

Care information for new joinery and floor finish

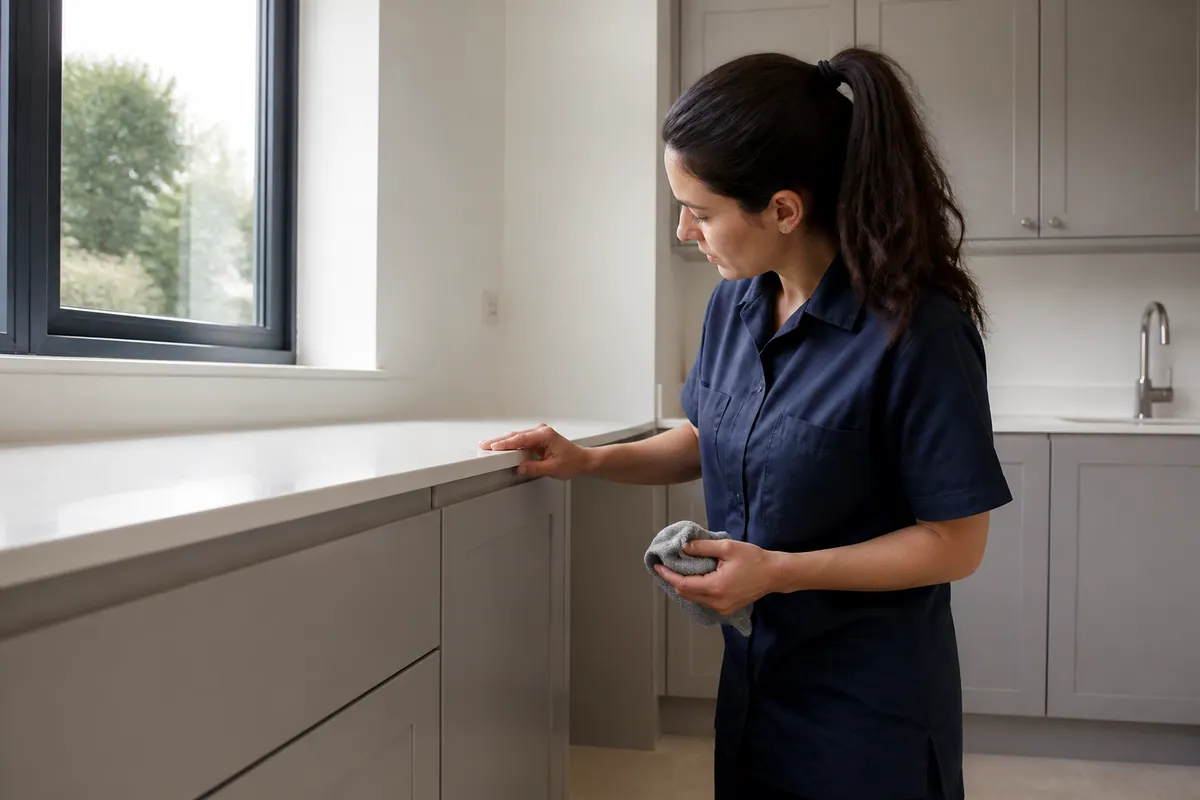
Cleaner visually checking the finish of a newly fitted surface

An illustration of reviewing a finish.

Record any limitation instead of treating damage as removable dirt.

Provide care notes for new joinery and flooring while identifying retained surfaces next to them. Similar-looking timber may have a different coating. Make new joinery and the extension threshold the reference point for surface-care decision at this Ruislip address. Describe the extension’s connection to the original house, flag new joinery and floor finish, and confirm whether the internal connection is clear.

Recent products

Allow the specified interval for paint, sealant or coating before contact cleaning.

Floor and surface materials

For the extension’s connection to the original house, list material changes as well as room names.

Fitted faces and coatings

New joinery and retained timber may look alike but have different finishes. Provide what is known about each before residue treatment is considered.

The short planning guide

Before arranging after builders cleaning in Ruislip

How should I use the starting rate?
Alesta’s guide begins at £29 per hour. Describe new joinery and the extension threshold before the actual work is quoted.
What should I inspect first?
Start with new joinery and the extension threshold; keep routine dust removal distinct from marks that require another assessment. Ruislip: scope summary should connect new joinery and the extension threshold with the extension’s connection to the original house. Keep new joinery and floor finish identifiable and confirm whether the internal connection is clear.
Must the final trade finish first?
Include final making-good at the connection when checking whether the trades have finished.
Are all fixed marks treatable?
Record any limitation instead of treating damage as removable dirt.
How should I mention offcuts?
Clarify who will remove the remaining project materials. Where Alesta is asked about collection, its scope and price need confirmation apart from the clean.
How is fitted-room detail scoped?
Describe the fitted kitchen from the accessible outside: fronts, worktop surroundings and floor. Any wanted internal detail should be identified as a separate part of the enquiry.
What if the work was mainly painting?
Yes, once the relevant surfaces are ready. Allow the specified interval for paint, sealant or coating before contact cleaning.
How long should I set aside?
The condition after the final trade visit is relevant to estimating the clean. Explain what will genuinely be finished and what will still limit access.
Are outside panes included automatically?
If a window is wanted, name its location and the face involved. Room-side access does not establish that its exterior or a higher adjoining pane can also be cleaned.
How should the rooms be prepared?
The working route must be accessible. Confirm that the internal opening is clear and whether equipment must pass through occupied parts of the house.

Choose the scope contact

Who can explain the Ruislip work?

Homeowners

Review the transition between old and new spaces against the agreed list. Making-good defects belong with the builder rather than a cleaning correction. Make new joinery and the extension threshold the reference point for homeowner handover at this Ruislip address. Describe the extension’s connection to the original house, flag new joinery and floor finish, and confirm whether the internal connection is clear.

Landlords & property managers

A rental deadline explains the intended next step, but the quote still concerns named post-work cleaning tasks. Other handover requirements need separate agreement.

Builders & contractors

Commercial cleaning after a fit-out requires confirmation of suitability and the requested coordination. State the site conditions at the outset.

If glass needs attention

Add a specific glazing request in Ruislip

Gloved cleaner wiping an accessible internal window frame
Identify the pane, frame and reachable face.

New extension glazing needs its own request, including reachable faces. Its installation alongside the kitchen does not automatically include it in the finishing quote. glazing request in Ruislip is not a generic room count: describe the extension’s connection to the original house, inspect new joinery and the extension threshold, identify new joinery and floor finish, and confirm whether the internal connection is clear.

No universal construction-residue treatment is implied for glazing. Any uncertain spot should be identified during the scope discussion.

Enquire about additional window work ↗

The address matters

Service planning around Ruislip

The map identifies Ruislip as an enquiry area, not a local Alesta office. Confirm that the internal opening is clear and whether equipment must pass through occupied parts of the house. Availability is confirmed for the actual property.
For coverage beyond this address, ask the main after builders cleaning team about a suitable appointment.

After Builders Cleaning Near Ruislip

Ruislip, London

Loads Google content only when selected.

Open the service-area map ↗

Questions before confirming the work

Discussing your Ruislip refurbishment

What should I include about the extension’s connection to the original house?

The new kitchen extension and the older interior meet at a boundary where dust and different finishes can overlap. That connection needs a description of its own. Describe the visible condition rather than treating the project name as a complete cleaning checklist.

How do I explain access for the Ruislip visit?

Confirm that the internal opening is clear and whether equipment must pass through occupied parts of the house. Include final making-good at the connection when checking whether the trades have finished.

What should I mention about new joinery and floor finish?

Provide care notes for new joinery and flooring while identifying retained surfaces next to them. Similar-looking timber may have a different coating. A deposit can conceal the true condition of a surface. If the issue turns out to be a damaged coating, it needs a repair discussion rather than a guarantee of more cleaning.

Should the scope extend beyond new joinery and the extension threshold?

Look into the original room beside the opening. Dust there should be recorded by condition rather than assumed absent because the fitting stayed in the extension.

How is the Ruislip clean quoted?

A full quotation needs the remaining cleaning work described. The advertised rate starts at £29 per hour and includes cleaning supplies and equipment, with the current proposal confirmed directly. Many small fittings can need more attention than a larger bare room. State the dust level, access and material condition; window work, specialist residue and building waste are separate matters.

What if further work is booked?

Include final making-good at the connection when checking whether the trades have finished. Ready for cleaning means both work stopped and surfaces released.

Can remaining construction material be collected?

Clarify who will remove the remaining project materials. Where Alesta is asked about collection, its scope and price need confirmation apart from the clean.

How can extra glass or carpet work be requested?

If a window is wanted, name its location and the face involved. Room-side access does not establish that its exterior or a higher adjoining pane can also be cleaned. Carpet treatment is another separately agreed service; availability and the required work must be confirmed.

How much time should I leave for the extension’s connection to the original house?

The condition after the final trade visit is relevant to estimating the clean. Explain what will genuinely be finished and what will still limit access. The Ruislip timing discussion should identify new joinery and the extension threshold inside the extension’s connection to the original house. It also needs material context for new joinery and floor finish and a plan to confirm whether the internal connection is clear.

What is checked at the end of the Ruislip clean?

Inspect the connecting area as well as the new kitchen; construction completion and cleaning review are separate steps. A deposit can conceal the true condition of a surface. If the issue turns out to be a damaged coating, it needs a repair discussion rather than a guarantee of more cleaning.

Finish with an agreed brief

Plan the extension’s connection to the original house

Inspect the connecting area as well as the new kitchen; construction completion and cleaning review are separate steps. Confirm that the internal opening is clear and whether equipment must pass through occupied parts of the house. At the Ruislip property, use new joinery and the extension threshold to frame final contact brief. Follow it through the extension’s connection to the original house, naming new joinery and floor finish and the need to confirm whether the internal connection is clear.
Chat