
Homeowners
Check the utility room while preparing the kitchen brief. It may have served as temporary storage during the project, leaving access and deposits different from the main fitted space.
Stoke Newington · Kitchen, utility and the doors between
Kitchen, utility and the doors between
A clear brief for using the kitchen and utility together.
Kitchen and utility improvements can spread dust through the doors connecting them. Shape your Stoke Newington cleaning request around those links, with new woodwork and occupied rooms kept clearly in view.
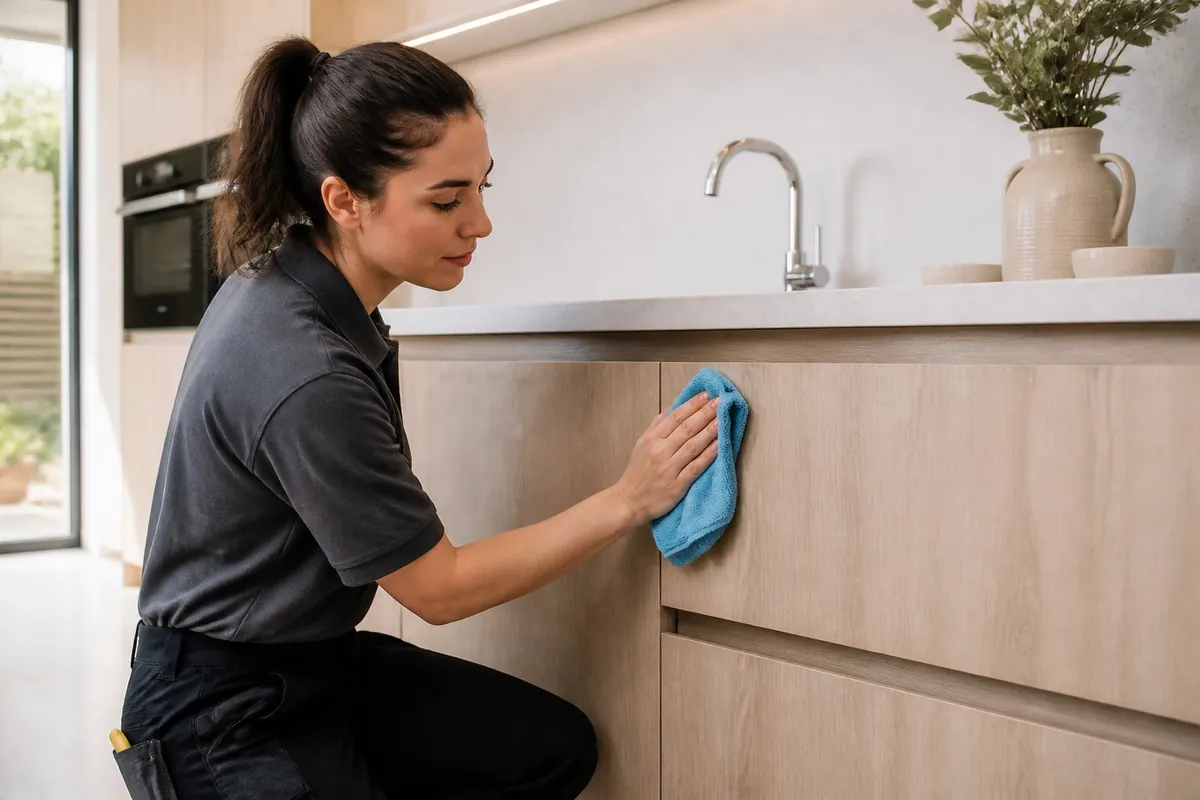
Illustrative photography, not proof of a cleaning result.
Make the responsible contact clear
Check the utility room while preparing the kitchen brief. It may have served as temporary storage during the project, leaving access and deposits different from the main fitted space.
A rental-property request should explain the renovation itself, not only the next tenancy date. Any additional tenancy service must be confirmed.
Share the actual premises and task requirements for review. Do not assume specialist site attendance from the general service description.
At your Stoke Newington property
Describe affected surfaces without adding unrelated household chores.
Describe the route past rooms still being used by the household. Clear belongings from the carrying space and explain where access must remain available during the visit.
Confirm the last fitting work in both the kitchen and utility. One completed room is not enough if dust-producing tasks continue through their shared doorway.
Review the connections between the two rooms alongside their fixtures. Separate any appliance or internal-cabinet request from the agreed external finishing detail.
Name rooms, not an unlimited checklist
Compare the kitchen exteriors with the floor around them. Both may be affected, but their materials can need different methods.
Reachable sanitary detail may be included by agreement. Ask specifically about shower glass or other work beyond the named surfaces.
If storage interiors need attention, say so separately from the bedroom’s exposed surfaces. They are not automatically included.
Check the room boundary where trades passed through. Name any living-area deposits that should be priced beyond the main renovation zone.
Quoting the Stoke Newington work
From £29/ hour
Alesta supplies equipment and materials for the agreed cleaning; confirm the current price with the room information.
The final figure needs the actual property condition. Do not read the starting rate as an all-inclusive project price.
| Proposed area | Cost discussion | Condition to describe |
|---|---|---|
| A defined work zone | Guide from £29/hour, not a total | Condition of the kitchen and utility door frames |
| Kitchen/bathroom enquiry | Discuss work from £29/hour | Readiness of newly fitted woodwork |
| A multi-room brief | Total to follow the room brief | Room access before using the kitchen and utility together |
| A premises-specific request | Ask about the premises involved | Site contact and proposed tasks |
Based on Alesta’s published after builders cleaning rate. Request waste clearance independently.
A sequence, not a completion guarantee
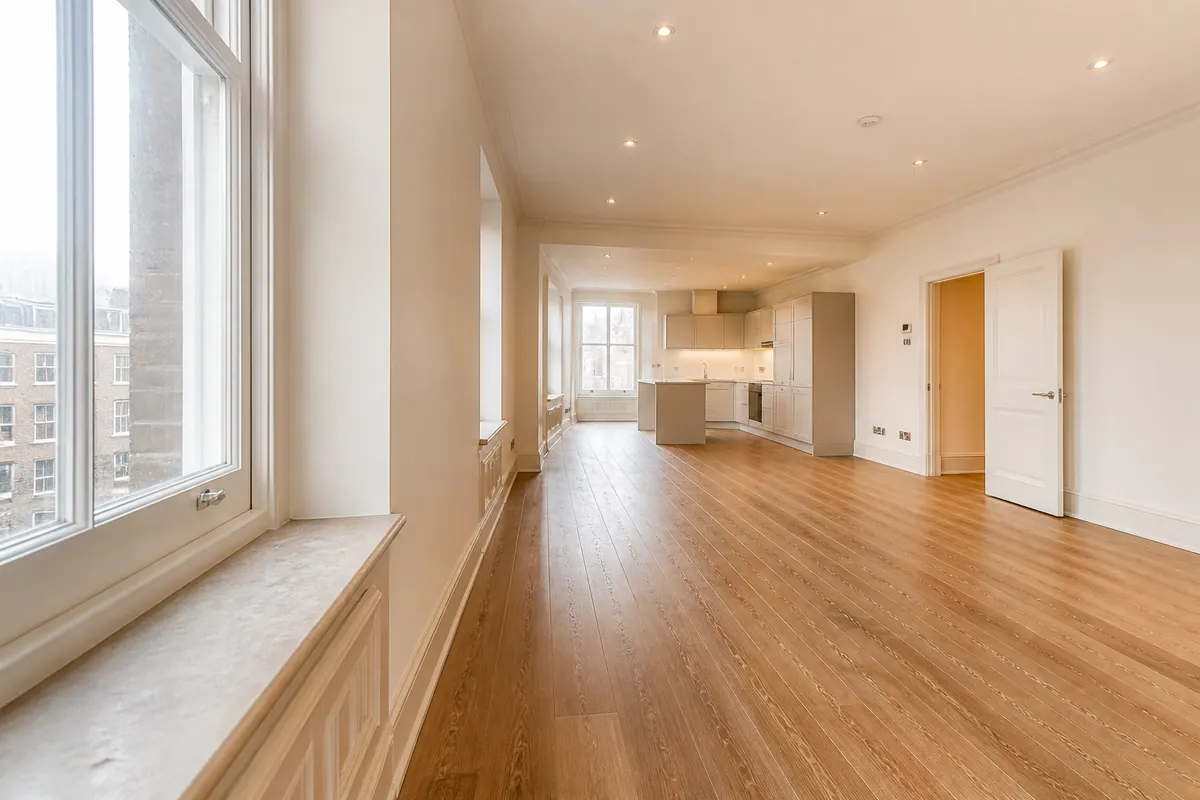
Keep unfinished fitting work outside the released-area list.
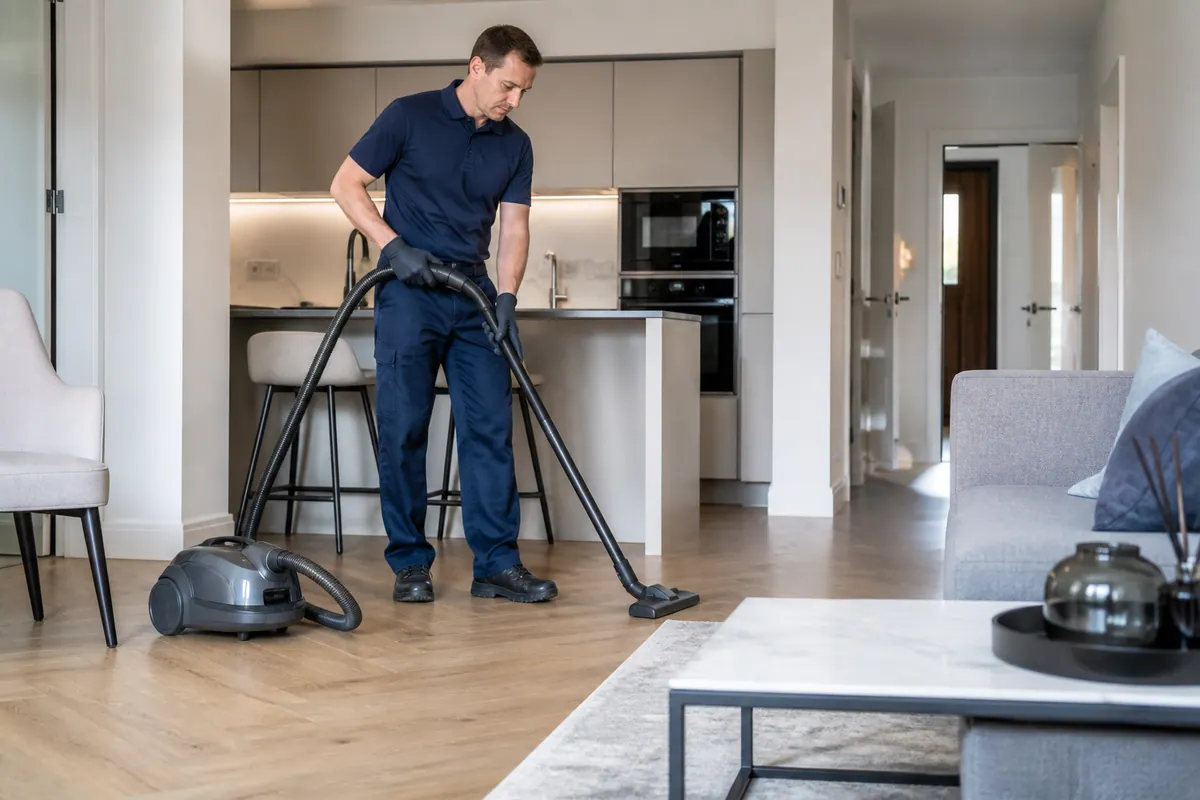
Follow the agreed room priorities and access limits.
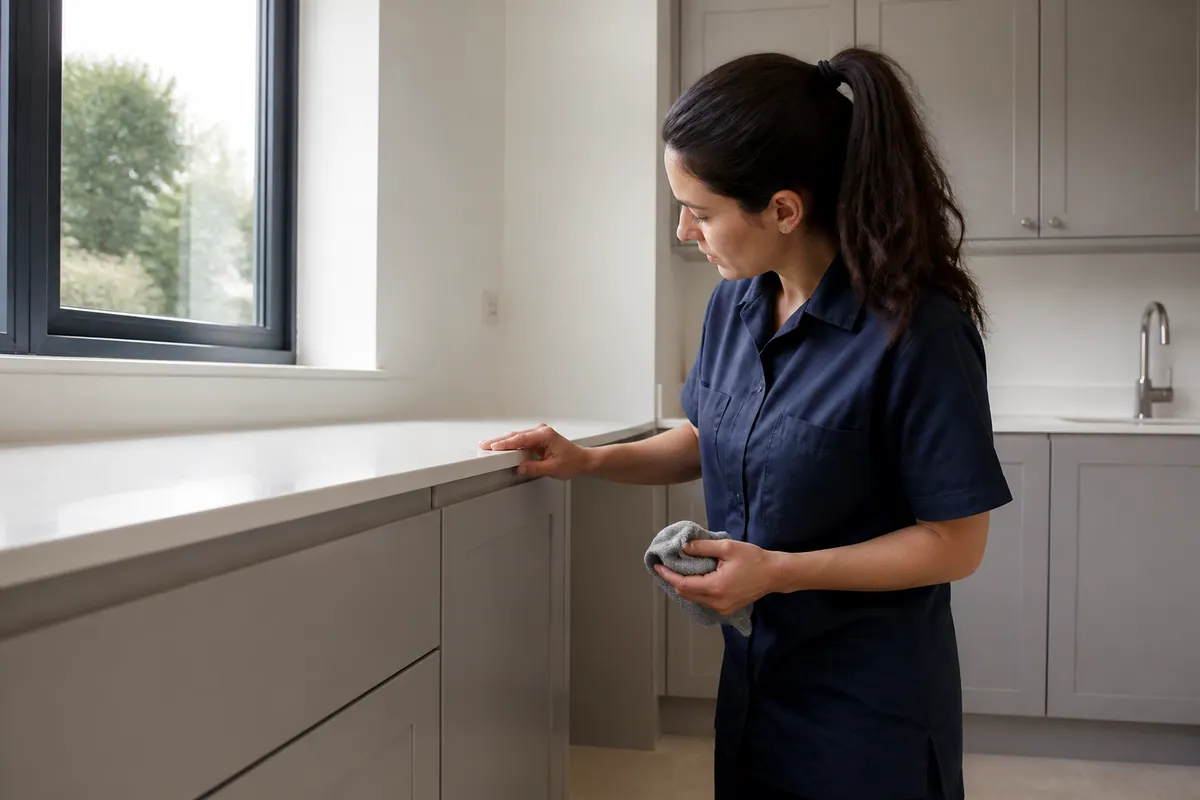
Note surfaces that remain outside the agreed access.
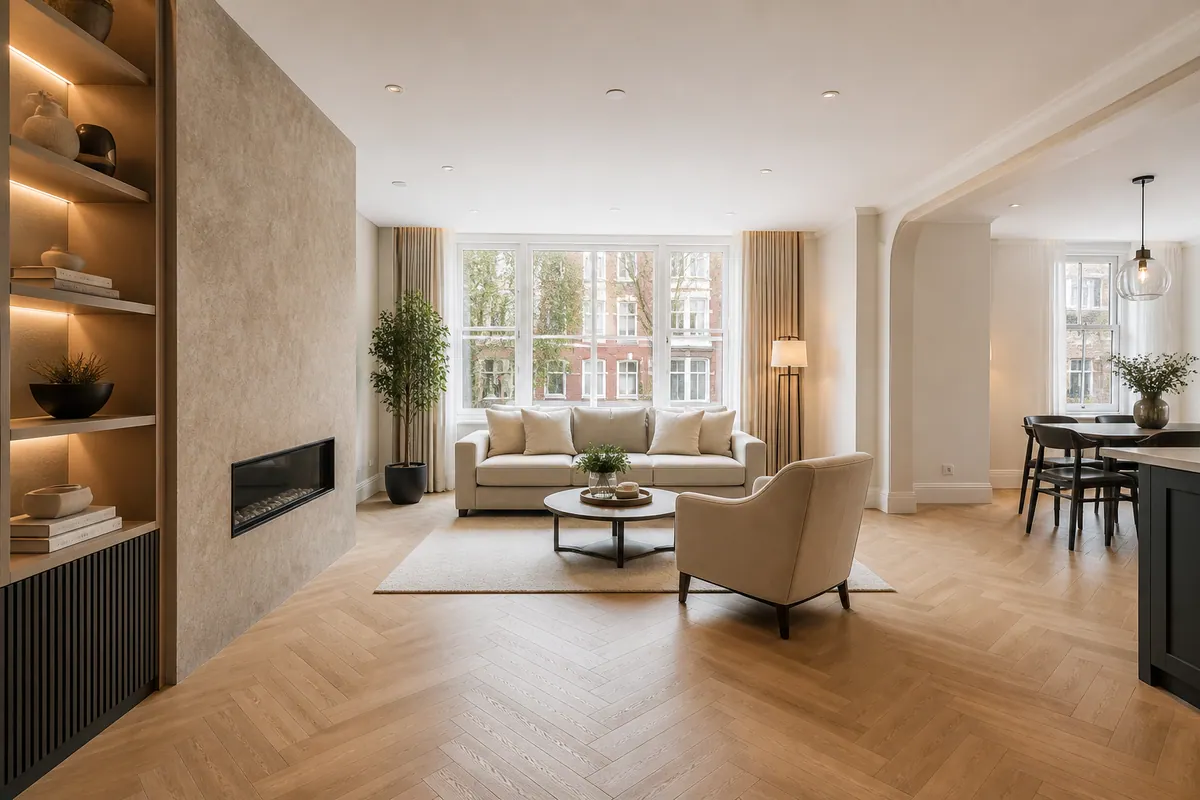
Confirm any remaining specialist follow-up before relying on the space.
The pictures illustrate separate stages, not a proven before-and-after transformation.
Describe the Stoke Newington work
The options cannot establish every surface or deposit involved. Treat them as guidance for a more specific enquiry.
A whole-property enquiry should separate routine deposits from difficult individual marks. Include the areas not yet ready so the timing is realistic.
Inspect the affected route
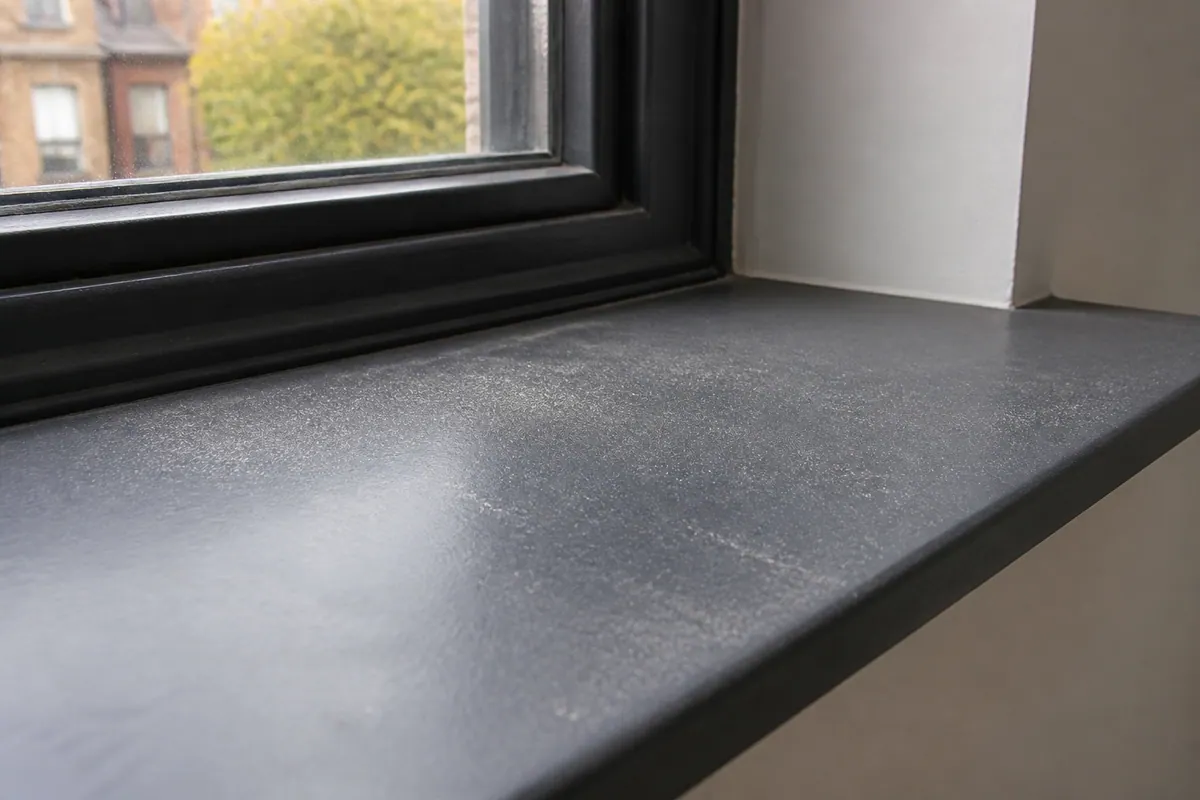
Include the edges in the first description.
Look at adjoining door frames as well as the two work areas. Accessible upper edges can retain deposits after the main floor has been cleared by the trades.
Tell Alesta which coverings have already been removed and which surfaces are exposed. Their previous protection does not prove they are clean now.
New deposits created afterwards need a separate scope discussion.
Draw the cleaning boundary
Treat these zones as a guide to describing the renovation, with inclusion settled before the visit.
An external cabinet edge is different from an internal compartment. Explain the faces you want considered.
Look at the junctions beside fitted items rather than relying on the room’s overall appearance.
Describe the accessible fixture detail and any recently applied coatings before methods are selected.
Suitable floor work follows the actual material and available access rather than a uniform whole-home assumption.
Identify before treating
| What is visible | Example detail | Assessment |
|---|---|---|
| Settled dust | kitchen and utility door frames | Define the reachable dust-removal area. |
| Surface remnants | Light material beside fittings | Clarify the material before including it. |
| Adhesive traces | Labels or marks beside newly fitted woodwork | Keep uncertain protection materials as an enquiry question. |
| Bonded building residue | Isolated spots near the kitchen and utility door frames | The material beneath the mark must be identified. |
| Attached protection | Factory protection left in place | Ask whether the fitted surface is ready to be uncovered. |
Keep clearance outside the dust brief
Discuss the deposits left on floors and fittings after work ends. Large materials should not be hidden inside that description.
A waste enquiry should explain volume, weight and collection access. The cleaning quotation cannot substitute for those details.
Ask about separate building waste collection ↗Different work leaves different detail
Describe any shared-building arrangements alongside the flat’s own room list. Access through a common entrance does not add communal areas to the service.
Kitchen detail should distinguish accessible fronts from the contents and interiors of cupboards. List additional work explicitly before the quotation is agreed.
A bathroom brief can include the agreed tiles, sanitaryware and suitable flooring. Flag new seals before the method or date is settled.
Whole-property scope needs the route between rooms as well as their names. Include the spaces used for equipment and material removal.
Record outstanding repairs before the finishing clean. A clean surface is not confirmation that the installation or refurbishment contract has been completed.
For business premises, describe what remains after the fit-out and which areas are released. Availability should be established before relying on a date.
Check the conditions for arrival
Before the clean
For the appointment
A finish is not just a colour
Illustrated material assessment.
A new surface is not automatically washable.
Newly fitted woodwork may carry coatings or protective material. Identify the finish and any marks before assuming that the same treatment suits every door, frame and cabinet.
Recently sealed joints need the relevant waiting guidance.
Specialist coatings may change what can be attempted.
Record damage independently of removable deposits.
Brief answers, clear limits
Prepare a conversation, not a booking
Start with a practical outline of the property.
Include the kitchen work here and describe utility access separately. The private summary cannot resolve stored items; it does not make contact, book a visit or establish the price.
Explain utility-room storage separately from kitchen fittings. The project label cannot establish both rooms’ reachable detail.
Talk through the room list: 020 3608 3976Glazing is an explicit request
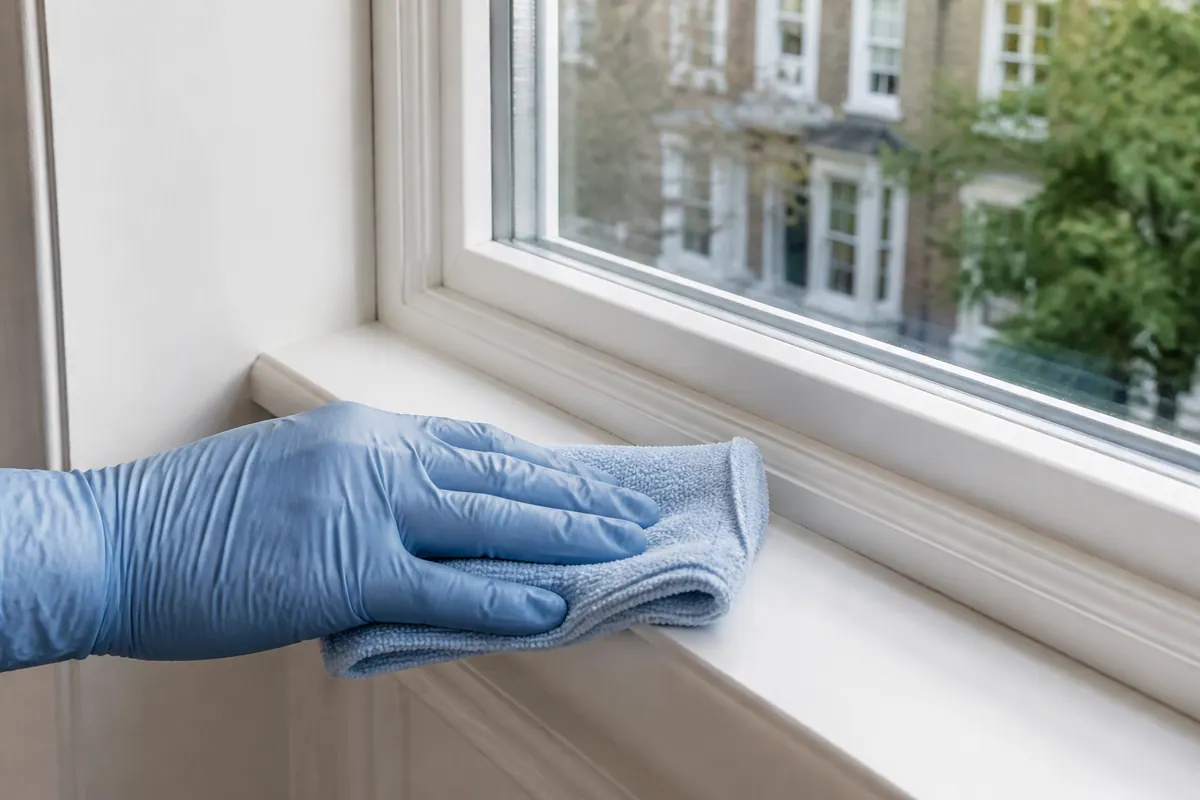
A utility-room pane should be listed if wanted, even when the main enquiry concerns the kitchen. Stored items and new woodwork can make its access different from the glass in the adjoining room.
Glazing with building residue should be reviewed for a suitable method. A clean request does not override the manufacturer’s restrictions.
Ask about the window scope ↗Address and access
For attendance in Stoke Newington, tell Alesta the full address and the route to the rooms. This page does not represent a separate local branch.
For a separate location, contact Alesta about the service before assuming attendance.
Questions for this project
Describe the work completed, then point to kitchen and utility door frames. A clear account of visible deposits is more useful than assuming every room has the same condition.
Describe the passage through the occupied home and whether stored items block the connecting doorway. The utility may have a different condition from the kitchen after serving as temporary storage. Give that distinction to Alesta instead of assuming the kitchen request automatically describes both rooms accurately.
Identify newly fitted woodwork and provide the applicable care notes. An unknown finish should remain a question rather than receive an assumed treatment.
Protected rooms can be checked at their exposed edges. Only the work agreed beyond kitchen and utility door frames should form part of the expectation.
The hourly figure begins at £29 and includes equipment and cleaning materials. Confirm what the quote covers before treating it as a budget for the property.
Identify the remaining task and the route the trades will use. A completed kitchen beside continuing fitting may receive new deposits through their shared opening. Discuss which areas can be released and when; a single cleaning appointment should not be presumed to cover residue generated afterwards.
No automatic bulk clearance forms part of the finishing visit. Give the type and amount of material remaining for a distinct quotation.
List windows or carpets explicitly when contacting Alesta. Do not assume specialist equipment or time is included in the general visit.
The proposed return or delivery date is useful context, not a guarantee. Alesta needs to consider the real scope and any drying restrictions.
Do not equate every remaining spot with overlooked dust. Damage or difficult residue on newly fitted woodwork may require another professional decision.
Stoke Newington / next conversation
Bring the room priorities and any uncertain marks to the first conversation. The aim is a clear scope rather than an assumed standard package.
