
Individual frame geometry supports the shared layout.
Correct fittings and adjustable supports where provided establish each structure. Review the mechanisms and safety requirements of the actual unit, not an assumed duplicate result.
GOLDERS GREEN / A BEDROOM PLAN FOR BOTH SIDES
Count the furniture for everyone using the room.
Two beds and repeated storage units can consume the same assembly floor. Send the full Golders Green bedroom layout, with each model and quantity identified rather than one example of a matching set.
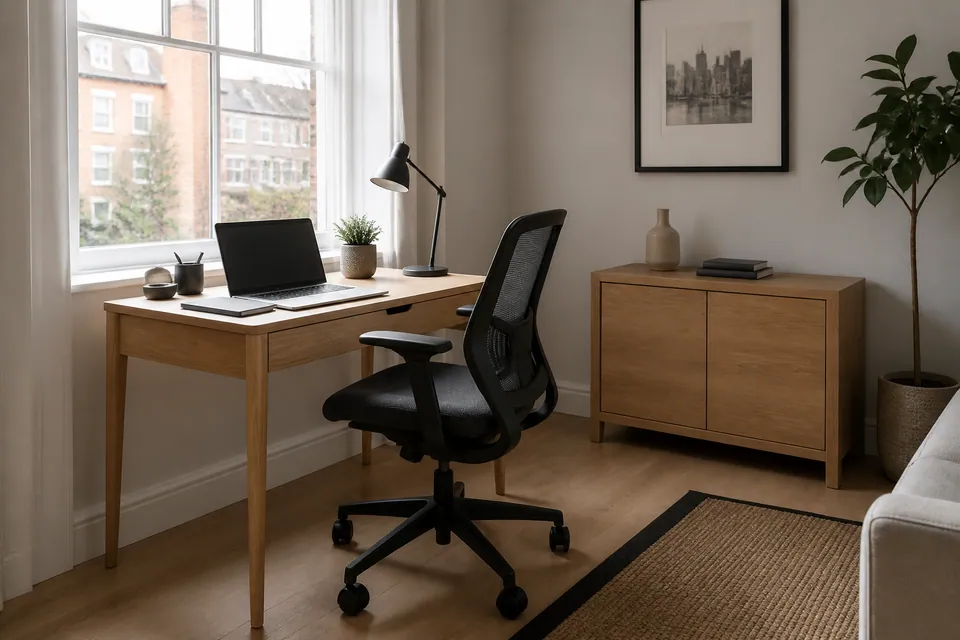
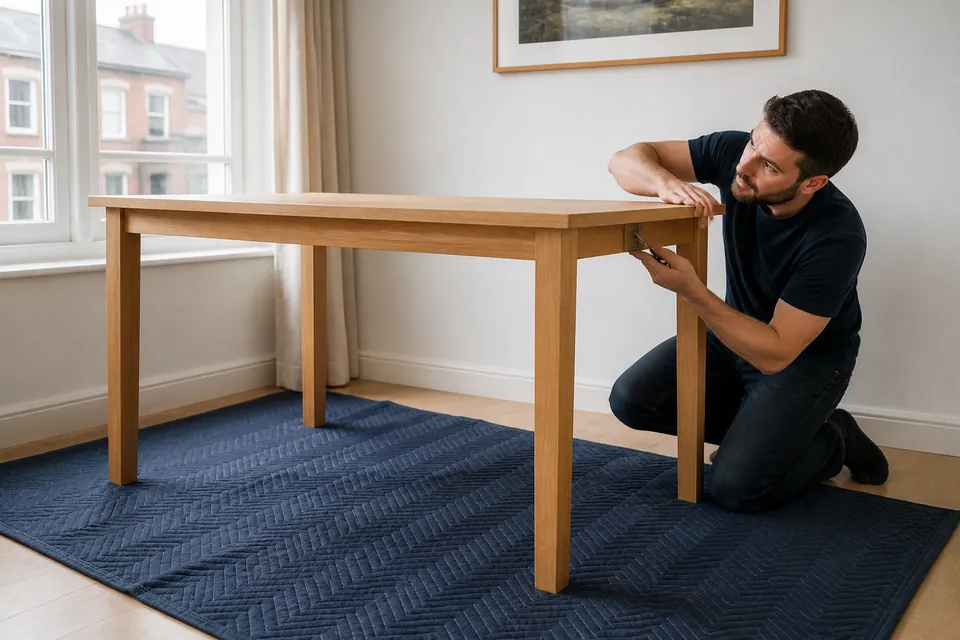
GOLDERS GREEN / REPEATED BEDROOM MODELS
A correct total number of cartons does not prove that both products are complete. Check each package set against its own model and avoid merging hardware that could conceal a shortage.
Show movement between the finished beds and storage in your Golders Green room. Keep belongings outside the working area until alignment, operation and applicable safety requirements have been reviewed.
REPETITION DOES NOT REMOVE INDIVIDUAL REQUIREMENTS
Furniture can look identical while using different drawer packs, bases or accessory configurations.
| Furniture type | Differences to record | Information for each repeated item |
|---|---|---|
| Wardrobe | Door design and individual interior accessory choices | Wardrobe version, quantity and package set |
| Bed | Base construction, headboards and storage features | Separate bed references and final frame positions |
| Desk | Pedestal options and supplied cable components | Desk configuration with its chair-space photograph |
| Storage | Runner layouts, fronts and module-to-module connections | Unit position, complete cartons and restraint requirements |
EACH MATCHING UNIT GETS ITS OWN CHECK
Frames, hinges and runners must be assessed on each item. A visually matching pair still needs individual adjustment before ordinary operation is reviewed.

Use the hinge settings supplied for each applicable cabinet front.

Confirm proper engagement and travel on every drawer runner.
Correct fittings and adjustable supports where provided establish each structure. Review the mechanisms and safety requirements of the actual unit, not an assumed duplicate result.
QUOTE THE ACTUAL QUANTITIES
Alesta’s guide bands are starting references for an itemised quotation. A shared bedroom with duplicate models needs the full quantity list, scope and access details, not a price based on one example.
Starting guide for an uncomplicated small furniture piece.
Beds, desks and medium storage generally fall within this guide range.
Large wardrobes or multiple-item work start at this guide.
| Service scope | Price guide | Details defining the whole-order quote |
|---|---|---|
| Small furniture item | From £30 | The small model and number of separate units |
| Bed, desk or medium storage | Typically £60–£150 | Base or drawer construction and access to the room |
| Large wardrobe or multi-item project | From £300 | Total repetitions, large frames and agreed anchoring tasks |
Furniture supply, delivery, existing-item moving and packaging disposal are not presumed included. State carrying, dismantling or removal requirements separately so the quotation covers the intended work clearly.
PLAN THE WHOLE ROOM, NOT A REPRESENTATIVE ITEM
List both sides of the bedroom and distinguish repeated package sets, even where the model names are identical.
Two beds of equal size may have different bases, while matching cabinets may contain different interiors. Include actual versions and instructions for the complete order.
MODEL · QUANTITY · INSTRUCTIONSCompare labels with delivery information for every unit. Report missing or damaged packs against the affected product rather than only the overall room order.
PACKAGE COUNT · DELIVERY COMPLETEInclude clear assembly floor, room entry and building access details. State where packages are stored and separately identify any additional carrying needed.
FINAL POSITION · SPACE · ACCESSLIST EVERY COPY OF EACH MODEL
Select a category and record actual quantities. Repeated products still need their own packages, build space and checks within the agreed work.
State how many wardrobes are ordered and whether their interiors match. Provide each configuration, carton count and manufacturer’s restraint requirements.
List all wardrobe configurations ↗A pair of matching wardrobes must not be treated as one delivery set. Keep packages associated with the right cabinet and show both intended wall positions.
BEDROOM / FRAME & MECHANISMSRecord both bed models if there are two, even when mattress sizes match. Note differences in drawers, headboards or lifting bases and the space around each frame.
BEDROOM / SMALL FURNITURECount bedside units for the entire room. Keep drawer packs labelled by cabinet so one incomplete unit is not obscured by mixing its fittings with another.
STORAGE / RUNNERS & ALIGNMENTSend the model and quantity of each chest, with drawer count and anti-tip directions. Show how users reach every bank of drawers without blocking another piece.
DINING / LIVING SPACEIdentify each table and any extension or folding features. Include the final room and protected handling space for the top rather than listing only the furniture range.
HOME OFFICE / WORKSPACEIf the room includes study furniture, count desks and pedestals separately by model. Show chair movement alongside the beds and include supplied cable features.
DINING / HOME OFFICEState seat quantities and models, including any different office chairs. Matching appearance is not proof that the component sets or mechanisms are identical.
LIVING ROOM / MODULAR STORAGEDescribe storage modules by position and configuration. Manufacturer joining and restraint directions should remain linked to the relevant unit, even where several look alike.
SUITABLE FREESTANDING FURNITUREFreestanding shelves need their model, quantity and anti-tip details. Built-in or wall-hung systems require a separate assessment beyond the ordinary furniture order.
MORE THAN ONE ROOMProvide a full room inventory with repeated quantities, cartons and final positions. Keep the package groups identifiable so the project can be planned without borrowing components between items.
THE SHARED ROOM NEEDS ROOM FOR ITS BIGGEST BUILD
Completing one bed can remove the area needed to build the next large item. The full arrangement should be considered before smaller storage begins to occupy every gap.
Check each manufacturer’s sequence against available floor and ceiling clearance. Include the paths between beds, cupboard fronts and retained furniture, not merely the final outlines.
Large furniture normally belongs in its destination room for construction where suitable. Moving completed frames, dismantling old pieces or altering new units is separate work to agree.
MAKE EACH POSITION USABLE
Include all bedside and drawer units so the room’s work area is assessed as a whole. A finished piece on one side should not trap the unopened package for the other.
Show both bed positions and the route to each storage front.
Share my complete shared-room layout ↗Keep separate fitting packs linked to their carcases. Leave belongings out of new storage until the relevant checks and mandatory restraints are complete.
Photograph the full bedroom rather than one representative corner.
LIVING ROOMShow cabinet openings alongside seating and tables. Identify existing furniture that needs moving as additional work rather than assuming a new order clears its own space.
Include the path past all intended storage modules.
HOME OFFICESeparate desk models, pedestals and chair quantities in the enquiry. Include cable accessories and show how the working positions relate to nearby beds or cabinets.
Photograph the chair clearances for each planned desk.
DINING AREAGive table extension information and separate chair model quantities. Several matching seats still require individual builds and normal-use checks.
Show the tabletop handling area with the final dining position.
SHARED-BEDROOM ANSWERS
COUNT SETS → RESERVE SPACE → BUILD → ADJUST → REVIEW
Match every model and quantity to its complete package group and instructions.
Prepare protected floor without losing access to the next item’s components.
Support parts and follow each product’s manufacturer-directed construction sequence.
Check individual frames before adjusting relevant fronts, runners and fittings.
Review each unit’s ordinary operation and stability, explaining any incomplete part or restraint requirement.
WALL FIXING / ANTI-TIP
One restrained cabinet does not automatically satisfy another unit’s instructions. Provide the manufacturer’s directions for every relevant model and show the actual wall positions.
Wall work must be suitable and agreed. Do not load or use any unit contrary to mandatory restraint instructions while treating a completed neighbouring item as sufficient protection.

Record damage or absent components against the affected product. A correct manufacturer replacement may be necessary before that item can be completed.
Borrowing a fitting from a second pack can hide the first shortage and create another. Keep model and carton references linked rather than substituting parts by appearance.
A COMPLETE SEQUENCE FOR EACH FURNITURE SET
The illustrations represent the process, including preparation and finishing checks.

Keep package labels associated with the correct model and position.

Use organised hardware and the manufacturer’s supported sequence.

Check adjustment, movement and outstanding restraint requirements.
Illustrative furniture stages, not photographs of an actual customer’s shared-bedroom before-and-after project.
ONE CLEAR ORDER FOR EVERYONE USING THE ROOM
The contact arranging the work should know the full quantities and final positions. Keep the room free of belongings until the agreed checks are complete and all mandatory safety requirements are met.
Include furniture for both sides and explain which existing pieces stay. Moving or dismantling old items needs separate agreement before the new order is built.
For a shared-room furnishing changeover, provide counts by product rather than one sample model. Arrange access and the necessary decisions for required wall restraints.
Check relevant permission for new restraint-required storage and keep your item list complete. Sharing the room does not change the manufacturer’s requirements for any individual piece.
YOUR GOLDERS GREEN ROOM AND ORDER
Describe entry, floor, stairs or lift restrictions and where the sets are waiting. Identify further carrying and show the available workspace across the whole bedroom.
Share my full room and access information ↗Service-area map
Google Maps is loaded when the map view is selected.REPEATED FURNITURE, COMPLETE INFORMATION
These Golders Green assembly answers help keep quantities, package sets and final positions clear when furniture is repeated.
Write the quantity beside every model and distinguish different versions or interiors. Include both bed references, all storage units and their carton counts, with a layout showing the intended positions.
Reserve suitable protected floor for the largest remaining build and keep access to unopened packages. Do not fill every gap with small completed pieces. Existing-item moving or dismantling should be separately agreed.
Request a quote for the full quantities, models, scope and access. Guides are small items from £30, beds/desks/medium storage typically £60–£150, and large wardrobes or multi-item projects from £300. A representative item does not define the complete project.
Verify each wardrobe’s expected package set separately, including fronts and interiors. Keep their labels traceable and report any missing or damaged cartons against the affected unit rather than merging the whole delivery.
Do not assume the finished structures can negotiate the route back. Normally their destination room is the appropriate build location, with sufficient manufacturer-required working clearance reserved there.
No. Different bases, drawers, lifting mechanisms or headboards can change components and checks. Provide both actual model references and show the available space around each intended frame.
Keep them in their identifiable packaging instead. That makes each unit’s completeness traceable and avoids concealing a shortage by using another item’s hardware. Clear the workspace without dispersing the components.
Yes, with the complete product list, quantities and destination layout. The plan needs to account for every build and the way finished pieces affect the remaining working floor.
Give entry arrangements, floor level, stairs or lift limits and the package locations. If sets are stored elsewhere in the property, any onward carrying should be separately agreed.
Follow the manufacturer’s instructions for each model and any specified connections. Suitable walls, fixings, concealed-service assessment and relevant permission are needed before agreed anchoring. No unit should be used contrary to mandatory restraint directions.
Do not conceal a shortage that way or assume compatibility. Identify the required part against the affected product and retain its labels. The correct manufacturer replacement may be necessary before completion.
MAKE BOTH SIDES OF THE ROOM PART OF THE PLAN
Send your Golders Green shared-bedroom layout and full furniture quantities to discuss the complete assembly work.
