
Homeowners
Identify the old item separately and explain how its space will become available. Agree moving, dismantling or disposal explicitly if those tasks are needed.
HENDON / A CLEAR CHANGEOVER FROM OLD TO NEW
The old cabinet and the new build are separate parts of the plan.
A replacement wardrobe cannot be assembled where the existing one still stands. Explain what needs to happen first in your Hendon room, and list the new furniture without assuming removal or dismantling is included.

CLARIFY THE BEFORE AND AFTER RESPONSIBILITIES
Show the planned arrangement and new restraint instructions. Do not assume earlier wall fixings suit the replacement, or that building the new furniture includes dealing with everything currently in its place.
Identify the old item separately and explain how its space will become available. Agree moving, dismantling or disposal explicitly if those tasks are needed.
For a furnishing changeover, separate the replacement model list from outgoing furniture tasks. Provide an access contact and decisions on relevant new restraints.
Check relevant permission for changed wall attachments and keep old landlord furniture distinct from your purchases. Existing fixings do not remove the need to follow the new product’s instructions.
SEPARATE CHANGEOVER TASKS FROM THE NEW BUILD
Identify the existing item in photographs and explain when the work area will be clear, while keeping the new cartons labelled.
A replacement of similar size can have different doors, interior packs or mechanisms. Supply the actual purchased specification and instructions.
MODEL · QUANTITY · INSTRUCTIONSCompare delivery labels with the expected cartons and accessory packs. Report missing components or packaging damage before the planned work.
PACKAGE COUNT · DELIVERY COMPLETEInclude available floor, access route and entry arrangements. State the package location and any carrying, moving or dismantling needed to make the room ready.
FINAL POSITION · SPACE · ACCESSIDENTIFY THE NEW FURNITURE CLEARLY
Select a category and provide the replacement model. Moving, dismantling or disposing of the old furniture should be described separately from constructing the new product.
Supply the new wardrobe configuration, interior packs and restraint instructions. A previous cabinet in the same position does not prove the replacement will fit or use the same fixings.
Send the replacement wardrobe reference ↗Include door type and complete package counts for the new wardrobe. Show its proposed wall after the old unit leaves, with required anchoring assessed afresh.
BEDROOM / FRAME & MECHANISMSGive the new frame model and any storage mechanism. Explain separately whether the old bed needs dismantling or moving before the replacement build.
BEDROOM / SMALL FURNITUREList replacement bedside quantities and drawer layouts. Keep old hardware apart from the new labelled fitting packs.
STORAGE / RUNNERS & ALIGNMENTSend the chest model, drawer count and anti-tip information. State whether the old chest still occupies the floor needed for construction.
DINING / LIVING SPACEIdentify the new table and any extension features. Moving or disposing of the previous dining set is not implied by a table assembly enquiry.
HOME OFFICE / WORKSPACEProvide the replacement desk’s pedestals and supplied cable components. Explain how the old workstation will be cleared and show the new chair position.
DINING / HOME OFFICERecord each new chair model and quantity. Old seating removal and adjustable office-chair construction are separate details to identify.
LIVING ROOM / MODULAR STORAGEList new storage modules and their connecting arrangements. Manufacturer restraint requirements should be assessed for the replacement design, not copied from the removed units.
SUITABLE FREESTANDING FURNITUREProvide model and anti-tip details for new freestanding shelves. Wall-mounted replacements or built-in alterations require their own assessment beyond flat-pack assembly.
MORE THAN ONE ROOMSeparate the new-item list from old-furniture tasks. Give models, quantities, cartons and rooms for the builds, then explicitly describe any additional changeover work.
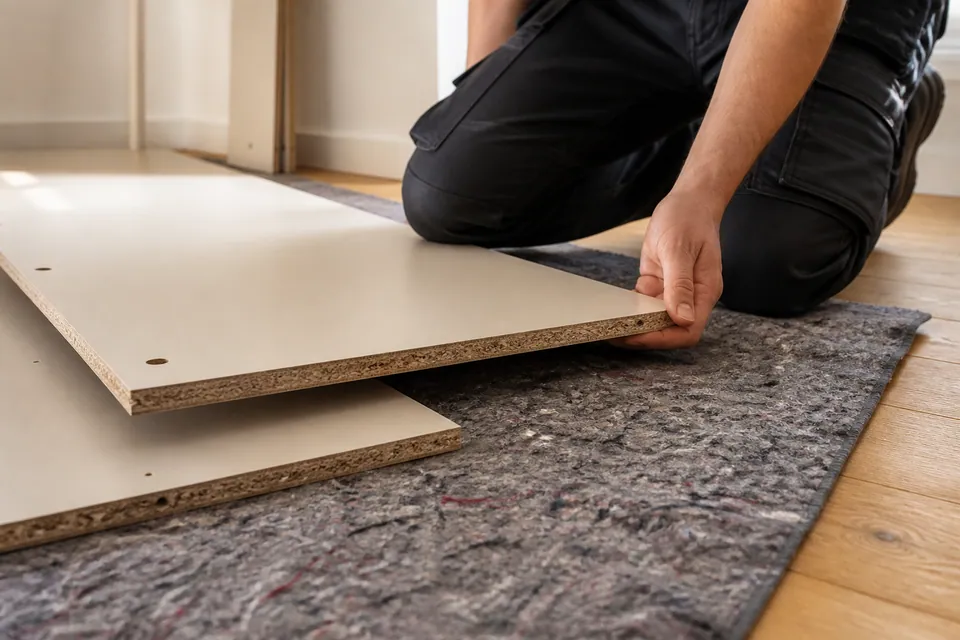
HENDON / ROOM REFRESH PREPARATION
If the old unit is still in place, explain how its space will be cleared. Include its details when asking about help, rather than letting dismantling become an unexpected first task.
Show the new arrangement and manufacturer’s restraint requirements for your Hendon room. Existing holes or brackets must not be presumed suitable for the replacement furniture without assessment.
VERIFY NEW ORDER → PREPARE SPACE → BUILD → ADJUST → REVIEW
Match the new model and delivery packs with the correct manufacturer information.
Prepare protected working space once the separately agreed room-clearance arrangements are resolved.
Support the new components through the prescribed construction stages.
Check the frame before adjusting its particular doors, drawers and fittings.
Review normal operation and stability, explaining any incomplete part or required restraint.
THE NEW FRAME NEEDS ROOM AFTER THE OLD ONE LEAVES
Even when two cabinets have similar footprints, the new model may need different panel handling or clearance. The space occupied by the old item is not automatically enough for the entire build.
Check the manufacturer’s sequence against the room’s clear floor and height. Include door movement, neighbouring furniture and any objects that must remain during the changeover.
Large replacements normally should be built in their final room where suitable. Dismantling old furniture, moving completed units or altering new panels are separate requirements that must be agreed.
PLAN THE CHANGE IN EACH ROOM
List the replacement bed, wardrobe and companion pieces together. Explain whether existing furniture remains and keep moving or dismantling requests distinct from the new build.
Show the bedroom’s current state and intended replacement positions.
Share my old-and-new room details ↗Similar dimensions do not establish the same construction sequence. Keep new fittings and packages identifiable, with enough protected floor after the old pieces have been dealt with.
Photograph the working area, not only the old furniture’s front.
LIVING ROOMShow the replacement cabinet or table alongside seating that stays. Existing-item movement or disposal needs explicit scope rather than being assumed within the new furniture visit.
Include the route past retained seating to the new storage wall.
HOME OFFICESend the replacement’s pedestal and cable details, with usable chair clearance. Furniture construction does not automatically include moving equipment or electrical setup.
Show where the new desk will stand once the work area is clear.
DINING AREAList the new table’s extension design and chair quantities. Explain separately what happens to the previous set and reserve protected handling space for the new top.
Photograph the dining area with retained furniture identified.
SIMILAR REPLACEMENTS CAN HAVE DIFFERENT COMPONENTS
Doors, interior fittings and mechanisms may change even where the replacement occupies nearly the same room position.
| Furniture type | New-product features to identify | Details to send with the enquiry |
|---|---|---|
| Wardrobe | Changed doors, internal accessories and restraint provisions | New wardrobe model with complete package list |
| Bed | Different base construction and storage mechanism | Replacement frame reference and cleared-room plan |
| Desk | Pedestal layout and supplied cable components | New desk model with final seating position |
| Storage | Module links, drawer systems and shelf configurations | Replacement unit arrangement and fresh restraint assessment details |
KEEP THE OLD-ITEM TASKS OUT OF ASSUMPTIONS
Alesta’s guide bands relate to an assessed furniture build. The actual quote needs the replacement models and access, with moving, dismantling or disposal of old pieces stated as separate requirements.
Starting guide for an uncomplicated small new item.
Typical range for beds, desks and medium storage builds.
Large wardrobes or multi-item projects start at this guide.
| Service scope | Price guide | Information shaping the agreed work |
|---|---|---|
| Small furniture item | From £30 | The new small product and its supplied components |
| Bed, desk or medium storage | Typically £60–£150 | Replacement mechanisms, drawers and room access |
| Large wardrobe or multi-item project | From £300 | New configurations, combined quantities and agreed restraints |
Furniture purchase, delivery, old-item moving, dismantling and disposal are not automatically part of new assembly. Packaging removal also needs agreement; explain each requirement before confirming the scope.
CHANGEOVER QUESTIONS
THE REPLACEMENT NEEDS ITS OWN FINISHING CHECKS
A replacement cabinet must be checked on its own frame geometry. Use its designed fittings to adjust fronts and runners instead of trying to reproduce the previous item’s setup.

Set new door fronts through the hinge adjustments supplied with the product.

Confirm the replacement runners engage and allow normal drawer travel.
Correct fittings and adjustable supports where provided help establish the replacement frame. Normal-use checks include its mechanisms without overlooking any changed safety requirement.
WALL FIXING / ANTI-TIP
The old cabinet’s fixing holes or bracket may not suit the new model. Follow its manufacturer’s directions and assess the actual wall and fixing arrangement before agreeing anchoring.
Wall work must be suitable and agreed; previous restraint is not automatic proof of suitability. A new unit requiring anchoring must not be used while that mandatory requirement remains unmet.

Identify damage or shortages against the replacement product’s instructions. A correct manufacturer component may be required before the affected build is complete.
Do not conceal a shortage with an old screw that looks similar. Keep new model and package references available so the proper fitting can be traced.
THE NEW FURNITURE’S ASSEMBLY SEQUENCE
The illustrations concern assembly stages, not an included removal or refurbishment service.

Keep the new order’s labels distinct from old components.

Organise supplied hardware and support panels during construction.

Check alignment, operation and its own safety requirements.
Illustrative scenes, not a customer’s before-and-after replacement project or evidence of included dismantling.
YOUR HENDON CHANGEOVER LOCATION
Include floor, entry arrangements, stairs or lift limits and new-package location. Explain onward carrying and any old furniture preventing access to the build area.
Share my Hendon replacement and access details ↗Service-area map
Google Maps content loads when this map is selected.REPLACING FURNITURE WITHOUT BLURRING THE SCOPE
These Hendon questions help define what happens before the replacement build and what belongs to the new furniture’s own requirements.
Photograph and identify the existing item separately from the replacement. Give the new model and explain when the area will be clear, explicitly requesting any moving or dismantling help you need considered.
That task must be agreed separately if required. The new build needs suitable protected floor and access, which may extend beyond the old item’s footprint. Do not assume old-furniture disposal accompanies the replacement assembly.
The new models, access and agreed scope determine the quotation. Guides are small items from £30, beds/desks/medium storage typically £60–£150, and large wardrobes or multi-item work from £300. Old-item tasks need separate specification.
Account for the new carcase, doors, interiors and hardware against its own package list. Retain labels and report missing or damaged cartons rather than assuming old components can complete the replacement.
Do not assume the finished cabinet can enter its intended room. Normally the destination should be prepared for construction, with enough clearance for the new manufacturer’s sequence.
Yes. Drawers or lifting mechanisms add components and normal-use checks. Provide the actual new base model and separately explain what happens to the old frame before the build.
Keep them separate. Leave new packages intact and identifiable while checking delivery completeness. Mixing old and new hardware can obscure the component specification and any genuine shortage.
Yes, with all new models, quantities and package counts listed. Separate any moving, dismantling or disposal tasks for outgoing furniture so the combined assembly scope remains clear.
Describe entrance procedures, floor, stairs or lift restrictions and where new cartons wait. Identify old furniture blocking the route and request any further carrying or handling explicitly.
Only after suitability is assessed, not by assumption. Follow new manufacturer requirements and check wall construction, appropriate fixings, concealed services and relevant permission before agreed work. Mandatory restraint must be met before use.
Do not assume compatibility. Identify the required new component against its model and labels. The correct manufacturer replacement may be needed before the furniture can be completed.
GIVE THE CHANGEOVER A CLEAR SCOPE
Send your Hendon replacement details with any carrying, dismantling or disposal requirements stated separately.
