LIMEHOUSE · FURNITURE POSITIONING

Furniture assembly and room setup in Limehouse

Choose a workable position before the build.

A gap beside glazing can look ideal for storage without meeting the furniture’s placement or restraint needs. For a Limehouse apartment, send the model and a wider view of its proposed position before assembly is planned.

  • Include nearby glazing in room photographs.
  • Show internal steps on the access route.
  • Identify the manufacturer’s restraint instructions.
  • Leave space for doors and drawers to operate.
CHOOSE THE POSITION FIRST
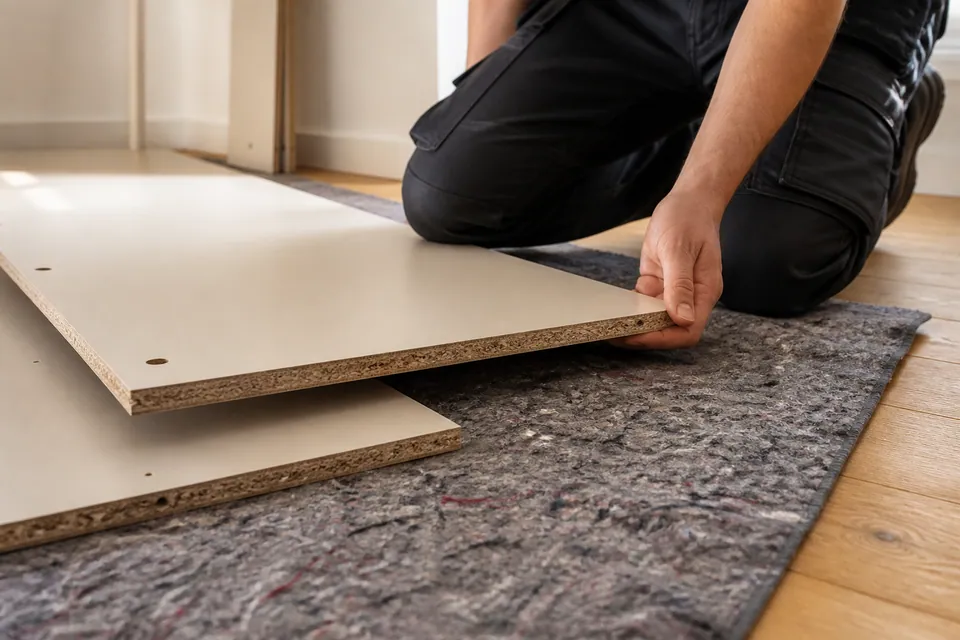
Furniture assembly on a protected floor area
Delivered inside.
Not necessarily positioned.
Show the remaining route.
WARDROBEMultiple boxes
BEDFrame + mechanisms
STORAGEDoors + drawers
BOX BUILD ALIGN READY

FROM APARTMENT ENTRANCE TO POSITION

Preparing a Limehouse room build

Where the cartons are stored, where the item can be constructed and where it will remain may be different places. Explain all three.

01 / PRODUCT

Identify the exact unit
and its placement requirements.

Send instructions and dimensions with the product reference. A photograph of the finished furniture does not reveal every fixing or assembly condition.

MODEL · QUANTITY · INSTRUCTIONS
02 / BOXES

Check the separate cartons
belonging to that unit.

Keep package references readable and flag absent or damaged items. Interior fittings may arrive separately from the main panels.

PACKAGE COUNT · DELIVERY COMPLETE
03 / ROOM

Describe the internal route
including small level changes.

Mention steps, tight turns, stairs and lifts, plus any carrying still required. Do not assume delivery inside the apartment covers final positioning.

FINAL POSITION · SPACE · ACCESS

FURNITURE AND ITS DESTINATION

Which item needs a place?

Choose the category, then provide the actual model and intended position so the relevant work can be assessed.

BEDROOM / STORAGE

Wardrobes

Show the proposed wardrobe wall with glazing and nearby openings visible. Include door type, internal options and the prescribed restraint details.

Share model and position

POSITIONING WITHIN THE APARTMENT

A furniture layout for
your Limehouse home

BEDROOM

Show the bed wall
and surrounding openings.

A wardrobe beside the bed needs assembly floor and operating clearance. Include windows or glazing in the view so the proposed wall can be discussed realistically.

Photograph from the bedroom entrance towards the intended storage.

Discuss furniture positions ↗
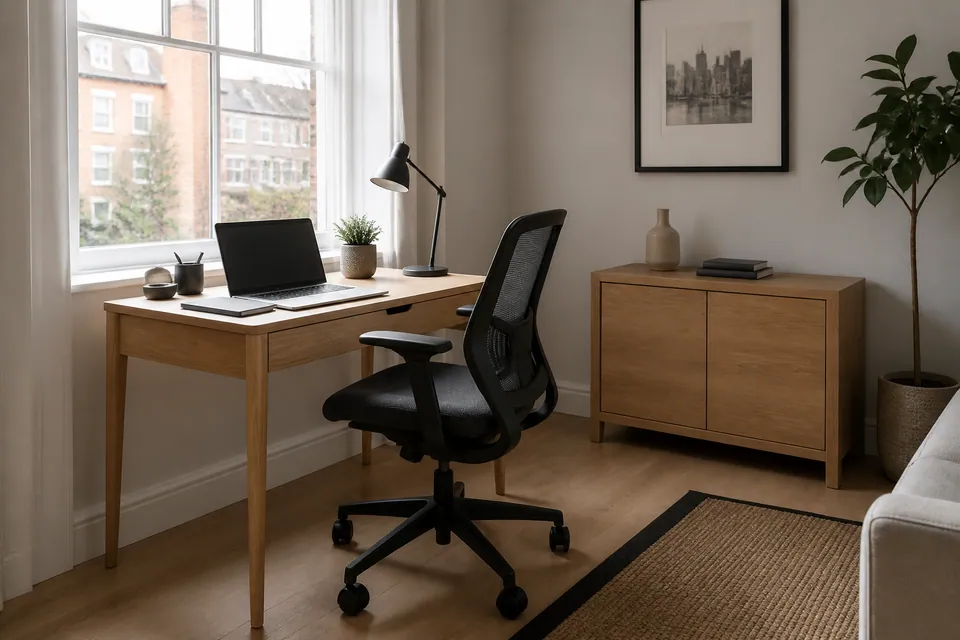
Desk and storage furniture arranged in a home office
A good-looking gap still needs a suitability check.

LIMEHOUSE POSITION NOTES

Follow the product, not just the view

Furniture beside glazing must still meet the manufacturer’s placement and restraint instructions. Do not assume an alternative anchoring arrangement simply because the proposed position is attractive.

Explain internal steps and turns between the cartons and the room. Carrying or repositioning existing furniture should be discussed explicitly alongside the build.

Boxes inside the apartment?Say which room they occupy and whether that room also has the required working floor.

THE FINAL POSITION MATTERS

Large furniture planning in Limehouse

A wardrobe usually needs a suitable assembly area where it will stay. It may become too bulky to negotiate internal doors or turns once its flat panels form a cabinet.

Check the maker’s sequence against floor, ceiling, glazing and nearby door openings. The space to raise a carcass can be larger than its final footprint.

If a position is unsuitable, standard assembly does not include changing the unit to fit. Cutting panels or dismantling old pieces requires separate agreement.

THE DETAILS BEHIND THE POSITION

Furniture moves in different ways.

A hinged door, extending top or lifting bed base each needs different operating space and assembly checks.

Limehouse furniture specification guide
Furniture typeWhat varies by modelWhat to provide
WardrobeDoor arrangement and interior configurationWardrobe reference, dimensions and restraint details
BedBase movement and drawer directionBed instructions with surrounding space
DeskAttached drawers and supporting structureDesk configuration and seating layout
StorageShelf adjustment, connectors and door projectionCabinet schedule and intended grouping

PLAN THE SCOPE AND BUDGET

Limehouse furniture assembly costs

These guide categories help start the discussion. Model complexity, agreed work and access determine the actual quotation for your apartment.

SMALL FURNITURE ITEMfrom £30

Starting guide for a straightforward small product.

BED, DESK OR MEDIUM STORAGE£60–£150

Typical guide for a bed, desk or medium storage piece.

LARGE WARDROBE / MULTI-ITEMfrom £300

Starting guide for substantial wardrobes or several furniture builds.

Indicative costs for assembly
Service scopePrice guideDetails behind a specific quote
Small furniture itemFrom £30Small-item design and its supplied components
Bed, desk or medium storageTypically £60–£150Mechanisms and access to the assembly position
Large wardrobe or multi-item projectFrom £300Large-panel handling, interiors and agreed restraint

What should the price enquiry explain?

  • Exact products and configuration choices
  • Package count and construction stages
  • Moving doors, drawers and mechanisms
  • Internal steps and any agreed carrying
  • Suitable wall attachment where required and agreed

Supply, transport, handling existing furniture, dismantling and packaging removal are separate needs unless confirmed. Describe them before agreeing the assembly total.

Request a position-specific quotation

POSITION AND PREPARATION

Useful answers before booking.

What guide prices apply in Limehouse?
Small items from £30; beds/desks/medium storage typically £60–£150; large wardrobes or multi-item projects from £300. Model, scope and access decide the quoted total.
Can different furniture types be included?
Suitable beds, wardrobes, drawers, bedside units, tables, desks, chairs and freestanding storage can be assessed together.
Should I spread panels out by the window?
No. Keep kits intact and identify a suitable protected working area after checking the delivery.
Can several apartment items share a booking?
Yes, with the full models, quantities and final positions supplied for planning.
Can a completed wardrobe be moved later?
Do not rely on that; a final-room build is normally preferable because doorways may be restrictive.
What if a required connector is absent?
Identify the manufacturer part; the affected build may need its correct replacement.
Can a unit beside glazing be restrained?
That position requires assessment against instructions, wall suitability, fixings, hidden services and permission; fixing must be agreed.
How much room is needed around panels?
The model’s handling and build sequence determine the safe work area, not just finished dimensions.
Are cartons removed after assembly?
Only when removal is agreed; otherwise arrange disposal separately.

POSITION → PREPARE → ASSEMBLE → CHECK

Build towards the agreed location.

  1. 01

    Verify

    Check the model, instructions and relevant packages.

  2. 02

    Prepare

    Protect suitable surfaces and establish clear access around supported components.

  3. 03

    Construct

    Follow the furniture maker’s sequence rather than improvising around an unsuitable gap.

  4. 04

    Align

    Check the main structure before adjusting moving fittings.

  5. 05

    Review

    Check normal operation and stability, explaining unresolved parts or restraint requirements.

CHECKED WHERE IT WILL STAY

Final positioning
supports the final adjustment.

Doors and drawers are checked against a correctly assembled structure. An uneven gap should prompt assessment of the frame and available adjustments rather than forced use.

Manual adjustment of a concealed hinge on an oak cabinet door

Doors + hinges

Adjust hinges after confirming the cabinet’s squareness.

Checking the travel of a drawer on its metal runners

Drawers + runners

Check that both runners are engaged and travel is unobstructed.

Look at the base and frame together.

Where provided, suitable levelling features help establish the intended stance. Review normal movement in the chosen position, with any remaining issue made clear.

RESTRAINT NEAR WINDOWS OR GLAZING

A proposed location
must meet the instructions.

Do not assume furniture can be anchored to whichever surface is nearest. The manufacturer’s restraint requirements and the actual wall need assessment before suitable fixing is agreed.

  • Identify the specified anti-tip arrangement.
  • Check wall construction and compatible fasteners.
  • Assess concealed services before any drilling.
  • Obtain relevant permission for attachment.

Fixing is not automatically included. If required restraint cannot yet be resolved, the furniture must not be used contrary to its anchoring instructions merely because it fits the chosen gap.

PARTS THAT HOLD THE BUILD TOGETHERCam locks dowels and screws organised separately before furniture assembly

Find the exact fault
before the next stage.

A damaged panel or missing connector should be identified using the manufacturer information. Correct replacement components may be required to complete the affected item.

Keep the package references; random substitute screws can damage the supplied joints.

FROM CARTON LOCATION TO FINAL POSITION

Identify, build, review.

Preparation includes the route and working area as well as the furniture kit.

Sealed furniture packages kept together before assembly
BOXES

Locate the complete delivery.

Match labels and packages to each item.

Assembler working on a partially assembled freestanding wardrobe
BUILD

Construct with supported components.

Follow the manufacturer’s ordering of panels and fittings.

Completed freestanding oak wardrobe with aligned doors
FINISHED

Check the chosen position.

Review movement, alignment and outstanding safety needs.

The scenes illustrate assembly stages, not an actual customer before-and-after project.

WHO CHOOSES THE POSITION?

Furniture assembly for
Limehouse properties

Ensure the booking contact can explain the layout and reach whoever decides about required restraint or any extra work.

ARRANGING YOUR OWN ROOM

Homeowners

Show existing furniture that will remain. Any moving or dismantling required to create the build area should be agreed separately.

FURNISHING A RENTAL

Landlords

Provide the item inventory, entry contact and approved room positions. Resolve required wall-fixing decisions before the appointment.

CHOOSING TENANT FURNITURE

Tenants

Mention property restrictions and check relevant permission. A preferred position does not override the product’s restraint instructions.

YOUR LIMEHOUSE PROPERTY

Share the address.
Then explain the internal route.

Include the postcode, floor, entry arrangements and carton location. Mention internal steps, lifts, stairs and any remaining carrying request.

Send my furniture location brief ↗

Furniture Assemblers Near Limehouse

LIMEHOUSE

Service-area map

The selected map is provided by Google Maps.

POSITIONING QUESTIONS

Plan the room
before fixing the furniture location.

For a Limehouse enquiry, include the surroundings of the proposed position rather than only a close-up of an empty wall.

Can a tall cabinet be placed beside glazing?

The position must satisfy that product’s placement and restraint instructions. Send a wider photograph and the model so suitability can be discussed; an attractive gap is not enough by itself.

What should I clear inside the apartment?

Reserve a protected floor area for the largest components and retain a route past the work. Explain internal steps or turns between the stored cartons and that area.

Are the assembly guides fixed prices for every model?

No. Small items start from £30, beds/desks/medium storage are typically £60–£150, and large wardrobes or multi-item work start from £300. The quotation depends on the models, agreed scope and access.

How do I know all wardrobe fittings have arrived?

Compare package references with the full configuration, including doors and interiors. Report missing or damaged cartons and retain their labels for identification.

Can you build a wardrobe in the living room and move it afterwards?

Its completed structure may not fit the internal route. Usually assess suitable construction space in the room where it will remain instead.

Why show space beside a storage bed?

Drawers or lifting sections need their prescribed operating clearances as well as construction space. The exact model explains those requirements; mattress width alone does not.

Should panels be unwrapped near the final position?

Leave packaging intact and traceable until preparation. Do not spread components through a tight route or against glazing simply to clear the cartons.

Can a table and cabinets be planned together?

Yes, with each model, package count and intended position declared. Their build order should preserve room for handling the larger panels and tabletop.

Do internal steps matter if delivery is already inside?

Yes. Describe the route from the current carton location to the work room and discuss any carrying explicitly. Delivery inside does not automatically include that handling.

Can any nearby surface take the wardrobe restraint?

No assumption should be made. Manufacturer instructions, wall construction, compatible fixings, concealed services and relevant permission must be assessed before suitable attachment is agreed.

What if a fixing from the kit is damaged?

Identify the precise manufacturer component and retain the order details. A correct replacement may be necessary before completion; unrelated hardware should not be substituted at random.

CHOOSE A WORKABLE FURNITURE POSITION

Send the wider room picture.

Include the product reference, nearby openings and the route from the cartons to the build area.

Chat