
List the actual products
rather than room totals.
A bedroom may contain a bed, wardrobe and two bedside units with different construction needs. Supply each reference and quantity.
MODEL · QUANTITY · INSTRUCTIONSPOPLAR · FIRST-HOME FURNITURE
Turn the order list into a workable room plan.
Beds, desks and storage may arrive on different days when furnishing a Poplar home. Build the enquiry around the actual models and complete kits, then explain which rooms are available and which items matter most.
NEW-HOME ASSEMBLY IN BRIEF
MAKE ROOM FOR THE ESSENTIAL STRUCTURES
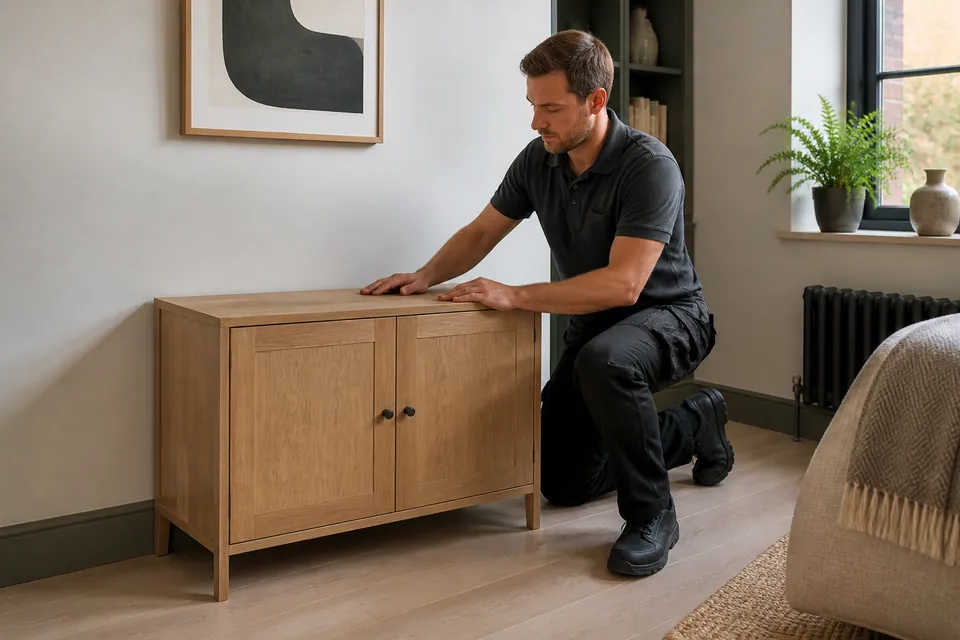
A bed or wardrobe may need more floor during construction than when finished. Allocate a suitable area in its final room before smaller furniture or moving boxes consume it.
Read the manufacturer’s sequence alongside ceiling height, doorways and panel dimensions. A wardrobe raised in place can become too large to move through the entrance afterwards.
Standard assembly does not include cutting furniture to fit. Moving existing pieces, dismantling and disposing of old items need separate agreement.
POPLAR FIRST-HOME NOTES
An apparently small missing fitting can prevent a piece from reaching a safe finished state. Track delivery completeness against individual products, not only the retailer’s order total.
Confirm who provides entry and which floor areas are available. Discuss your desired setup date alongside realistic delivery information without assuming a guaranteed slot or finish.
A FIRST-HOME ASSEMBLY BRIEF
A desired move-in date is useful context, but it does not confirm that every delivery or working room is ready.
A bedroom may contain a bed, wardrobe and two bedside units with different construction needs. Supply each reference and quantity.
MODEL · QUANTITY · INSTRUCTIONSMark packages still outstanding and retain retailer information. Avoid combining similar hardware from different orders.
PACKAGE COUNT · DELIVERY COMPLETEShow where moving boxes will be stored, where panels can be handled and how the assembler reaches each room.
FINAL POSITION · SPACE · ACCESSBUILD YOUR FURNITURE INVENTORY
Choose the products involved and provide their exact details. A complete scope is more useful than describing everything as a new-home setup.
List the wardrobe frame, doors and interiors as ordered, with every carton accounted for and restraint instructions available.
Send my first-home inventory ↗Show the wardrobe’s final wall and assembly floor, then supply its full configuration rather than only the collection name.
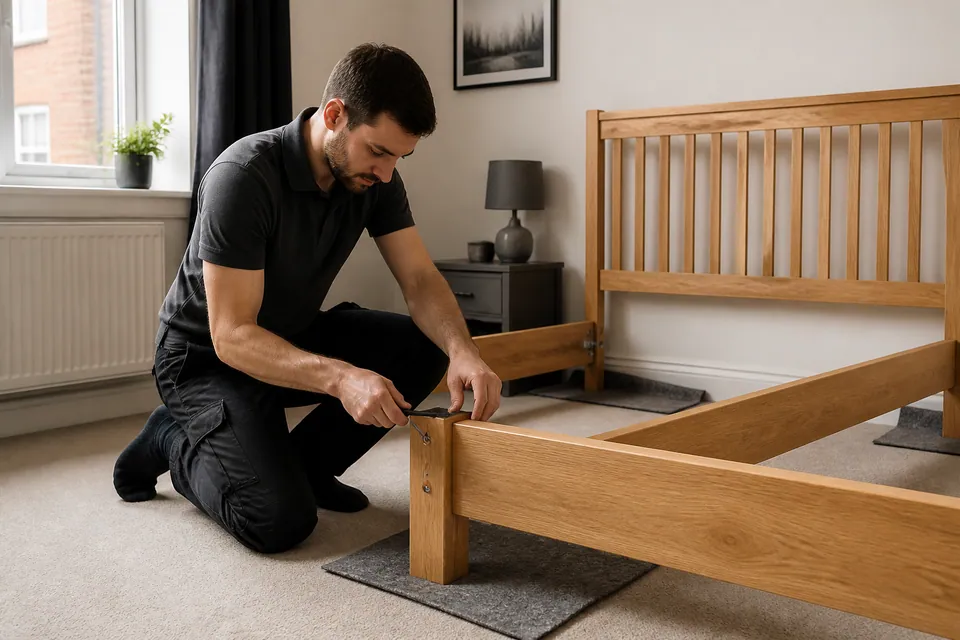
BEDROOM / FRAME & MECHANISMSIdentify the bed frame, headboard and any storage mechanism. These determine more than the mattress dimensions.
BEDROOM / SMALL FURNITURECount all bedside units and their drawer layouts, keeping paired kits separate.
STORAGE / RUNNERS & ALIGNMENTSend the chest model and anti-tip specification. Drawer fitting and alignment are part of its individual build.
DINING / LIVING SPACEInclude table extensions and any moving parts, plus protected room for handling the top.
HOME OFFICE / WORKSPACEProvide the desk reference, return or pedestal options and the intended chair space.
DINING / HOME OFFICEA chair set still needs every quantity listed; distinguish adjustable office seating from dining models.
LIVING ROOM / MODULAR STORAGEExplain each storage cabinet and any manufacturer-specified links or restraints between units.
SUITABLE FREESTANDING FURNITUREFreestanding shelf units need suitable positions and model-specific restraint checks; wall-hung shelving is a separate request.
MORE THAN ONE ROOMPut models, quantities, packages and destination rooms into one list so incomplete kits and priority items are visible.
FURNISH THE HOME IN A WORKABLE ORDER
Moving cartons can occupy the same floor a wardrobe needs. Keep them elsewhere while the bed and storage sequence is planned from the complete item list.
Photograph the bedroom after the planned clearing.
Share my new-home layout ↗The bed, wardrobe and bedside pieces should be sequenced around construction space, not simply opened in delivery order.
Show the wardrobe destination and central floor.
LIVING ROOMA table and cabinet can each fit separately yet block one another’s use. Show the seating arrangement and door or drawer openings.
Include the route through the lounge.
HOME OFFICEThe chair and storage modules matter alongside the desktop. State any furniture-supplied accessories without assuming equipment installation.
Photograph the intended workstation corner.
DINING AREAA table delivery is not the whole set if chairs or extension components remain outstanding. List them all and reserve handling space.
Show the proposed table area without moving cartons in it.
AN INVENTORY WITH ENOUGH DETAIL
A simple table and a wardrobe with internal drawers should not be treated as equal jobs merely because each is one item.
| Furniture type | Details affecting assembly | Information to gather |
|---|---|---|
| Wardrobe | Door tracks, internal drawers and frame size | Full wardrobe configuration with package references |
| Bed | Storage hardware and frame construction | Bed model and mechanism instructions |
| Desk | Attached cabinets and supporting panels | Desk specification including chosen modules |
| Storage | Inter-unit connections and shelf systems | Separate cabinet references and layout |
BUDGETING THE INITIAL FURNISHING
Use these guides to organise the budget, then obtain a quote for the actual products, access and agreed scope. A first-home label does not create a fixed package price.
Starting guide for a small uncomplicated furniture build.
Typical guide range for beds, desks or medium storage.
Starting category for large wardrobes or coordinated multi-item work.
| Service scope | Price guide | What the actual quote reflects |
|---|---|---|
| Small furniture item | From £30 | The small product’s design and supplied components |
| Bed, desk or medium storage | Typically £60–£150 | Mechanisms, adjustment and room access |
| Large wardrobe or multi-item project | From £300 | Large structures, interior fit-out and agreed restraint |
Furniture purchase and delivery are not part of an assumed assembly total. Confirm carrying, existing-item dismantling and packaging removal separately if needed before the scope is accepted.
INVENTORY → READINESS → BUILD → HANDOVER
Match models, labels and instructions before starting a product.
Protect the work surfaces and keep moving boxes outside the assembly area.
Support components and follow the maker’s ordered stages.
Check frames before aligning doors, drawers and other supplied fittings.
Review ordinary operation and stability, noting unresolved parts or restraint requirements.
READY FOR THE FIRST USE
New furniture should not be put straight into use because its panels are joined. Check the frame, drawer travel and door adjustment in the intended position.

Use the available hinge settings after checking the carcass.

Confirm the runners engage and drawers move without forcing.
Correct fittings and any designed levelling features support alignment. Review mechanisms within their intended operation and make incomplete work clear.
SAFETY BEFORE FILLING NEW STORAGE
A new wardrobe or chest may need anchoring before use. Include the manufacturer’s instructions in the enquiry rather than treating the bracket as something to decide after the room is filled.
Wall fixing must be suitable and agreed. An unresolved mandatory restraint means the item must not be treated as ready for use contrary to its instructions.

The correct manufacturer replacement may be needed for an absent fitting or damaged panel. Retain the order and package references to identify it accurately.
Do not take random hardware from another new purchase; that can damage joints and leave more than one kit incomplete.
FROM NEW DELIVERIES TO CHECKED ITEMS
Preparation and final checks belong alongside the construction stages.

Match cartons to each product rather than mixing deliveries.

Organise panels and fittings according to its instructions.

Check alignment, normal movement and required safety conditions.
The images illustrate assembly stages, not a documented first-home customer transformation.
WHO IS ORGANISING THE SETUP?
Identify an entry contact and someone who knows the order details. The person letting the assembler in may not be able to resolve a missing-product decision.
Provide a complete inventory and explain where unpacked belongings will stay. Any existing furniture handling must be discussed separately.
Allocate products to rooms, arrange keys and clarify who approves required wall restraint before the visit.
Check restrictions relevant to anchoring and communicate them early. Assembly permission alone does not settle attachment to the property.
AT YOUR POPLAR HOME
Send the postcode, floor, entry arrangements and present carton locations. Mention stairs, lifts and any handling still needed between them.
Send my new-home assembly brief ↗Service-area map
Choosing the map loads Google Maps information.QUESTIONS FOR A FIRST-HOME SETUP
A useful Poplar enquiry combines the furniture inventory, current delivery status and the room preparation you can provide.
Include everything requested, identifying priorities rather than omitting later items. Exact models, quantities and room allocations allow the complete scope and sequence to be considered.
There must be suitable clear working space for the chosen products. Arrange another place for moving cartons rather than relying on the finished furniture footprint alone.
No universal package should be assumed. Small items start from £30, beds/desks/medium storage are typically £60–£150 and large wardrobes or multi-item work start from £300. Actual models, access and agreed work determine the quote.
Compare the outstanding packages with each furniture configuration. A small hardware or interior carton can be essential, so declare exactly what has and has not arrived.
Only a suitable position should be planned, usually its final room. The completed cabinet may not reach another room even when its panels arrived through the same route.
Beds for the same mattress can have different drawers, lift mechanisms and frame construction. Their instructions determine the assembly and checks.
Keep them with their own identifiable product instead. Similar-looking hardware from separate kits is not necessarily interchangeable.
Yes. Provide the desk and every bedroom model before the work is agreed. Combined planning should reflect the whole list, not an unannounced extra after booking.
Identify who can open it, the destination floors and stairs or lifts, and where boxes have been left. Request any remaining carrying explicitly.
Raise that before booking and provide the manufacturer’s requirements. Suitable wall construction, fixings, concealed-service assessment and relevant permission must be addressed; required restraint cannot simply be ignored.
The affected stage may need to wait for the correct manufacturer replacement. Identify the part and retain packaging details rather than improvising with hardware from another item.
BRING THE FIRST-HOME LIST TOGETHER
Send the inventory and explain which areas will be ready for the build.
